Movoto Real Estate
  • View/Area
  • Exterior
  • Entry Way
  • Living
  • Other
  • Kitchen
  • Dining
  • Bedroom
  • Bath
  • Animated home icon 3D tour

33670 Mckenzie View Dr, Eugene, OR 97408

$2,150,000
  • 3

    bed

  • 3

    bath

  • 2,555

    Sqft ($841/Sqft)

House for sale 139 days
$1.93M price increase

About 33670 Mckenzie View Dr

Property type House
Neighborhood
Year built 1976
HOA fee $0/month
Lot size 22.56 Acre
Parking 2 garage spaces
Rental estimate
Property description
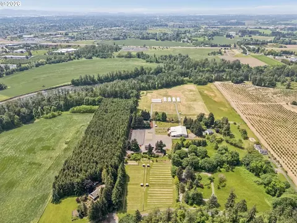
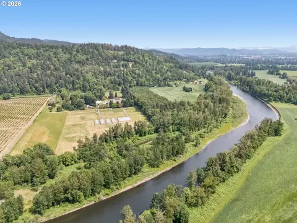
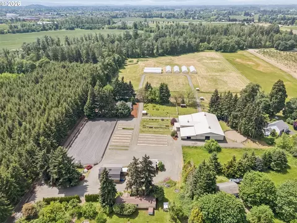
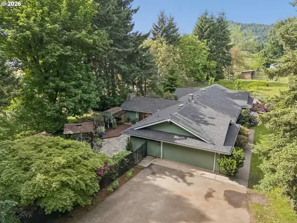
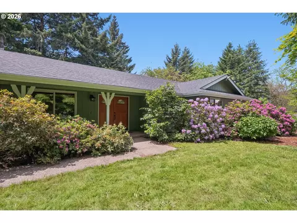
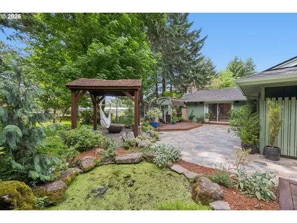
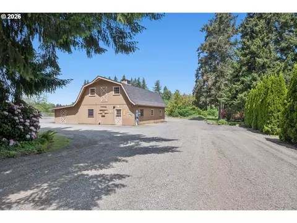
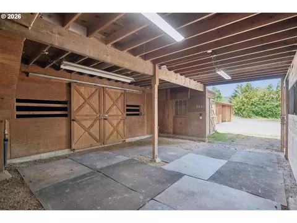
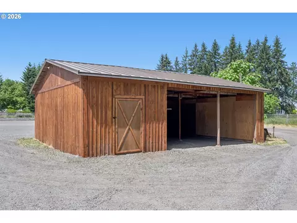
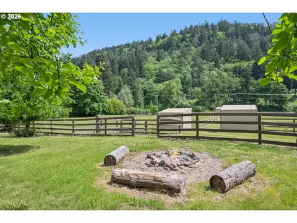
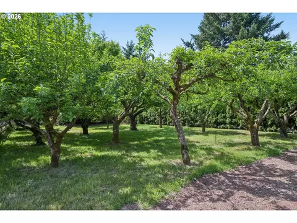
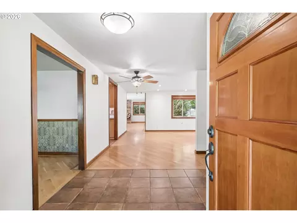
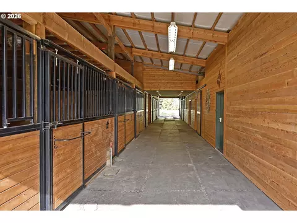
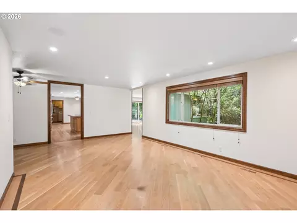
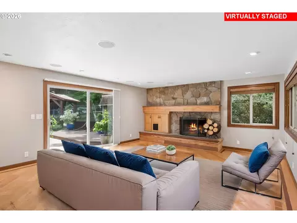
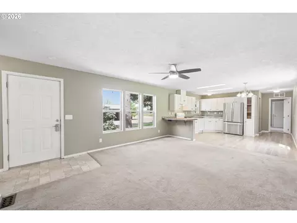
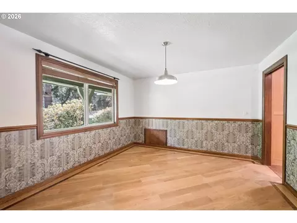
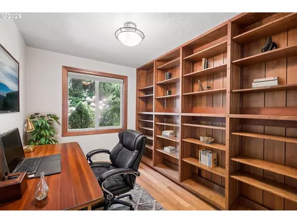
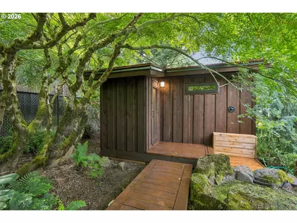
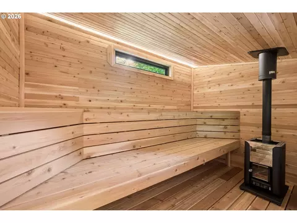
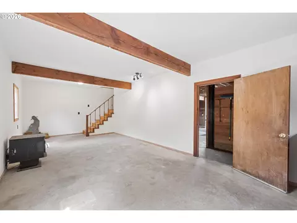
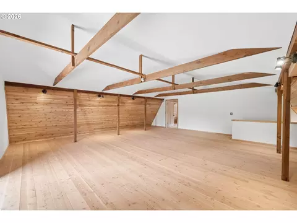
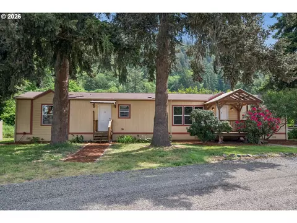
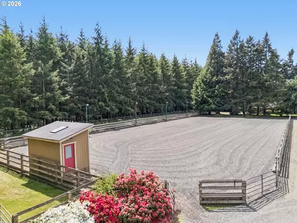
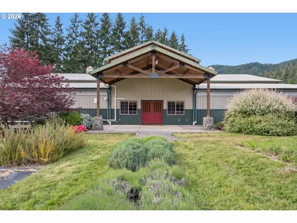
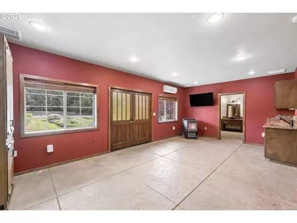
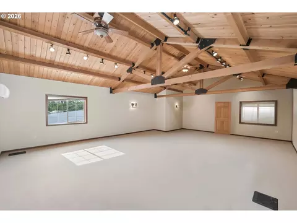
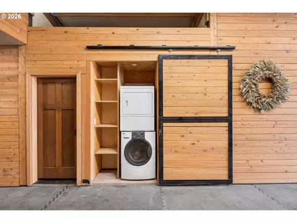
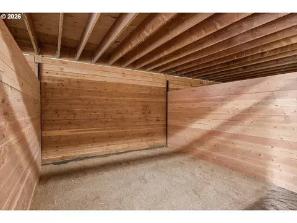
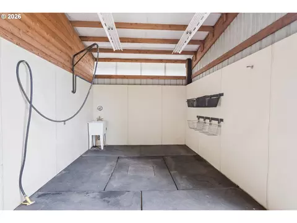
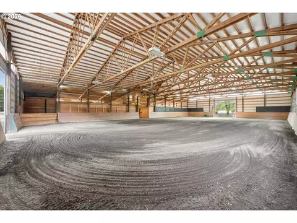
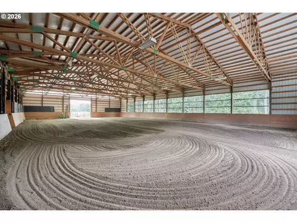
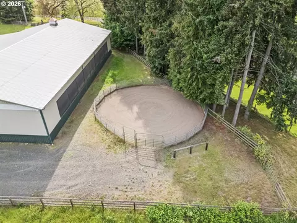
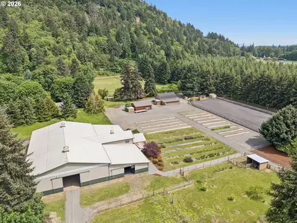
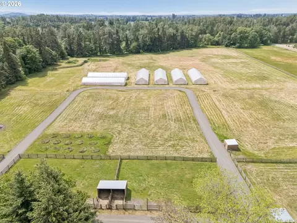
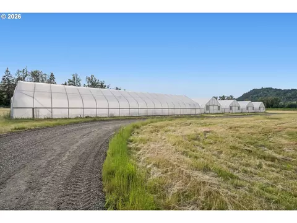
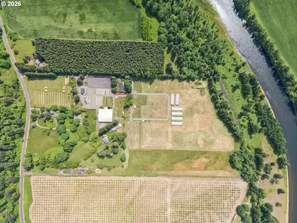
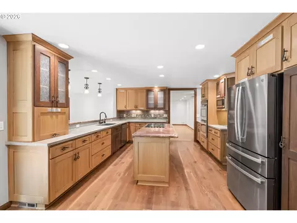
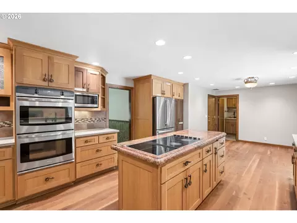
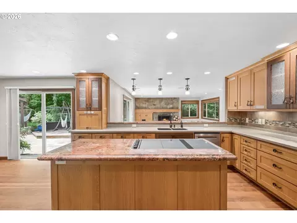
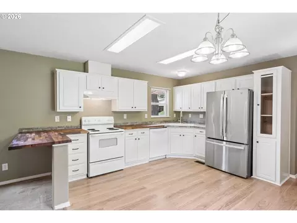
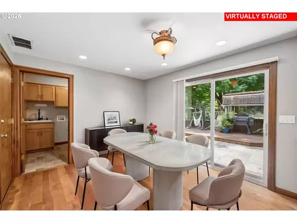
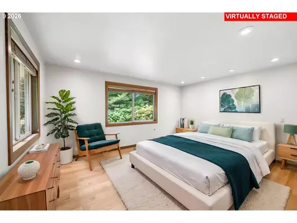
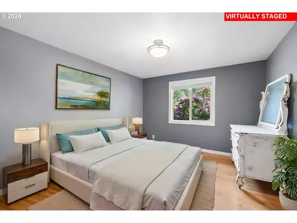
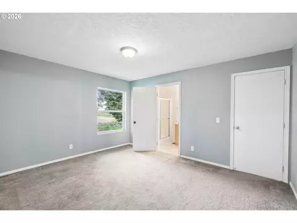
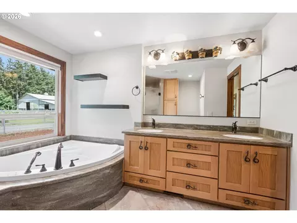
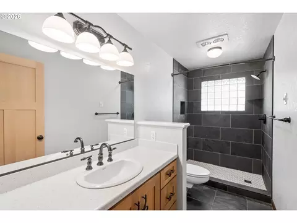
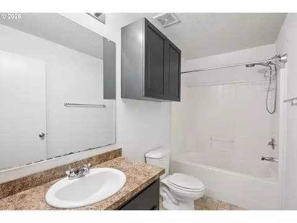
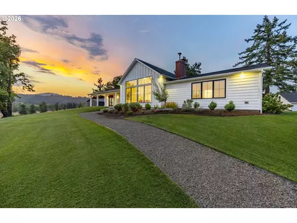
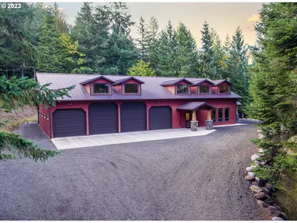
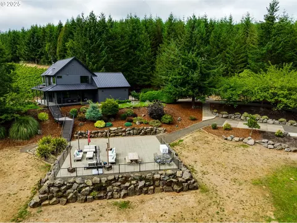
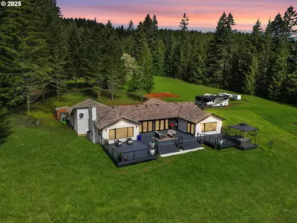
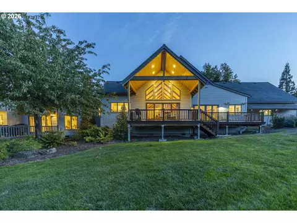
Riverfront agrarian and regeneratively farmed equestrian estate on the McKenzie River- private, picturesque and minutes to Eugene,Coburg,Springfield and I-5.This thoughtfully updated 1976 single level home offers 3 bedrooms plus a fourth currently used as an office,2.1 baths, 2,555sqft of light-filled living with an open chef’s kitchen,large island,stainless appliances,double ovens,breakfast nook with slider to the patio,formal dining,generous family room with built-ins and hardwood floors anchored by a cozy wood fireplace. The primary suite includes double closets,dual sinks and a soaking tub;two additional bedrooms plus a fourth currently used as an office provide flexible space.Step outside to a tranquil backyard retreat with new sauna,water feature,pergola seating and fire pit.Practical farm support includes an oversized two-car garage,adjacent laundry/mudroom and a large workshop with a finished upstairs loft ideal for studio or office use.A 2008 manufactured home,2 bed,2 bath,1,008sqft,provides perfect extended family or farm hand accommodations.Equestrian and agricultural infrastructure is exceptional: machine and tractor storage,attached 6-stall barn plus a main stable with 11 matted box stalls,washrack,tack room,laundry,shavings storage and drop-down hay loft.The custom stables lounge features a pellet stove,full bath,Murphy bed and camera system,plus an impressive upstairs bonus room.Ride year-round in the attached 70×120 indoor arena with LED lighting, slanted riding wall and sound system,or use the 96×220 all-weather outdoor arena with judges’ stand plus round pen. The property includes 13 grass turnouts with lean-to shelters and direct access to the 5-acre wooded river slough,substantial water rights with remote controls,and six newer commercial-grade greenhouses—ideal for diversified ag productions.A rare combination of riverfront beauty,this estate is suited for multigenerational and homestead living,hobby or professional full-scale farm enterprises.
Listed by
Listing Agent - Ryann Reinhofer
Listing Agent Contact: 503-862-9601
Listing Office - Thoroughbred Real Estate Group Inc
Source: RMLS mls logo
MLS#336904828 • last updated 2 months ago
Movoto checked RMLS for data 4 minutes ago
Request a virtual or in-person tour
Overview
Cooling/AC HeatPump, MiniSplit
Heating ForcedAir, HeatPump
Levels/Style Stories1, Ranch
MLS # 336904828
Type Residential
Virtual Tour External Link
Status Active
SubType Single Family Residence
Lot Size (SqFt) 982713
Lot Size (Acres) 22.56
Property Tax 7147.94
Year Built 1976
Interior
Total # of Bathrooms 3
# Full Baths 2
# Partial Baths 1
# Bedrooms 3
Other Room(s) Family Room, 3rd Bedroom, Laundry, Dining Room, Den, Kitchen, 2nd Bedroom, Eating Area, Living Room
Accessibility Features AccessibleDoors, GarageonMain, GroundLevel, MainFloorBedroomBath, OneLevel
Appliances ConvectionOven, CookIsland, Dishwasher, Disposal, DoubleOven, Granite, Island, Microwave, Pantry, StainlessSteelAppliance, Tile, WaterPurifier
Fireplace Wood Burning
Interior Features CeilingFan, GarageDoorOpener, Granite, HardwoodFloors, Laundry, SoakingTub, TileFloor, Wainscoting
Exterior
Exterior Features Arena, Barn, Corral, CoveredArena, CrossFenced, Fenced, FirePit, Garden, Greenhouse, GuestQuarters, Outbuilding, Patio, RaisedBeds, RVParking, RVBoatStorage, Sauna, SecondResidence, Sprinkler, WaterFeature, Workshop, Yard
Roof Composition
Garage Attached
# Parking Spaces 2
# Garage Spaces 2
Exterior Features T-111 Siding
Lot Desc Gated, Level, Pasture, Private, Trees
Add'l Structure(s) Bathroom, ElectricityConnected, Heated, Indoor, Kitchen, Plumbed, Storage, Dirt Floor, DirtFloor, ElectricityConnected, Indoor, Livestock, Storage, ConcreteFloor, ElectricityConnected, Indoor, Loft, Storage, Workshop, Bathroom, ConcreteFloor, ElectricityConnected, HayStorage, Indoor, Kitchen, SecurityLights, Storage, TackRoom, ElectricityConnected, HayStorage, Indoor, Loft, Storage
Amenities / Utilities
Hot Water Electricity
Sewer/ Septic Septic Tank
Water Source Well
Location
Body of Water McKenzie River
View River, Territorial, TreesWoods
Waterfront River Front
County Lane
Area 240 - Lane Co: Coburg 1-5
Elementary School Gilham
Middle School Cal Young
High School Sheldon
Zoning EFU-30
Directions North On Coburg, Right On McKenzie View Dr. Right To Driveway Entrance
APN 1174950
Lot/ Land Details
Road Surface Gravel
Tour this home
When would you like to see 33670 Mckenzie View Dr?
question
Have a question about this property? Call us at (844) 430-0869
6/10
5/10
7/10
Source: GreatSchools.org © 2026. All rights reserved.

Around 240 - Lane Co: Coburg 1-5

Explore everything this neighborhood has to offer.
3/100
Walk
68/100
Family
73/100
Dining
88/100
Pet
  • Real Estate
  • OR
  • Lane County
  • Eugene
  • 97408
  • 33670 Mckenzie View Dr

My commute

Enter a destination to see travel time and distance.
By entering my info and clicking Ask a Question below, I am providing my e-signature and express written consent to receive marketing emails, calls, and texts (including via automatic telephone dialing systems, AI generative, artificial or pre-recorded voice technology) relating to my inquiry from Movoto (and parties calling/messaging on their behalf) even if my number appears on the company, state, or national Do Not Call Registry. You also agree to ourTerms and Conditions and Privacy Policy. Consent not required to receive services (call 1-844-420-1270 to be connected without providing consent).

Nearby homes for sale in Eugene, OR

Nearby recently sold homes in Eugene, OR

Newest listings in 97408

Meet with a real estate agent today (844) 430-0869
The multiple listing information is provided by Oregon MLS. IDX information is provided exclusively for consumers’ personal, non-commercial use and that it may not be used for any purpose other than to identify prospective properties consumers may be interested in purchasing. Information deemed reliable but not guaranteed to be accurate. Buyer to verify all information. The information provided is for consumers' personal, non-commercial use and may not be used for any purpose other than to identify prospective properties consumers may be interested in purchasing. Listing information updated every 15 minutes. Terms of use & Privacy Policy, California Privacy Info. Copyright © 2005 - 2026 Movoto, Inc. All rights reserved. Equal Housing Opportunity CalDRE CalDRE #01517281
Movoto Real Estate is committed to ensuring accessibility for individuals with disabilities. We are continuously working to improve the accessibility of our web experience for everyone. We welcome feedback and accommodation requests, please submit them here.
The content relating to real estate for sale on this web site comes in part from the IDX program of the RMLS™ of Portland, Oregon. Real estate listings held by brokerage firms other than Movoto are marked with the RMLS™ , and detailed information about these properties includes the names of the listing brokers. Listing content is copyright © 2026 RMLS™, Portland, Oregon. This content last updated on 10/1/2026. Some properties which appear for sale on this web site may subsequently have sold or may no longer be available. All information provided is deemed reliable but is not guaranteed and should be independently verified.
Requests for information regarding mortgage products will be directed to Movoto.com affiliate, Lower, LLC - a licensed Mortgage Lender (NMLS #1124061), or, based on your location, may be redirected to a participating mortgage marketing partner that may pay Lower, LLC for any consumer contact information provided through this site.