Movoto Real Estate
  • Exterior
  • Other
  • Living
  • Kitchen
  • Bath
  • Entry Way
  • Bedroom
  • View/Area
  • Floorplan
  • Animated home icon 3D tour

2262 Todd St, Eugene, OR 97405

$675,000
  • 6

    bed

  • 4

    bath

  • 3,579

    Sqft ($189/Sqft)

House for sale 34 days
$24.9K price drop
About 2262 Todd St

Property type House
Neighborhood
Year built 1997
HOA fee $0/month
Lot size 0.25 Acre
Parking 2 garage spaces
Property description
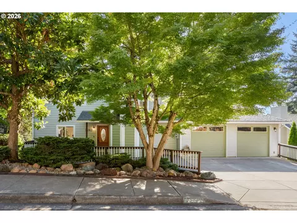
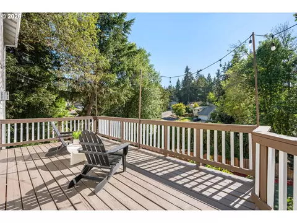
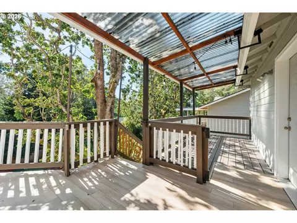
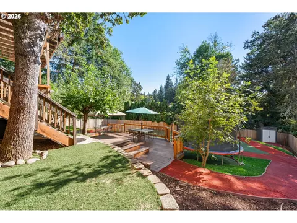
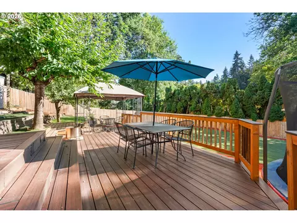
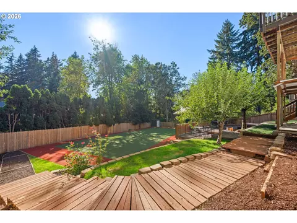
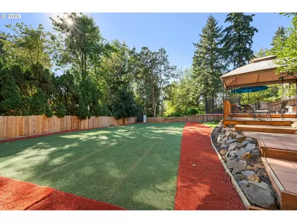
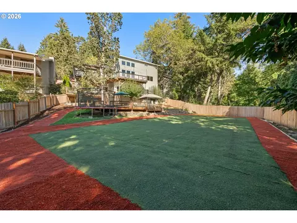
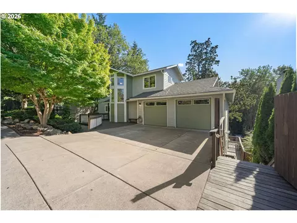
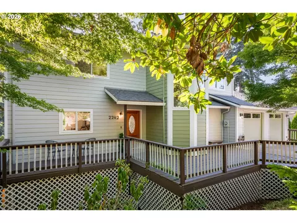
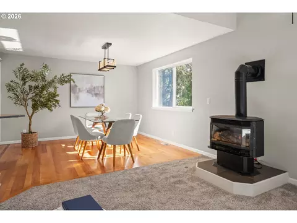
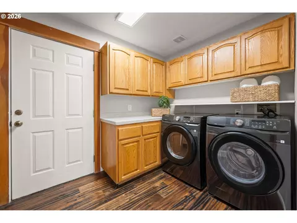
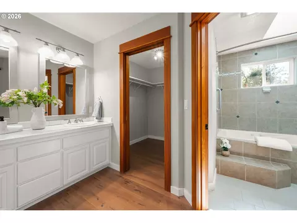
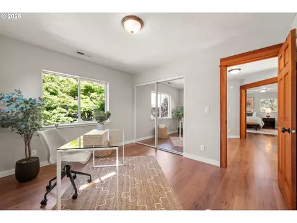
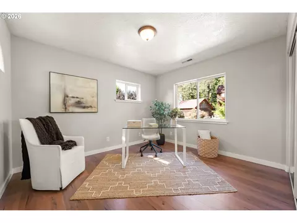
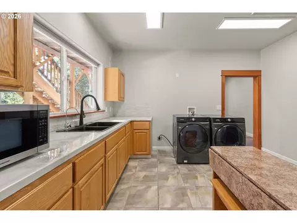
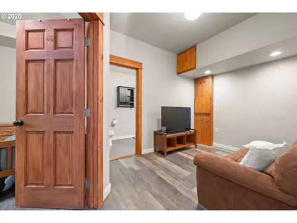
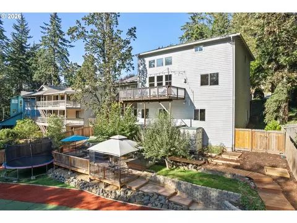
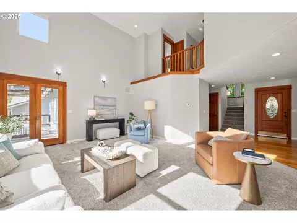
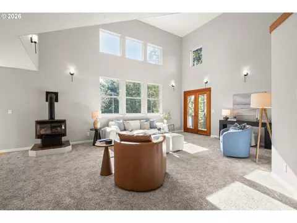
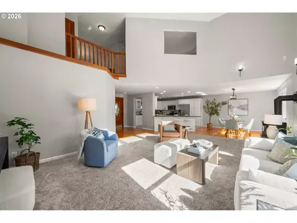
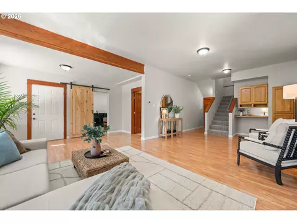
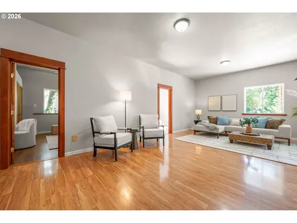
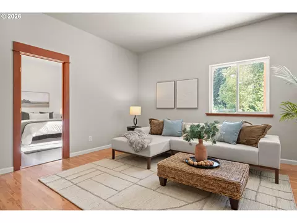
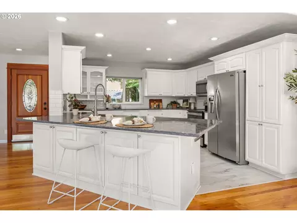
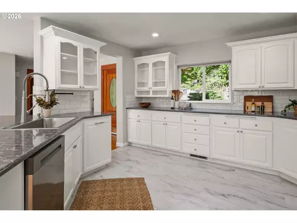
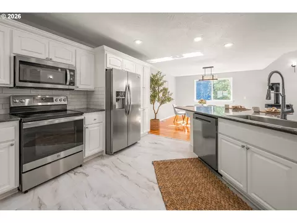
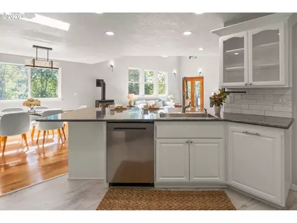
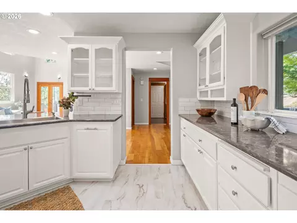
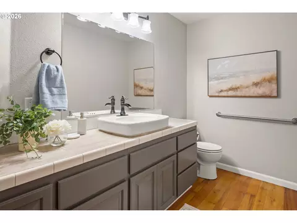
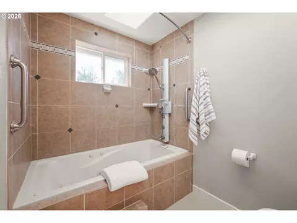
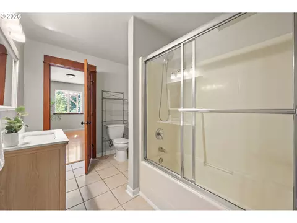
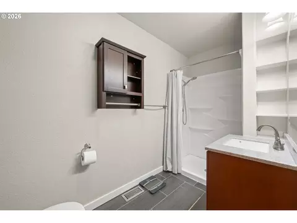
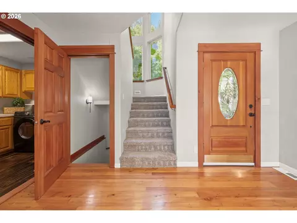
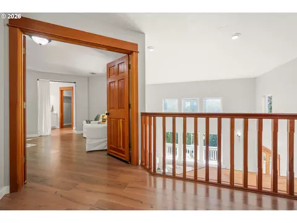
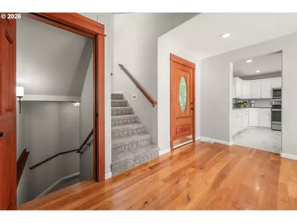
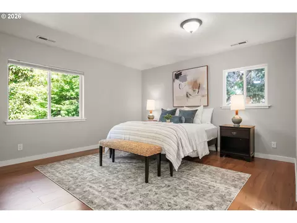
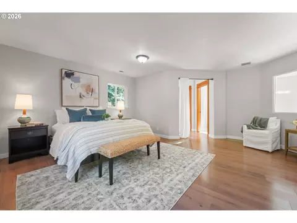
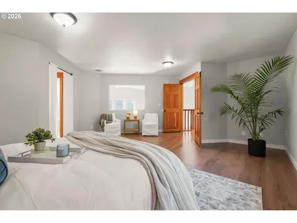
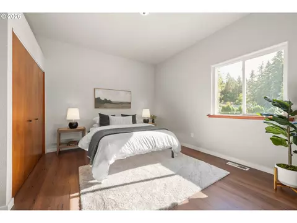
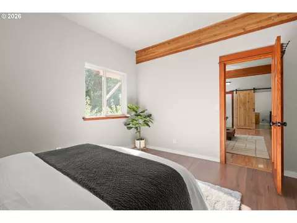
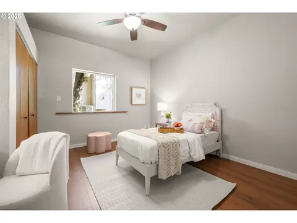
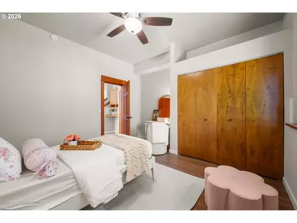
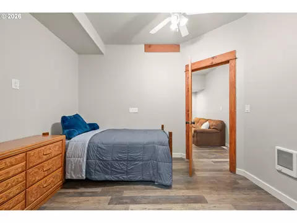
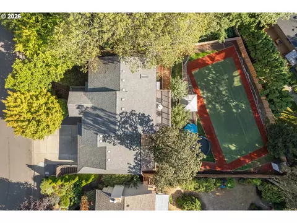
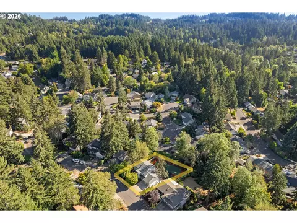
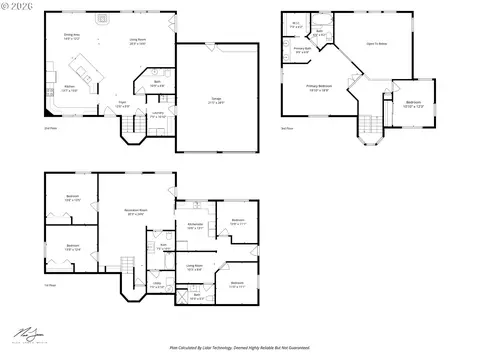
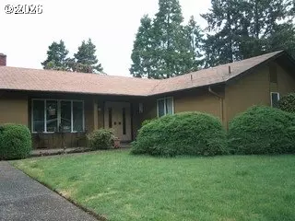
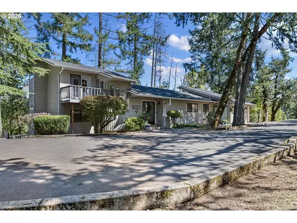
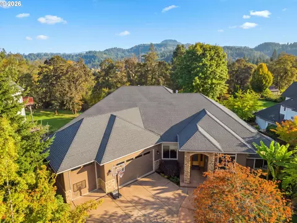
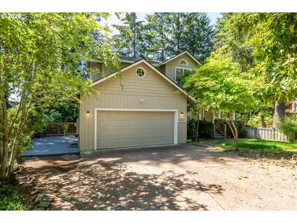
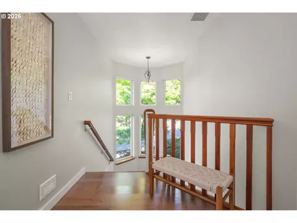
Amazing New Price! Spacious, move-in ready & designed for flexibility, this 3,579-sqft home on a 1/4 acre lot in SW Eugene has been immaculately maintained and updated and has room for everyone! Featuring 6 bedrooms & 3.5 baths, the residence blends everyday comfort w/ distinctive character, including clear fir doors and trim, chinquapin wood floors & abundant natural light throughout. The main level lives beautifully in a great-room style layout. A dedicated entry opens to an expansive remodeled kitchen w/ quartz counters, tile backsplash, cooktop range, built-in microwave, stainless steel appliances, pantry & a long eating bar with exceptional storage. The adjoining dining area flows effortlessly into the dramatic living room, where soaring 17-foot ceilings, French doors, pellet stove & multiple windows create an impressive, sun-filled gathering space. A spacious powder room & laundry room with utility sink and washer/dryer complete the main floor. Upstairs, the 18x18 primary suite offers a relaxing retreat with a dual vanity, jetted tub, skylight & walk-in closet. Another bedroom and open landing with views over the living space complete the upper level. Downstairs, a large family room with 10-foot ceilings and built-ins anchors the lower level, along with 2 additional bedrooms and a full bath. Adding incredible versatility, the home also includes a separate 2-bedroom apartment with its own entrance, kitchenette, 2nd laundry & full bath — ideal for guests, multi-generational living and/or potential rental income. Outside, enjoy multi-level wood & composite decks, fully fenced yard, easy-care turf, outdoor sport court plus gazebo, patio, trampoline & storage sheds. An extra-deep 2-car garage w/ attic storage, flat driveway, newer roof & central heat and A/C add even more everyday ease. Located just a few blocks from McCornack Elementary, Kennedy Middle & Churchill High School, this spacious & versatile property is a must-see!
Listed by
Listing Agent - Amy Thompson
Listing Office - Hybrid Real Estate
Source: RMLS mls logo
MLS#359863460 • last updated 22 hours ago
Movoto checked RMLS for data 4 minutes ago
Request a virtual or in-person tour
Overview
Cooling/AC Central Air
Heating Forced Air
Levels/Style Contemporary
MLS # 359863460
Type Residential
Virtual Tour External Link
Status Active
SubType Single Family Residence
Lot Size (SqFt) 10890
Lot Size (Acres) 0.25
Property Tax 9159.96
Year Built 1997
Interior
Total # of Bathrooms 4
# Full Baths 3
# Partial Baths 1
# Bedrooms 6
Other Room(s) Family Room, 3rd Bedroom, Entry, Dining Room, Utility Room, 6th Bedroom, Kitchen, 2nd Kitchen, 2nd Bedroom, 4th Bedroom, 5th Bedroom, Living Room
Appliances Cooktop, Dishwasher, Disposal, FreeStandingRange, FreeStandingRefrigerator, Microwave, Pantry, Quartz, SolidSurfaceCountertop, StainlessSteelAppliance, Tile
Fireplace Pellet Stove
Interior Features Floor3rd, AccessoryDwellingUnit, CeilingFan, GarageDoorOpener, HardwoodFloors, HighCeilings, HighSpeedInternet, JettedTub, LaminateFlooring, Quartz, SeparateLivingQuartersApartmentAuxLivingUnit, Skylight, WalltoWallCarpet, WasherDryer, WoodFloors
Exterior
Exterior Features AccessoryDwellingUnit, AthleticCourt, CoveredDeck, CoveredPatio, Deck, Fenced, Garden, Gazebo, Patio, Porch, RaisedBeds, SecondResidence, ToolShed, Yard
Roof Composition
Garage Attached, ExtraDeep
# Parking Spaces 2
# Garage Spaces 2
Exterior Features LapSiding, WoodComposite
Lot Desc GentleSloping, Terraced, Trees
Amenities / Utilities
Hot Water Electricity, Tank
Sewer/ Septic Public Sewer
Water Source Public Water
Location
View Trees/Woods
County Lane
Subdivision SW EUGENE
Area 244 - Lane Co: Southwest Eugene
Elementary School McCornack
Middle School Kennedy
High School Churchill
Directions W 18th To South On Todd
APN 1197795
Tour this home
When would you like to see 2262 Todd St?
question
Have a question about this property? Call us at (844) 430-0869
3/10
5/10
4/10
Source: GreatSchools.org © 2026. All rights reserved.

Around Churchill

Explore everything this neighborhood has to offer. Learn more about Churchill.
38/100
Walk
68/100
Family
73/100
Dining
89/100
Pet
  • Real Estate
  • OR
  • Lane County
  • Eugene
  • 97405
  • Churchill
  • 2262 Todd St

My commute

Enter a destination to see travel time and distance.
By entering my info and clicking Ask a Question below, I am providing my e-signature and express written consent to receive marketing emails, calls, and texts (including via automatic telephone dialing systems, AI generative, artificial or pre-recorded voice technology) relating to my inquiry from Movoto (and parties calling/messaging on their behalf) even if my number appears on the company, state, or national Do Not Call Registry. You also agree to ourTerms and Conditions and Privacy Policy. Consent not required to receive services (call 1-844-420-1270 to be connected without providing consent).

Nearby homes for sale in Eugene, OR

Nearby recently sold homes in Eugene, OR

Newest listings in 97405

Meet with a real estate agent today (844) 430-0869
The multiple listing information is provided by Oregon MLS. IDX information is provided exclusively for consumers’ personal, non-commercial use and that it may not be used for any purpose other than to identify prospective properties consumers may be interested in purchasing. Information deemed reliable but not guaranteed to be accurate. Buyer to verify all information. The information provided is for consumers' personal, non-commercial use and may not be used for any purpose other than to identify prospective properties consumers may be interested in purchasing. Listing information updated every 15 minutes. Terms of use & Privacy Policy, California Privacy Info. Copyright © 2005 - 2026 Movoto, Inc. All rights reserved. Equal Housing Opportunity CalDRE CalDRE #01517281
Movoto Real Estate is committed to ensuring accessibility for individuals with disabilities. We are continuously working to improve the accessibility of our web experience for everyone. We welcome feedback and accommodation requests, please submit them here.
The content relating to real estate for sale on this web site comes in part from the IDX program of the RMLS™ of Portland, Oregon. Real estate listings held by brokerage firms other than Movoto are marked with the RMLS™ , and detailed information about these properties includes the names of the listing brokers. Listing content is copyright © 2026 RMLS™, Portland, Oregon. This content last updated on 10/1/2026. Some properties which appear for sale on this web site may subsequently have sold or may no longer be available. All information provided is deemed reliable but is not guaranteed and should be independently verified.
Requests for information regarding mortgage products will be directed to Movoto.com affiliate, Lower, LLC - a licensed Mortgage Lender (NMLS #1124061), or, based on your location, may be redirected to a participating mortgage marketing partner that may pay Lower, LLC for any consumer contact information provided through this site.