Movoto Real Estate
  • View/Area
  • Exterior
  • Entry Way
  • Living
  • Kitchen
  • Other
  • Dining
  • Bedroom
  • Bath
  • Animated home icon 3D tour

2834 Blacktail Dr, Eugene, OR 97405

$1,150,000
  • 4

    bed

  • 3

    bath

  • 3,353

    Sqft ($343/Sqft)

House for sale 27 hours

About 2834 Blacktail Dr

Property type House
Neighborhood
Year built 2006
HOA fee $6/month
Lot size 0.37 Acre
Parking 6 garage spaces
Rental estimate
Property description
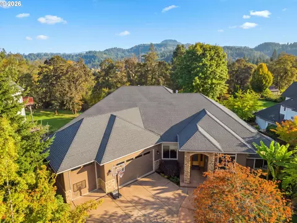
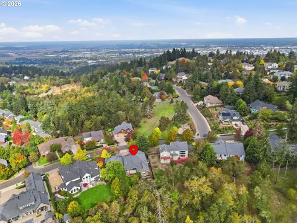
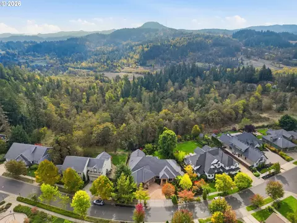
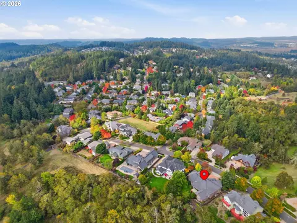
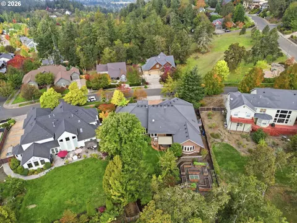
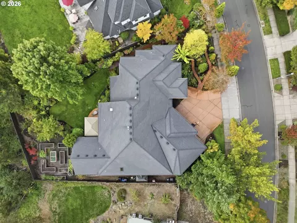
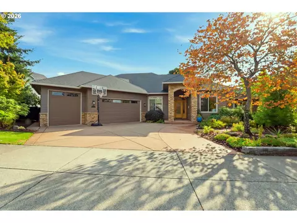
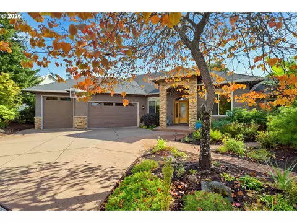
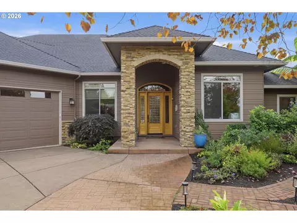
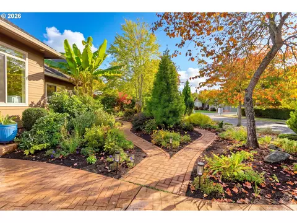
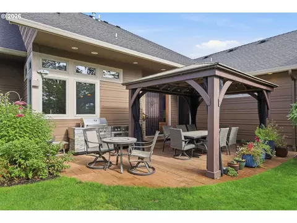
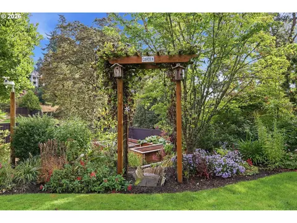
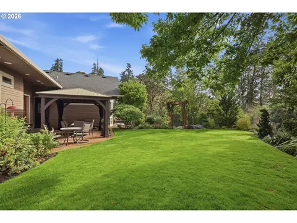
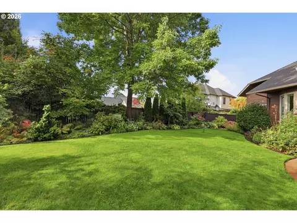
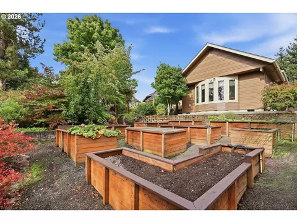
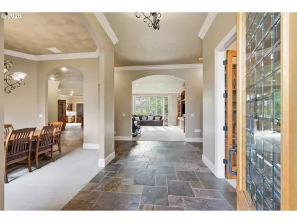
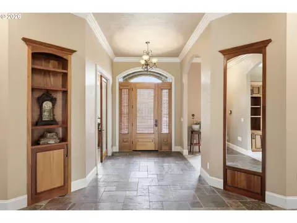
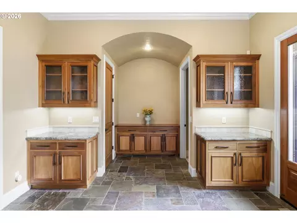
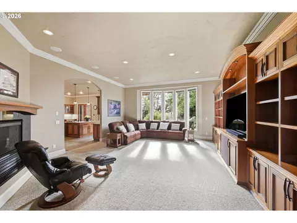
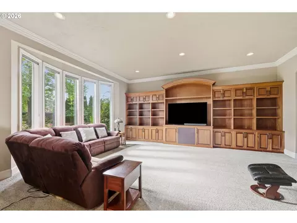
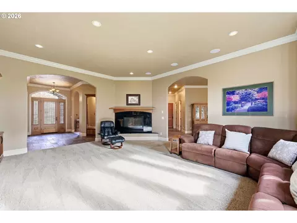
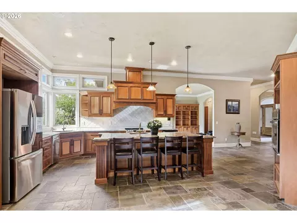
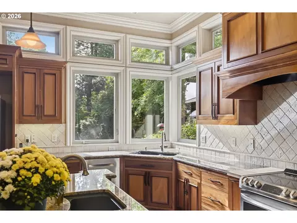
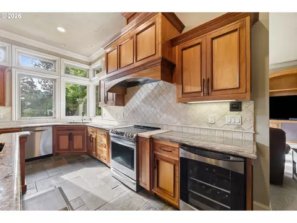
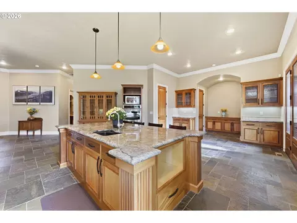
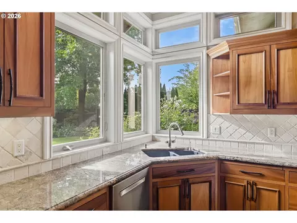
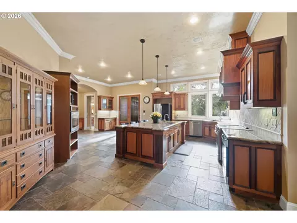
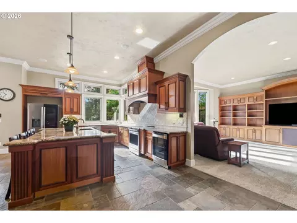
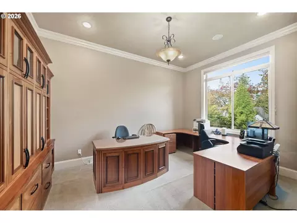
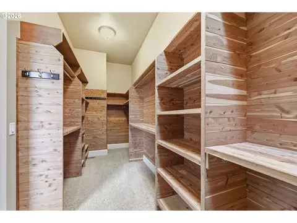
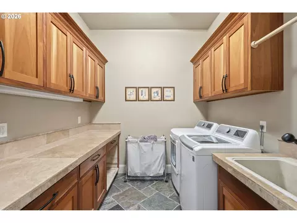
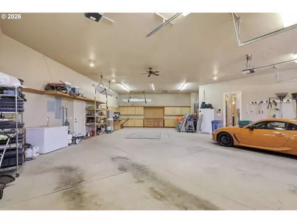
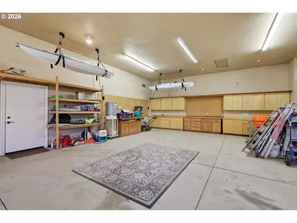
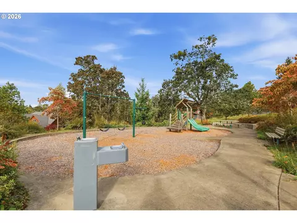
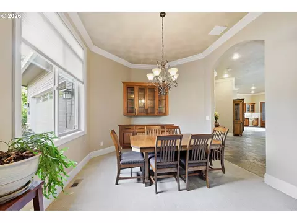
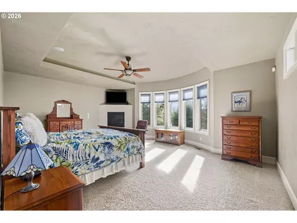
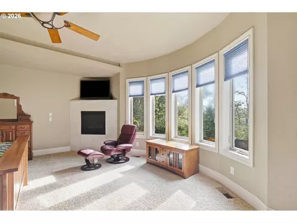
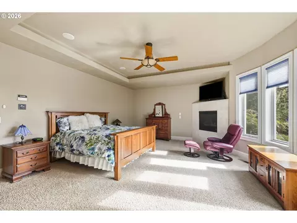
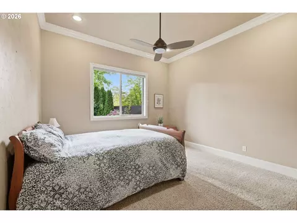
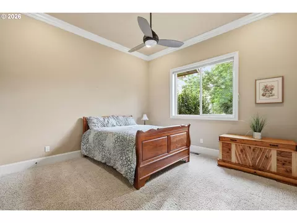
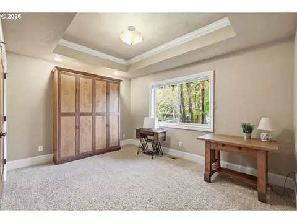
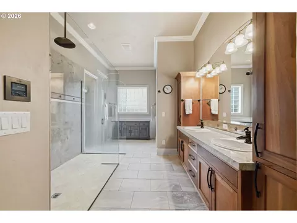
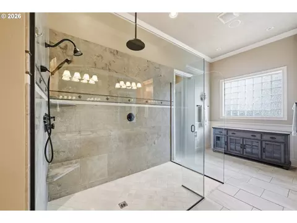
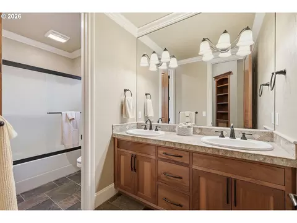
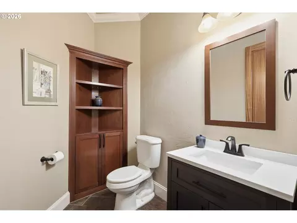
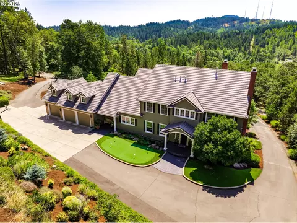
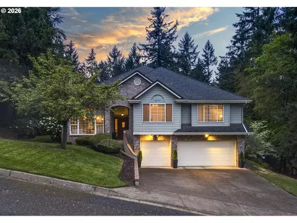
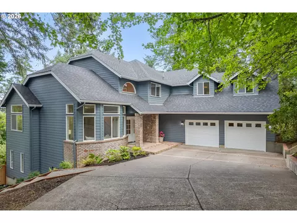
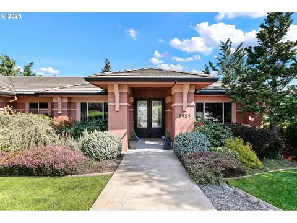
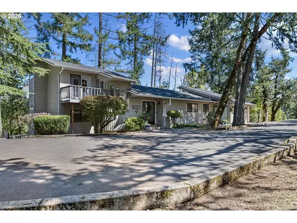
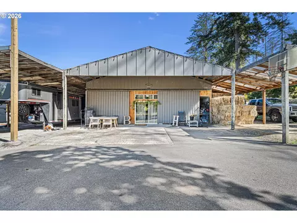
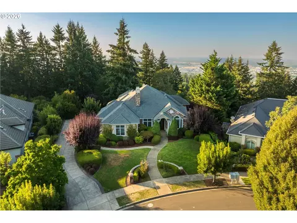
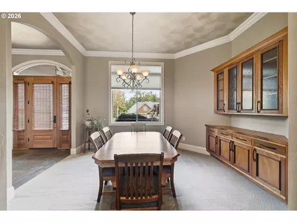
Stunning Custom-Built Home with a 6-car garage/RV door. This home is nestled up against 40 plus acres of sensitive Forest land behind your back yard. Enjoy pulling into Your New Home with a level oversized driveway with a fun basketball hoop. Stroll the brick pathway that takes you through the most beautiful flowers and plants, with perennial flowers, bulbs and evergreen shrubs such as a banana grove, Japanese Umbrella Pine, Katsura tree and a Japanese Maple. Take the stamped concrete walkway to your front door with an oversized custom front door. Step into your spacious front entry that has a large formal dining room with built-in Brazilian walnut cabinets. Located next to the grand entry is an office or a 4th bedroom that is spacious with a wall of Brazilian Walnut built-ins. Come into your spacious living room.11-foot ceiling with crown molding and Brazilian walnut Cabinet that can accommodate your 90-inch TV. For cozy comfort there is a Gas Fireplace and two arched doorways and a sound system. Go through your archway to your gourmet kitchen, granite counter tops, 2 sinks one in the island and one overlooking your beautiful private back yard. Induction stove and an extra wall oven, built in wine cooler, 2 Large Pantries, Arched buffet, Island has an eating bar to fit at least 4, Extensive beautiful Brazilian walnut cabinets for lots of storage, Wine cooler and all stainless-steel appliances. Go into your very spacious Primary bedroom with a sitting area, bowed window, gas fireplace, a spacious bathroom with a 8'x52 inch shower. Oversized double walk-in closet. There are two more bedrooms on the other side of the house, the 2nd bedroom can accommodate a king bed, a bathroom is in the hall, 3rd bedroom has a queen murphy bed. 6-car garage has 2 220volt plug-ins, lots of plug-ins and cabinets. Gazebo, 6' Cedar fence & 8- 3' raised garden beds, automatic drip irrigation, Underground sprinklers. Exterior hot/cold faucets, dawn to dusk lights. Former Tour of Homes.
Listed by
Listing Agent - Cynthia Howard
Listing Office - Eugene Track Town Realtors LLC
Source: RMLS mls logo
MLS#517826981 • last updated 1 day ago
Movoto checked RMLS for data 8 minutes ago
Request a virtual or in-person tour
Overview
Cooling/AC Heat Pump
Heating ForcedAir, HeatPump
Levels/Style Stories1, CustomStyle
MLS # 517826981
Type Residential
Virtual Tour External Link
Status Active
SubType Single Family Residence
Lot Size (SqFt) 16117
Lot Size (Acres) 0.37
Property Tax 12056.38
Year Built 2006
HOA Fee Annually, 75
Interior
Total # of Bathrooms 3
# Full Baths 2
# Partial Baths 1
# Bedrooms 4
Other Room(s) Family Room, 3rd Bedroom, Den, Dining Room, Kitchen, 2nd Bedroom, Utility Room, Living Room
Accessibility Features AccessibleDoors, BathroomCabinets, BuiltinLighting, GarageonMain, GroundLevel, KitchenCabinets, MainFloorBedroomBath, OneLevel, UtilityRoomOnMain, WalkinShower
Appliances BuiltinOven, ButlersPantry, CookIsland, Dishwasher, Disposal, Granite, InstantHotWater, Island, Microwave, Pantry, PlumbedForIceMaker, StainlessSteelAppliance, WineCooler
Fireplace Gas
Interior Features CeilingFan, CentralVacuum, GarageDoorOpener, Granite, HighCeilings, MurphyBed, PlumbedForCentralVacuum, SoundSystem, Sprinkler, TileFloor
Exterior
Exterior Features Fenced, Garden, GasHookup, Gazebo, Patio, Porch, PublicRoad, RVParking, RVBoatStorage, Sprinkler, Yard
Roof Composition
Garage Attached, ExtraDeep, Oversized
# Parking Spaces 6
# Garage Spaces 6
Exterior Features LapSiding, Stone
Lot Desc GentleSloping, GreenBelt, Level, PublicRoad, Seasonal, Trees
Amenities / Utilities
Hot Water Electricity, Gas
Sewer/ Septic Public Sewer
Water Source Public Water
Location
View Mountain, ParkGreenbelt, Valley
County Lane
Area 244 - Lane Co: Southwest Eugene
Elementary School Adams
Middle School Arts & Tech
High School Churchill
Directions W 18th Then South On City View Then Right On 29th Then Left Onto Blacktail
APN 1747409
Lot/ Land Details
Road Surface Paved
Open houses
for 2834 Blacktail Dr.

Select a date to see it sooner.
question
Have a question about this property? Call us at (844) 430-0869
5/10
4/10
Source: GreatSchools.org © 2026. All rights reserved.

Around Churchill

Explore everything this neighborhood has to offer. Learn more about Churchill.
8/100
Walk
68/100
Family
72/100
Dining
88/100
Pet
  • Real Estate
  • OR
  • Lane County
  • Eugene
  • 97405
  • Churchill
  • 2834 Blacktail Dr

My commute

Enter a destination to see travel time and distance.
By entering my info and clicking Ask a Question below, I am providing my e-signature and express written consent to receive marketing emails, calls, and texts (including via automatic telephone dialing systems, AI generative, artificial or pre-recorded voice technology) relating to my inquiry from Movoto (and parties calling/messaging on their behalf) even if my number appears on the company, state, or national Do Not Call Registry. You also agree to ourTerms and Conditions and Privacy Policy. Consent not required to receive services (call 1-844-420-1270 to be connected without providing consent).

Nearby homes for sale in Eugene, OR

Nearby recently sold homes in Eugene, OR

Newest listings in 97405

Meet with a real estate agent today (844) 430-0869
The multiple listing information is provided by Oregon MLS. IDX information is provided exclusively for consumers’ personal, non-commercial use and that it may not be used for any purpose other than to identify prospective properties consumers may be interested in purchasing. Information deemed reliable but not guaranteed to be accurate. Buyer to verify all information. The information provided is for consumers' personal, non-commercial use and may not be used for any purpose other than to identify prospective properties consumers may be interested in purchasing. Listing information updated every 15 minutes. Terms of use & Privacy Policy, California Privacy Info. Copyright © 2005 - 2026 Movoto, Inc. All rights reserved. Equal Housing Opportunity CalDRE CalDRE #01517281
Movoto Real Estate is committed to ensuring accessibility for individuals with disabilities. We are continuously working to improve the accessibility of our web experience for everyone. We welcome feedback and accommodation requests, please submit them here.
The content relating to real estate for sale on this web site comes in part from the IDX program of the RMLS™ of Portland, Oregon. Real estate listings held by brokerage firms other than Movoto are marked with the RMLS™ , and detailed information about these properties includes the names of the listing brokers. Listing content is copyright © 2026 RMLS™, Portland, Oregon. This content last updated on 10/1/2026. Some properties which appear for sale on this web site may subsequently have sold or may no longer be available. All information provided is deemed reliable but is not guaranteed and should be independently verified.
Requests for information regarding mortgage products will be directed to Movoto.com affiliate, Lower, LLC - a licensed Mortgage Lender (NMLS #1124061), or, based on your location, may be redirected to a participating mortgage marketing partner that may pay Lower, LLC for any consumer contact information provided through this site.