Movoto Real Estate
  • Exterior
  • Entry Way
  • Living
  • Kitchen
  • Dining
  • Bedroom
  • Other
  • Bath
  • View/Area
  • Animated home icon 3D tour

3446 Breezewood Ave, Eugene, OR 97405

  • $799,900

  • 3

    bed

  • 4

    bath

  • 2,542

    Sqft ($315/Sqft)

House pending
Movoto is helping 36 homebuyers near you

About 3446 Breezewood Ave

Property type House
Neighborhood
Year built 1979
HOA fee $0/month
Lot size 7,405 Sqft
Movoto estimate
Parking 3 garage spaces
Rental estimate
Property description
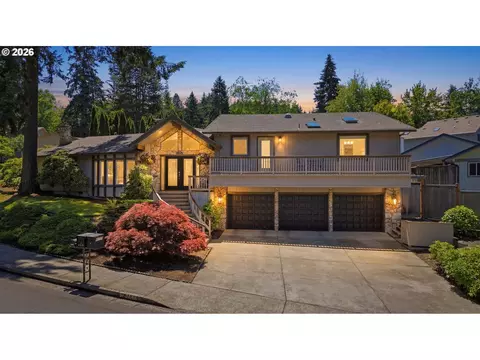
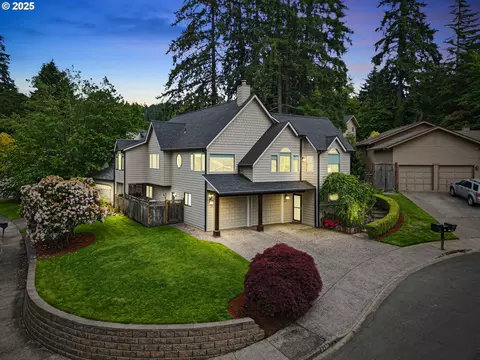
Stunning Northwest Contemporary located on a quiet cul-de-sac in Eugene's desirable South Hills. This 2,542 sq. ft. home offers 3 bedrooms, 3.5 bathrooms, exceptional craftsmanship & resort-style outdoor living. A grand entry welcomes you with vaulted ceilings, transom windows, abundant natural light, & tile floors. Sunken formal living room w/ bay window & fireplace creates an elegant gathering space, while the gourmet kitchen features granite countertops, custom cherry cabinetry with pull-outs, stainless steel appliances, convection oven, built-in cooktop w/ downdraft, pantry, custom built-in TV, & access to the backyard. A cozy sunken family room with fireplace is open to the kitchen & the formal dining room is uniquely separated by a built-in aquarium & offers access to the patio.Spacious primary suite features vaulted ceilings, recessed lighting, 2 walk-in closets with built-in organizers, & a private balcony w/ mountain & treetop views. Spa-like en-suite bathroom includes heated tile floors, jetted tub, walk-in shower, and recirculating hot water system. The suite also has its own subpanel and is pre-wired for surround sound. Two additional bedrooms and a large bathroom with direct backyard and pool access complete the upper level.The lower-level bonus room offers hardwood floors, a woodstove, walk-in closet & built-in storage, making it ideal for guest quarters, a gym, office, or hobby room. Quality details throughout include solid wood doors, triple-coat plaster walls, and Milgard windows and doors.The private backyard is designed for entertaining with an in-ground pool and slide, heated solar cover, brand-new pool pump, outdoor fireplace, BBQ area, mature landscaping, & fragrant jasmine-lined walls. A separate gated entrance provides easy access for gatherings and summer parties.Additional features include wine cellar, shed, oversized heated 3-car garage with workbench & built-in storage, RV parking + hookups (13x40) & room for up to 8 vehicles!
Listed by
Listing Agent - Stephanie Coats
Listing Agent Contact: 541-554-9435
Listing Office - Keller Williams Realty Eugene and Springfield
Source: RMLS mls logo
MLS#322116588 • last updated 2 weeks ago
Movoto checked RMLS for data 7 minutes ago
Request a virtual or in-person tour
Overview
Cooling/AC CentralAir, HeatPump
Heating Forced Air
Levels/Style NW Contemporary
MLS # 322116588
Type Residential
Virtual Tour External Link
Status Pending
SubType Single Family Residence
Lot Size (SqFt) 7405
Lot Size (Acres) 0.17
Property Tax 7939.77
Year Built 1979
Interior
Total # of Bathrooms 4
# Full Baths 3
# Partial Baths 1
# Bedrooms 3
Other Room(s) Family Room, 3rd Bedroom, Bonus Room, Dining Room, Kitchen, 2nd Bedroom, Living Room
Appliances BuiltinOven, ConvectionOven, Cooktop, Dishwasher, Disposal, DownDraft, FreeStandingRefrigerator, Granite, InstantHotWater, Island, Microwave, Pantry, PlumbedForIceMaker, StainlessSteelAppliance
Fireplace Stove, WoodBurning
Interior Features GarageDoorOpener, Granite, HeatedTileFloor, HighSpeedInternet, JettedTub, Laundry, PlumbedForCentralVacuum, Skylight, SolarTube, TileFloor, VaultedCeiling, WalltoWallCarpet, WoodFloors
Exterior
Exterior Features CoveredDeck, Fenced, InGroundPool, OutdoorFireplace, Patio, RVHookup, RVParking, Sprinkler, ToolShed
Garage Attached, ExtraDeep, Oversized
# Parking Spaces 3
# Garage Spaces 3
Exterior Features Stone, T111Siding
Lot Desc CornerLot, Cul_de_sac, Level
Amenities / Utilities
Hot Water Electricity, Recirculating
Sewer/ Septic Public Sewer
Water Source Public Water
Location
View Mountain, TreesWoods
County Lane
Subdivision SW HILLS
Area 244 - Lane Co: Southwest Eugene
Elementary School McCornack
Middle School Kennedy
High School Churchill
Zoning R1
Directions Hawkins Lane, Right On Park Hills, Left On Greiner, Right On Breezewood
APN 1197589
Lot/ Land Details
Road Surface Paved
Tour this home
When would you like to see 3446 Breezewood Ave?
question
Have a question about this property? Call us at (844) 430-0869
3/10
5/10
4/10
Source: GreatSchools.org © 2026. All rights reserved.

Around Churchill

Explore everything this neighborhood has to offer. Learn more about Churchill.
32/100
Walk
68/100
Family
72/100
Dining
89/100
Pet
  • Real Estate
  • OR
  • Lane County
  • Eugene
  • 97405
  • Churchill
  • 3446 Breezewood Ave

My commute

Enter a destination to see travel time and distance.
By entering my info and clicking Ask a Question below, I am providing my e-signature and express written consent to receive marketing emails, calls, and texts (including via automatic telephone dialing systems, AI generative, artificial or pre-recorded voice technology) relating to my inquiry from Movoto (and parties calling/messaging on their behalf) even if my number appears on the company, state, or national Do Not Call Registry. You also agree to ourTerms and Conditions and Privacy Policy. Consent not required to receive services (call 1-844-420-1270 to be connected without providing consent).

Nearby homes for sale in Eugene, OR

Nearby recently sold homes in Eugene, OR

Newest listings in 97405

Meet with a real estate agent today (844) 430-0869
The multiple listing information is provided by Oregon MLS. IDX information is provided exclusively for consumers’ personal, non-commercial use and that it may not be used for any purpose other than to identify prospective properties consumers may be interested in purchasing. Information deemed reliable but not guaranteed to be accurate. Buyer to verify all information. The information provided is for consumers' personal, non-commercial use and may not be used for any purpose other than to identify prospective properties consumers may be interested in purchasing. Listing information updated every 15 minutes. Terms of use & Privacy Policy, California Privacy Info. Copyright © 2005 - 2026 Movoto, Inc. All rights reserved. Equal Housing Opportunity CalDRE CalDRE #01517281
Movoto Real Estate is committed to ensuring accessibility for individuals with disabilities. We are continuously working to improve the accessibility of our web experience for everyone. We welcome feedback and accommodation requests, please submit them here.
The content relating to real estate for sale on this web site comes in part from the IDX program of the RMLS™ of Portland, Oregon. Real estate listings held by brokerage firms other than Movoto are marked with the RMLS™ , and detailed information about these properties includes the names of the listing brokers. Listing content is copyright © 2026 RMLS™, Portland, Oregon. This content last updated on 8/4/2026. Some properties which appear for sale on this web site may subsequently have sold or may no longer be available. All information provided is deemed reliable but is not guaranteed and should be independently verified.
Requests for information regarding mortgage products will be directed to Movoto.com affiliate, Lower, LLC - a licensed Mortgage Lender (NMLS #1124061), or, based on your location, may be redirected to a participating mortgage marketing partner that may pay Lower, LLC for any consumer contact information provided through this site.