
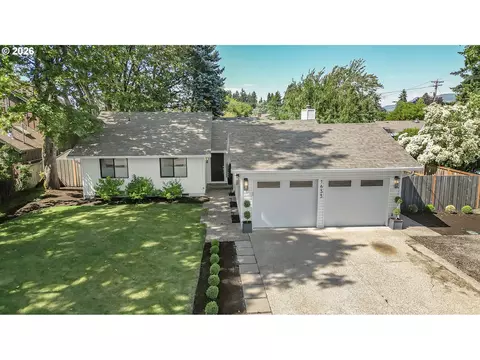
- $585,000
- 3Bd
- 2Ba
- 1,486 Sq Ft
SOLD 08/09/26

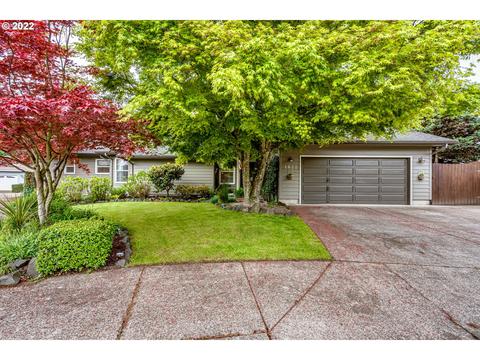

Last sold 05/09/2022 after 5 Days
bed
bath
Sqft ($334/Sqft)
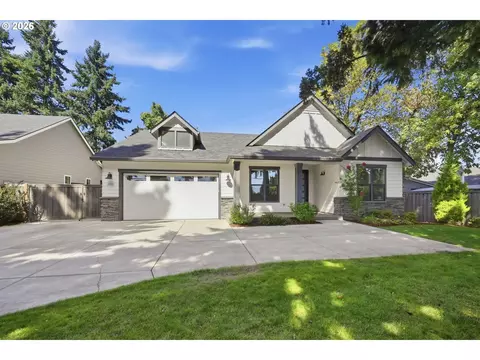
| Property type House | Neighborhood | Year built 1980 | HOA fee $0/month | Lot size 6,969 Sqft | Parking 2 garage spaces |

| Overview | |
| Cooling/AC | Heat Pump |
| Heating | Ductless, Forced Air - 95+% |
| Levels/Style | 1 Story |
| MLS # | 22326823 |
| Type | Residential |
| Status | Sold |
| SubType | Single Family Residence |
| Lot Size (SqFt) | 6969 |
| Lot Size (Acres) | 0.16 |
| Property Tax | 5408.21 |
| Year Built | 1980 |
| Interior | |
| Total # of Bathrooms | 3 |
| # Full Baths | 3 |
| # Bedrooms | 4 |
| Other Room(s) | Family Room, 3rd Bedroom, 4th Bedroom, Dining Room, Sun Room, Kitchen, 2nd Bedroom, Primary Bathroom, Living Room |
| Accessibility Features | Caregiver Quarters, Garage On Main, Minimal Steps, One Level, Parking, Past Accessibility, Roll-in Shower, Utility Room On Main, Walk-in Shower |
| Appliances | Built-in Oven, Dishwasher, Disposal, Double Oven, ENERGY STAR Qualified Appliances, Free-Standing Range, Free-Standing Refrigerator, Granite, Microwave, Plumbed For Ice Maker, Stainless Steel Appliance(s), Water Purifier |
| Fireplace | Wood Burning |
| Interior Features | Ceiling Fan(s), Garage Door Opener, Granite, High Ceilings, High Speed Internet, Laminate Flooring, Separate Living Quarters/Apartment/Aux Living Unit, Vaulted Ceiling(s) |
| Exterior | |
| Exterior Features | Deck, Fenced, Guest Quarters, Patio, Raised Beds, Satellite Dish, Second Residence, Tool Shed, Yard |
| Roof | Composition |
| Garage | Attached |
| # Parking Spaces | 2 |
| # Garage Spaces | 2 |
| Exterior Features | Wood Siding |
| Lot Desc | Cul-de-sac, Level |
| Amenities / Utilities | |
| Hot Water | Electricity |
| Sewer/ Septic | Public Sewer |
| Water Source | Public Water |
| Location | |
| County | Lane |
| Area | 241 - Lane Co: North Gilham |
| Elementary School | Gilham |
| Middle School | Cal Young |
| High School | Sheldon |
| Directions | COBURG RD-W CRESCENT-CUL DE SAC-L PST TULIP ST |
| APN | 1250693 |
| Lot/ Land Details | |
| Road Surface | Paved |
MLS # 22326823| Est. value | Bed/bath | Sqft | mi | |
|---|---|---|---|---|
| 2757 Norkenzie Rd, Eugene, OR 97408 | $500,000 | 3/2 | 1,651 | 0.01 |
| 1634 Crescent Ave, Eugene, OR 97408 | $527,000 | 3/2 | 1,516 | 0.02 |
| 2709 Norkenzie Rd, Eugene, OR 97408 | $422,000 | 3/2 | 1,056 | 0.02 |
| 1658 Crescent Ave, Eugene, OR 97408 | $579,000 | 3/2 | 1,589 | 0.02 |
| 1666 Crescent Ave, Eugene, OR 97408 | $496,000 | 3/2 | 1,378 | 0.03 |
| 1646 Crescent Ave, Eugene, OR 97408 | $554,000 | 3/2 | 1,568 | 0.03 |
| 1611 Holly Ave, Eugene, OR 97408 | $548,000 | 3/2 | 1,640 | 0.03 |
| 1633 Holly Ave, Eugene, OR 97408 | $580,000 | 3/2 | 1,486 | 0.03 |
Estimated values are based on public record data and automated valuation models. Values are not guaranteed and may not reflect current market conditions.
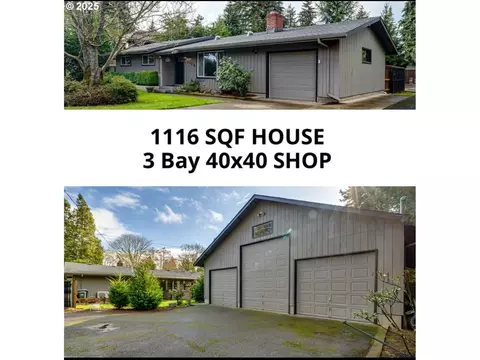
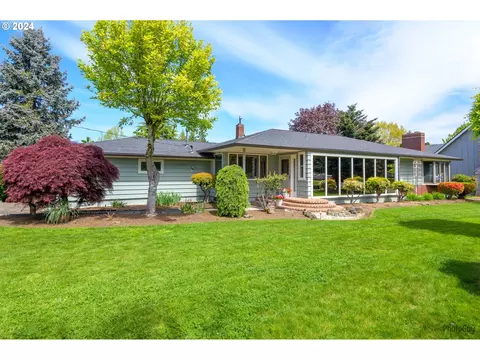
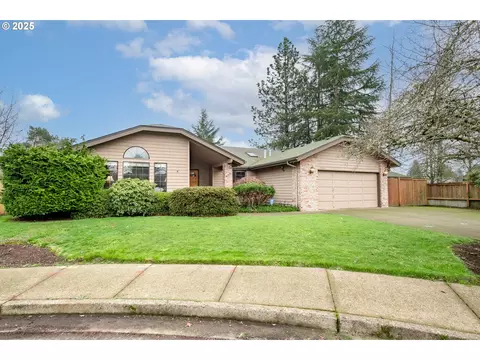
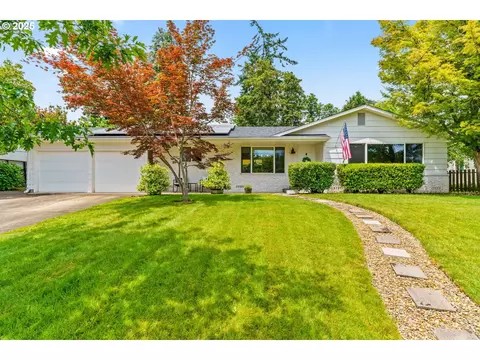
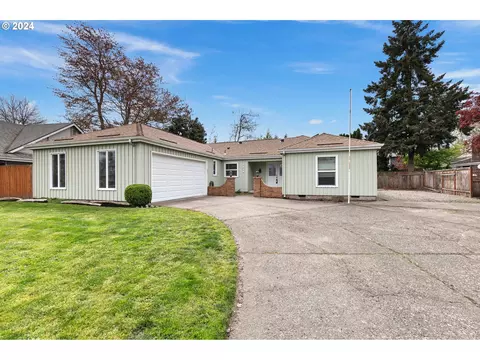
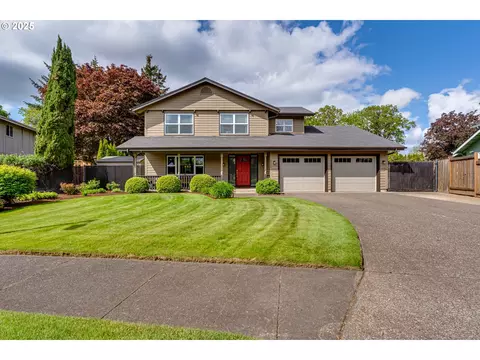



$589,900
$491,950
$429,495
$420,000
$449,450
$514,495
$435,000
$475,000
$399,900
$355,000
$625,000
$379,900
$465,874
$464,250
$489,950
$424,995
$429,875
$449,900
$597,689
$474,900
$485,000
$522,000
$550,000
$439,950
$415,750
$475,000
$599,960
$445,000
$517,000