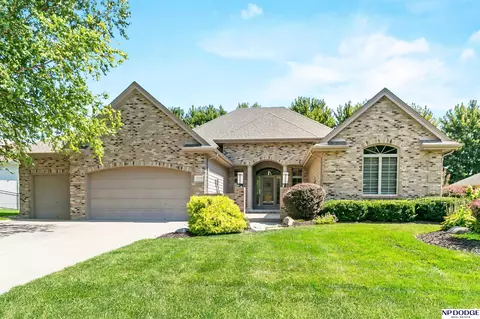
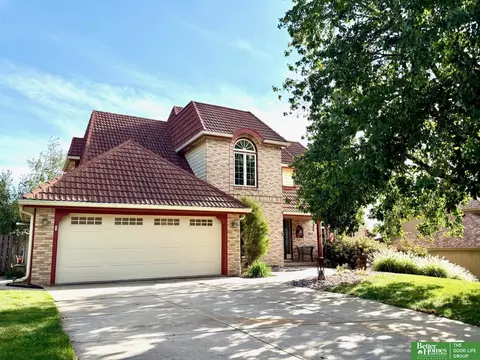
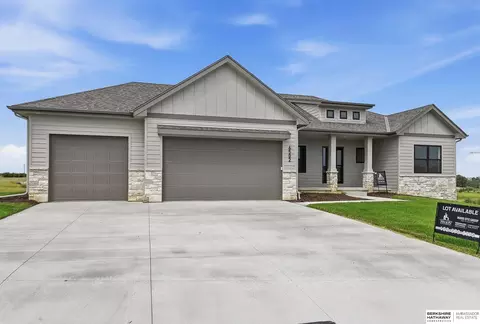
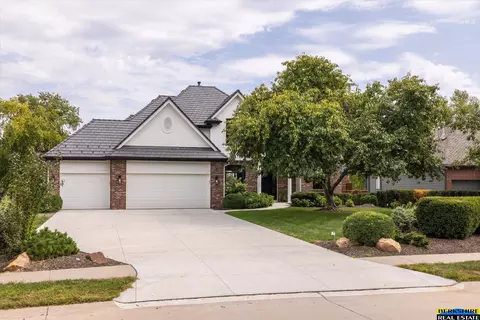
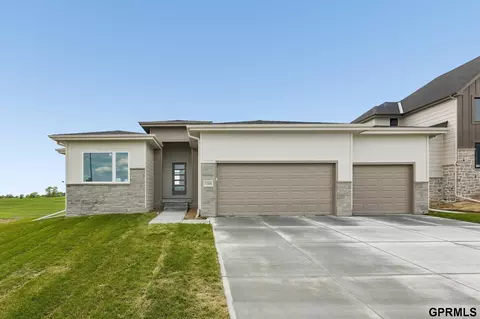
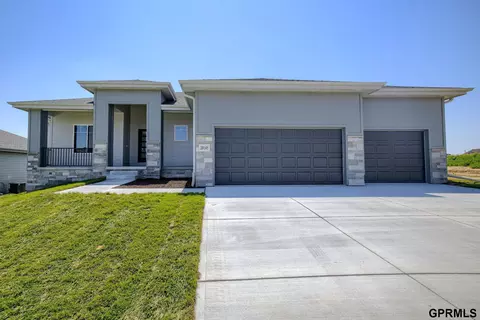
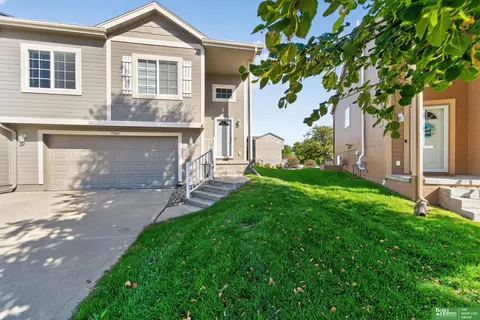
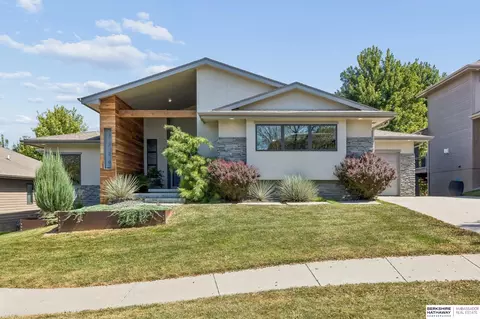
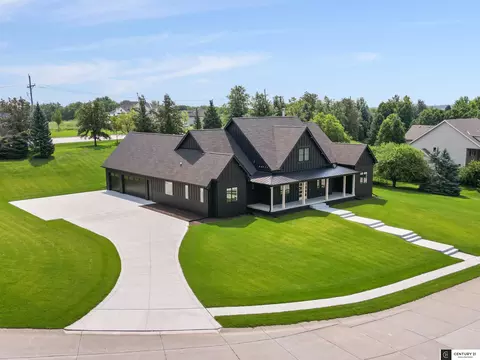
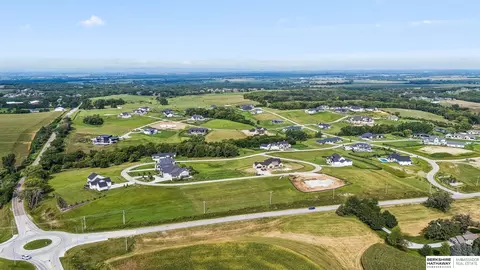
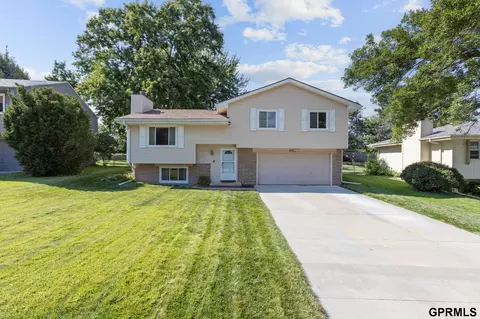
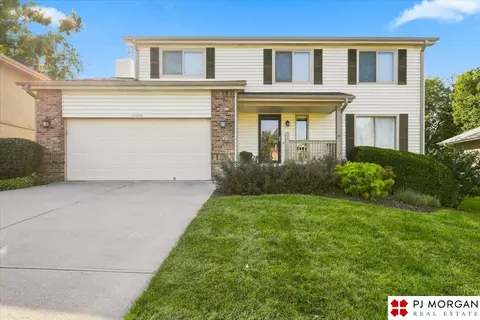
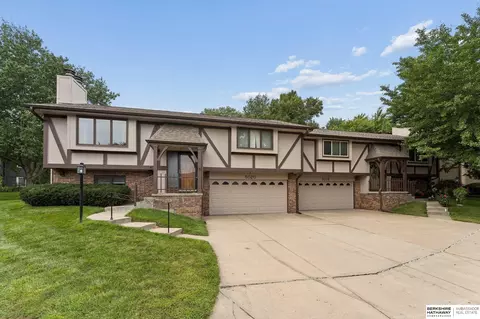
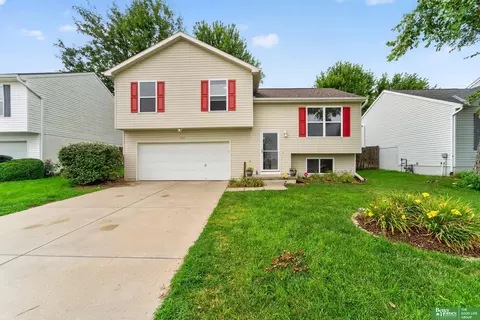
- $501,185
- 6hab.
- 4baños
- 3,383 pies²
Precio Tipo de propiedad Habitaciones / Baños Ocultar ventas pendientes Nueva construcción Nuevo en la última semana Precio reducido Ejecución hipotecaria En renta Vendidas Con fotos Casas abiertas Recorrido 3D Palabras clave Tamaño del terreno Tamaño de casa Cuota de HOA Año de construcción Días en Movoto Códigos Zip Barrios Ciudades Condados
Casas en venta en Richland Vii, NE | Page 21
1,263 Casas
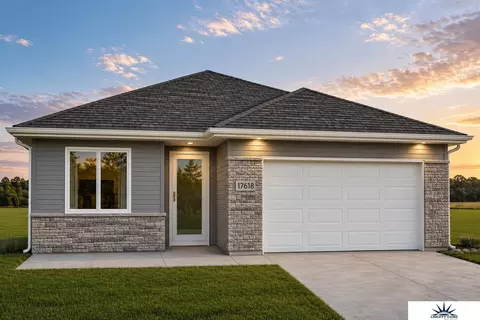
Situated in a prime location just minutes from top schools and local amenities, this quality-built ranch offers the perfect blend of comfort and style. Step inside to discover a unique, versatile floor plan accented by warm hardwood floors and elegant interior shutters. West-facing walkout with a peaceful, beautifully landscaped backyard that serves as your own private retreat. Major big-ticket updates provide complete peace of mind, including a brand-new roof installed in 2026 and an HVAC system that is just 6 years old. Whether you are entertaining guests or enjoying a quiet evening, this exceptional home combines ideal functionality, timeless features, and an unbeatable setting. Pre inspected.
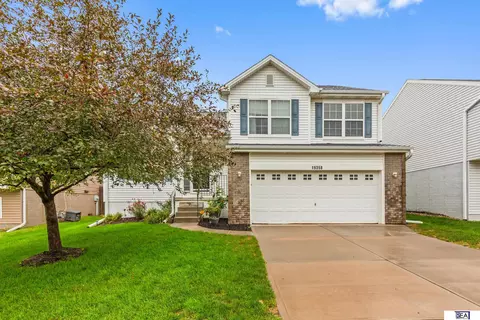
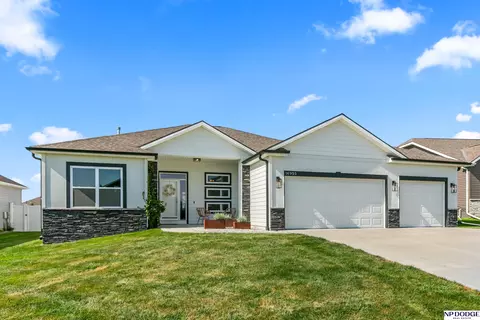
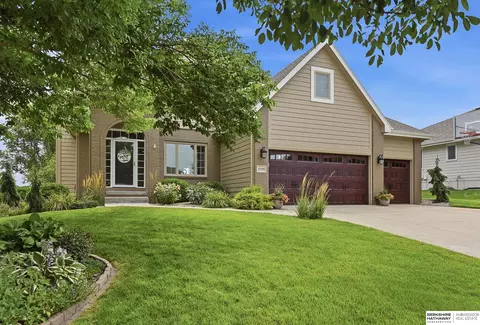
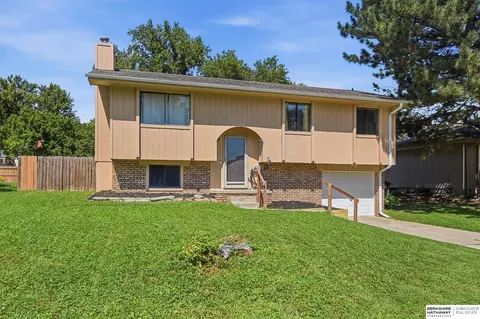
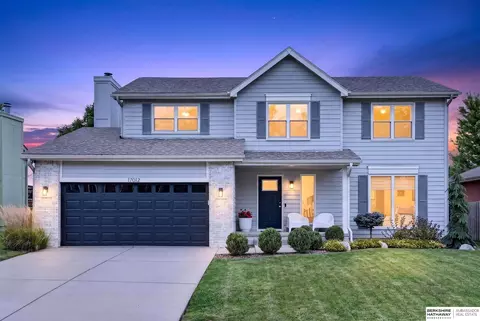
- $625,000
- 4hab.
- 4baños
- 3,770 pies²
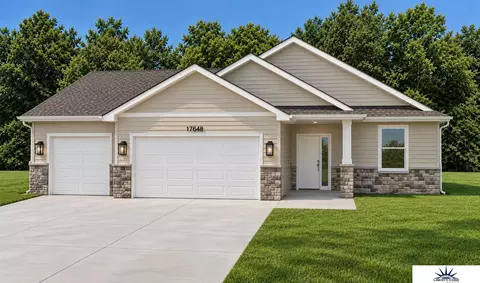
Bright and spacious Tri-Level on a flat, fully fenced lot is move in ready! Vinyl siding and inside recently painted. Walk into big living area, with finished living spaces below. Amazing kitchen with center island. Powder bath on main floor. Huge unfinished sub-basement. Stamped concrete patio off the kitchen proves this is not your typical first home. Close to parks and restaurants. Don't miss this one!
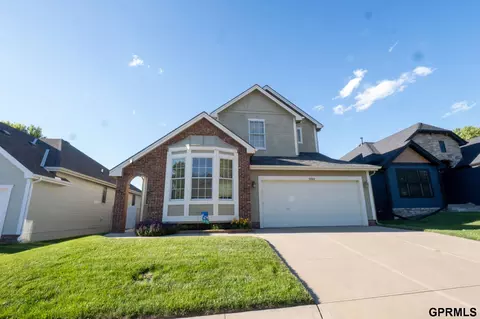
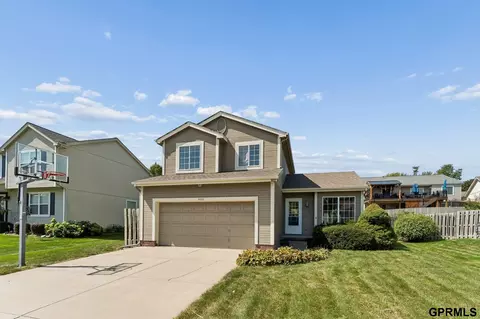
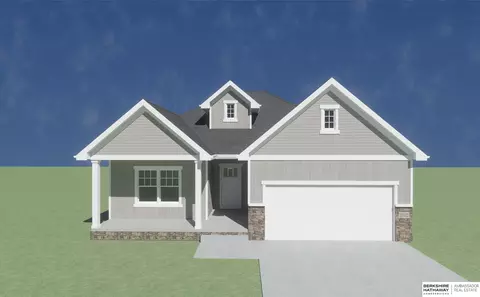
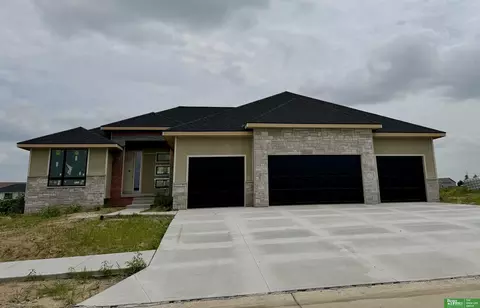
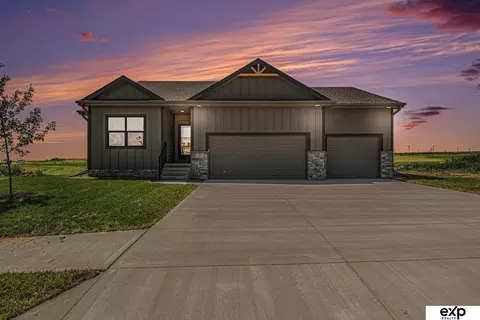
- $305,000
- 3hab.
- 3baños
- 1,526 pies²
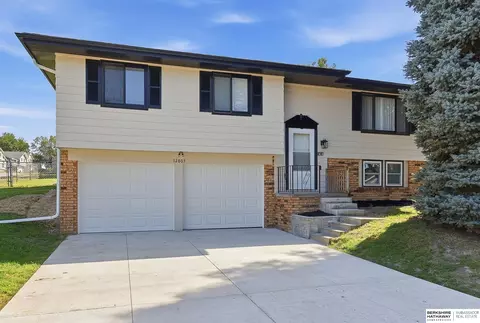
Welcome to this expansive 1.5-story villa in The Villas of The Grove, where low-maintenance living includes yard care and snow removal. Offering over 3,000 sq. ft., 3 bedrooms, 4 bathrooms, and the potential for a 4th bedroom, this beautifully maintained home also features major recent updates including a NEW roof and NEW HVAC system. The main level showcases engineered bamboo flooring and tile throughout the kitchen and eat-in area. The spacious primary suite offers a spa-like bath with soaking tub, separate shower, dual vanities, and an oversized walk-in closet conveniently located near the laundry room. Upstairs includes an additional bedroom, full bath, and a large bonus room that could easily be converted into the 4th bedroom. The finished lower level provides generous entertaining space, another bedroom and bath, plus abundant storage. Enjoy relaxing outdoors on the private patio with natural gas fire pit and dedicated gas hookup for grilling. This home is a MUST SEE!
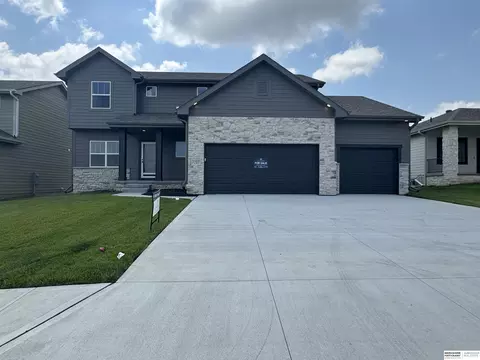
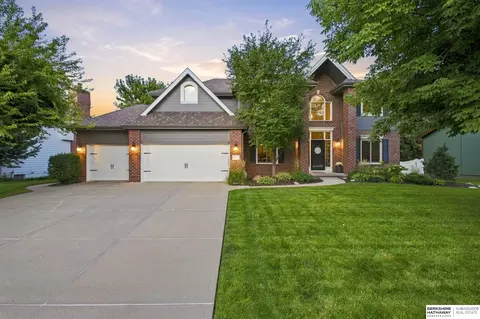
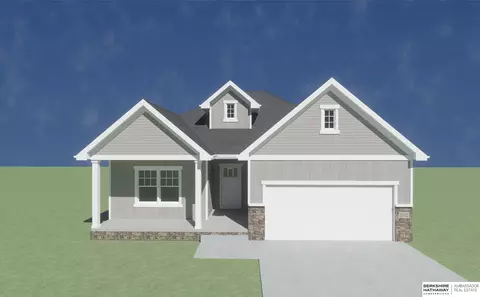
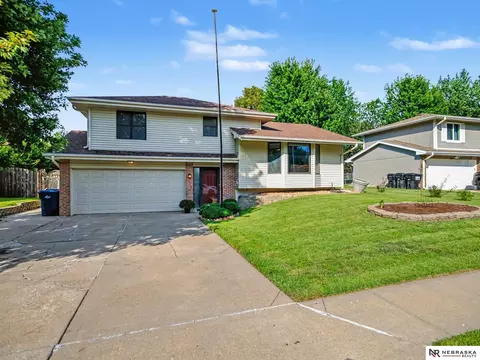
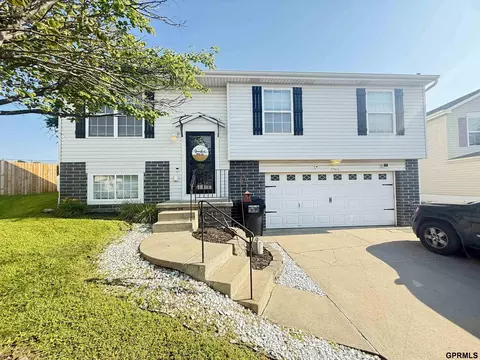
- $399,900
- 3hab.
- 4baños
- 3,199 pies²
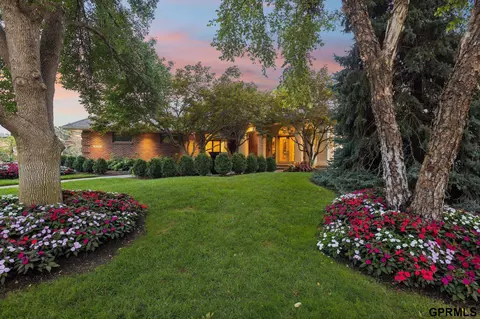
$13,000 OFF! Can be used towards buyer’s closing cost, rate buy down or a combo of both. Welcome to the Ellison floor plan, built by The Home Company. This home boasts 4 spacious bedrooms, 3 bathrooms, along with a generous 3 1/2 car garage and over 2,500 square feet of finished living space. Kitchen features quartz countertops, a gas range with an exhaust hood, stylish 3 x 12 backsplash, walk-in pantry, and an oversized island perfect for entertaining. The airy living room is illuminated by picture windows and showcases a farmhouse fireplace with half stone and mantle. Retreat to the owner suite, complete with a tray box ceiling, a walk in closet, a walk-in shower and double sinks for added convenience. This home is thoughtfully situated on a walkout lot, featuring an extended deck/patio ideal for outdoor gatherings. Move-in Ready.
- $519,900
- 4hab.
- 3baños
- 2,506 pies²
This Armbrust Acres 1.5 story walkout has had extensive updates over the owner's 24 years here & comes with a pool! All pool equipment stays. Updates include a Gerard stone coated steel roof with transferable lifetime guarantee, travertine heated kitchen floors, granite counters & SS appliances. The massive primary ensuite has heated floors, dual vanities, an oversized neutrally tiled shower & primary closet. Sauna (2nd flr bath) is negotiable. A full basement remodel provides for an oversized bedroom/sitting area with egress windows & 3/4 bath. Pella windows have been updated throughout the home. New designer window blinds in the den with newer blinds on main floor. Fresh interior paint trim, doors, cabinets, & windows. AC & Furnace (2008), water softener (2017), heated garage, Nest thermostats & smoke detectors via wifi (see MLS for info). With all the updates & over 4,000 sq ft, this home is a steal at $595,000. Step in & be wowed by all the natural light & vaulted ceiling.
- $580,000
- 5hab.
- 4baños
- 4,007 pies²
SSDL - This home is an Ideal Design Custom Home. This 4 Bedroom with Office is perfect for entertaining, spacious great room with 12' ceilings The long foyer entrance provides a feel of elegance and sophistication. The kitchen and great room with multi-level ceiling details enhances the space and compliments the gas fireplace. The large windows and double wide sliding glass dorr provide an amazing view of the pool area. The basement is perfect for gatherings with a large bar and recreation area. Come check out the model at 3315 S 220th Street. Open Saturdays and Sundays 12-4.
- $1,333,977
- 4hab.
- 3baños
- 4,010 pies²
Custom, quality-built walk-out ranch with 3 car garage! You will find 2 bedrooms on the main floor & 3rd bedroom and office/flex room are located in the lower level. Open-concept floor plan is wired for surround sound which makes it great for entertaining. The kitchen features birch cabinetry, hardwood floor, granite countertops, walk-in pantry, dining area and Stainless steel appliances. The large primary suite has double sinks, shower and walk-in closet. Enjoy the fully finished lower level to include 3/4 bath, large family room & plenty of storage. Walk-out to the spacious patio & hot tub for added enjoyment. In the yard you will find mature landscaping, a fence and sprinkler system. In 2019 siding on north and west side of home were replaced. All of the Pella windows & 2 sliding doors on the back side were replaced in 2019. Roof & gutters 2019. Make this beautiful ranch a must see! Some AI photos
- $420,000
- 3hab.
- 3baños
- 2,683 pies²
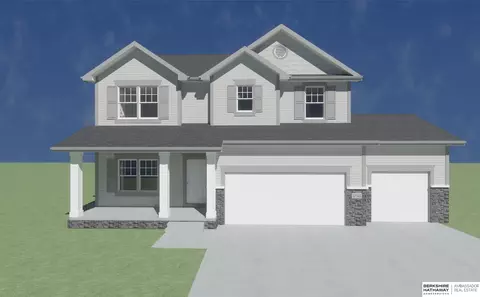
Contract Pending Welcome to 9712 S 176 Street in Gretna’s desirable Tiburon neighborhood steps to the golf course! This spacious 4-bedroom, 4-bathroom home offers a wonderful combination of comfort, functionality, & entertaining space. The kitchen features loads of cabinet space, walk in pantry, beautiful granite countertops, beverage center, a convenient breakfast bar, & a large dining area. The finished lower level is great for gathering with a dedicated bar area, providing the perfect spot for entertaining, game nights, or relaxing. One of the home’s standout features is the impressive 5-car garage, offering abundant room for vehicles, hobbies, storage, & more. A utility garage door provides convenient access directly to the backyard, making it easy to store & access lawn equipment, recreational gear, & outdoor toys. Residents receive membership discounts at the Tiburon pool. This Tiburon home offers the space & flexibility today’s buyers are looking for!
- $500,000
- 4hab.
- 4baños
- 3,268 pies²
This updated 2 Story in the coveted Armbrust Acres stands out way above the competition & will wow you w/ every detail! Nestled on an oversized corner lot w/ mature landscaping, you'll appreciate the stunning exterior curb appeal & 3 car garage plus the clean interior w/ modern finishes! Upgrades galore are sprinkled throughout the spacious floor plan that includes newer paint, LVP floors and designer light fixtures! The modern kitchen is the place to hang for conversing with friends with its quartz counters, big island & tons of storage in cabinets. Open Floor plan that leads to large living room w/ abundance of natural light & newer carpet! The 2nd flr is sure to impress w/ its oversized primary suite, 2 secondary beds w/ hall bath plus another large bed w/ private 3/4 bath too! The unfinished basement has tons of space; massive, fully fenced backyard w/ peaceful views from the deck plus walking distance to everyday amenities &
- $559,000
- 4hab.
- 4baños
- 2,921 pies²
Builder offering a $10,000 buyer credit on this home. This beautiful Montgomery ranch by Nelson Builders features 2 generously sized bedrooms located on the main floor, providing ample space for rest and relaxation. Downstairs you'll find two additional bedrooms. You'll love its spacious kitchen, which is a true culinary haven. It features a large, flush island ideal for meal prep or casual dining, & a walk-in pantry that provides abundant storage for all your kitchen essentials. Located off the garage, the main floor also offers a well-designed laundry room & a drop-zone, making it easy to stay organized and keep the home tidy. Adding a touch of elegance to the layout, the staircase is thoughtfully tucked away in the back corner of the home. This strategic placement not only allows for an uninterrupted flow of space on the main level, but it also maximizes the lower-level area, giving it a seamless & open feel.
- $635,795
- 4hab.
- 3baños
- 3,288 pies²
Welcome home to your beautiful 3 bed, 4 bath 2 story located in Millard School District's Sugar Creek. The main floor features hard wood floors, stone countertops and newer SS appliances. Second floor laundry, adequate office space and a primary bedroom with en suite bath and large walk in closet round up the 2nd floor. The open, finished basement allows for even more hosting and living space. Outside, the new deck walks out to a fully fenced back yard and large oversized side yard. Located perfectly in between Giles and Harrison, off 192nd, you are just minutes from shopping, schools, parks and entertainment. This one has it all. Schedule your showing today!
- $375,000
- 3hab.
- 4baños
- 2,400 pies²
Beautifully updated home in The Ridges with a finely appointed interior and a focus on elegance and luxury. Exceptional outdoor living is just on the other side of the door, with your own private get away. Positioned on a corner lot along the tree-lined fairway of Hole #8, this property offers rarely available golf-adjacent views and a premium setting. The backyard features a grand, professionally built stone entertainment area with gas fire pit, multiple seating zones, a stunning water feature with bridge and waterfall, and a custom putting green. Inside, the 1.5 story layout provides spacious gathering areas, abundant natural light, and multiple fireplaces. Recent improvements include a new driveway, new front sidewalk, refreshed interior finishes, and meticulous maintenance throughout. A walk-out lower level built for entertaining, covered patio, mature trees and durable DaVinci roof complete this standout home in one of Omaha's most exclusive neighborhoods!
- $899,900
- 4hab.
- 5baños
- 4,212 pies²
Contract Pending No dollar was spared in this luxurious, custom-built Modern Mediterranean "Memphis" by Maxim Homes. This 1.5 story living boasts an abundance of natural light and open concept living at its finest. The kitchen features SS appliances, an oversized island, walk in pantry and steps away from the generous mud room. Main floor offers primary suite that provides functional beauty with a spa like retreat bath, large walk-in closet and easy access to laundry along with 2nd bedroom/office. 2nd level offers 2 spacious bedrooms and a full bath. The covered upper deck provides a fireplace and gorgeous views for outdoor entertaining. Lower level is an Entertainers dream with movie theater, bar area, 5th bedroom, full bath and a second laundry. Oversized 4 Car garage has ample storage area. The backyard with stunning pool, unbelievable views and privacy perfectly rounds out this stunning home in Blue Sage Creek. Est Completion 11/01/26
- $1,400,000
- 5hab.
- 4baños
- 4,704 pies²
6BR/4BA ranch in Harvest Creek, Gretna School District. Walkout finished basement, views of countryside, open floorplan. 2026 build. Modern Juniper floorplan by Vinton Homes at 11016 S 222 offers 3,150 finished square feet with 6 bedrooms and 4 bathrooms. The finished basement includes a bar and added living space. A 1-year builder warranty is included. The main level features an open concept layout with a large kitchen island, quartz countertops, gas range, and a walk-in pantry with built-in counter space and storage. Smart garage doors with keypad entry add convenience. Storage is thoughtfully designed throughout. Exterior features include Hardie siding, a sprinkler system, and a south-facing lot. High efficiency furnace and poured foundation support long-term performance. This new construction home delivers updated layout and systems. Additional space and layout flexibility support a range of living needs while maintaining functionality and efficiency throughout.
- $539,900
- 6hab.
- 4baños
- 3,150 pies²
Welcome to the distinguished Jackson! This is one of Vinton Homes' largest floor plans! This home features many upgrades, including ten-foot ceilings in the main living area, an open concept with a large kitchen and island, including an unbelievable hidden panty. Upgraded cabinets throughout. The main floor is a split floor plan with a private primary suite on one side and a staircase in the rear of the home. The walkout unfinished basement offers TONS of potential, waiting for your special touch! Full sod and sprinklers, high-efficiency HVAC, 100% Hardie siding, and a one-year builder warranty included!
- $550,000
- 3hab.
- 2baños
- 1,958 pies²
Don't miss this fantastic opportunity for low-maintenance living in desirable Harrison Park! This move-in ready split-entry townhome offers an open floor plan with a spacious eat-in kitchen featuring stainless steel appliances, perfect for everyday living and entertaining. The primary suite includes a walk-in closet and private ¾ bath. A lower-level bedroom makes an ideal office, guest room, or flex space. You'll also appreciate the expanded laundry and storage area plus 2 car garage. All appliances, including the washer and dryer, stay! Conveniently located near shopping, dining, entertainment, and Millard Schools. HOA covers lawn care, snow removal, trash service, and exterior painting, so you can retire the lawn mower and spend more time doing what you love. Welcome home!
- $259,000
- 3hab.
- 2baños
- 1,258 pies²
Welcome to this 4-bedroom, 3-bathroom ranch in Gretna. This home offers functional main-floor living with private primary suite and main-floor laundry. Primary suite features large walk-in closet adjacent to laundry, soaking tub and separate shower. Also included on the main floor are 2 additional bedrooms and easy access to outdoor covered space making entertaining easy and convenient. The finished lower level includes additional bedroom and bathroom. The wet-bar kitchen area is great from bringing the fun indoors. Lots of potential and possibilities for the large finished space.
- $439,000
- 4hab.
- 3baños
- 3,091 pies²
This Banyan Hills 5 Bedroom, 3 bathroom, 4 stall garage home is located in a cul-de-sac, in the ELKHORN SCHOOL DISTRICT and has many updates throughout. The home is walking distance to Elementary & Middle School, Lakeside Park & Pacific Springs Park & more. Main level shines with natural light and a two story foyer and living room. Features an open-concept kitchen with large eat up-counter, updated appliances, backsplash and countertops & pantry. Built in bookcases & gas log fireplace in family room. Brand new carpet throughout home, new paint in basement and upstairs hallway. Master bedroom is large with an expansive walk-in closet along with an en-suite bathroom with walk-in shower & double sinks. Walk-out basement is fully finished with large storage room, 5th conforming bedroom and a 6th non-conforming bedroom. Enjoy the fenced, flat backyard with a beautiful patio and deck. Easy access to Dodge, Village Pointe, Target & Hy-Vee
- $415,000
- 5hab.
- 3baños
- 2,853 pies²
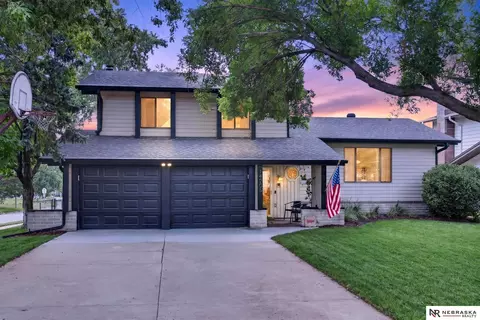
Pre-inspected and ready for its next owner! This 3-bedroom, 4-bath home in popular Mission Ridge features an open main-level layout with vaulted ceilings, a fireplace and plenty of natural light. A finished lower level adds flexible living space with a bathroom, while the fenced backyard and patio offer room to enjoy the outdoors. Black Elk Park is just down the street, with Zorinsky Lake only minutes away. Located in the Millard School District with plenty of potential to make it your own!
- $285,000
- 3hab.
- 4baños
- 1,672 pies²
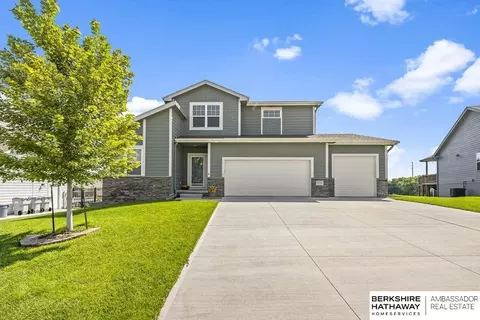
SSDL. Another Trademark Homes Custom Ranch home sold same day. 3 BR, 4 Bath, oversized 3 car garage. AMA per plans. See our Model at 10814 S. 221st Ave, Harvest Creek in Gretna.
- $565,994
- 3hab.
- 3baños
- 1,925 pies²
If you love the space and privacy of an acreage but want the convenience of being close to everything, this home has it all. On nearly half an acre and within walking distance to schools, shopping and the Y, the setting is hard to beat. The backyard is made for enjoying—featuring a regulation-size half basketball court, composite deck, outdoor firepit with plenty of room for guests, and backing to green space with a creek to explore. Inside, you’ll find plenty of room to spread out, four bedrooms conveniently located on the second level and a nonconforming 5th in the basement. Updates Galore! The completely remodeled kitchen is complemented by newer interior and exterior paint, Renewal by Andersen windows, all bathrooms (including a Jack & Jill) remodeled within the last year, and a water heater that’s just two years old. New appliances with gas stove! Lovingly maintained from top to bottom, this home offers the rare combination of space, privacy, updates and an incredible location.
- $645,000
- 4hab.
- 4baños
- 3,714 pies²
The Witten by Hallmark Homes Gallery series in Windsor East. This Witten features a Modern Elevation on a walkout lot backing to green space. Every Hallmark Home includes Quartz Countertops, GE Stainless Steel appliances, Moen plumbing fixtures, Luxury Vinyl Plank flooring, PureColor Carpet, 5-1/2" Base Trim, 2x6 Framed Exterior Walls, Stone on exterior and Sod w/ Sprinkler System! Tons of options to choose from! 1 Year New Home Warranty included.
- $401,510
- 3hab.
- 3baños
- 1,800 pies²
The Manhattan by Hallmark Homes Gallery series in Windsor East. Hallmark's Gallery Series plans include 36" kitchen cabinets with crown molding, 12x10 deck and/or 12x10 patio and LVP in the main floor living room. This Manhattan features a traditional Elevation and 3 car garage on a walkout lot backing to green space. Every Hallmark Home includes Quartz Countertops, GE Stainless Steel appliances, Moen plumbing fixtures, Luxury Vinyl Plank flooring, PureColor Carpet, 5-1/2" Base Trim, 2x6 Framed Exterior Walls, Stone on exterior and Sod w/ Sprinkler System! Tons of options to choose from! 1 Year New Home Warranty included.
- $464,265
- 3hab.
- 3baños
- 2,305 pies²
Come check out this inviting 3-bedroom, 2-bathroom property situated on a desirable corner lot! Newly painted exterior, new deck, appliances & kitchen floors. The home offers comfortable living spaces, a 2-car garage, and plenty of outdoor appeal. Enjoy the privacy of the fully fenced yard, complete with a new deck—perfect for relaxing, entertaining, or enjoying your morning coffee. The basement provides additional flexible living space with a nonconforming bedroom or office, offering options for a home office, hobby room, guest space, or additional storage. With its convenient layout, generous outdoor space, and 2-car garage, this home is a great opportunity for homeowners looking for functionality and room to make it their own. Don't miss your chance to make this Omaha property your next home! AMA
- $299,000
- 3hab.
- 3baños
- 1,684 pies²
Some homes impress. Others inspire. This one transcends. Nestled on Shadow Ridge golf course with views of the 7th hole. This home is an entertainer's paradise with large inground pool, hot tub, outdoor kitchen, and stunning professional landscaping. From the large travertine foyer to the glass double entry doors, the sense of arrival is instant and unforgettable. 12ft ceilings throughout the main floor along with 8ft doors. The great room shines with 20ft ceilings and leads into the chef's kitchen designed to perform with new high-end appliances. Other features include amazing built-ins throughout, an abundance of crown molding, impressive ceiling details, large covered deck to enjoy the views, indoor & outdoor whole house sound system, heated & epoxied garage, workout room, two offices, ultimate privacy, and more. Home could be 4 bedrooms with a 5th non-conforming. Indulge in the epitome of sophisticated living in this incredible home!
- $1,800,000
- 3hab.
- 5baños
- 6,267 pies²
Distinctive design meets effortless entertaining in this one-of-a-kind executive ranch in highly sought-after West Bay Woods II. The main level makes an immediate statement with polished concrete floors, custom modern cabinetry and a showpiece kitchen featuring premium Thermador appliances. An open, entertainment-focused layout flows seamlessly between the kitchen and living spaces, while the private primary suite and dedicated office deliver ideal main-floor living. Downstairs, the walkout lower level becomes its own destination with a dramatic sunken bar, home gym, two additional bedrooms and a custom golf bunker. A brand-new, fully finished golf simulator space takes the experience even further, creating the ultimate year-round retreat. Complete with a three-car garage and distinctive contemporary finishes throughout, this is anything but the typical ranch—a home designed for those who want everyday living to feel exceptional.
- $799,900
- 3hab.
- 4baños
- 4,335 pies²
Perfectly positioned on a beautifully landscaped lot backing to the best spot on the golf course, this exceptional two-story home offers the ideal blend of luxury, comfort, and location. Featuring 5 spacious bedrooms, 4 beautifully appointed bathrooms, and thoughtfully designed living spaces, this home is built for both everyday living and effortless entertaining. The updated kitchen opens to inviting gathering areas, while the finished lower level provides the perfect space for game nights, movie marathons, or hosting guests. Step outside to enjoy breathtaking golf course views from the expansive deck or unwind around the firepit. Located in one of the area's most desirable communities, with access to outstanding neighborhood amenities, this home truly offers the lifestyle you've been waiting for. Don't miss your opportunity to make it yours!
- $549,000
- 5hab.
- 4baños
- 3,708 pies²
SSDL
- $758,820
- 4hab.
- 2baños
- 3,763 pies²
SSDL
- $494,225
- 3hab.
- 3baños
- 2,254 pies²
SSDL - Silver Plan by Richland Homes
- $376,060
- 3hab.
- 2baños
- 1,795 pies²
SSDL - Silver Plan by Richland Homes
- $405,425
- 3hab.
- 2baños
- 1,795 pies²
SSDL- Encore Collection Patriot 1690 floorplan
- $490,025
- 3hab.
- 2baños
- 1,690 pies²
SSDL- Encore Collection Davinci 2279 floorplan
- $515,955
- 4hab.
- 3baños
- 2,282 pies²
Welcome to this stunning 2-year-old home in desirable Tiburon Estates! Situated on a prime corner lot, this luxury home offers 5 bedrooms, 5 bathrooms and an impressive blend of style, comfort and functionality. The gourmet kitchen features beautiful quartz countertops, abundant workspace and a spacious eat-in area, while a dedicated main-floor office provides the perfect work-from-home space. The heated garage boasts radiant heated concrete floor and TWO EV charging stations. Downstairs, enjoy your own wellness retreat with a custom full steam sauna and cold plunge tub, plus room beyond room ready to become a theater, gym, entertaining space or whatever you envision! A gas line on the back patio is ready for a future fire pit, and the backyard and landscaping are a blank canvas awaiting the buyer's personal vision. Exceptional space, luxury features and endless possibilities this Tiburon Estates beauty is a must-see!
- $999,999
- 5hab.
- 5baños
- 5,064 pies²
Legend Trails, Lot 33 offers amazing opportunity to own 1.328 acres on an exceptional walkout lot with panoramic views and beautiful tree-lined surroundings. Build your dream home in a private, peaceful setting literally minutes from the brand-new Bakers Marketplace and the exciting Kensington Park development near 204th & Q Street. Grace Custom Homes will design and build your custom dream home, thoughtfully positioned to maximize the incredible views and natural setting. Elkhorn School District, paved roads, public water, natural gas and low 2.02 tax levy. A truly exceptional lot in a highly desirable community,
- $239,995
- 1.33 Acre
Move-in ready in Millard on a corner lot, directly across from Norman Rockwell Elementary and Millard Highlands Park providing a permanent play and green space that can't be built or sold off. That combination in the Millard district doesn't come up often, and this one is fully turnkey. Updated kitchen with stainless steel appliances, bathrooms with modern finishes and brand new flooring, plus newer floors and fresh paint throughout. Three beds, three baths, and a partially finished basement with a fourth non-conforming bedroom, so there's real room to spread out for a home office, guests, or a spot to disappear on game day. The tri-level layout gives you separation a standard ranch or two-story can't, with living, sleeping, and lower level each on their own footing. Out back, a fully fenced yard with newly improved grading that moves water away from the house, plus a storage shed. The updates are done and the location holds its value. Come see it this week!
- $335,000
- 3hab.
- 3baños
- 1,869 pies²
NEW PRICE - Ready for it's new owner. This one WILL check all of your boxes... Located in the Gretna School District! Welcome home to this amazing two-story plan, previously built by Richland Homes (the PEARL plan), featuring, 4+ beds, 4 baths, an extended 3 car garage & newly added wet bar. The west-facing walk-out lot backs to a peaceful common area, offering added privacy, value and beautiful views, while presenting the perfect combination of space, upgrades and location. Make sure to schedule your showing soon.
- $484,900
- 4hab.
- 4baños
- 3,138 pies²
Welcome to this beautiful 3-bedroom, 2-bathroom multi-level home with a 2-car garage, nestled in the desirable Lakeview Heights neighborhood. This well-maintained property has been thoughtfully cared for and offers several major updates, giving you peace of mind while you settle in and make it your own. Recent improvements include brand-new carpet throughout the main level and bedrooms, a new driveway and patio poured in 2018, an updated HVAC system installed in 2018, a brand-new roof in 2019, and a water heater installed in 2026. Schedule your showing today before this one is gone!
- $300,000
- 3hab.
- 2baños
- 1,690 pies²
SSDL Edison floorplan built by The Home Company - AMA
- $514,800
- 6hab.
- 4baños
- 3,619 pies²
Contract Pending! Location! Location! Location! Just off 168th and Q, this true 4 bedroom, two story home in highly sought after Lakeshores is move in ready! The main level features a bright, sunlit living area that flows directly into the dining space and kitchen. The kitchen offers ample cabinet storage and counter space with direct access to the fully fenced backyard, with a shed! Main floor living room with fireplace! Up the stairs, you'll find comfortable bedrooms including a primary with its own dedicated bath. Conveniently located near neighborhood parks, walking trails, Millard schools, and endless shopping and dining options along 168th and Harrison.
- $375,000
- 4hab.
- 3baños
- 2,102 pies²
Welcome to this clean and well-maintained Walnut Grove townhome featuring vaulted ceilings with exposed wood beams throughout the main living area. The layout offers a functional main level with a spacious kitchen, dedicated dining area, and a primary suite complete with its own 3/4 bath and walk-in closet. The finished basement adds living space with a wet bar, and both levels feature stone gas fireplaces. Recent updates include a brand-new, city-permitted deck, fresh exterior paint, and tile flooring in the guest bathroom. The HOA covers lawn care, snow removal, exterior maintenance, and access to the pool where neighbors gather. Featuring a professionally cleaned interior and shampooed carpets, this turnkey home is move-in ready or open to your personal updates.
- $240,000
- 2hab.
- 3baños
- 1,500 pies²
Great 3-bedroom home in the desirable Millard School District and it's move-in-ready! Kids can walk right to grade school, making mornings a breeze. This lovely home has been well-cared for and shows it. Step inside to beautiful new engineered wood flooring throughout, plus a bright, open kitchen featuring butcher block countertops and new cabinets - a fantastic space for cooking and gathering. Enjoy a large backyard, perfect for kids to run and play. Don't miss this one! Schedule your showing today!
- $245,000
- 3hab.
- 2baños
- 1,360 pies²
SSDL Meet Nevaeh from Hildy Homes. With 2,171 square feet finished on the main level and 1,736 finished in the basement, you will have over 4,000 square feet of living space! Nevaeh is always up for a good time. She is located on a walk out lot with a 4 CAR GARAGE. You won't know which to fall in love with first. Is it the gorgeous interior with abundant light, subtle gray finishes throughout, the primary suite with a soaking tub and walk in shower, the huge closets throughout the house or the drop zone conveniently located next to the laundry area? Maybe it’s the lower level living room with fireplace and wet bar and 3 additional bedrooms… Listed finishes are deemed reliable but subject to change at the builder's discretion without prior notice.
- $787,432
- 5hab.
- 3baños
- 3,907 pies²
Welcome to this well-maintained 3-bedroom, 2-bath multi-level in Millard! Beautiful hardwood floors extend throughout the main and second levels, complemented by fresh paint in most rooms. The living room features a charming bay window, while the kitchen offers newer appliances, eat-in area, and easy access to the rear yard. The laundry room provides added storage and an extra-large deep utility sink. The heated entryway adds a welcome touch of comfort. Outside, the fully fenced rear yard features several raised garden beds with one shed- perfect for gardening tools- plus an additional shed with electricity- great for the hobbyist! The back patio is also equipped with a jacuzzi hookup, ready for your future outdoor oasis. Vinyl siding adds easy-care appeal. With access to the Meadows Community Center, including a pool and playground, this home offers a great combination of comfort, functionality, and location.
- $270,000
- 3hab.
- 2baños
- 1,724 pies²
Step into effortless living at 8012 S 161 Terrace, where space, style, and everyday functionality seamlessly align! With newer fresh interior paint and carpet, this turn-key 3-bed, 2-bath multi-level home captures a move-in-ready vibe from the moment you cross the threshold. The main levels boast an inviting, intuitive floor plan designed for real life, while the brilliantly finished lower level unlocks endless possibilities—transform it into a home theater, rec room, dedicated office, or private fitness studio. Out back, your private oasis awaits: a sprawling deck perfect for summer BBQs overlooks a fully fenced, expansive yard ready for pets, play, or green-thumb gardening. Tucked into the highly desirable Spring Hill neighborhood, you get the absolute best of indoor comfort and outdoor freedom in an unbeatable location. Don't let this one slip away—schedule your private tour today and start living your next chapter!
- $275,000
- 3hab.
- 2baños
- 1,326 pies²
SHOWINGS BEGIN SEPT 2nd - OPEN HOUSE WED & THUR 4-6PM! This home is absolutely stunning! Professionally updated from top to bottom with a modern design and incredible attention to detail, it truly shows like a model home. Fall in love the moment you walk in! Beautiful LVP flooring, smooth 6-panel doors, updated trim, lighting, paint and custom Allure blinds. The kitchen was completely transformed by removing a wall to create an open layout featuring a massive 8-ft island, soft-close cabinetry with over & under cabinet lighting and pantry. French doors lead to the oversized deck and flat, fully fenced backyard. Upstairs you'll find 4 spacious bedrooms, convenient 2nd-floor laundry and an impressive primary suite with huge walk-in closet, new skylight, double vanities, jetted tub and walk-in shower. Roof & HVAC new in 2020, plus new water heater and sump pump. Professionally landscaped and truly move-in ready! Located in the Millard School District. Close to many amenities.
- $425,000
- 4hab.
- 3baños
- 2,565 pies²
CONTRACT PENDING. This custom Story Homes Lennox may already be spoken for, but it’s a perfect example of what you can build with Story Homes! Located in Gretna’s Gruenther Ridge, this thoughtfully designed ranch offers 3 bedrooms, 2 baths, a 3-car garage and the option for a finished lower level with plenty of room to live, gather and entertain. The open-concept main level connects the kitchen, dining and great room, creating a bright, functional heart of the home. The spacious primary suite features a spa-inspired bath and generous walk-in closet, while a finished lower level can add additional bedrooms, bath and flexible living space. Gruenther Ridge offers nearly 17 acres of planned green space with future trails and park areas, plus convenient access to Hwy 6/370 and everything Gretna has to offer. Love the Lennox? Let Story Homes build one for you! Ask about available lots, floor plans and opportunities to personalize a Story Home of your own. AMA.
- $402,500
- 3hab.
- 2baños
- 1,684 pies²
Welcome to the Hamilton in Windsor West - a charming ranch-style home offering 1,498 sq. ft. of thoughtfully designed living space with 3 bedrooms and 2 bathrooms. Step into a bright foyer that leads past two spacious secondary bedrooms and a full bath—perfect for family, guests, or a home office setup. The heart of the home is the open-concept kitchen featuring white cabinetry, stainless steel appliances, a generous island, and ample counter space for cooking and entertaining. The adjoining great room offers large windows that fill the space with natural light and a cozy electric fireplace, making it the ideal gathering place. Tucked privately at the back of the home, the primary suite includes a dual-sink vanity, walk-in shower, and a spacious walk-in closet. This home offers comfort, functionality, and style in one beautiful package—plus an unfinished basement for future expansion. Ask about builder incentives with preferred lender. Photos similar to.
- $414,990
- 3hab.
- 2baños
- 1,498 pies²
Well maintained and ready to move in home on a beautiful, fully fenced yard that is very private. Millard West area, Soaring Cathedral Ceilings give the feeling of space. Kitchen has Quartz counter tops, new fridge, handy pantry and new lighting and fixtures for sink. New Microwave is on order and will be installed in the next few weeks. Master bedroom has a 3/4 bath and ceiling fan. Vinyl siding for easy maintenance and vinyl windows drop flat to clean. Culdesac location for reduced traffic. Ring doorbell and camera stay for peace of mind. Front load washer and dryer can stay. Stylish Decor. Kitchen is getting a new microwave. Extra concrete to widen driveway for parking.
- $279,900
- 3hab.
- 2baños
- 1,361 pies²
Ajuste los filtros para expandir su búsqueda.
1,001 - 1,050 de 1,263 casas en venta en Richland Vii, NE
¿No encuentras lo que buscas?
Un agente inmobiliario te da acceso a propiedades exclusivas que no aparecen en los listados públicos. Es la mejor forma de encontrar tu hogar.
Explora ubicaciones cercanas
Los precios mostrados son los precios de venta medianos.Casas en venta en Omaha
$393,646
Casas en venta en Gretna
$249,750
Casas en venta en Bellevue
$285,000
Casas en venta en Papillion
$109,000
Casas en venta en La Vista
$267,000
Casas en venta en Elkhorn
$460,000
Casas en venta en Ralston
$240,000
Casas en venta en Springfield
$250,000
Casas en venta en Yutan
$210,000
Casas en venta en Waterloo
$474,950
Casas en venta en Louisville
$399,500
Casas en venta en Ashland
$227,500
Casas en venta en Bennington
$384,675
Casas en venta en Carter Lake
$289,000
Casas en venta en Valley
$145,000
Casas en venta en Cedar Creek
$720,000
Casas en venta en 68135, NE
$275,000
Casas en venta en 68136, NE
$404,900
Casas en venta en 68022, NE
$479,000
Casas en venta en 68116, NE
$389,450
Casas en venta en 68144, NE
$310,000
Casas en venta en 68127, NE
$279,950
Casas en venta en 68154, NE
$348,000
Casas en venta en 68138, NE
$74,000
Casas en venta en 68130, NE
$545,000
Casas en venta en 68107, NE
$224,950
Casas en venta en Hillsborough
$422,500
Casas en venta en Armbrust Acres
$515,000
Casas en venta en Dundee
$397,500
Casas en venta en Morton Meadows
$284,900
Casas en venta en Stonybrook
$330,000
Casas en venta en Ridges
$682,500
Casas en venta en Oak Hills
$559,900
Casas en venta en Regency Homes
$930,000
Casas en venta en Harvey Oaks
$320,000
Casas en venta en Wedgewood
$382,500
Casas en venta en Sarpy County
$379,990
Casas en venta en Douglas County
$285,000