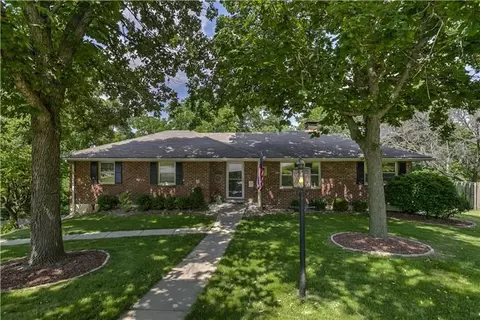
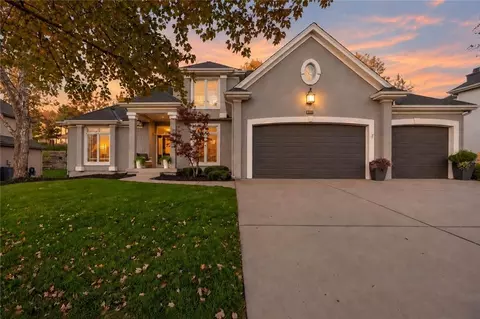
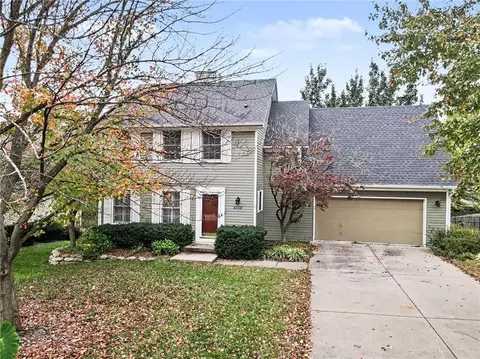
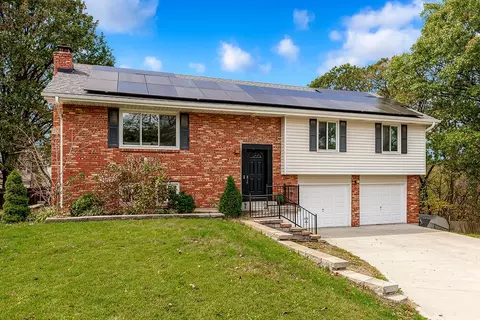
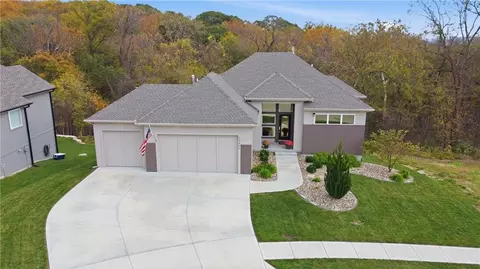
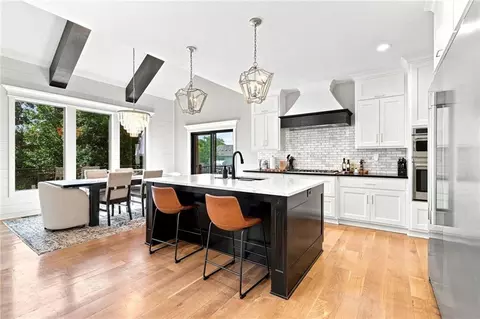
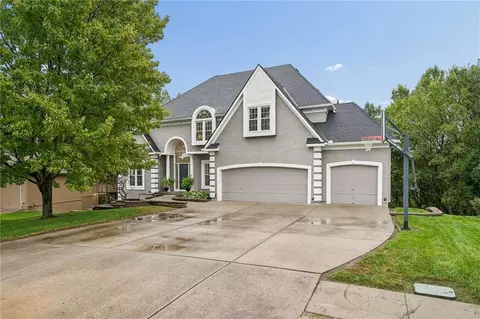
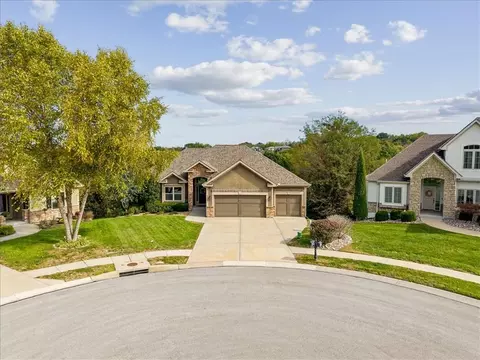
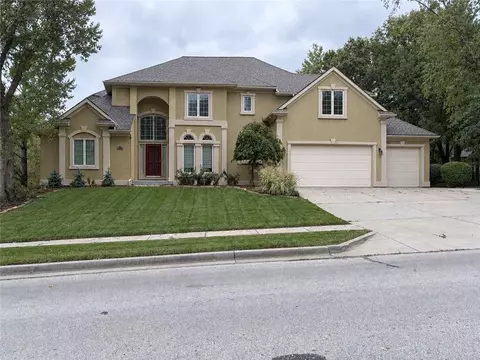
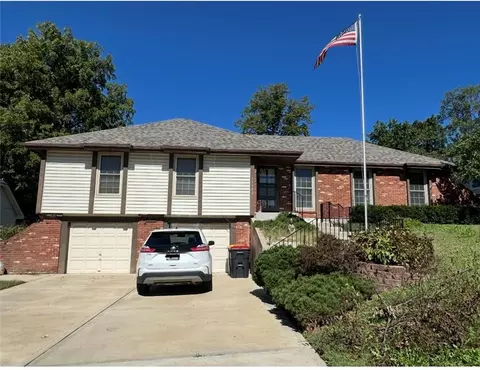
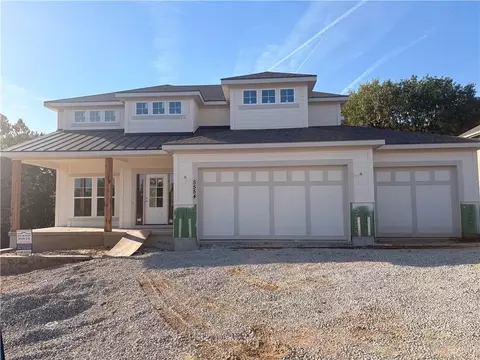
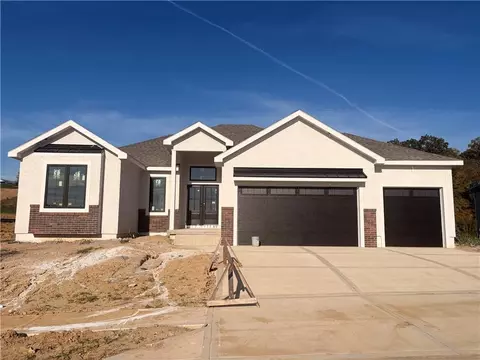
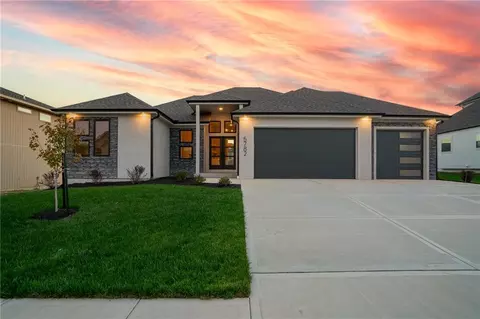
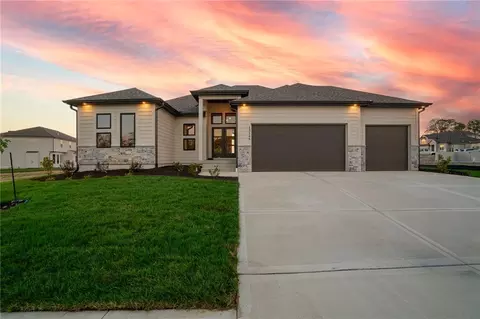
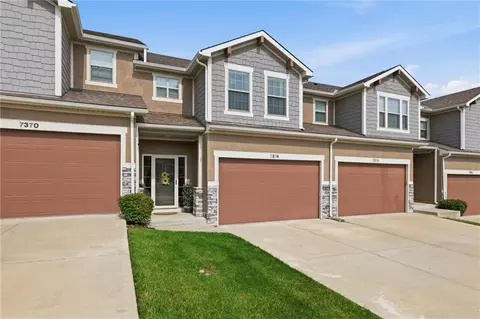
- $475,000
- 2hab.
- 2baños
- 1,742 pies²
Precio Tipo de propiedad Habitaciones / Baños Ocultar ventas pendientes Nueva construcción Nuevo en la última semana Precio reducido Ejecución hipotecaria En renta Vendidas Con fotos Casas abiertas Recorrido 3D Palabras clave Tamaño del terreno Tamaño de casa Cuota de HOA Año de construcción Días en Movoto Códigos Zip Barrios Ciudades Condados
Casas en venta en Parkville, MO
127 Casas
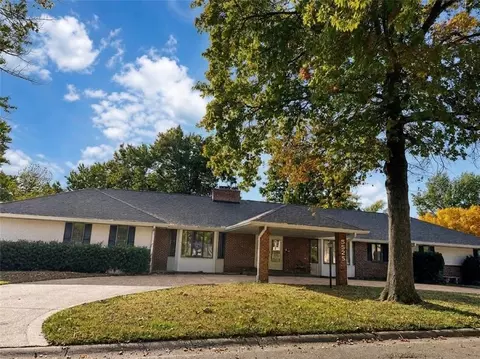
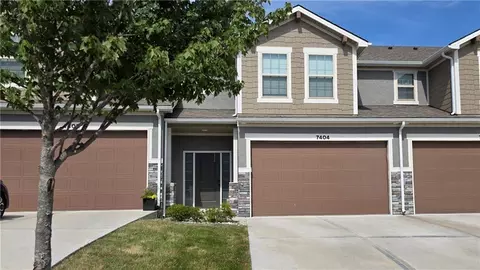
Remarks coming soon.
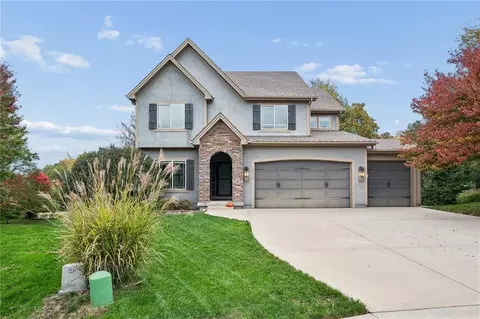
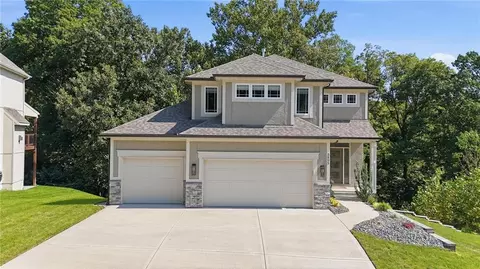
- $425,000
- 3hab.
- 3baños
- 2,496 pies²
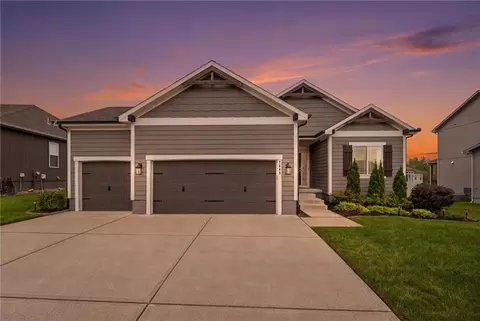
Timeless and elegant with a pop of personality, this beautifully updated, perfectly located home is ready to make your Riss Lake neighborhood dreams come true! Step inside to hardwoods throughout the main level AND second level. The light and airy kitchen features island, walk-in pantry, and a spacious breakfast area with vaulted ceilings that is just steps away from stunning patio space. With a hearth room, formal dining room, and great room on the main floor, plus an expansive downstairs family room, gathering with friends and family has never been easier. The primary bedroom, with feature wall and bright natural light, shares a fireplace with the updated primary bath, where the high-style soaker tub is ready and waiting for you to unwind. Adorable bonus room upstairs is perfectly suited for a playroom, craft room, or library nook. Four nice sized bedrooms with generous closets, plus a non-conforming fifth bedroom and an exercise room or office, there is space for everyone here. Access to Riss Lake neighborhood amenities make this already stand-out house a slam dunk.
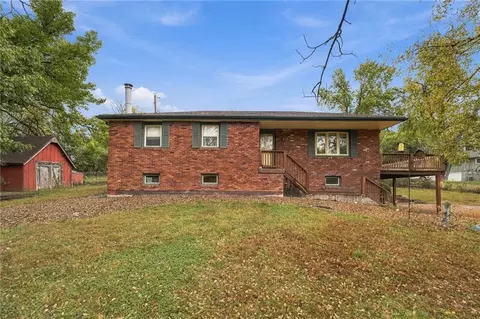
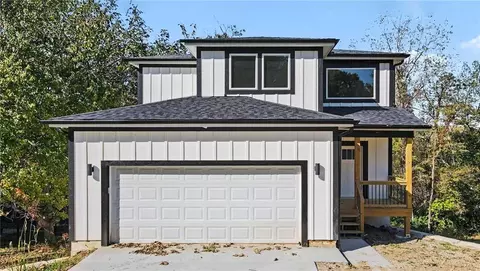
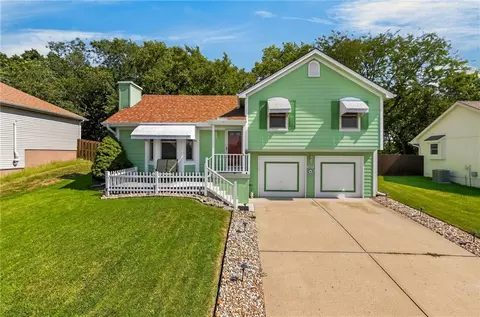
- $699,900
- 4hab.
- 4.5baños
- 4,195 pies²
Nuevo Hace 7 d
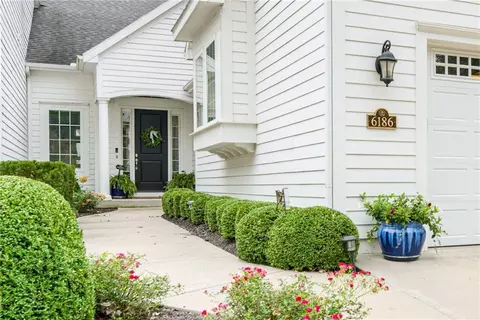
Updated 3-bedroom, 2.5-bath, two-story home in the sought-after Pinecrest neighborhood of Parkville! With an impressive list of recent exterior improvements, including new vinyl siding, shutters, updated windows and skylight, new roof, gutters, and a new composite deck with trex decking, much of the work has already been done for you! Step inside to an inviting living room featuring a see-through gas fireplace shared with the kitchen. The kitchen offers granite countertops, stainless steel appliances, a center island, and pantry, with an adjoining dining area. Step outside onto the new deck overlooking the fully fenced backyard. A convenient half bath completes the main level. Upstairs, the primary suite features a private en-suite bath and walk-in closet. Two additional bedrooms and a full bathroom complete the second level. The unfinished walkout lower level offers abundant storage and endless possibilities for future finished living space. Ideally situated in the heart of Parkville, this home offers convenient access to local schools, shopping, dining, and the charm of historic downtown Parkville.
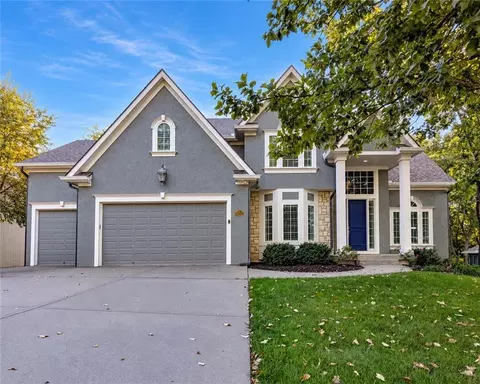
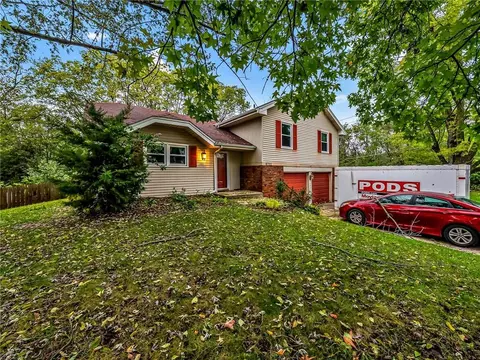
- $420,000
- 3hab.
- 2.5baños
- 1,856 pies²
Tucked away on a quiet cul-de-sac in the desirable Park Hill School District, this beautifully refreshed home offers the perfect blend of privacy, comfort, and thoughtful updates. Fresh interior paint creates a bright, welcoming atmosphere throughout, while updated bathrooms add a fresh, modern touch. The kitchen features stainless steel appliances, all of which stay with the home, making your move that much easier! One of the standout features is the spacious screened-in porch, offering the perfect spot to enjoy your morning coffee, entertain guests, or simply relax while overlooking the private, tree-lined setting. The backyard also features a storage shed for added convenience. Enjoy two spacious living areas, including a cozy lower-level retreat featuring a fireplace framed by beautiful built-ins, perfect for relaxing or entertaining. Beyond the cosmetic updates, you'll appreciate some of the major improvements already completed, including an HVAC system that's approximately 4 years old and a roof that's just 2 years old, complete with solar panels. With its peaceful cul-de-sac location, inviting outdoor living space, and convenient access to everything Parkville has to offer, this home is ready for its next chapter. Schedule your private showing today!
- $350,000
- 3hab.
- 2.5baños
- 2,086 pies²
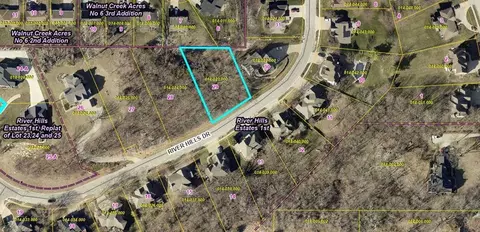
BUILD YOUR CUSTOM HOME OR ESTATE IN COVETED RIVER HILLS ESTATES! Lot 29 offers a rare chance to secure a nicely wooded lot in one of Parkville’s premier 100-home communities. Individual Custom Build: Perfect for an architectural design integrated into the quiet, wooded slope. Combine with Lot 28 [Lot 28 MLS#] to create a premier double-lot estate! Utilize Lot 29 for driveway access up to the flat upper crest on Lot 28, providing an easier build site and beautiful views. Enjoy a tight-knit community with no pass-through traffic and legal golf-cart access to Downtown Parkville, parks, and retail. Residents can also join neighboring The National Golf Club via annual golf or social memberships to access top-tier clubhouse dining, pools, and sports facilities. (Note: Looking for an easy build on a $35,000 lot, fully cleared instead? See Lot 23 [MLS #] next to the community pool).
- $64,900
- 0.42 Acre
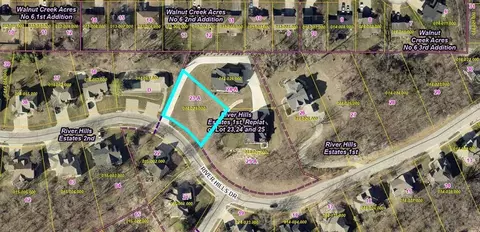
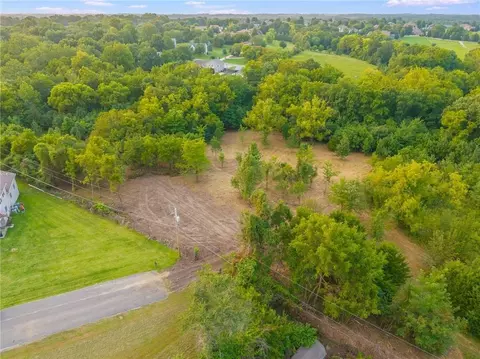
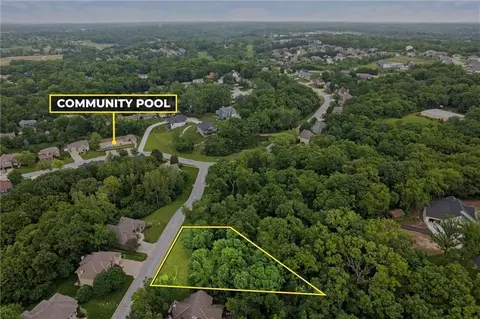
UNBEATABLE VALUE IN PARKVILLE — LOWEST PRICED LOT IN RIVER HILLS! Priced at just $34,900, Lot 23 offers an extraordinary opportunity to build a new custom home in established River Hills Estates. This lot is completely cleared and prepped, ready for your build vision!
DESIGN ADVANTAGES & FEATURES:
• An existing paved easement runs up the side of the lot (accessing two homes above), providing a major structural and cosmetic advantage: seamless tie-in for a side-entry garage without cutting into street curbs!
• Built-in Privacy & Low Maintenance: Nestled into the hillside, the rear design creates great backyard privacy from the home above. The compact lot size keeps ongoing lawn care, landscaping, and irrigation maintenance minimal and budget-friendly.
• Next Door to Neighborhood Amenities: Located directly adjacent to the community pool! With only 100 homes in the subdivision and many private pools, this neighborhood amenity stays quiet and feels almost like your own private extension of the yard.
LOCATION & LIFESTYLE: Enjoy legal golf-cart access to Downtown Parkville shops, dining, and parks, plus optional annual Golf or Activities Memberships at neighboring The National Golf Club (clubhouse dining, pools, fitness, tennis/pickleball).
(Note: Looking for heavily wooded bluff top views instead? See neighboring Lots 28 & 29 [Lot 28 MLS#] & [Lot 29 MLS#]!
- $34,900
- 0.33 Acre
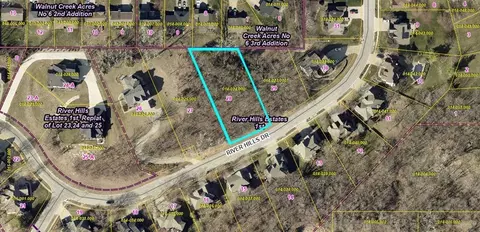
RARE PARKVILLE BLUFFTOP OPPORTUNITY WITH SWEEPING VIEWS! Build your dream custom home on Lot 28 in established River Hills Estates—one of the last remaining buildable lots in Parkville! Perched near the highest point in the neighborhood and on the Missouri River Bluff, this site offers mature trees, exceptional character, and very nice views stretching clear to the Kansas river bluff. Flexible options could include a fairly private setting, tucked naturally "behind the trees". Or a Luxury Estate Option (combine with lot 29) and create a Main home/Guest home situation, using a shared drive. River Hills is a fairly private 100-lot community ($400k-$2M+) with zero "drive-thru" traffic. Enjoy legal golf-cart access to Downtown Parkville, dining, shopping, and parks. Plus, purchase an annual Golf or Activities Membership at adjacent The National Golf Club for access to more pools, tennis/pickleball, fitness, and dining! (Note: Also see Lot 23 [MLS#] for a low maintenance, pool adjacent, building option in the neighborhood!)
- $64,900
- 0.57 Acre
Freshly updated inside and out, this 6-bedroom River Hills home delivers 5,208 sq ft of finished living and a backyard made for entertaining. A soaring foyer opens to the formal dining room and a living room with a double-sided gas fireplace, plantation shutters and a wall of windows. The kitchen features granite counters, a large island with seating, stainless appliances, a pantry and a bright breakfast area. Retreat to the main-level primary suite with a tray ceiling, two walk-in closets, dual vanities and a glass-enclosed shower. Upstairs offers four spacious bedrooms and two full baths. The finished lower level adds a second full kitchen, a large living area, a bedroom, a full bath and an office. Outside, enjoy the pergola-covered patio, built-in grill, stone fire pit, sport court, outdoor lighting and in-ground sprinklers, all framed by mature trees. Recent updates include a new roof and gutters (June 2026), fresh interior and exterior paint, new light fixtures and blinds, and a finished 3-car garage (fall 2025). Conveniently located just minutes from charming downtown Parkville and the beautiful Missouri Riverfront Park, this home offers easy access to local shopping, dining, scenic trails and outdoor recreation. With downtown Kansas City and Kansas City International Airport both approximately 20 minutes away, you’ll enjoy the perfect balance of peaceful neighborhood living and convenient access to everything the Kansas City area has to offer.
- $875,000
- 6hab.
- 4.5baños
- 5,208 pies²
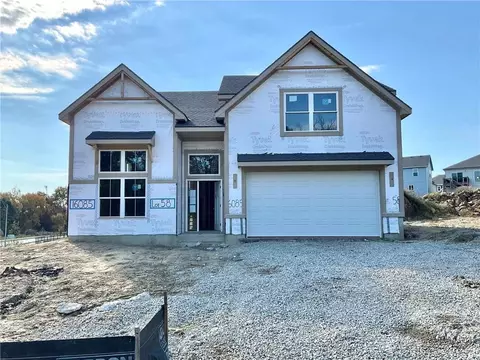
Introducing The Cypress by Hearthside Homes— Lot 58 -a beautifully designed California Split located in a brand-new neighborhood within the highly rated Park Hill School District. The main level features a bright, welcoming foyer that leads into a spacious great room filled with natural light. Just a few steps up, the kitchen and dining area overlook the great room, creating an open, airy connection between the spaces. The kitchen includes a large island, walk-in pantry, and abundant cabinetry for storage and functionality. The primary suite is thoughtfully positioned on its own level, offering a double-vanity bath, walk-in closet that is connected to laundry room for added convenience. Upstairs, bedrooms 2 and 3 each include walk-in closets and share a full hall bath with a dedicated linen closet. The finished lower level walks out to the back yard and features a spacious rec room complete with a cozy fireplace—perfect for a second living area, media space, or playroom. An adjoining unfinished storage area offers excellent potential for future expansion, whether for additional bedroom, a home gym, or hobbies. Residents will appreciate community amenities including a neighborhood pool, plus a prime location near shopping, dining, and airport. Built with Hearthside’s signature quality—including double-wall construction, an I-joist floor system, third-party mechanical inspections, a verified video sewer line scope, and professional HVAC duct cleaning. Every Hearthside home includes a premium builder warranty with one year of workmanship coverage, two years of mechanical systems coverage, and 10 year major structural coverage. This home delivers lasting comfort and peace of mind. ECD: Jan 27, 2027
- $475,000
- 3hab.
- 2.5baños
- 1,884 pies²
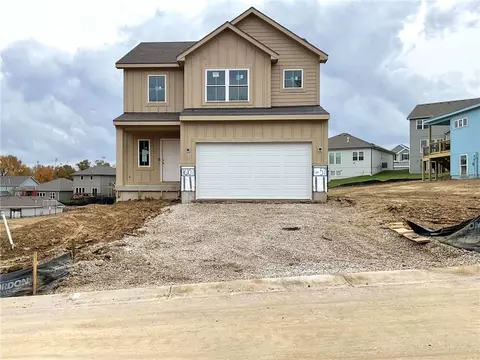
Lot 57 - Introducing The Maple by Hearthside Homes—a thoughtfully designed 2-story home located in a premier neighborhood within the highly rated Park Hill School District. The main level features a welcoming great room with a cozy fireplace accented by built-in cabinetry, along with hardwood flooring throughout the entire first floor. The well-appointed kitchen and dining area includes quartz countertops, a large island, walk-in pantry, and ample cabinetry for everyday functionality and storage. Step outside to enjoy the 12x12 deck with stairs, providing easy access to the backyard and the walkout basement, which offers excellent potential for future living space, a home gym, or a media room—along with plenty of storage. Upstairs, the primary suite offers a relaxing retreat with a double-vanity bath and a generous walk-in closet. Bedrooms 2 and 3 are connected by a convenient Jack-and-Jill bath, and the bedroom-level laundry room adds everyday ease. Residents will appreciate community amenities including a neighborhood pool, plus a prime location near shopping, dining, and airport. Built with Hearthside’s signature quality—including double-wall construction, an I-joist floor system, third-party mechanical inspections, a verified video sewer line scope, and professional HVAC duct cleaning. Every Hearthside home includes a premium builder warranty with one year of workmanship coverage, two years of mechanical systems coverage, and 10 year major structural coverage. This home delivers lasting comfort and peace of mind. Estimated Completion: Feb 1, 2027.
- $465,000
- 3hab.
- 2.5baños
- 1,835 pies²
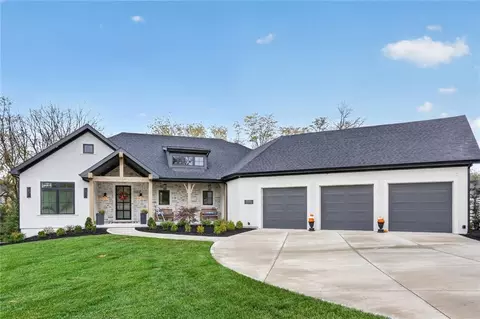
This thoughtfully designed reverse 1.5-story home offers exceptional space for everyday living and entertaining. The main level features engineered hardwood floors, a vaulted and beamed great room, and a floor-to-ceiling fireplace framed by built-ins. Expansive 12-foot sliding doors open to the back deck, while a stone accent wall adds character to the dining area. The kitchen includes a large island and a well-appointed butler's pantry with a glass door, microwave, second oven, built-in cabinetry, and generous counter space. The primary suite showcases a reeded wainscot accent wall, feature ceiling, and spa-inspired bath with a walk-in shower, freestanding tub, dual vanity, and spacious walk-in closet. Custom closet features include a built-in dresser/island and pull-down clothing rods. The closet conveniently connects to the hall laundry room. Bedrooms 2 and 3, one currently used as a home office, complete the main level.
The finished lower level is made for entertaining, with a spacious rec room, fireplace, wet bar, beverage refrigerator, wine refrigerator, dishwasher, ice maker, and back-bar cabinetry. A separate game room offers an ideal setting for a pool table. Bedrooms 4, 5, and 6 provide flexible space, with one currently serving as an exercise room. A suspended garage adds valuable lower-level space equipped with 2nd Laundry Hookup. Outdoor amenities include a screened deck, oversized patio, sprinkler system, and an impressive stucco-and-stone front porch. An estate-sized lot of approximately 0.98 acre and a three-car garage complete this exceptional property.
- $1,485,000
- 4hab.
- 6baños
- 4,576 pies²
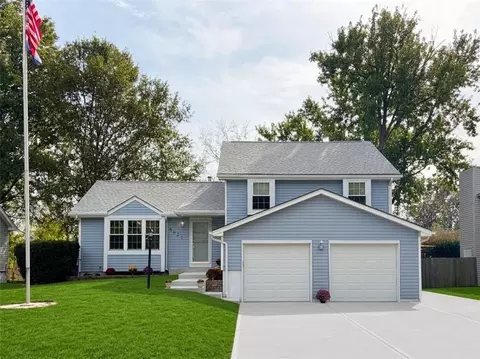
MODEL HOME CONDITION!!! The exterior of this home presents new maintenance free vinyl siding with a transferable warranty, a new Timberline Class 3 roof with a transferable warranty, and new gutters and downspouts. Inside, the residence offers three bedrooms, three full bathrooms, and a finished walk out basement. The family room features a England's brand wood stove.
In the kitchen, high end features include quartz countertops, soft close cabinets and drawers, a GE CAFE gas stove, a wifi enabled oven, and a KitchenAid dishwasher. ALL bathrooms have been recently refurbished, and the home is equipped with a newer HVAC system.
Outside, the property includes a pet friendly fenced back yard that backs to greenspace. The front yard is accented with a 25ft illuminated flag pole. Situated in unincorporated Platte County (NO city taxes or HOA) within the Park Hill Schools district, this home sits on a 0.17-acre lot in a neighborhood with posted kid safe signage.
THIS HOME HAS IT ALL!!!
- $327,900
- 3hab.
- 3baños
- 1,200 pies²
Tucked away on a quiet cul-de-sac, this stunning Stanton Reverse 1.5 offers the perfect blend of modern elegance and natural beauty. Boasting 4 bedrooms, 3 baths, and 2,778 sq ft, this home is practically brand-new construction with high-end finishes throughout. Step inside to soaring windows that flood the space with natural light, showcasing the serene, wooded backyard a true private retreat. The designer kitchen features a spacious island, sleek appliances, and beautiful wood floors that flow seamlessly into the open-concept living space. The main-floor primary suite is a dream, complete with a spa-like bath and walk-in closet. Downstairs, the finished lower level is built for entertaining, with a large rec room, wet bar, two additional bedrooms, full bath, and plenty of storage. Enjoy morning coffee or evening relaxation on the covered composite deck, surrounded by lush greenery. Located in Thousand Oaks, this home offers modern luxury, privacy, and move-in-ready convenience.
- $720,000
- 4hab.
- 3baños
- 2,778 pies²
A dramatic brick circular staircase welcomes you into this spacious true ranch. The main level features a den, inviting living room with fireplace, well-appointed kitchen, large laundry room, and generous walk-in pantry. The primary suite offers separate walk-in closets &expansive dual vanity while the second bedroom with 2 cedar closets opens directly to the back deck. The finished lower level is designed for entertaining with a family room, bar, and second fireplace. Outside, enjoy a front circular drive, covered entry, expansive concrete driveway, abundant parking, and an impressive six-car garage - two spaces on the main level and four on the lower level all on a treed lot.
- $425,000
- 2hab.
- 3baños
- 4,696 pies²
Room to spread out in the Park Hill School District! This all-brick ranch sits on nearly 3/4 of an acre in unincorporated Platte County, tucked back on a private, tree-lined lot with a long paved drive and a 2-car garage. Plenty of space to park, play, garden, and entertain, with no HOA. You get a country feel with in-town convenience.
Step inside to hardwood floors and a bright living room with a generous 17-foot layout, perfect for gatherings or quiet evenings at home. The kitchen features granite countertops, warm oak cabinetry, a built-in desk and hutch for the home office or family command center, and a one-of-a-kind custom stained glass window that adds real character. The adjoining dining area opens through French doors to a large wood deck overlooking the backyard, ideal for summer cookouts and morning coffee.
The main level offers three bedrooms, including a roomy primary bedroom, and a beautifully remodeled main-floor bathroom with fresh, updated finishes. One-level living keeps everything convenient, from the kitchen to the bedrooms and bath. This home has 3 bedrooms and 2 baths in all. The full basement is partially finished and ready for your ideas, whether that means a family room, workout space, hobby area, or extra storage. Central air keeps things comfortable year-round.
Outside, the fenced backyard is a real bonus for kids, pets, and gardening, and the storage shed is perfect for tools, mowers, and toys. Mature trees provide shade and privacy, and you’re still close to Parkville, the Missouri River, parks, and highway access for an easy commute to the Northland and downtown Kansas City.
Built solid in 1970 and lovingly maintained, this home offers great bones, great space, and great potential, all on a lot that’s hard to find at this size. Schedule your showing today before it’s gone!
- $300,000
- 3hab.
- 2baños
- 1,608 pies²
Discover exceptional living in this beautifully appointed and meticulously maintained reverse 1.5-story townhouse, offering the perfect blend of luxury, comfort, and effortless entertaining. Featuring four bedrooms and three and a half baths, this stunning home is thoughtfully designed to accommodate both everyday living and memorable gatherings.
The heart of the home is the impressive kitchen, featuring an oversized island, gas range, high-end appliances, elegant granite countertops, and abundant workspace. A wall of windows fills the space with natural light, while soaring ceilings enhance the home’s open, airy ambiance.
Relax and unwind on the peaceful, screened-in covered deck, where you can enjoy the beauty of your surroundings in comfort. The walkout lower level offers an inviting and versatile living space, complete with a wet bar—perfect for entertaining family and friends or hosting game-day gatherings. Step outside to your own backyard oasis, where tranquil pond views and peaceful surroundings create a serene setting to enjoy throughout the seasons.
Exceptionally cared for and rich in desirable features, this remarkable townhouse offers an opportunity to embrace a lifestyle of refined comfort, scenic beauty, and low-maintenance living in one of the area’s most sought-after communities.
- $664,000
- 4hab.
- 3.5baños
- 2,836 pies²
$11K
At 4,470 finished square feet, this true 1.5-story in Thousand Oaks offers a combination of space, layout and privacy that is difficult to replicate at $769,000. The main level immediately makes an impression with soaring ceilings, exposed beams, wide-plank hardwoods, walls of windows and a dramatic stone fireplace, all flowing into a gourmet kitchen with ceiling-height cabinetry, detailed crown molding, high-end appliances and an oversized island. The primary suite is on the main floor, with three additional bedrooms upstairs, while the finished walkout lower level adds approximately 1,500 square feet of additional living space, including a non-conforming bedroom previously used as a private guest or mother-in-law suite. Outside, enjoy a screened porch with fireplace, expansive composite deck and multiple outdoor living areas overlooking wooded greenspace. The property extends beyond the maintained backyard into the wooded area behind the home, providing additional lot depth and privacy that isn't immediately apparent from the lawn. An enclosed storage area beneath the deck offers space for lawn equipment, recreational gear, a golf cart or workshop. Recently refreshed with interior paint, the home also includes an EV charger, wine/beverage refrigerator, smart garage opener with camera and smart sprinkler controls. All of this in Thousand Oaks with pools, trails, tennis courts, playgrounds and clubhouse amenities, within the Park Hill School District.
- $769,000
- 4hab.
- 4.5baños
- 4,470 pies²
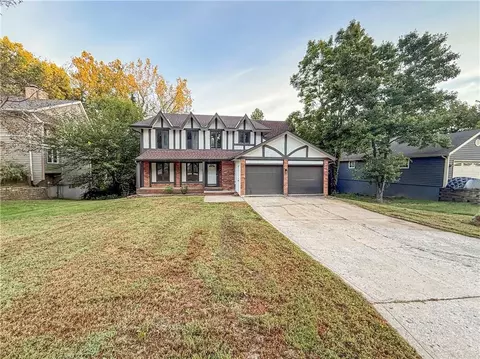
Welcome home to this beautiful 2-story featuring inviting spaces, gorgeous hardwood floors, and a peaceful, treed backyard! The spacious living room offers a cozy fireplace and large windows that bring in plenty of natural light. The kitchen features rich cabinetry, granite countertops, a center island, and opens to the dining area with direct access to the deck overlooking mature trees. Enjoy morning coffee or relaxing evenings surrounded by nature in your own backyard retreat! Complete with a 3-car garage, charming curb appeal, and a wonderful blend of comfort and functionality, this home has so much to offer! Professional pictures coming soon!
- $534,900
- 4hab.
- 3.5baños
- 3,119 pies²
Brand-new construction thoughtfully set within an established Parkville neighborhood! Intentionally crafted for everyday living, the heart of the home unfolds around a waterfall kitchen island, framed by ceiling-height perimeter cabinetry that maximizes both beauty and storage. The oversized mudroom features custom built-ins to keep bags, footwear, and outerwear neatly organized right where you enter and ready to grab as you go. Open sight lines and wide plank hardwood floors throughout the main level create an expansive yet cohesive feel for effortless entertaining. With a flip of a switch, the electric fireplace adds instant warmth and ambiance to any occasion. With a bistro table and coffee set to brew, the outdoor balcony is your morning go-to for peaceful views of treed green space that shade a meandering creek just beyond the property line. The upstairs takes shape with plush carpeting and a concealed laundry closet located just steps from all four bedrooms that uniquely feature abundant closet space. Both full baths showcase stunning hexagon tile floors and beautifully tiled showers accented by sleek horizontal windows that fill the space with natural light. The walk-out lower level of the two-tier basement offers an expansive, blank canvas—an oversized space ready to be tailored to your lifestyle. This popular location within the Park Hill School District enjoys many neighborhood perks—pool, clubhouse, tennis & basketball courts—or add your own sport court in the two-story basement!
- $524,950
- 4hab.
- 2.5baños
- 2,625 pies²
Exceptional 1 owner home, meticulously maintained in the National. Situated on a quiet cul-d-sac, this beautiful home offers 4 conforming bedrooms, 4.5 baths plus a spacious 5th non-conforming bedroom in the finished basement. Surrounded by mature trees, this home enjoys a peaceful wooded setting with picturesque fall and winter views of the 14th and 15th fairways. The southeast facing rear of the home features a dramatic wall of windows, filling the home with light and framing beautiful backyard views. Hardwood flooring and crown moulding complement a beautifully renovated open kitchen and dining nook featuring custom quartz, stylish backsplash, updated fixtures and oversized island. The luxurious primary bath was completely renovated in 2024 with a spacious custom shower, freestanding soaking tub, new flooring and elegant finishes. The extraordinary 2-level finished basement featured in KC Home and Garden is an entertainer's and sports lovers delight with dramatic, custom built floor-to-ceiling fireplace, 2 tv and gathering areas, bar perched over lower level, kitchenette, full bath, exercise room and flexible non-conforming bedroom, perfect for guests with separation from rest of house. Step onto the beautiful new deck and enjoy the tranquility of the backyard, abundant wildlife and golf course views. Pride of ownership is evident throughout! New roof 2026, new dishwasher 2026, new deck 2025, custom shutters and shades 2025, extensive kitchen and primary bath renovation 2024, hardwood flooring improvements 2024, new gutters 2023, tankless water heater 2022, new furnace and ac 2021, air ducts cleaned in 2024 and invisible fence installed. Home located within the Park Hill School District serving desirable Park Hill South High School. Lovingly cared for by its original owners, this exceptional home combines quality craftsmanship, extensive updates, wooded privacy, and extraordinary entertaining spaces in one of Kansas City's most desirable golf course communities.
- $870,000
- 4hab.
- 4.5baños
- 5,068 pies²
Welcome guests in your grand, 2-story foyer. This impressive entry has marble tile floors & an exquisite front door framed by etched-glass sidelights & an arched transom window. The formal Dining Room is a sophisticated space for entertaining. French doors open to a breathtaking Library Belle would be proud of, with floor-to-ceiling Oak bookshelves & a rolling ladder.
A wall of windows in the Great Room provides stunning treetop views for every season. The windows have motorized blinds for convenience. This Kitchen appeals to any taste, with white cabinetry, soft-close doors, a huge island w/ quartz countertops, tile backsplash, rich hardwood floors, & premium stainless steel appliances—don't miss the built-in beverage cooler. From the Dining Area, step outside to your private retreat: a beautifully designed composite deck overlooking mature woods, local wildlife, & a peaceful stream.
The 2nd floor serves as a true sanctuary for all family members; a large Primary Suite w/ a fireplace, an intimate hearth seating area, and a huge walk-in closet. The updated primary bath has a skylight, jetted tub, & separate shower. 3 additional Bedrooms have their own ensuite baths.
Head downstairs to the finished walk-out, lower level. The family room is spacious with room to create areas for media, game tables and is already stubbed for a future wet bar addition.
A non-conforming 5th bedroom—perfect for guests—has a Murphy bed, a large walk-in closet, & a modern ensuite bath.
Enjoy peace of mind with extensive infrastructure updates: NEW roof, upgraded electrical panel, newer water heaters & a whole-home water filtration system. Located in unincorporated Platte County with no city e-tax,
Monticello is an active community. Neighborhood amenities include a community pool, park, & playground.
Park Hill School District: English Landing, Lakeview & Park Hill South Schools.
Less than 15 minutes to MCI and 15 minutes to downtown KC.
- $665,000
- 4hab.
- 4.5baños
- 4,519 pies²
**Buyer Incentive: The seller will consider paying buyer concessions toward a mortgage rate buydown! Ask for details!** Welcome home to this beautiful Reverse 1.5-story home in the desirable Thousand Oaks subdivision! Featuring 4 bedrooms, 3 full bathrooms, and a 3-car garage, this home offers a spacious, functional layout with plenty of room to relax and entertain. The main level showcases hardwood floors, a cozy living room fireplace, and a well-appointed kitchen featuring stainless steel appliances, a gas stove, and a walk-in pantry. The main-floor primary suite offers direct access to the covered deck and a luxurious private bath complete with dual sinks, a walk-in shower with dual shower heads, a Jacuzzi tub, and a walk-in closet. Enjoy the convenience of main-floor laundry and a formal dining room that could also serve as a home office. The finished walkout basement expands your living space with a large family room, wet bar with a full-size refrigerator, two additional bedrooms, a full bathroom, and a spacious storage room with its own side walkout. Step outside to enjoy the private backyard, perfect for relaxing or entertaining. Situated on a cul-de-sac, this home offers a desirable combination of space, comfort, and privacy, all while being conveniently located near shopping, dining, and entertainment. Don't miss your opportunity to make this Thousand Oaks home your own!
- $675,000
- 4hab.
- 3baños
- 3,699 pies²
$10K
Beautiful 1.5 story home in the outstanding National community in Parkville. So many updates & improvements have been made to this 5-bedroom, 4.1-bathroom home. C- sheet in the supplements. A large formal dining room opens to a stunning 2 story great room feature with floor to ceiling windows that allows the natural light in. A fireplace enhances the great room with an open floor plan for a perfect flow for entertaining. The warm and inviting kitchen & hearth area share the fireplace with the great room. Granite counter tops, beautiful new hard wood floors, Jenn air appliances, double ovens, a brand-new refrigerator & a second refrigerator in the pantry for extra supplies. A double oven & a lg. gas cooktop complete this beautiful kitchen, perfect for holidays & occasions. Walk out from the kitchen to a screened in porch, and an additional porch that's perfect for grilling. Beautiful LG.primary ensuite bedroom is on the main level. The lower level offers a large family room with a full kitchen, perfect for an extra living quarters arrangement or family and friends to gather. A beautiful office or work out room with stunning glass doors and the 5th bedroom & full bathroom. The lower-level walks out to the beautiful backyard that is treed and peaceful, perfect for gatherings which is fenced for privacy. A lg concrete patio that stair steps down to a tranquil wooden area that backs up to the golf course. Award winning Parkhill Schools, a golf cart community where you can drive to Main Street to enjoy your favorite restaurant. Minutes to Main Street Parkville & the beautiful Missouri River Front Parks. Located nearby is Parkville Commons that offers a grocery store, a pharmacy, a grade school, banks, a library and much more. The National Golf club is available to join, offering an 18-hole golf course, tennis and pickleball courts, swimming pool and a Club House. Living at the National and Parkville is a lifestyle like no other!
Buyer's agent to verify square footage.
- $759,900
- 5hab.
- 4.5baños
- 4,942 pies²
- $325,000
- 3hab.
- 2baños
- 2,338 pies²
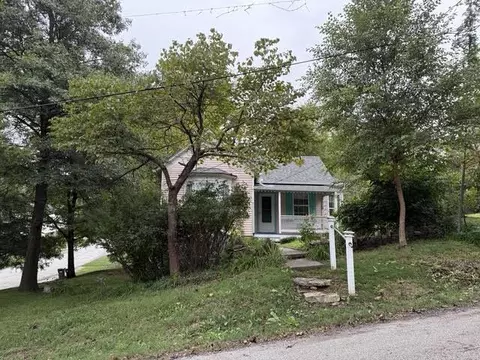
Classic, nostalgic cottage in Parkville. Sitting on a treed corner lot backing up to the Adams Park. Unique stained glass windows, hardwood floors, and beautiful light fixtures of yesteryear. Although the kitchen and bath have been updated, they are in keeping with the cottage style design. Crown molding and craftsman woodwork are echoed throughout. If you like a hometown that celebrates the holidays with parades, the farmer's market, and activities for family fun, this is the place for you.
- $299,000
- 2hab.
- 1baño
- 1,079 pies²
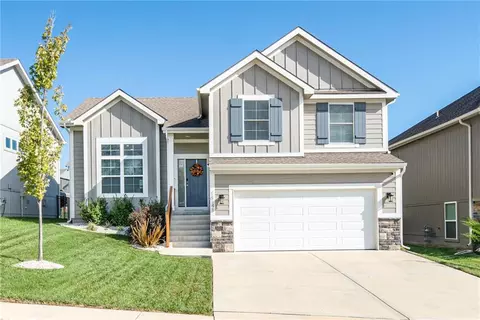
SHOWS LIKE NEW WITH ALL THE EXTRAS ALREADY DONE! Beautifully maintained and truly move-in ready, this 4-year-young Hearthside Homes Redbud atrium split offers 3 bedrooms, 2 baths and approximately 1,575 sq. ft. in the desirable Park Hill School District! The bright, open main level features soaring ceilings, beautiful flooring, a spacious living area and a stylish kitchen with white cabinetry, stainless steel appliances and center island. Upstairs you'll find two secondary bedrooms, a full bath and a spacious primary suite with tray ceiling, double vanity and walk-in closet. The lower-level family room offers a cozy fireplace, plus a generous unfinished area for storage, a home gym or future finished living space. Step outside and enjoy the deck, lower patio, established landscaping and attractive wrought iron fenced backyard. The storage shed stays! Additional features include a water softener, filtration system and radon mitigation system. Why buy new when so many of the extras are already here? Conveniently located near I-435 and approximately 10–15 minutes from Zona Rosa and Legends Outlets for shopping, dining and entertainment.
BONUS! Located in a USDA-eligible area, offering the possibility of 100% financing for qualified buyers! Buyer to verify financing eligibility with lender. Don't miss this beautifully cared-for home that's ready for its next owner!
- $400,000
- 3hab.
- 2baños
- 1,575 pies²
$14.9K
- $250,000
- 3hab.
- 4baños
- 1,588 pies²
Welcome to one of the larger homes in Walnut Creek Acres, where modern updates meet timeless charm. This spacious home has been thoughtfully refreshed with updated interior paint, carpet, light fixtures, hardware, kitchen appliances, and more. The main level offers an inviting, functional layout featuring a formal living room, a comfortable family room with a fireplace, a formal dining room, and an eat-in kitchen. Step outside onto the expansive deck, which features updated wood and peaceful views of the wooded surroundings.
Upstairs, you’ll find four generously sized bedrooms and beautifully updated bathrooms with granite and tile finishes. The walk-out basement provides even more flexibility, offering a fifth bedroom, office, or flex space, along with a wet bar ideal for entertaining. Relax on the welcoming front porch or enjoy the neighborhood’s impressive HOA amenities, including a competition-size swimming pool, clubhouse, tennis courts, playground, ball field, and picnic area. With abundant living space, versatile rooms, and access to outstanding community amenities, this Walnut Creek Acres home has so much to offer.
- $399,950
- 4hab.
- 2.5baños
- 3,027 pies²
$10K
Introducing The Aiden by Jackson Bower Custom Homes, LLC, a beautifully designed two-story new construction home offering thoughtful details and exceptional functionality throughout. The great room is anchored by a stunning gas fireplace with stone and shiplap detailing, creating a warm and inviting focal point. The open layout includes a spacious walk-in pantry, mudroom with built-in lockers and drop counter, and a versatile main-level flex room perfect for a home office, playroom, or additional living space. Upstairs, the impressive primary suite features a box-vault ceiling with decorative beams and a spa-inspired bath complete with a soaking tub, walk-in shower, and double vanity. The conveniently located second-floor laundry includes a folding table and dual access from both the hallway and primary bath. One secondary bedroom enjoys its own private bath, while two additional bedrooms share a Jack-and-Jill bath. With two covered decks and a beautiful setting backing to trees, The Aiden offers plenty of space to relax, entertain, and enjoy the outdoors. Thoughtful design and custom details throughout make this home as functional as it is beautiful.
- $699,950
- 5hab.
- 4baños
- 2,430 pies²
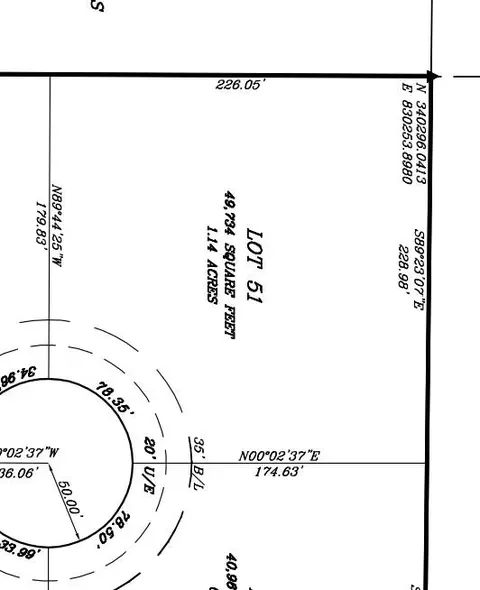
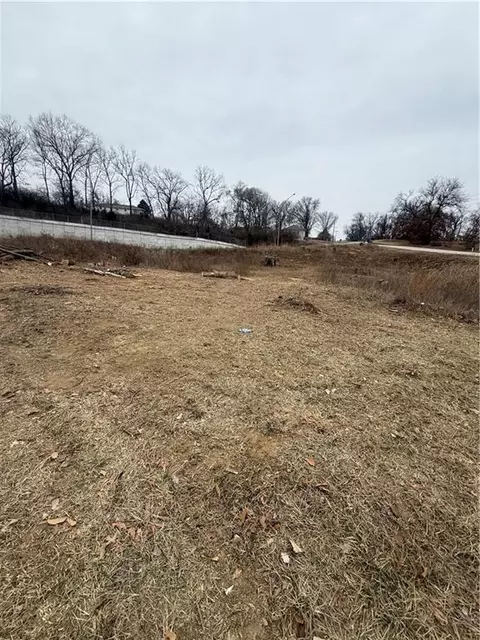
Lot 51 Estates at Chapel Hill - 1 of the last remaining Estate Lots in unincorporated Platte County (1.14 +/- acres.) Build your Dream Home - Bring your Own Builder and Plan! All plans must go through architectural approval process. Beautiful estate size lots on sewer, gas & city water. Community is under construction. Contact Listing Agents for all the exciting details!
- $249,999
- 1.14 Acre
GREAT OPPORTUNITY FOR BUYERS! SELLER IS WILLING TO OFFER A 2-1 RATE BUYDOWN WITH AN ACCEPTABLE OFFER! Please contact the listing agent for details, subject to lender approval and acceptable offer terms.
Welcome to this beautifully appointed 3-bedroom, 2-bath residence in the highly sought-after Chapel Ridge Villas. This impeccably maintained home offers the perfect blend of modern sophistication, thoughtful design, and convenient one-level living.
From the moment you step inside, you’ll appreciate the inviting open-concept design, where the spacious living room, dining area, and kitchen flow seamlessly together. A cozy fireplace serves as the focal point of the living space, complemented by a refined neutral palette and beautiful hardwood flooring throughout the main living areas. The generously sized bedrooms feature plush carpeting for added comfort and privacy. Expansive sliding glass doors lead to a private patio, creating a natural extension of the living space and an ideal setting for morning coffee, evening relaxation, or entertaining guests.
Residents of Chapel Ridge Villas enjoy an exceptional collection of amenities, including a community pool, clubhouse, and fitness center, all designed to make enjoying your home and community as convenient as possible. Enjoy the ease of low-maintenance living with a monthly maintenance fee of just $145, which includes lawn care, snow removal for accumulations over 2", and sprinkler system maintenance.
- $460,000
- 3hab.
- 2baños
- 1,880 pies²
Prime commercial land located right next to the golf course in Parkville, MO. This versatile property offers high visibility and scenic fairway views, making it ideal boutique retail, or office space.
- $85,000
- 0.71 Acre
Welcome to this move-in ready maintenance provided townhome! Stone veneer, stucco, and wood siding detail the exterior of this two-story Creekside Village townhouse on Grand Slam Street. This move-in ready home features three bedrooms, two full bathrooms, and one half bathroom across 1,631 square feet of living space. A concrete driveway leads to the attached garage equipped with a garage door opener and interior entry.
Inside, tile and carpet flooring flow throughout the spaces, accompanied by ceiling fans and built-in features. The kitchen is equipped with a microwave, dishwasher, refrigerator, and electric range/oven, as well as a kitchen island and pantry. Plush carpet, a tray ceiling, and a walk-in closet highlight the bedroom spaces, plus a dedicated laundry room adds everyday utility.
Outdoor living is centered on the deck, which backs to trees. Residents of this maintenance-provided community can enjoy local Creekside amenities, alongside access to highways, the airport, and the Park Hill School District. HOA dues consist of $210 monthly dues, $450 annual dues to the Master Association, and a $125 transfer fee. Please note that HOA bylaws require this property to be owner-occupied (leasing this property will violate HOA bylaws).
- $295,000
- 3hab.
- 2.5baños
- 1,631 pies²
$5K
This beautifully maintained villa offers a bright, open layout with 4 bedrooms and 3 baths in the Park Hill School District. Hardwood floors flow through the main living area, where abundant natural light and a fireplace create an inviting gathering space. The kitchen features rich wood cabinetry, a large center island, generous counter space, and an easy connection to the dining and living areas. The primary suite includes a spacious bath with dual vanities, a tiled shower, and walk-in closet. A finished lower level provides plenty of additional space for entertaining, relaxing, or accommodating guests. Enjoy outdoor living on the stained deck and screened-in porch overlooking the landscaped yard. Additional features include insulated garage doors, walls, and ceiling, plus a battery backup for the sump pump. Only a few years old and offering the convenience of villa living with some exterior maintenance provided, this home combines comfortable everyday living with a low-maintenance lifestyle.
- $510,000
- 4hab.
- 3baños
- 2,304 pies²
$15K
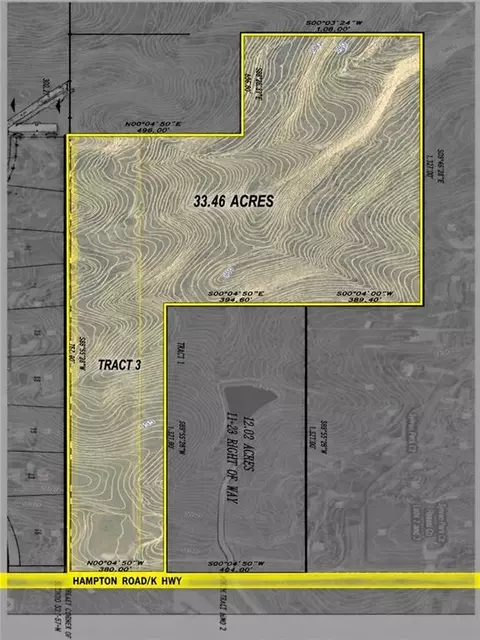
Rare opportunity to own approximately 32 wooded acres in unincorporated Platte County, Missouri, ideally located near Parkville and just outside the Kansas City, Missouri city limits. This beautiful Kansas City Northland acreage is currently zoned agricultural and offers exceptional possibilities for recreational land, agricultural use, a private estate or estate homesite, or long-term land investment. With Platte County approval and applicable rezoning, the property may offer future potential for estate-lot development, residential subdivision development, or other permitted uses. Heavily wooded acreage provides privacy and a natural setting while remaining remarkably convenient to Kansas City amenities. Excellent access to major highways and interstates provides convenient connectivity throughout the Kansas City metro, with Kansas City International Airport (MCI), shopping, dining, schools, employment centers, and Northland amenities all within easy reach. Whether searching for acreage for sale in Platte County, development land near Kansas City, wooded land near Parkville, agricultural land, investment property, or a large private estate setting, this approximately 32-acre property offers an increasingly hard-to-find combination of location, accessibility, privacy, and future potential in the growing Kansas City Northland.
- $2,509,500
- 33.46 Acre
Nestled on a private, park-like 0.84-acre wooded lot with mature trees, this charming 4-bedroom, 2-bathroom home offers peaceful suburban living just minutes from downtown Parkville. Featuring an open and functional layout, the main level boasts a bright, spacious kitchen and adjoining dining area ideal for hosting gatherings. Relax in the comfortable living room or step out onto the back patio to enjoy serene views of nature and wildlife. Located within the acclaimed Park Hill School District and close to local parks, shops, and dining.
- $440,000
- 4hab.
- 2baños
- 2,360 pies²
$9.9K
New price reduction makes this property truly unbeatable! What a great opportunity to buy in River Hills, just minutes from quaint, downtown Parkville with unique shopping and so many great restaurants. This River Hills Estates home has so much to offer at a great price! Located in the Park Hill school district, this spacious four bedroom, four full and two half bath home backs up to mature trees and a forested area that provides privacy and shade. The yard is fenced for pets, and the deck is big enough to host all of your events! There's so much new here- new roof, carpet, interior paint, all new stainless steel kitchen appliances and a new deck, too! HVAC is only three years old, hot water heater just two years old, and a new sump pump was added last summer. The bedrooms are generously sized with en-suite baths for everyone! Recent tree work has been done for you, and the basement features so much space for you to make your own. Basement flooring was recently updated, and there is room for a pool table, rec room, and more! This is truly a great value in River Hills Estates, don't miss this one.
- $550,000
- 4hab.
- 6baños
- 4,044 pies²
$14K
SPECIAL $5,000 BUYER CLOSING INCENTIVE! Seller offering up to $5,000 toward buyer's closing costs. Ask for details!
Built in 2023 and exceptionally well maintained, this Creekside Village townhome in desirable Parkville offers 2,023 sq. ft. of thoughtfully designed living space across three levels, including a finished walk-out basement! Featuring 3 bedrooms, 2 full baths, 2 half baths, and a double garage, this home combines modern finishes, flexible living space, and low-maintenance convenience.
The inviting main level features an open-concept kitchen, dining, and living area ideal for everyday living and entertaining. The upgraded kitchen boasts stainless steel appliances, quartz countertops, soft-close cabinetry, and a spacious walk-in pantry. Upstairs, three comfortable bedrooms include the primary suite.
The finished walk-out basement provides versatile additional living space perfect for a family room, recreation area, home office, fitness room, or guest retreat. Enjoy outdoor living from the elevated second-level deck or the concrete patio accessible from the walk-out basement.
Thoughtful upgrades include keyless front-door entry, an Ecobee smart thermostat with a dedicated primary bedroom sensor, custom cordless 2.5-inch room-darkening faux-wood blinds, Electrolux washer and dryer, and retractable screen doors at both the front entry and basement walk-out door. Refrigerator included!
Used as an owner's secondary residence, this home has been lightly used and exceptionally well cared for.
Enjoy maintenance-provided living with HOA-covered lawn care, trash service, and snow removal. Conveniently located near shopping, dining, parks, recreation, and major roadways, this move-in-ready townhome offers modern comfort, generous living space, outdoor enjoyment, and added buyer value. Schedule your showing today and ask about the $5,000 closing incentive!
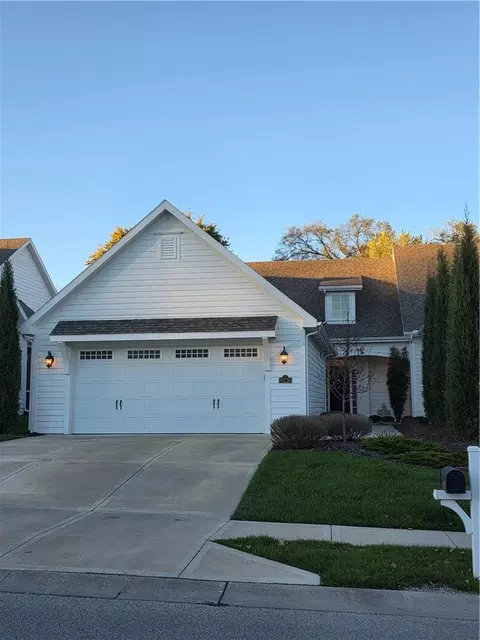
- $339,500
- 3hab.
- 4baños
- 2,171 pies²
Introducing The Megan by Arklyn Homes, Inc., a beautifully crafted reverse 1.5-story new construction home designed for comfortable living and effortless entertaining. This spacious floor plan features 4 bedrooms, 3 full baths, and a 3-car garage with an open, inviting main level centered around a gorgeous kitchen with quartz countertops and all appliances included. The private main-level primary suite provides a relaxing retreat, while the large finished lower level with wet bar offers an impressive second living space perfect for entertaining, movie nights, or hosting guests. Enjoy outdoor living from the covered patio, along with the convenience of a full sprinkler system. Thoughtful finishes, generous living spaces, and quality craftsmanship make The Megan a wonderful place to call home.
- $684,975
- 4hab.
- 3baños
- 3,080 pies²
$15K
Nestled against a backdrop of mature trees and green space, this stunning home offers a rare sense of seclusion, with a property line that extends well beyond the sodded areas with room to roam, play, or simply enjoy the view.
Step inside to solid hardwood floors that flow through the entire main level, where 9-foot ceilings and box vault ceilings with stained beams create an open, airy feel. The kitchen is a chef's dream with upgraded granite and quartz countertops throughout plus a large walk-in pantry with built-in's. Two convenient coat drop zones keep everyday life organized.
Upstairs, the bed-level laundry room with a built-in table makes chores a breeze, while rounded drywall corners and upgraded washable eggshell paint throughout add a crisp, move-in-ready finish.
Head downstairs to the finished walkout basement with 10-foot ceilings — a true entertainer's space complete with a wet bar. Step outside to the double, two-tier 12x12 covered deck, perfect for morning coffee or hosting friends while overlooking your private green space.
The extra-deep 3-car garage offers plenty of room for vehicles, toys, and storage.
This one has it all, so schedule your showing today!
- $615,000
- 4hab.
- 3.5baños
- 3,070 pies²
$10K
This charming (no HOA) Hidden Valley side-split is a true standout, blending comfort, style, and meticulous care. With three spacious bedrooms and two-and-a-half baths, this home is designed for easy living and effortless entertaining. The heart of the home is a beautifully remodeled kitchen, featuring sleek granite countertops and a stylish tiled backsplash—perfect for whipping up your favorite meals. The primary suite serves as your private retreat, complete with its own dedicated bathroom. Need more room to roam? The finished basement offers versatile extra space, plus a convenient half-bath and laundry area. Step outside and discover your own personal oasis. Whether you’re sipping morning coffee on the welcoming front porch or hosting a sunset dinner on the covered deck overlooking the private, treed backyard, outdoor living is a dream here. Plus, keeping the lawn lush and green is a breeze thanks to the full in-ground sprinkler system.This home has been lovingly maintained and significantly upgraded by the current owners, with thousands invested in high-quality touches. Recent improvements include:
Peace of mind: A brand-new roof (installed just over a year ago).
Energy and style: Beautiful Anderson windows and custom blinds.
Curb appeal: Professionally landscaped grounds with accent lighting and fresh exterior paint.
Convenience: Modern appliances, new awnings, and a full-property sprinkler system.
This property sets the standard for home maintenance—all that’s left to do is move in and enjoy!
- $374,900
- 3hab.
- 2.5baños
- 1,622 pies²
Casa abierta SUN 1-3
Welcome to 6732 NW Hidden Valley Road! This property offers a great opportunity to make a home your own in a desirable Kansas City Northland location. With plenty of potential, the home provides a solid starting point for buyers looking to add their personal touches, make updates over time, or create a space that truly fits their vision. Conveniently located near shopping, dining, schools, and major highways while still offering a tucked-away residential setting. Property is being sold AS-IS, with the seller making no repairs. Bring your ideas and come see the possibilities this home has to offer!
- $315,000
- 3hab.
- 2baños
- 1,234 pies²
Welcome to The Megan, a stunning reverse 1.5-story home designed with modern living in mind. Offering 4 bedrooms, 3 full baths, and a 3-car garage, this home features an inviting open floor plan with beautiful finishes throughout. The kitchen takes center stage with quartz countertops, all appliances included, ample cabinetry, and generous workspace for cooking and entertaining. The main-level primary suite offers comfort and privacy, while the finished lower level with wet bar creates an impressive second living and entertaining space with additional bedrooms for family or guests. Relax outdoors on the covered patio and enjoy the convenience of a full sprinkler system. Thoughtful design, quality craftsmanship, and plenty of space make The Megan a wonderful place to call home!
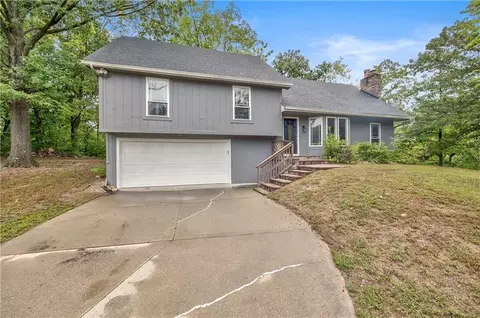
- $684,975
- 4hab.
- 3baños
- 3,080 pies²
$14.5K
The Megan is a beautifully designed reverse 1.5-story offering the perfect blend of style, space, and functionality. This thoughtfully crafted home features 4 bedrooms, 3 full baths, and a 3-car garage with quality finishes throughout. The open-concept main level showcases a stunning kitchen with quartz countertops and all appliances included, flowing effortlessly into the spacious living and dining areas. The main-level primary suite provides a private retreat, while the large finished lower level offers even more room to relax and entertain, complete with a wet bar and additional bedrooms. Enjoy outdoor living on the covered patio, and appreciate the added convenience of a full sprinkler system. Beautifully finished and designed for everyday living and entertaining, this exceptional home is ready to impress.
- $679,975
- 4hab.
- 3baños
- 3,080 pies²
$14.9K
Recently cleared building site area! Rare opportunity to own approximately 15 acres of picturesque, private land in unincorporated Platte County, close to everything, yet offering the space, privacy, and natural beauty that is increasingly hard to find. The property offers flexibility for a variety of possibilities. Build your dream home and accessory building, potential for single-family, duplex, or townhome development. The property features rolling hills, a creek, mature timber, abundant wildlife, and multiple potential building sites, creating an exceptional setting for a custom dream home, private estate, or future residential development. Keep the acreage as your own private retreat or explore its development potential. Infrastructure adds to the opportunity, with sewer lines already on the property, electric service at the road, and water availability currently being verified. No E-Tax, and located in unincorporated Platte County. And the location is hard to beat—just minutes from Zona Rosa, The National, major highways, shopping, dining, and everyday conveniences, with quick interstate access to the rest of the Kansas City metro. A rare opportunity to build, develop, or simply own a beautiful piece of ground with room to create your own vision.
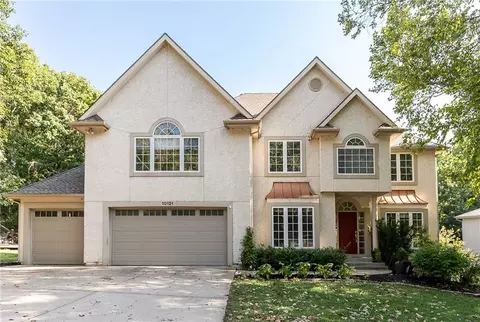
- $585,000
- 14.92 Acre
Located in the highly rated Park Hill School District, Lot 106 offers a rare opportunity to build in sought-after River Hills Estates—an exclusive, tucked-away community just above historic downtown Parkville with NO drive-through traffic and minutes from The National Golf Club. This beautifully wooded 1/3+ acre lot features mature trees along the back for added privacy and a peaceful setting. Much of the groundwork has already been completed. Professional architectural drawings and building plans are fully available upon request, a boundary survey has been completed and will be included with the sale, and utilities are available and ready to tap into. The seller’s plans have simply changed due to an out-of-state relocation. You're just steps away from the neighborhood pool, with golf cart-friendly roads leading to downtown Parkville, The National, and English Landing Park. Bring your own builder and your vision—or take advantage of the planning already completed. This is one of the few remaining lots in River Hills and a rare opportunity to bring your dream home to life without starting completely from scratch. A rendering of the current build plan is included in the listing photos.
- $68,900
- 0.38 Acre
$1K
Welcome to easy, low-maintenance living in desirable Parkville! This beautiful, well-maintained 3-bedroom, 2.1-bath townhome with a 2-car garage offers a great layout with plenty of space and thoughtful features throughout. The spacious family room opens into the dining area and kitchen, creating a bright and inviting space that’s great for everyday living or entertaining.
Upstairs, you’ll find three generously sized bedrooms, each with its own walk-in closet, plus the convenience of bedroom-level laundry. The primary suite features a private bathroom, large walk-in closet, and direct access to the laundry room through the closet.
Located in the highly sought-after Park Hill School District, you’ll love the convenient location just minutes from KCI Airport, The Legends, Zona Rosa, and Downtown Parkville. Enjoy the neighborhood amenities, including a community pool that’s perfect for spending those summer days relaxing instead of worrying about yard work. The HOA takes care of lawn maintenance, snow removal, trash, and exterior building maintenance including the roof, gutters, exterior paint, lights, and sprinklers (see HOA documents for full details). With so much of the maintenance taken care of, you can spend less time on upkeep and more time enjoying your home and everything the neighborhood has to offer!
- $299,999
- 3hab.
- 2.5baños
- 1,631 pies²
$4.95K
Finally, a home where everyone has room to spread out, come together, and truly feel at home! All the benefits of newer finishes without the wait or price tag of new construction.
With 5 true bedrooms, multiple living areas, and spaces designed for both connection and privacy, this Thousand Oaks home gives everyone a place to call their own.
The soaring ceilings and floor-to-ceiling windows create an incredible sense of openness in the main living area, while the beautifully appointed kitchen brings everyone together with its oversized island, abundant cabinetry, granite countertops, gas stove, and walk-in pantry.
Need a little breathing room? This home delivers! The spacious primary suite offers a private retreat with an enormous walk-in closet and luxurious tiled shower on its own floor. Three additional bedrooms on the main level provide flexibility for family, guests, hobbies, or working from home, with the convenience of main-level laundry.
Downstairs, the finished walkout basement creates an entirely separate space to relax, entertain, or unwind. With a second large living area, cozy fireplace, fifth bedroom, and full bathroom, it's perfect for movie nights, teenagers wanting their own space, extended family, or overnight guests.
And the living space doesn't stop indoors! Enjoy peaceful mornings on the covered deck overlooking the trees, evenings on the covered lower patio, and a fully fenced backyard with room to play.
Located in desirable Thousand Oaks, you'll also enjoy a clubhouse, swimming pool, walking trails, and tennis courts.
- $558,000
- 5hab.
- 3baños
- 3,268 pies²
$12K
One of a kind custom built home by Jay Jackson Builders. This stunning beauty is a show stopper! Custom double door entry welcomes you into a vaulted open entry, floating staircase, and private office area. Walnut accent door casings lead you into the family entertaining space complete with vaulted and beamed ceilings, tucked-in bar, open dining and a gourmet kitchen.
Remarkable Reverse 1.5 Story loaded with Unbelievable Amenities - 4 fireplaces, main floor entertaining bar, lower level wine display and stoned wine cellar, Exercise Room, Golf Simulator, 4 bedrooms and an office, suspended garages with main floor garage access. Awesome Outdoor Area with saltwater pool to include both water and fire features, hot tub, over 1200 sq ft of pavers, outdoor cabana with additional kitchen, fireplace, outdoor changing room and bath - overlooking the community greenspace and ponds & walking trails. If you are looking for a custom home and do not have time to build - this is the one! Located in Unincorporated Platte County, Not in the City Limits. 50 Acres of HOA greenspace with walking trails, stocked ponds and great fishing for all!
- $3,550,000
- 4hab.
- 8baños
- 6,786 pies²
¿No encuentras lo que buscas?
Un agente inmobiliario te da acceso a propiedades exclusivas que no aparecen en los listados públicos. Es la mejor forma de encontrar tu hogar.
Ajuste los filtros para expandir su búsqueda.
1 - 50 de 127 casas en venta en Parkville, MO
¿No encuentras lo que buscas?
Un agente inmobiliario te da acceso a propiedades exclusivas que no aparecen en los listados públicos. Es la mejor forma de encontrar tu hogar.
Explora ubicaciones cercanas
Los precios mostrados son los precios de venta medianos.Casas en venta en Kansas City
$200,000
Casas en venta en Kansas City
$389,950
Casas en venta en Overland Park
$757,789
Casas en venta en Independence
$875,000
Casas en venta en Olathe
$550,000
Casas en venta en Gladstone
$269,000
Casas en venta en Lees Summit
$460,000
Casas en venta en Shawnee
$487,500
Casas en venta en Weatherby Lake
$995,000
Casas en venta en Raytown
$220,000
Casas en venta en Liberty
$518,000
Casas en venta en Lake Waukomis
$449,000
Casas en venta en Blue Springs
$344,950
Casas en venta en Grandview
$233,000
Casas en venta en Leawood
$800,000
Casas en venta en Platte City
$355,000
Casas en venta en 64152, MO
$524,900
Casas en venta en 64151, MO
$328,000
Casas en venta en 64118, MO
$264,950
Casas en venta en 66109, KS
$350,000
Casas en venta en 64119, MO
$275,000
Casas en venta en 64155, MO
$430,000
Casas en venta en 64116, MO
$335,000
Casas en venta en 64123, MO
$187,000
Casas en venta en 64153, MO
$417,500
Casas en venta en 66104, KS
$179,155
Casas en venta en Briarcliff West
$825,000
Casas en venta en Hallbrook
$1,750,000
Casas en venta en Waldo
$272,000
Casas en venta en Turner
$173,000
Casas en venta en Four Colonies
$275,000
Casas en venta en The Coves
$222,500
Casas en venta en Nottingham Forest
$669,500
Casas en venta en The Tuileries
$189,000
Casas en venta en Sunset Hill
$1,047,500
Casas en venta en West Plaza
$330,000
Casas en venta en Johnson County
$575,888
Casas en venta en Wyandotte County
$210,000
Casas en venta en Clay County
$399,000
Casas en venta en Platte County
$460,000
Casas en venta en Jackson County
$270,000
Casas en venta en Leavenworth County
$364,950
Casas en venta en Buchanan County
$164,700
Casas en venta en Clinton County
$249,950
Parkville, MO real estate market trends
Statistics as of November 2026
$655K
Avg. list price
$203/Sqft
Avg. price/sqft
102
Homes for sale
3,130 Sqft
Avg. home size
109 Days
Avg. days on market
Movoto makes it easy to track market trends in Parkville, MO. Whether you’re entering the market or planning your next move, understanding these key metrics can guide smart decisions. Looking for more detailed housing market stats in Parkville, MO?