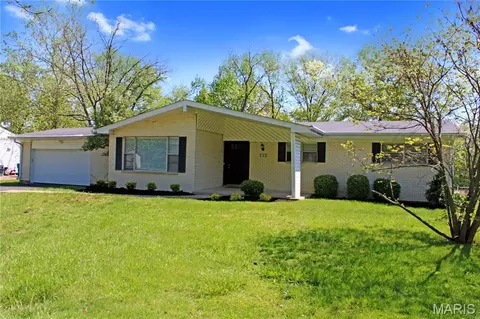
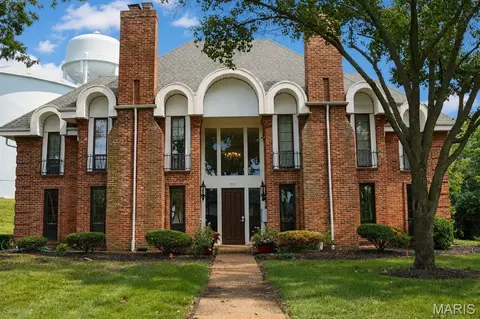
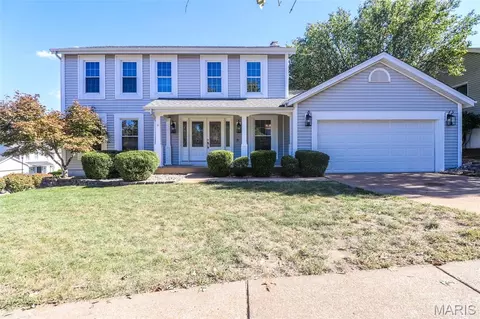
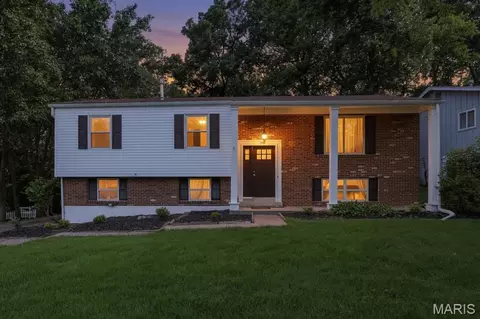
- $335,000
- 3hab.
- 4baños
- 1,150 pies²
Precio Tipo de propiedad Habitaciones / Baños Ocultar ventas pendientes Nueva construcción Nuevo en la última semana Precio reducido Ejecución hipotecaria En renta Vendidas Con fotos Casas abiertas Recorrido 3D Palabras clave Tamaño del terreno Tamaño de casa Cuota de HOA Año de construcción Días en Movoto Códigos Zip Barrios Ciudades Condados
Casas en venta en 63011, MO
98 Casas
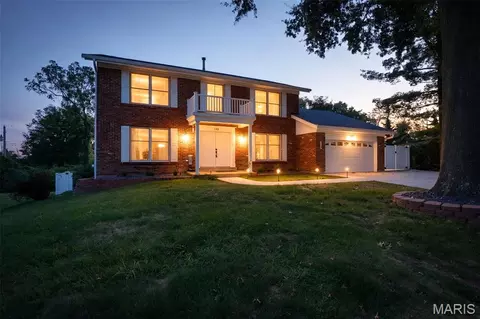
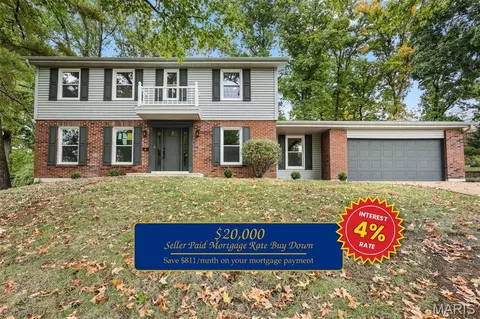
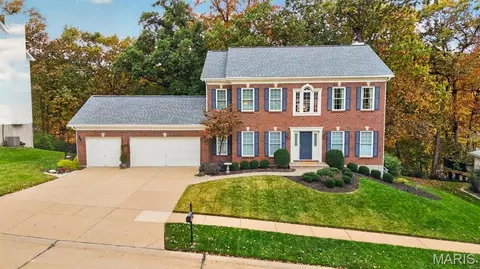
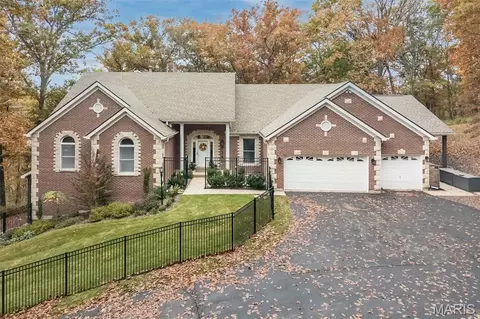
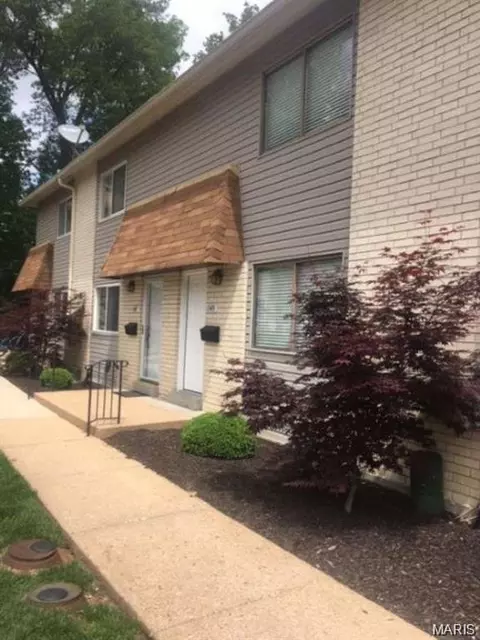
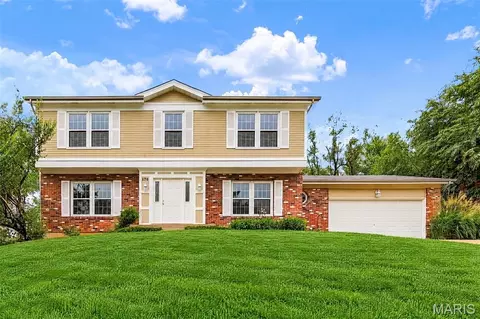
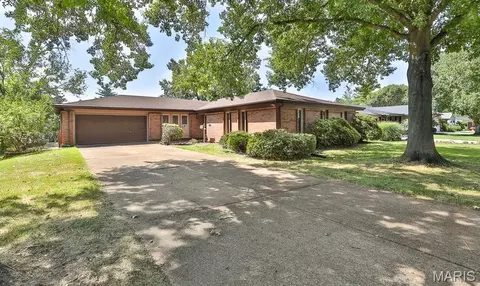
SELLER is offering a 2/1 Temporary rate buy-down! Buyer can enjoy an Interest rate 2% lower in year 1 and 1% lower in year 2. Potential payment savings of hundreds each month. Welcome to this beautifully updated four-bedroom, three-bath home offering over 3,500 square feet of finished living space in the desirable Cedar Valley subdivision. Tucked away at the very back of the neighborhood, this property offers a peaceful setting, low traffic, and added street privacy—all just minutes from Ballwin Golf Course. The main level features beautiful hardwood floors, updated lighting, crown molding, and a newly added 16' x 16' sunroom with its own mini-split cooling system. The spacious family room showcases a wood-burning fireplace and wet bar, creating an inviting space for relaxing or entertaining. The updated kitchen features tile backsplash, granite countertops, stainless steel appliances, and a convenient double pantry. A separate dining room and main-floor laundry add functionality and convenience. The primary suite offers a walk-in closet, updated bath with a walk-in shower, and a custom closet system. Additional bathrooms have also been thoughtfully updated. Outdoor living is exceptional, with a 40' x 12' composite deck, covered front porch, patio area beneath the deck, and a new 12' x 24' radiant pool surrounded by a six-foot vinyl privacy fence. A newly constructed retaining wall adds both function and appeal. New low-voltage uplighting enhances the front of the home and pool area, creating beautiful evening ambiance. The partially finished lower level includes a walk-out to the covered patio beneath the sunroom, providing additional flexible living and recreation space. The fully drywalled garage offers excellent storage and functionality, while the newly extended driveway and additional side parking provide ample room for a boat, RV, or multiple vehicles. Additional recent improvements include a new HVAC system, tankless water heater, updated lighting, and extensive exterior enhancements. With its combination of spacious living areas, thoughtful updates, exceptional outdoor amenities, and private location, this Cedar Valley home offers a rare opportunity to enjoy comfort, entertaining, and privacy in one fantastic property.
- $789,900
- 4hab.
- 3baños
- 3,560 pies²
Nuevo Hace 36 h
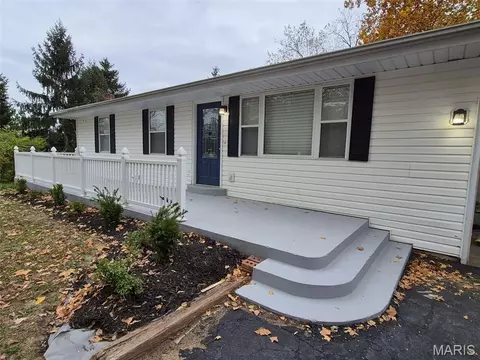
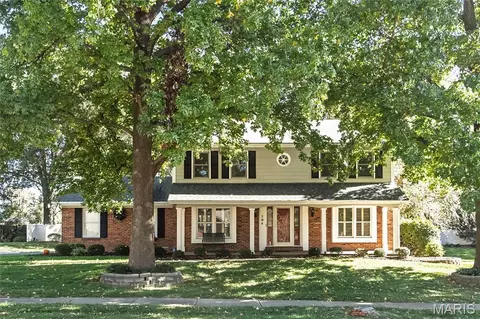
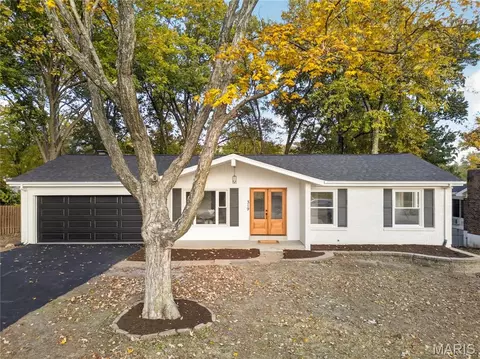
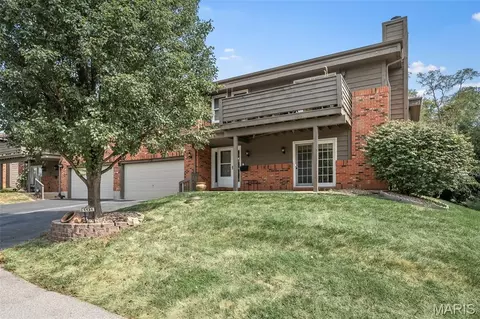
Welcome home to 20 Devore Drive. Located in the much sought after Rockwood School District. This 2 Bedroom 2 Full Bath Home has been completely remodeled and is ready for its new Owners to move right in. Updates include New Flooring, New Lighting and all rooms are freshly painted. The Updated Kitchen has all New Stainless-Steel Appliances that include a Range, Dishwasher, Microwave, and Refrigerator and Beautiful White Cabinets and Granite Countertops. The Kitchen has a Center Island with seating and there is an area adjacent to the Living Room that provides the perfect place for your Dining Table. A sliding door leads to a wonderful outdoor deck and Large Fenced Back Yard. On your way to the Large Two Car Garage, Enjoy the Convenience of this homes Main Floor Laundry. Two Bedrooms and a Remodeled Full Bath in the Hallway complete the Main Level. The newly finished Lower Level includes a New Full Bath making this the perfect place to put your office, man cave or Home Gym! Plan to attend our Open House and see for yourself all this wonderful home has to offer!
- $349,900
- 2hab.
- 2baños
- 1,784 pies²
Nuevo Hace 2 d
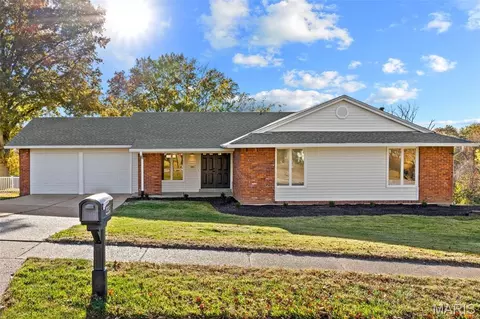
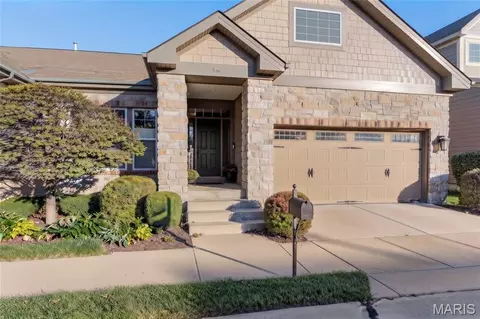
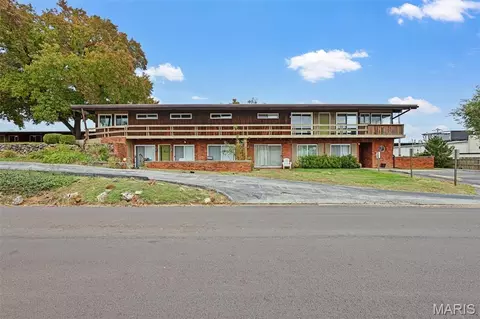
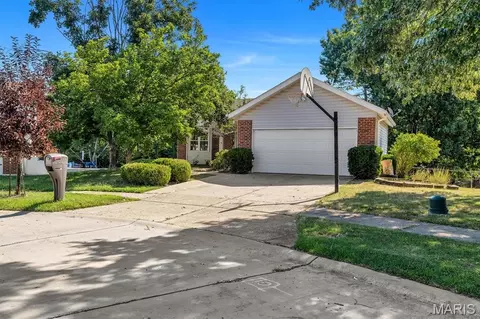
Beautifully remodeled 4 Bedroom home in the highly desirable Parkway West area! This property features extensive improvements throughout, including gorgeous white oak engineered flooring and beautifully refreshed living spaces. The newly finished lower level offers additional versatile living space, complete with a bedroom/office and full bathroom—perfect for guests, a home office, or entertaining. The spacious primary suite features a large walk-in closet and an impressive oversized shower. A generously sized laundry room adds convenience and functionality. Step outside to enjoy the brand-new deck and patio, creating the perfect setting for relaxing or entertaining.
- $515,000
- 4hab.
- 3baños
- 3,301 pies²
Nuevo Hace 3 d
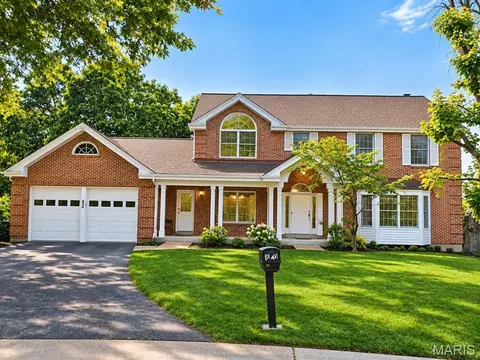
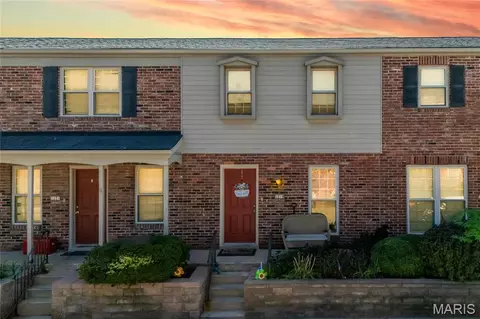
Welcome home to this beautifully appointed two-story traditional residence in the desirable Westridge Manor Estates community of Ballwin! Offering approximately 2,827 square feet of living space, this spacious 4-bedroom, 3.5-bath home combines timeless architectural appeal with an inviting and functional floor plan.
Step inside to a welcoming entry foyer and discover generous living spaces, including a formal living room, separate dining room, and an inviting family room featuring a wood-burning fireplace and built-in bookshelves. The kitchen offers abundant cabinetry, a center island, skylight, and adjoining breakfast area, creating a wonderful setting for everyday living and entertaining.
The spacious primary bedroom retreat features vaulted ceilings, double-door entry, two walk-in closets, and a private ensuite bath with double vanity, soaking tub, and separate shower. Three additional bedrooms provide comfortable accommodations and flexibility for family, guests, or a home office.
Additional highlights include nine-foot ceilings on the main level, main-floor laundry, a finished walk-out lower level with a full bathroom and expansive recreation area, and an attached two-car garage. Enjoy outdoor living from the deck and appreciate the peaceful setting of a cul-de-sac location with the rear of the property backing to common ground.
Conveniently located in highly desired Parkway West Schools, with access to nearby shopping, dining, parks, and everyday amenities. A wonderful opportunity to enjoy space, comfort, and classic traditional style in an established Ballwin neighborhood. Schedule your private showing today!
- $628,000
- 4hab.
- 4baños
- 2,827 pies²
Seller offering a $20,000 credit toward a temporary mortgage rate buy-down to help lower your monthly payments! A fresh start in established Glan Tai! Beautifully renovated by Rocklin Group, this spacious two-story sits on a .38-acre lot and offers five bedrooms, three full baths, and 2,519 square feet of luxury. The updated eat-in kitchen features new cabinetry, quartzite countertops, stainless steel appliances, and generous storage. Renovated bathrooms, new flooring, and fresh paint carry the updates throughout. A main-floor bedroom and full bath offer flexibility for guests or a home office, with four additional bedrooms upstairs. Improvements include new HVAC, plumbing, vinyl windows, and an updated electrical panel, plus newer siding, soffit, fascia, and an updated roof. Outside, a sprawling backyard, new landscaping, and a new retaining wall create room to relax, entertain, and enjoy the outdoors. An attached two-car garage and full unfinished basement add storage and possibilities. Enjoy Glan Tai’s community pool, clubhouse, tennis, and basketball amenities. Please verify schools.
- $564,900
- 5hab.
- 3baños
- 2,519 pies²
Nuevo Hace 3 d
Beautifully maintained 2 story home offering spacious living areas, timeless architectural details, and a fantastic finished lower level! The welcoming foyer features wood flooring, fluted trim work, a storm door with leaded glass, and a large guest closet. Formal living and dining rooms showcase elegant crown molding, chair rail detailing, box bay windows, and custom plantation shutter window treatments.
The heart of the home is the inviting family room featuring a full masonry fireplace with raised hearth and gas logs, built-in bookcase, French door access to the patio, and an open flow to the kitchen and breakfast room and French doors to living room. The kitchen offers upgraded wood cabinetry, newer appliances, granite counters with tile backsplash, pull-out pantry storage, built-in spice rack, stainless steel sink, built-in microwave, and a bright bay window breakfast area. Built-in custom plantation shutter window treatments complete the rooms. Convenient main floor laundry with built-in shelves adds to the functionality of the home.
The spacious primary suite boasts vaulted ceilings, large walk-in closet, ceiling fan, and private bath with large double bowl vanity, separate tub and shower, and skylight. Two additional generously sized bedrooms offer ample closet space, 2” blinds and hall bath with sizable vanity and tub/shower combination.
The finished lower level expands the living space with a second family room, fourth bedroom, and full bath, making it ideal for guests, extended family, or a home office. Outside, enjoy a large level lot surrounded by mature trees, lush landscaping, inground sprinkler system, aggregate walkway and front porch, patio space for entertaining, and a desirable side-entry garage that is fully finished.
This exceptional home combines comfort, space, and character in a setting you'll love to call home.
- $499,900
- 3hab.
- 4baños
- 2,587 pies²
Nuevo Hace 4 d
3 Bedroom | 3 Full Bath | 2 Half Bath | Office: Step into refined luxury at 552 Trevi Lane, where gleaming wood floors flow seamlessly throughout an impeccably designed main level. Featuring soaring vaulted ceilings in the great room, dramatic 8-foot panel doors, and elevated architectural details throughout, this home offers both elegance and effortless everyday living. The open-plan kitchen serves as the heart of the home, showcasing a massive center island that doubles as a breakfast bar. Striking dark granite countertops are perfectly paired with custom ivory cabinetry and sophisticated bronzed hardware. Equipped with premium stainless steel appliances, a built-in counter range featuring a double oven, a built-in microwave, and a spacious walk-in pantry, it is a culinary dream. The dedicated formal dining space features an exquisite tray ceiling, a statement feature for special meals. The generous master bedroom serves as a private retreat, complete with a luxurious soaking tub, separate shower, and dual vanities that flow gracefully into an expansive custom walk-in closet. The main level also includes an additional ensuite bedroom with a walk-in closet, ensuring privacy and comfort. A fully appointed main floor laundry room featuring a convenient utility sink and cabinetry PLUS one additional half bath completes this level. Other main floor features include closet organizers, instant heat bidet, smart thermostat, insulated 2 car garage with additional electric. The expansive lower level is built for entertaining and relaxation, featuring full carpeting and elegant Italian ceramic tiling. It includes a third ensuite bedroom with a walk-in closet and a full shower bath, a versatile dedicated office space, a half bath, and an expansive recreational room that walks out to a covered patio. The lower-level kitchenette boasts warm cabinetry, a refrigerator, and a dishwasher, complemented by 9-foot ceilings, surround sound capable, abundant unfinished storage space, and a reliable sump pump and french doors that open to a covered patio.
The neighborhood is a delight as it is near highways, medical centers, walking distance to Lifetime Fitness and offers a walking trail and the kindest neighbors! Note: This unit has 3 beds all ensuite, 2 half baths, an office, and dedicated dining room!
- $715,000
- 3hab.
- 5baños
- 3,767 pies²
Nuevo Hace 5 d
Welcome to this absolutely beautiful condo in prime location. AAA Rockwood school, and close to hwy and shopping. Black granite master bath, with Italian cabinets and custom mirrors with shelves. Cherry cabinets and custom pantry in kitchen with granite countertops, . Second bath has slate title and custom mirrors.New washer, dryer. Garage, and many more. Location: Upper Level
- $280,000
- 3hab.
- 2baños
- 1,792 pies²
Nuevo Hace 6 d
Welcome home to this beautifully updated 2-story in Wildwood, where comfortable living meets a peaceful wooded setting! With over $78,000 in improvements since 2023, including replacement windows (2023), new roof and gutters (2025), HVAC (2026), and bathroom renovations, many of the big-ticket updates have already been completed! Inside, you’ll find 9’ ceilings throughout the main level, hardwood floors, crown molding, and a flexible floor plan with formal living and dining rooms that can easily accommodate a home office. The spacious great room features a cozy gas fireplace and a wall of windows overlooking the wooded backyard. The beautifully updated kitchen offers 42” cabinetry with crown molding, granite, center island, tile backsplash, Bosch electric range and dishwasher, and convenient pull-out storage. The adjoining breakfast room and open connection to the great room make everyday living and entertaining a breeze. A main-floor laundry adds convenience. Upstairs, the primary suite offers a walk-in closet and private bath with double vanity, soaking tub, and separate shower. Three additional bedrooms and an updated hall bath complete the upper level. The finished walkout lower level is perfect for movie nights, game days, or hosting guests, featuring a spacious recreation area and a gorgeous new full bathroom with an oversized walk-in shower. Outdoor living is just as impressive! Start your morning on the deck or relax in the 8’ x 11’ screened porch while enjoying the peaceful surroundings. The fenced backyard, mature trees, and sprinkler system complete this wonderful outdoor setting. Beautifully maintained, thoughtfully updated and ready to enjoy!
- $599,000
- 4hab.
- 4baños
- 3,115 pies²
Nuevo Hace 6 d
Welcome home to this beautifully renovated ranch in the highly sought-after Rockwood School District! Extensively updated inside and out, this home offers modern finishes and thoughtful improvements throughout. The refreshed exterior features a new roof, siding, garage door, front door, select windows, and a spacious deck perfect for entertaining. Inside, you'll find gorgeous new LVP flooring throughout, a completely remodeled kitchen with quartz countertops and a large island perfect for entertaining. Two stunning bathrooms, including a luxurious primary ensuite, and 3 good sized bedrooms round out the main floor. The newly finished lower level adds a fourth bedroom and additional living space ideal for guests or a home office. Upgraded electrical panel, electrical service, and new hot water heater. Situated on a generous fenced lot in an established neighborhood, this move-in-ready home combines modern style with the convenience of West County living. Enjoy easy access to parks, shopping, dining (The Wolf Cafe and Mulligans Grill are favorites!), and everything Ellisville has to offer! **Open House Saturday 12-2pm!**
- $449,000
- 4hab.
- 2baños
- 2,010 pies²
Great price and space in a prime West County location. 2 bedroom, 2 bath ground floor condo with attached carport and plenty of storage space. Open floor plan unit with updated kitchen area with stainless appliances and granite countertops opens into a breakfast room area with in unit laundry hookups that walks out to the large screened in porch and beautiful courtyard area. Good sized living room with plenty of natural light. Primary bedroom with full bath and good closet space along with another bedroom and full bath. 1 car carport off the kitchen along with utility room and storage room off the screened porch. Prime location in Ballwin, low monthly fees and move in ready!
- $160,000
- 2hab.
- 2baños
- 928 pies²
Move-In Ready Villa in a Prime Cul-de-Sac Setting! Welcome home to this well maintained villa nestled on a quiet, low-traffic cul-de-sac. Step inside to discover a freshly painted interior and new LVP flooring that flows seamlessly throughout the main level. Enjoy your mornings on the private back deck or retreat to the finished basement, ideal for a home office, media room, or extra living space. Offering the perfect blend of comfort, style, and low-maintenance living, this property is a must-see!
- $340,000
- 2hab.
- 3baños
- 2,068 pies²
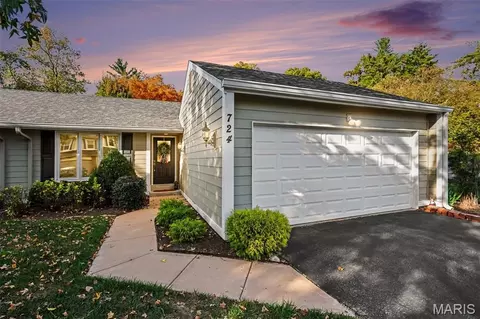
A masterful renovation has transformed this 5 bedroom atrium ranch into a showcase of luxury and style for the way you live and entertain with sophisticated interiors and exceptional outdoor living. Rich hardwood flooring flows throughout the main level, highlighted by vaulted ceilings, designer finishes, and an open-concept layout ideal for both everyday living and hosting guests. The chef's kitchen is appointed with quartz countertops, a built-in column refrigerator, five-burner gas cooktop, double ovens, and a built-in microwave drawer. The adjoining great room showcases a gas fireplace, formal dining room, and a seamless flow to the outdoor living spaces. Step outside to your own private retreat. An expansive vaulted covered pavilion, gourmet outdoor kitchen, fire pit, distinctive stonework, and professionally designed landscaping create a park-like setting perfect for relaxing afternoons or unforgettable evenings with family and friends.Enjoy your own private retreat in the primary suite, complete with a private balcony. custom walk in closet system and a sophisticated ensuite primary bath featuring a zero-entry shower, private water closet, and a serene, spa-like ambiance. The finished walkout lower level expands the home's versatility with a spacious recreation room featuring a second gas fireplace, custom wet bar, private theater, 2 additional bedrooms currently used as a fitness/sauna area and a home office. Another private entrance to the home adds additional convenience along with an abundant amount of space for storage. Additional updates include new HVAC systems installed in January 2023 and January 2026. Ideally located just minutes from Clayton Road, Clarkson Road, Highway 40/I-64, and the amenities of the Valley, 724 Forest Gate Court offers a compelling expression of Wildwood luxury—beautifully designed spaces, exceptional entertaining and a relaxing private retreat.
- $1,300,000
- 5hab.
- 4baños
- 5,216 pies²
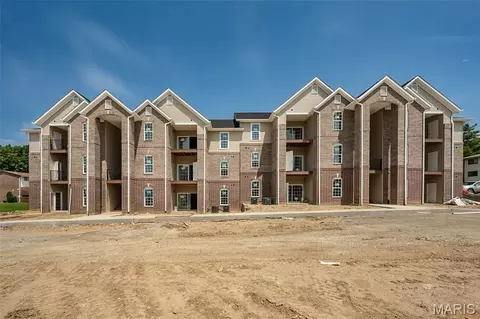
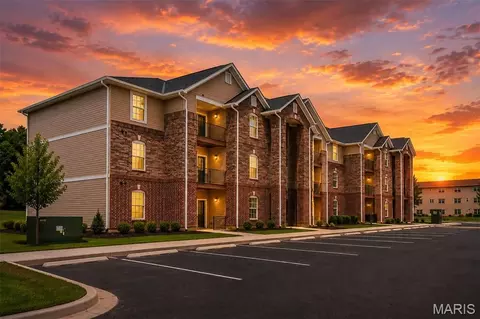
Brand new and ready to impress! A rare opportunity for new construction in an established Ellisville location, these newly built 2-bedroom, 2-bath condominiums at Carmel Woods offer fresh, modern living without sacrificing the convenience of an established area. With only four units currently available in the newly constructed building, now is the time to take a closer look!
Designed for the way you live today, the spacious open-concept layout brings the kitchen, dining and living areas together beautifully, creating an easy flow for everyday living and entertaining. Contemporary finishes, abundant natural light and private outdoor living add to the fresh, modern feel, while two bedrooms and 2 baths provide flexibility for guests, a home office or your own private retreat. In-unit laundry, covered parking and a low monthly HOA fee make everyday living even easier. Each unit offers 1 assigned carport space and 1 unassigned parking spot.
And the location is hard to beat! Tucked just off the Manchester Road corridor, Carmel Woods puts shopping, dining, recreation and everyday essentials within easy reach while offering convenient access throughout West County.
Everything is fresh. Everything is new. And with just four units currently available, opportunities are limited. Come tour the beautifully furnished display and see what brand-new condo living at Carmel Woods has to offer!
Photos shown are of the furnished display unit and are intended to showcase the design and finishes available. Display unit is not for sale; features and finishes may vary by unit. Photos of Bluebird Park close by!
- $247,500
- 2hab.
- 2baños
- 975 pies²
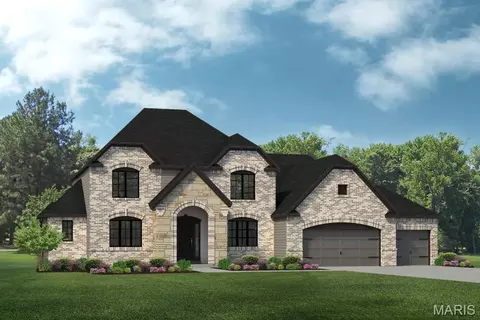
Rare custom build opportunity in the heart of Ballwin! Situated on a nearly half-acre homesite on a quiet dead-end street just off Manchester Road, this property offers the perfect combination of privacy and convenience. Existing home is removed, creating a blank canvas for your dream home with Lombardo Homes.
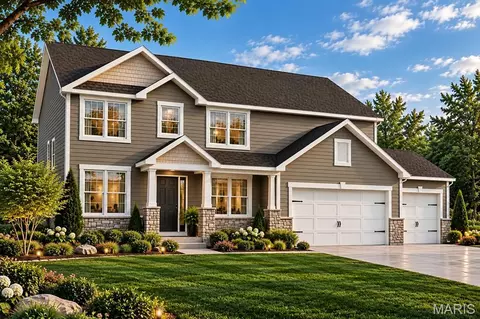
The Forest "B" is a 2-story home offering over 3400 square feet of living space with 4 bedrooms, 3.5 bathrooms, a lower level rec room and a 3-car garage. Off the foyer, a study and dining room provide flexible spaces for work, entertaining, or everyday living. The main level features a spacious two-story great room that opens to the kitchen and nook. The kitchen offers an expansive layout with a large walk-in pantry, making it a central gathering space. A family entry with a walk-in closet off the garage helps keep everyday items organized. Upstairs, the private primary suite includes a full bath and large walk-in closet. Three additional bedrooms with walk-in closets, a full bathroom, and a conveniently located laundry room complete the upper level.
At Lombardo Homes, every home is built around you. Enjoy a personalized design experience with endless opportunities to customize finishes, layouts, and features to fit your vision.
Located within the highly sought-after Rockwood School District and just minutes from shopping, dining, parks, and major commuter routes.
THIS IS THE BASE PRICE FOR THE FOREST "B" WHICH INCLUDES THE PRICE OF THE LOT.
- $853,000
- 4hab.
- 4baños
- 3,426 pies²
$118K
2-story home with 4 bed, 3.5 baths with almost 3000sf of living space including the partially finished walk out basement. Main level has a kitchen overlooking the large backyard, a spacious family room with fireplace, a separate dining room, half bath and entry foyer to the second floor. The upper level has 4 spacious bedrooms and 2 full baths. The lower level has a bonus room office, recreation room, bathroom, and laundry area. Property is sold in as/is condition.
- $324,900
- 4hab.
- 4baños
- 2,204 pies²
Beautiful mid-century ranch on a level 0.35-acre lot in the Rockwood School District. This 4-bedroom, 2.5-bath home offers 1,703 sq ft on one floor, with hardwood floors in the living room and all four bedrooms and great natural light throughout. The partially updated kitchen opens to a breakfast room and a family room with a wood-burning fireplace, an easy layout for everyday living and hosting. Step out to the large screened-in porch overlooking the fenced, level backyard. The full walk-out lower level is unfinished, ready for storage, a workshop or future finished space. Two-car garage. Minutes to Manchester Road shopping and dining, Vlasis Park and The Pointe at Ballwin Commons, with quick access to Hwy 141.
- $374,900
- 4hab.
- 3baños
- 1,703 pies²
Discover a rare opportunity to build your dream home on an exceptional .882-acre homesite in the highly desirable West County area! Offering generous space and the opportunity to create a home tailored to your lifestyle, this property provides a unique chance to enjoy brand-new construction in an established, sought-after location.
Introducing the Rainier by Lombardo Homes, a thoughtfully designed one-and-a-half-story home offering over 3300 sq. ft. of living space. This versatile floor plan features 4 bedrooms, 2.5 baths standard, and a highly functional layout ideal for today's lifestyle.
The main level showcases a welcoming foyer with an adjacent dining room, a spacious great room that flows seamlessly into the kitchen and breakfast nook, and a convenient family entry leading to the laundry room. The private main-floor primary suite includes a full bath and generous walk-in closet. A three-car garage completes the main level.
Upstairs, you'll find three additional bedrooms sharing a full bath, along with an unfinished attic offering possibilities for future expansion or storage.
The advertised price represents the base price of the Rainier "F" floor plan and includes the price of the .882-acre homesite. This is a to-be-built home, giving buyers the opportunity to personalize their new home from the ground up. Choose from multiple exterior elevations, customize the elevation to reflect your personal style, or explore other available floor plans to find the perfect fit for your needs.
At Lombardo Homes, every home is built around you. Enjoy an exceptional opportunity to create a truly personalized home in a desirable West County location, backed by the quality, craftsmanship, and attention to detail that set Lombardo Homes apart.
- $1,063,100
- 4hab.
- 3baños
- 3,363 pies²
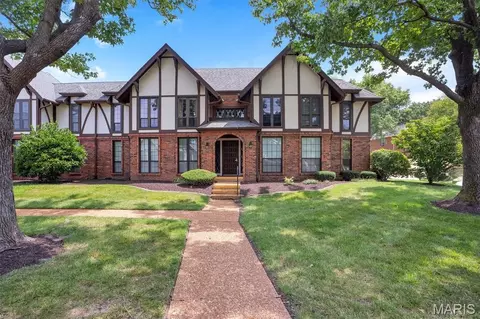
Beautifully updated 2-bedroom, 2-bath ground-level condo in the highly desirable Cambridge Court community, located within the top-rated Rockwood School District, including Kehrs Mill Elementary and Marquette High School. This move-in-ready home features fresh paint, crown molding, chair rail accents, granite countertops, newer kitchen appliances, and custom pull-out shelving in the lower kitchen cabinets. Enjoy the convenience of elevator access to garage parking and a private storage/laundry room with abundant shelving. The charming red brick building overlooks a beautifully landscaped, tree-lined courtyard, creating a peaceful setting. Major updates completed in 2024/2025 include a new HVAC system, dishwasher, ceiling light fixtures, updated electrical system, new electrical panel, and outlets. The HOA covers exterior maintenance, grounds, roads and parking, water, sewer, trash, snow removal, and professional management. An optional annual pool membership is available for summer enjoyment. For added peace of mind, the seller is including a one-year premium home warranty. This beautifully maintained condo offers the perfect combination of comfort, style, convenience, and low-maintenance living.
- $182,000
- 2hab.
- 2baños
- 1,216 pies²
Welcome to this beautifully updated two-story home in the desirable Evergreen Subdivision, situated on a spacious corner lot in the award-winning Rockwood School District! Step inside to discover an inviting floor plan featuring a spacious living room, separate formal dining room, and beautiful crown molding throughout the main level. The recently remodeled kitchen is sure to impress with gorgeous quartz countertops, stainless steel appliances, custom cabinetry, and picturesque casement windows that fill the space with natural light. Recessed lighting throughout the kitchen and adjoining family room adds even more warmth and brightness. The family room also features a newer wood-burning fireplace with blower and sliding glass doors leading to a spacious composite deck overlooking the incredible backyard oasis! Enjoy summer days relaxing by the heated, saltwater in-ground pool, surrounded by beautiful professional landscaping and a private backyard setting. Upstairs, the primary suite offers a walk-in closet, while three additional generously sized bedrooms and a full hall bathroom complete the upper level. The finished lower level provides even more living space with a recreation room featuring brand-new luxury vinyl plank flooring, wet bar, a full bathroom, gas fire place, lots of storage space and walks out to the beautiful backyard. Location is another incredible highlight, with Green Pines Elementary School, the new Green Pines Park, and scenic walking trails all within walking distance. Just minutes away from Wildwood Town Center, offering an abundance of shopping, restaurants, and entertainment. Combining thoughtful updates, fantastic outdoor amenities, and an unbeatable location, this home truly has it all!
- $479,900
- 4hab.
- 4baños
- 2,562 pies²
$15.1K
Brand-New Living in Ellisville: Discover Carmel Woods, where new construction meets an established Ellisville location in the sought-after Rockwood School District. These stylish 2-bedroom, 2-bath condos feature open-concept living, modern finishes, abundant natural light, and private outdoor spaces.
Enjoy everyday convenience with in-unit laundry, a low HOA fee, and dedicated parking. Located just off Manchester Road, you're close to shopping, dining, recreation, Bluebird Park, and everything West County has to offer. Please note: Model unit #131 is available for a tour and offers an opportunity to see the design, finishes, and overall layout. While you are touring unit #138. The exterior and interior photos are shown as renderings to give you an idea of what the completed property is expected to look like.
Schedule your private tour today and discover the fresh, modern lifestyle at Carmel Woods!
- $234,900
- 2hab.
- 2baños
- 975 pies²
Why wait to build? This move in ready ranch detached villa with a finished LL offers a rare opportunity to move in and enjoy all the benefits of a your yard being taken care of year round along with snow removal on your driveway and sidewalk, including landscaping trimming. This home is like new with 2 bedrooms and 2 full baths on the main level along with a 3rd bedroom and full bath on the lower level. The open floor plan has neutral tones and upgraded finishes throughout—including wood flooring across most of the main level. The kitchen has a large island w/ quartz counters and upgraded appliances along with beautiful lighting. The primary main-level suite has a full bath with a walk in shower and double bowl vanity. The screened porch is off the great room and there is also a patio below for peaceful views. The main floor also includes the laundry room, guest powder room, 2nd bedroom and direct access to the 2-car garage. The finished lower level has 9 foot ceilings with a large family room and a rec room along with a large 3rd bedroom with an egress window as well as a 3rd bathroom. There is still plenty of room for storage. Outdoors, professionally installed landscaping and an irrigation system ensures effortless, low-maintenance living. The home has a monthly fee of $140 and a yearly fee of $840. Located in the top-rated Rockwood School District, this home delivers luxury villa living and no worry when you are traveling because the lawn is always taken care of. No showings until October 25
- $575,000
- 3hab.
- 3baños
- 2,242 pies²
$24.9K
Beautifully remodeled from top to bottom, this stunning 5-bedroom, 3-bath home offers 3,178 square feet of beautifully finished living space, thoughtfully updated with modern finishes while maintaining its inviting character! Gorgeous new hardwood flooring flows seamlessly throughout the main level, while oversized picture windows fill the home with an abundance of natural light.
Step inside the welcoming foyer, which opens to a charming sunken living room and formal dining room, offering versatile spaces for relaxing, entertaining, or gathering with family and friends. Continue into the beautifully redesigned kitchen, featuring natural wood soft-close cabinetry, elegant white quartz countertops, subway tile backsplash, sleek black hardware, brand-new stainless steel appliances, and a spacious center island. A separate breakfast area surrounded by large windows provides the perfect spot to enjoy your morning coffee.
Just beyond the kitchen, the spacious family room features a wood-burning fireplace with a beautiful porcelain tile surround, creating a warm and inviting atmosphere. Sliding glass doors open to a bright and airy sunroom, complete with windows on three sides, a beautiful wood-plank ceiling, and new luxury vinyl plank flooring. From here, step outside onto the brand-new, partially covered composite deck, offering a wonderful space for outdoor entertaining or simply enjoying the backyard.
The main level features three generously sized bedrooms, including a primary suite with a beautifully renovated private bathroom. A second fully updated bathroom serves the additional bedrooms and guests, with both bathrooms showcasing new ceramic tile, vanities, and modern fixtures.
Head downstairs to discover an expansive finished lower level featuring new luxury vinyl plank flooring throughout. This versatile space offers a spacious recreation area, two additional bedrooms, each with its own closet and egress window, a third full bathroom with an updated vanity, and a dedicated laundry area.
Outside, enjoy a covered patio beneath the deck, a backyard storage shed, and plenty of opportunities to make the outdoor spaces your own. As an added bonus, residents have access to the subdivision’s swimming pool and clubhouse!
With extensive renovations, beautiful natural light, five bedrooms, three full bathrooms, and multiple living and entertaining spaces, this move-in-ready home offers an exceptional combination of style, space, and comfort!
- $519,900
- 5hab.
- 3baños
- 3,178 pies²
742 Foxwick Dr is a Ballwin home with over 1,400 square feet of living space on the main level, three bedrooms and two bathrooms. A covered rear patio opens to the backyard. Inside, the kitchen has broad windows above the sink and long counter runs, connecting to a living area with a fireplace and sliding patio door. A separate front living room adjoins the dining area. The primary bedroom has a walk-in closet and an adjoining shower bathroom. Basement rooms, a laundry area and unfinished storage space add to the layout, along with a two-car garage. Included 100-Day Home Warranty with buyer activation
- $375,000
- 3hab.
- 2baños
- 2,064 pies²
Casa abierta MON 08-7
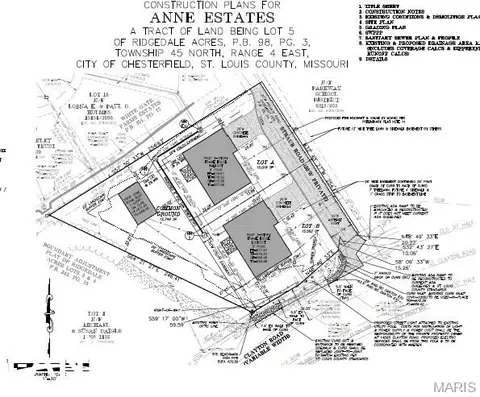
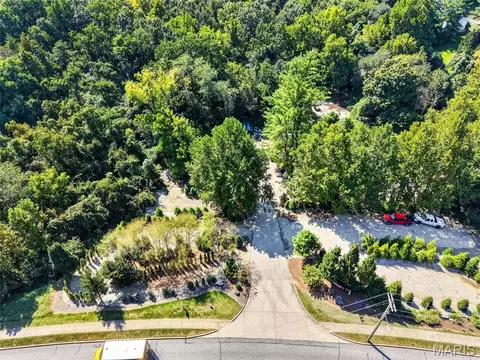
This 0.99± acre residential development property in St. Louis County, Missouri, near Ballwin, offers a cleared St. Louis MO building site. It represents an infill development opportunity in the West County area. Whether you want to build a private estate or multiple homes, this land is ready for your vision. The property combines residential and commercial land types to give you maximum flexibility.
Significant development work is already complete on this cleared tract, saving you valuable time and money. The property is fully engineered for a two-home development. Sewer lines are already extended to both of the proposed homesites. Water is on site and electric is available, meaning the utility infrastructure is ready for connection. You can bypass many of the typical site preparation headaches and begin construction much faster.
The property features road access with dual frontage on two roads. You will find 140± feet of frontage along Clayton Road and 215± feet along Straub Road. Clayton Road sees traffic of 10,077 vehicles per day according to the 2025 AADT. This location provides visibility and straightforward access for future residents.
Families and buyers will appreciate that this land sits within the Parkway School District. This school district location makes the property an excellent builder or spec home opportunity. It is also ideal for an individual looking to design and build a custom personal residence. The cleared and level ground provides a blank canvas for any architectural style you choose. You can build a home tailored exactly to your preferences.
The property is classified for residential development, vacant land, and building site use. With the clearing and engineering already finished, the hardest parts of the process are behind you. You can focus entirely on designing and constructing homes on this lot. Opportunities to find cleared, utility-ready land in this area are rare.
Contact us today to learn more about this residential development listing and schedule your private showing. Our team is ready to help you explore the potential of this property. Do not miss your chance to acquire a building site in this location.
- $365,000
- 0.99 Acre
Incredible price change! If you are ready to put your stamp on something, this two-story gem is your chance to roll up your sleeves and create the showstopper you’ve been dreaming of. From the moment you see the maintenance-free vinyl siding and that charming covered front porch, you’ll see the possibilities. Inside, the layout is designed for easy living. The light-filled living room flows right into a spacious dining area, both featuring classic hardwood floors. The kitchen is ready for your culinary skills and is equipped with newer maple cabinetry, a pantry, and sleek black appliances. The screened-in porch, right off the kitchen, is the perfect place to enjoy your morning coffee or a cool evening breeze or relax in the family room, anchored by a cozy brick fireplace and built-in bookcases. Upstairs, you’ll find four bedrooms, all boasting original hardwoods. The primary suite features with own private bath and walk-in closet. The walk-out lower level includes a finished area that’s ideal for a quiet home office. Please note that the City of Ballwin has a few specific requirements for the occupancy permit (check the additional docs for details), but for the right buyer, this is the ultimate opportunity to build sweat equity in a fantastic location. Bring your vision and make this one shine!
- $379,000
- 4hab.
- 3baños
- 2,324 pies²
$30K
Welcome home to this charming, spacious 4-bedroom, 3-bath ranch with a 2-car garage! Also, has Passed Ballwin's Municipal Inspection. From the moment you enter, you’ll appreciate the thoughtful layout featuring a welcoming foyer, generously sized office/living space, formal dining room, and convenient pocket doors. The open-concept main living area offers an inviting eat-in kitchen and spacious family room with a cozy gas fireplace and large picture window overlooking the beautiful backyard. The kitchen shines with stainless steel appliances, track and under-cabinet lighting, and beautifully maintained oak cabinetry. The private primary suite features two closets and a luxurious bath with a large shower and whirlpool tub. Three additional bedrooms, another updated full bath and powder room will provide you with plenty of space. Please note that one of the bedrooms was converted as a main level laundry room but this can easily be converted back to a bedroom. Whatever you prefer! Outside, enjoy the oversized patio and generous yard—perfect for entertaining, grilling, relaxing, and making memories. Don’t miss this wonderful opportunity to call this home yours!
- $355,000
- 4hab.
- 3baños
- 1,955 pies²
$15K
Your search may have just gotten a lot more interesting! Welcome to this well-positioned home in Whispering Oakwood. From the curb, the landscaping and bright, inviting exterior make a great first impression.
Inside, the welcoming layout offers a comfortable balance of everyday living and entertaining. The dining room sits just off the entry, while the office connects to the family room. Continue down the hall, past a convenient half bath, into the open kitchen and family room. Just beyond, the sunroom provides a comfortable spot to relax while taking in views of the backyard with plenty of sun.
Upstairs, you’ll find four bedrooms and two full bathrooms, offering plenty of room for everyday living and guests. The partially finished basement adds even more usable space, featuring a spacious living area that flows directly into a bar area—an ideal setup for watching the game, entertaining friends, or enjoying a relaxed evening at home.
Step outside onto the flagstone patio and enjoy the backyard in every season, whether you’re starting the morning with coffee, sharing brunch with friends, or winding down over dinner. With comfortable living spaces, flexible finished areas, and inviting outdoor space, this is a home that’s easy to appreciate inside and out.
Beyond the home, Whispering Oakwood offers a welcoming atmosphere with plenty of ways to get involved and connect with neighbors. From the WO 500 Soapbox Derby and chili cook-offs to book clubs and other community events, there’s always something happening throughout the year. It’s the kind of neighborhood where neighbors get to know one another and families can enjoy a strong sense of community—a great place to call home and a wonderful place for kids to grow up.
- $499,000
- 4hab.
- 3baños
- 3,204 pies²
$28K
INVESORS OPPORTUNITY. PRICED TO SELL IN PARKWAY SCHOOL DISTRICT. BURTONWOOD CONDOS WITH 2 BEDROOMS, 2 BATHS, FINISHED LOWER LEVEL. WITH WASHER/DRYER HOOKUPS. FAMILY ROOM AND STORAGE. CHECK IT OUT.
- $135,000
- 2hab.
- 2baños
- 1,620 pies²
Welcome to this spacious 2-story, 4-bedroom, 2.5 bath home with a 2-car garage, ideally situated on a quiet no-through street in desirable Ballwin and located in the Rockwood School District, including Marquette High School. The main level features brand new Luxury Vinyl Plank flooring, half bath, main-floor laundry, new entry door, and newer front tilt-in windows. The kitchen includes a reach-in pantry and opens to a breakfast room with bay windows and planning desk. The family room has built-in bookcases, wet bar, bay windows, ceiling fan, and wood-burning fireplace. The foyer, living room, and dining room offers crown molding, while the dining room also features a chair rail. Upstairs offers 4 spacious bedrooms and 2 full baths, both with skylights. The primary suite features a vaulted ceiling, skylights, French doors, walk-in closet, double vanity, soaking tub, and separate stand-up shower. Additional upstairs bedrooms are very spacious with generous closet space! 6 panel doors throughout the home. Step outside to enjoy a large deck overlooking a private backyard, surrounded by beautifully landscaped grounds and numerous flowering perennials—an ideal setting for relaxing or entertaining. 2 car garage offers shelving for lots of storage and a door to access the back yard. Enjoy a fantastic Ballwin location close to North Aquatic Center, Holloway Park, and Ballwin Golf Course. Ballwin Occupancy has already been passed, for peace of mind! With convenient access to recreation, shopping, dining, and Rockwood schools, this home offers the space, location, and lifestyle buyers are looking for. Don’t miss your opportunity—this one won’t last long!
- $455,000
- 4hab.
- 3baños
- 2,294 pies²
$10K
SPECTACULAR 4 BR, 2.5 bath spacious ranch home on large corner lot (.44 acres) in the exclusive Fox Creeks Estates in Ballwin! This immaculate home has over 3,400sqft of livable space, tremendous curb appeal and loads of pizzazz and flair w/black and white aesthetic throughout exterior and interior. Updates and features include: beautiful refinished phantom gray hwf's, formal dining room, eat in gourmet custom kitchen w/black pearl granite countertops and SS appliances, paint, cozy family room w/wood burning fireplace, large romantic primary bedroom en suite w/custom walk in shower, contemporary light fixtures, exterior lights and landscaping. Lower level has new water resistant LVP, large recreation game area, bonus room, laundry/utility room and plenty of room for storage. Backyard is an oasis w/an awesome covered patio with dual patio doors perfect for entertaining family and friends. Conveniently located in the coveted Parkway SD and close to retail, restaurants and parks.
- $569,000
- 4hab.
- 3baños
- 4,484 pies²
$10K
Open House Tuesday, October 20th from 5:00-7:00 pm.
Welcome to this exquisite custom-built 1.5-story home offering over 2,349 SQFT of beautifully designed living space in the highly sought-after Rockwood School District. Situated on a .43-acre corner lot, this home blends modern luxury with everyday comfort.
Step inside to soaring 9’ ceilings, warm luxury vinyl plank flooring, and an open layout perfect for entertaining. The chef’s kitchen is the heart of the home, featuring 42" white cabinetry, Quartz countertops, a striking Mocha island, stainless steel appliances, pendulum lighting, and a refrigerator with ice maker. The family room offers a cozy recessed electric fireplace and abundant natural light.
The main-level primary suite is a true retreat with a 17x14 bedroom, walk-in closet with custom built-ins, and a spa-inspired bath complete with soaking tub, walk-in shower, and dual vanities. A dining room, guest bath, mud room, and main-floor laundry add convenience.
Upstairs, guests will enjoy a private bedroom with full bath, while two additional bedrooms share a beautifully finished hallway bath. Ceramic tile, adult-height vanities, and thoughtful design elevate every space.
Outside, relax on the covered porch or entertain on the patio. The side-entry garage includes an EV charging station. Dual-zone HVAC and a full basement provide comfort and future potential. This home is truly move-in ready and designed for modern living. Home Warranty provided with Occupancy Inspection.
- $585,000
- 4hab.
- 4baños
- 2,380 pies²
$10K
Welcome to 208 Fawn Meadows in Ballwin! This massive 4 bedroom, 2.5 bathroom ranch is being offered for the 1st time since it was built & with almost 2,300 square feet there is plenty of room for everyone. There is a lot to love about this classic ranch style home conveniently located in the heart of the Parkway West school district. Double living areas are both nicely sized for entertaining. The back family room features oak flooring as well as a wood burning fire place. The front living room off the huge entry foyer could be opened up to create a more open floor plan. The kitchen with breakfast room offers a light and bright area & also features a half bathroom. The separate dining room in large enough for almost any dining room furniture. The master bedroom offers loads of space, wood floors, dual closets & master bathroom. All 3 additional bedrooms have ample closet space as well as hardwood flooring. In the lower level you will love the MASSIVE recreation room with walkout door leading to the back yard. So much space, so many options for renovating this charming home & adding your style and touches. This home is an estate and offered in its current condition. The seller will not provide for repairs or occupancy.
- $360,000
- 4hab.
- 3baños
- 2,786 pies²
$37.4K
LOCATION!!! Smack in the middle of everywhere you want to be!
Say hello to 1121 Claytonbrook Ct.—an adorable 2 bedroom, 2 bath GROUND-FLOOR condo near Clayton and Kehrs Mill Rd. Shopping? Yep. Restaurants? Absolutely. Schools, churches and everyday conveniences? You’re close to ALL THE THINGS!
And wait until you step inside! This cutie has been refreshed and is ready to show off with fresh paint, new flooring, updated appliances and new lighting. The gas fireplace adds just the right amount of cozy—because who doesn’t love flipping a switch and having an instant fire?
Grab your coffee and head out to the front patio, your new favorite spot to start the morning or unwind at the end of the day.
But hold on... A 2-CAR GARAGE WITH A CONDO?! YES, PLEASE! Plenty of room for the cars, the bikes, the holiday decorations and all that other stuff we swear we're going to organize someday!
Ground-floor convenience + fresh updates + fireplace + patio + 2-car garage + an AMAZING location! This cutie checks all the boxes. Come see it before someone else calls it HOME!
- $245,000
- 2hab.
- 2baños
- 1,402 pies²
$5K
Welcome to Fox Creek Estates, where timeless character meets thoughtful updates in this beautifully appointed 5-bedroom, 2-story home in the heart of Ballwin. Gorgeous hardwood floors flow throughout much of the main level, beginning with a welcoming entry flanked by spacious living and dining areas and continuing into an inviting family room anchored by a classic fireplace and French doors overlooking the backyard.
The beautifully updated kitchen is a standout, featuring crisp white custom cabinetry, quartz countertops, stainless steel appliances, subway tile backsplash, generous prep space and a large center island that creates a natural gathering place for everyday living and entertaining.
The upper level is home to all five bedrooms, including a spacious primary suite with a large walk-in closet and beautifully renovated private bath featuring an oversized tiled shower, updated vanity and contemporary finishes. Four additional generously sized bedrooms and an updated full hall bath complete the second floor, offering an impressive amount of bedroom space all on one level.
The partially finished lower level adds even more versatility with an expansive recreation space ready for movie nights, a game room, home gym, hobby space or whatever fits your lifestyle, while still providing additional storage.
Outside, enjoy a generous backyard with mature trees, patio space and plenty of room to relax, play or entertain. An attached 2-car garage adds everyday convenience.
All of this is tucked within sought-after Fox Creek Estates, just minutes from shopping, dining, nearby parks and recreation, major commuter routes and Parkway West Schools. Classic West County charm, beautifully updated spaces and room to spread out! 1019 Parkwatch Drive is ready for its proud new owner!
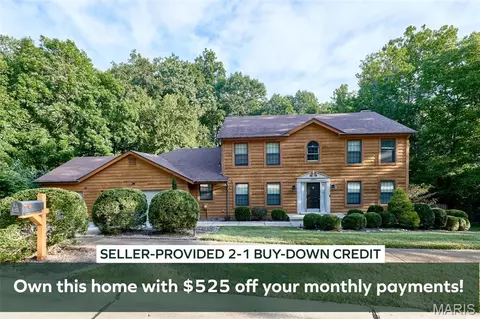
- $485,000
- 5hab.
- 3baños
- 3,248 pies²
$14.5K
Come and see this four-bedroom, two-and half bathroom home in the desirable Westglen Farms neighborhood. Featuring a traditional layout, the entry leads naturally into a bright living space, formal dining room, and an upgraded kitchen outfitted with elegant granite countertops and stainless steel appliances. The living room is anchored by a central fireplace and opens directly out to a large, fully fenced backyard complete with a built-in firepit—perfect for outdoor relaxation and hosting. Downstairs, a large unfinished basement delivers exceptional storage space or significant potential for future expansion. Located in the highly sought-after Rockwood School District, within walking distance to Green Pines Elementary.
Schedule your private showing today!
One or more photos in this listing have been virtually staged.
- $422,000
- 4hab.
- 3baños
- 2,534 pies²
$9K
Welcome to this spacious two-story in Wildwood! Nestled on a wooded three-quarter acre lot in the Winding Trails community, this home has the feel of a quiet retreat while just moments from nearby conveniences. You'll love the curb appeal, with great landscaping, a three-car garage, and wood siding. The two-story foyer features wood parquet floors and a beautiful wood staircase. It opens to the dining room on the left and formal living room to the right. Thoughtful details include wood millwork, crown molding, and chair rails. The great room is perfect for entertaining, with a brick-surround woodburning fireplace, bay window, and granite wet bar. The kitchen boasts white cabinets, stainless steel appliances, a double wall oven w/stone surround, breakfast bar, and gleaming hardwood floors that continue into the vaulted breakfast room. A half bath w/pedestal sink and convenient laundry room complete the main level. Upstairs, the vaulted primary suite features a walk-in closet with organizers, dual-sink vanity, tub and separate shower, and ceramic tile flooring. Three more spacious bedrooms and another full bathroom round out the space. The walk-out, finished lower level adds a large rec room, plus unfinished storage and a bathroom rough-in. New HVAC gives peace of mind. Enjoy the last days of summer in the amazing backyard! Gather with friends and family around the fire pit or on the basketball court, or just take in the surrounding nature on the patio with built-in benches. In a great location moments from Rockwood Schools, all of the shopping and restaurants along Manchester and Clayton, as well as community parks and Babler State Park, this home is one you won't want to miss!
- $498,900
- 4hab.
- 3baños
- 3,570 pies²
$1K
Welcome to 16306 Westglen Farms Ct, a charming Ballwin residence designed for comfortable everyday living and flexible outdoor entertaining. The residence opens to soaring vaulted ceilings, neutral wall tones, and recessed lighting that create an airy, light-filled atmosphere throughout the main living areas. A cozy secondary hearth room centers around a full-height red brick fireplace with a wood mantel, offering the perfect gathering space for quiet evenings. Functional main-level bedrooms feature neutral carpeting and white bi-fold closet doors, while the vast lower-level basement delivers extensive workshop, laundry, and storage potential. Out back, enjoy dual-level relaxation between the elevated wooden deck and covered lower patio framing views of the private backyard.
- $380,000
- 3hab.
- 2baños
- 1,590 pies²
$4.9K
Back on Market - No Fault to Seller. Investment opportunity! The property is tenant occupied and the current lease ends May 31, 2027. Tenants are paying $1,500 per month. Charming townhouse located in the popular development Clarkson Townhomes in Ellisville! This home boasts 2 bedrooms, 2 bathrooms, and over 980 square feet of living space.
The main level features a living room, half bathroom, and kitchen. The second floor boasts 2 bedrooms and a full bathroom. The lower level features a recreation room and ample storage space.
Other highlights include: new furnace (2026), new AC (2025), and a new water heater (2024).
Relax outside on the back patio or sit poolside at the subdivision pool, which is a short walk away. Location could not be better – close to shops, restaurants, schools and major highways!
Property is to be sold as-is.
- $129,000
- 2hab.
- 2baños
- 987 pies²
A beautifully partially wooded 7.63-acre retreat along Clayton Road, offering a peaceful blend of gentle terrain, natural privacy, and a meandering creek that brings movement and life to the landscape. This property feels tucked away yet wonderfully connected to everything close at hand, with elevated areas that create inviting possibilities for a future homesite surrounded by mature trees and quiet views. Zoned Non-Urban for unrestricted living, the land sits among established residential settings on nearby ridges, giving it a sense of place while still feeling like your own private escape. The creek adds charm and character to the southern portion of the acreage, creating a serene backdrop for nature lovers. ******For buyers seeking an even grander vision, the adjoining 18.36-acre ridge parcel to the east (MLS #26028269) may also be purchased, creating a breathtaking combined estate of 26 acres. Together, these properties form an extraordinary setting for a private compound or an inspired detached-villa community nestled in nature, with rolling elevations, wooded privacy, and a sense of serenity that’s increasingly rare along Clayton Road. The two parcels complement each other beautifully, offering expansive possibilities for those who dream big and build with intention. - Both properties are Zoned Non Urban
- $600,000
- 7.63 Acre
Beautifully maintained 5-bedroom, 2 full bath, 2 half bath home in sought-after Ballwin location near Hwy 141 and Dutch Mill Drive! Situated in the highly acclaimed Parkway School District, this spacious home offers room for everyone with multiple living areas, tasteful updates, and an unfinished basement providing abundant storage and future expansion potential. The updated kitchen features granite countertops, center island, and ample cabinetry, making it the perfect gathering space. Enjoy outdoor living in the fenced backyard complete with a fire pit, mature trees, and a large deck ideal for entertaining or relaxing. Additional highlights include a spacious driveway with plenty of room for recreation, a formal dining room for special occasions, and fireplace. Conveniently located near shopping, dining, parks, and major commuter routes. Move-in ready and waiting for its next owner! Schedule your showing today.
- $519,500
- 5hab.
- 4baños
- 2,614 pies²
$5.5K
GREAT INVESTMENT WEST COUNTY INVESTMENT OPPORTUNITY!!! Welcome to 1223 Clarkson Ct! This charming 2-bedroom, 1.5-bath home offers comfortable living in a desirable Ballwin location. The inviting layout provides a great balance of living and entertaining space, while the community pool offers a wonderful place to relax and enjoy the warmer months. Conveniently located near shopping, dining, parks, and area amenities. A great opportunity for anyone looking for low-maintenance living in a convenient location!
- $159,900
- 2hab.
- 2baños
- 974 pies²
$100
Welcome to this charming 2-bedroom, 1.5-bath townhouse conveniently located in the heart of Ellisville in the sought-after Rockwood School District! Step inside to a spacious living room that flows into an open kitchen featuring stainless steel appliances, newer cabinetry, sink, and faucet. The adjoining breakfast room offers a newer ceiling fan and direct access to a private, fenced-in patio—perfect for relaxing or entertaining. A convenient half bath with a newer vanity completes the main level. Upstairs, you’ll find two comfortable bedrooms, including one with a walk-in closet, along with a full bath featuring a newer vanity. The finished lower level provides additional flexible living space ideal for a recreation room, home office, workout area, or optional third sleeping area, while the unfinished portion offers ample storage and private laundry hookups. Enjoy subdivision amenities including a community pool and assigned parking. The monthly association fee includes water, sewer, trash, and exterior maintenance of the roof and fencing. Ideally located near shopping, restaurants, and everyday conveniences, this move-in-ready townhouse offers low-maintenance living in a fantastic Ellisville location!
- $163,000
- 2hab.
- 2baños
- 800 pies²
$4.5K
***Seller will pay the first 3 months of HOA fees and $4k towards buyer's closing cost***Welcome home to this awesome, affordable living condo in the Rockwood R-VI School District! This upper level, apartment-style condo features 2 bedrooms, 2 baths with a recently updated kitchen, new cabinets, beautiful hardware, countertop and fresh paint throughout. You will love the LVP flooring. The open and comfortable layout is move-in ready and offers plenty of natural light. Enjoy the convenience of an oversized garage with additional storage space, plus washer and dryer included with the sale. A great opportunity for comfortable, low-maintenance living in a the great Ballwin location.
- $143,900
- 2hab.
- 2baños
- 888 pies²
$1K
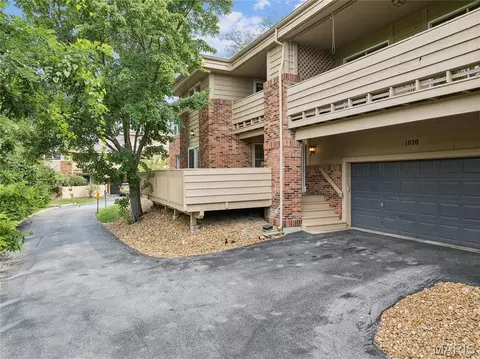
Welcome to 1020 Claytonbrook, a move-in ready condominium built in 1986 that offers an inviting home experience designed for comfortable living. Start by driving to the end of the street and take in the wooded views. Come in through the extra-large 2-car garage, or walk on the deck to the front door. Inside you'll find an open-concept living room and dining room. The large primary bedroom comes with a shower and a tub for all your needs. The kitchen and breakfast bar is perfect for entertaining guests.
- $239,900
- 3hab.
- 2baños
- 1,646 pies²
$15K
This elegantly refreshed home features 3 bedrooms and 2 full baths, set on an expansive lot with an inviting in-ground pool and lush new landscaping that inspires leisure and outdoor fun for families and entertainers alike. Enjoy a renovated gourmet kitchen with a new, dream KitchenAid Induction Cooktop Range with Air Fry Convection Oven, a new stainless-steel hood, and stunning granite and butcher block countertops. The bathrooms have been reimagined as spa-like retreats as well. Freshly painted walls, baseboards, and doors throughout. The home also offers durable, commercial-grade LVP flooring and a newly built deck, perfect for entertaining. The spacious finished lower level offers a versatile space for gatherings, movie nights, or play, and opens seamlessly to the gorgeous pool area. A bonus flex room is ideal for a guest suite, home office, craft space, or playroom. Located in the award-winning Rockwood School District, this home sits on picturesque tree-lined streets with sidewalks leading to two nearby elementary schools, several parks, and playgrounds. A voluntary HOA is available for $50 annually. This includes neighborhood parties, Christmas Luminaries, visits from Santa, etc.
- $424,900
- 3hab.
- 2baños
- 2,266 pies²
$14.1K
Welcome home to 917 Claytonbrook, Unit 1, in Ballwin! This inviting, move-in-ready, ground-level condo offers abundant natural light, spacious rooms, and comfortable, low-maintenance living. The open-concept living and dining area creates a welcoming space for everyday living and entertaining. The functional kitchen, generously sized bedrooms with ample closet space, and private primary suite add to the home's appeal.
Enjoy the convenience of an assigned garage parking space, accessible by elevator just outside your front door. A huge private storage unit on the lower level provides exceptional extra space and houses the laundry area, complete with a washer and dryer. The ground-level location and elevator access offer added convenience for everyday living.
Ideally located with easy access to major highways, shopping, parks, and everyday amenities, this home is also within the highly sought-after Parkway School District. Whether you're a first-time buyer, looking to downsize, or seeking a comfortable, low-maintenance lifestyle, this condo is a wonderful opportunity in a convenient Ballwin location. For added peace of mind this home has passed occupancy. Don't miss your chance to make it your own!
Information gathered from various sources. Buyer to verify all MLS data.
- $184,900
- 2hab.
- 2baños
- 1,216 pies²
$5K
Secluded Wildwood Retreat on Private Driveway with Geothermal Efficiency!
Welcome to 531 Strecker Road in Wildwood, a beautiful one-owner home built in 2017 offering the perfect combination of privacy, modern amenities, and energy efficiency. Tucked away on a private, secluded driveway, this home provides a peaceful retreat while still being conveniently located near shopping, dining, parks, and all that Wildwood has to offer.
Step inside to a bright and inviting open-concept floor plan featuring expansive windows that fill the home with natural light. The spacious main-level primary suite offers a relaxing retreat with a luxurious ensuite bathroom complete with a soaking tub, separate shower, and large walk-in closet.
The heart of the home is the well-appointed kitchen featuring stainless steel appliances, ample cabinetry, and an open view of the dining and living areas—perfect for entertaining family and friends. Step outside from the kitchen onto the inviting back deck, ideal for morning coffee or enjoying the peaceful backyard setting.
Additional features include an oversized main-floor mudroom, two spacious upstairs bedrooms, a full bathroom, and a versatile loft area complete with a built-in projector and screen, creating the perfect space for movie nights, gaming, or relaxing with family.
The unfinished walk-out basement offers endless possibilities for additional living space, a recreation area, home gym, or workshop. Outside, enjoy a charming fenced front yard with a beautiful wood fence and a private backyard surrounded by nature.
Energy efficiency is a standout feature with the geothermal heating and cooling system, providing year-round comfort, reduced energy costs, and environmentally friendly operation.
Property Highlights:
One-owner home built in 2017
Private, secluded driveway setting
Main-level primary suite
Primary bath with soaking tub, separate shower & walk-in closet
Open-concept living spaces with abundant natural light
Stainless steel kitchen appliances
Oversized main-floor mudroom
Upstairs loft with built-in projector and screen
Two additional spacious bedrooms upstairs
Unfinished walk-out basement
Back deck overlooking the backyard
Fenced front yard with beautiful wood fencing
Geothermal HVAC system for energy efficiency
A rare opportunity to own a newer Wildwood home offering privacy, modern comfort, and thoughtful features in a serene setting.
- $699,000
- 3hab.
- 3baños
- 2,600 pies²
$26K
OPEN HOUSE SUN 1-3 PM. NEW PRICE! Take another look! Don't miss your chance to own a 4 bed/2 bath home with a new price in the highly coveted Parkway West School District. 205 Morewood Dr offers a fantastic opportunity to call this move-in-ready home on nearly half an acre yours. This split-level beauty sits on a sprawling level lot, where a lush, tree-lined backyard provides a natural backdrop for outdoor gatherings or quiet afternoons in the sun. The main level welcomes you with gleaming hardwood floors that flow through a spacious living room centered by a cozy gas fireplace. Large, new vinyl windows across the front of the home invite in plenty of natural light, highlighting the classic wood-stained crown molding and chair rails. The kitchen features a stylish mid-century modern aesthetic, complete with plenty of cabinetry and brand-new stainless-steel appliances. Just off the dining area, a Pella wood slider opens to an enclosed sunroom—the perfect spot to enjoy the view of your expansive property regardless of the weather. Three well-appointed bedrooms are located on the main floor, while the lower level offers incredible flexibility. This massive multi-purpose space features its own gas fireplace and a second full bathroom, making it an ideal fourth bedroom, recreation area, or home gym. Recent updates provide peace of mind, including new vinyl siding (July 2026), an A/C unit that is approximately one year old, and a roof roughly eight years old. Fresh paint throughout and the inclusion of the washer and dryer make this transition even easier. This home is ready for you and your personal touches.
- $329,900
- 4hab.
- 2baños
- 1,820 pies²
$10K
¿No encuentras lo que buscas?
Un agente inmobiliario te da acceso a propiedades exclusivas que no aparecen en los listados públicos. Es la mejor forma de encontrar tu hogar.
Ajuste los filtros para expandir su búsqueda.
1 - 50 de 98 casas en venta en 63011
¿No encuentras lo que buscas?
Un agente inmobiliario te da acceso a propiedades exclusivas que no aparecen en los listados públicos. Es la mejor forma de encontrar tu hogar.
Explora ubicaciones cercanas
Los precios mostrados son los precios de venta medianos.Casas en venta en Ballwin
$395,000
Casas en venta en Saint Louis
$195,000
Casas en venta en Florissant
$176,500
Casas en venta en Chesterfield
$575,000
Casas en venta en Saint Charles
$375,000
Casas en venta en Ellisville
$384,900
Casas en venta en Manchester
$350,000
Casas en venta en Belleville
$139,900
Casas en venta en Fenton
$750,000
Casas en venta en Granite City
$115,000
Casas en venta en Wildwood
$637,500
Casas en venta en Saint Peters
$300,000
Casas en venta en Kirkwood
$449,450
Casas en venta en Maryland Heights
$249,900
Casas en venta en Arnold
$363,950
Casas en venta en Alton
$99,900
Casas en venta en 63123, MO
$279,500
Casas en venta en 63114, MO
$142,000
Casas en venta en 63122, MO
$529,450
Casas en venta en 63021, MO
$355,000
Casas en venta en 63128, MO
$370,000
Casas en venta en 63017, MO
$489,900
Casas en venta en 63125, MO
$169,900
Casas en venta en 63304, MO
$547,495
Casas en venta en 63129, MO
$315,000
Casas en venta en 63126, MO
$300,000
Casas en venta en Cottage Hills
$114,950
Casas en venta en Kimmswick
$38,000
Casas en venta en South Roxana
$69,900
Casas en venta en Jefferson County
$260,000
Casas en venta en Saint Louis County
$269,900
Casas en venta en Franklin County
$239,500
Casas en venta en Jersey County
$33,000
Casas en venta en Warren County
$294,495
Casas en venta en Monroe County
$184,950
63011, MO real estate market trends
Statistics as of November 2026
$444K
Avg. list price
$181/Sqft
Avg. price/sqft
104
Homes for sale
2,270 Sqft
Avg. home size
34 Days
Avg. days on market
Movoto makes it easy to track market trends in 63011, MO. Whether you’re entering the market or planning your next move, understanding these key metrics can guide smart decisions. Looking for more detailed housing market stats in 63011, MO?