

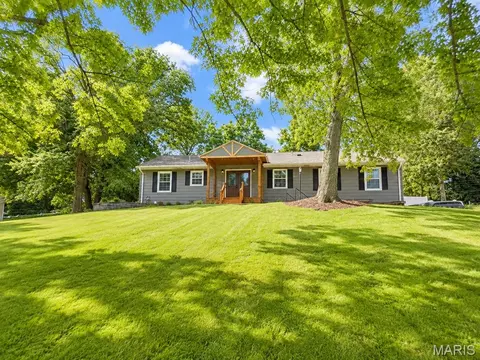
- $460,000
- 4Bd
- 4Ba
- 2,704 Sq Ft
$15K


bed
bath
Sqft ($263/Sqft)
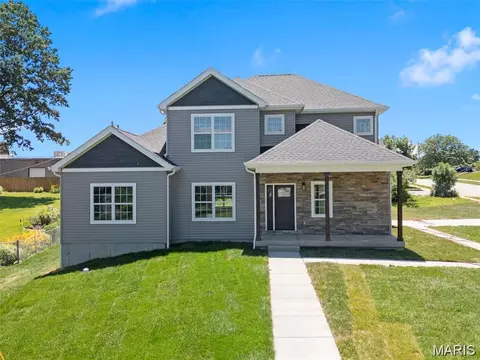
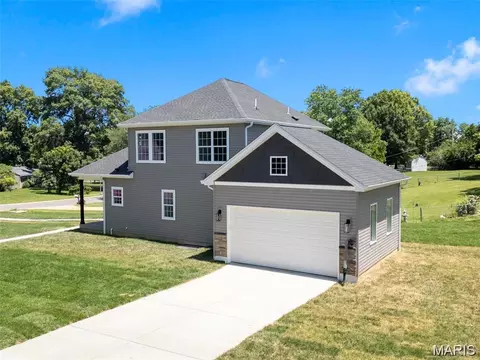
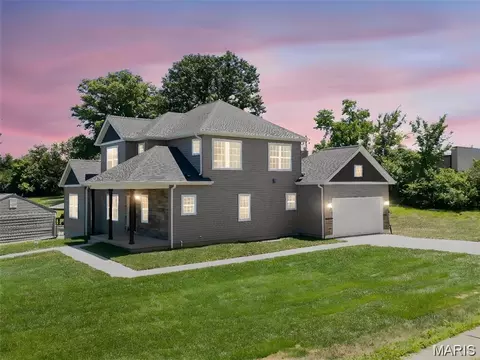
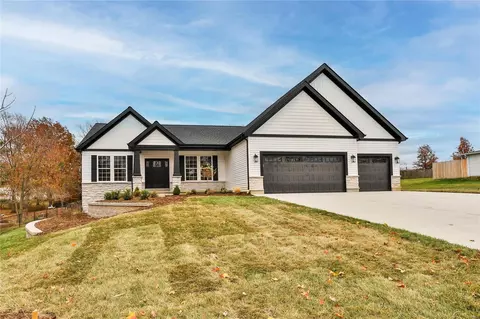
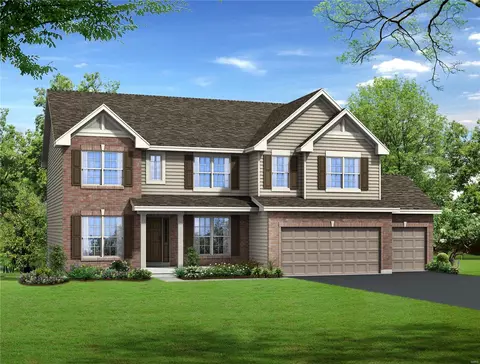
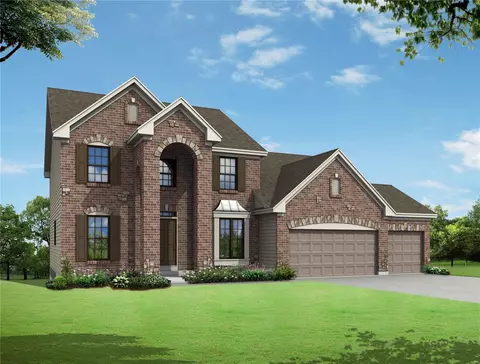
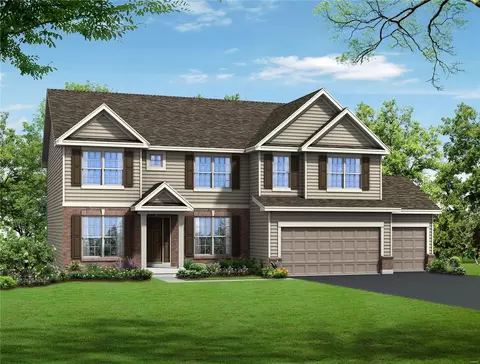
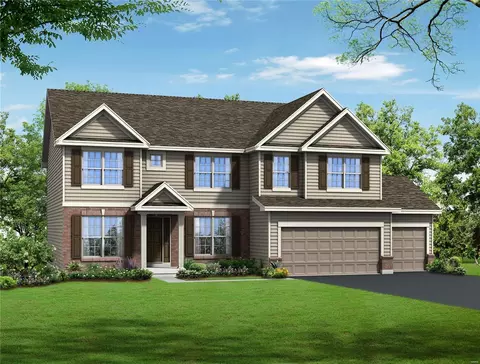
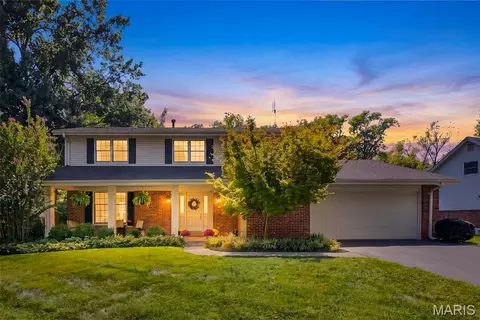
| Property type House | Neighborhood | Year built 2025 | HOA fee $0/month | Lot size 0.43 Acre | Parking 2 garage spaces | Rental estimate |
| Overview | |
| Cooling/AC | Ceiling Fan(s), Central Air, Dual, Electric, Zoned |
| Heating | Electric, Natural Gas, Zoned |
| Levels/Style | Two, Contemporary, Modern, Traditional |
| MLS # | 26060794 |
| SubType | Single Family Residence |
| Living Area (SqFt) | 2380 |
| Status | Active |
| Lot Size (SqFt) | 18848.41 |
| Property Tax | 1988 |
| Year Built | 2025 |
| Property Condition | New Construction |
| Builder Name | FOX CREEK PROPERTY LLC |
| Interior | |
| Total # of Bathrooms | 4 |
| # of Full Baths | 3 |
| # of Half Baths | 1 |
| Total # of Bedrooms | 4 |
| Basement | 8 Ft + Pour, Concrete, Egress Window, Full, Sump Pump, Walk-Up Access |
| Laundry | Electric Dryer Hookup, Laundry Room, Main Level, Washer Hookup |
| Flooring | Carpet, Ceramic Tile, Luxury Vinyl |
| Interior Features | Ceiling Fan(s), Chandelier, Custom Cabinetry, Double Vanity, Eat-in Kitchen, Entrance Foyer, Granite Counters, High Ceilings, Kitchen Island, Open Floorplan, Pantry, Master Downstairs, Separate Dining, Separate Shower, Soaking Tub, Storage, Walk-In Closet(s) |
| Appliances | Stainless Steel Appliance(s), Dishwasher, Disposal, Exhaust Fan, Ice Maker, Microwave, Range Hood, Electric Range, Refrigerator |
| Window Features | ENERGY STAR Qualified Windows, Screens |
| Fireplace | Electric, Living Room |
| Exterior | |
| Construction | Blown-In Insulation, Concrete, Frame, Shake Siding |
| Foundation | Concrete Perimeter |
| # of Parking Spaces | 4 |
| Parking | Additional Parking, Concrete, Covered, Driveway, Electric Vehicle Charging Station(s), Garage, Garage Door Opener, Garage Faces Side, Inside Entrance, Kitchen Level, Lighted, Parking Pad, Private |
| Lot Features | Back Yard, Corner Lot, Front Yard, Landscaped, Level, Private, Some Trees |
| Fencing | Partial |
| Exterior Features | Lighting, Private Entrance, Private Yard, Rain Gutters |
| Patio/Porch | Covered, Front Porch |
| Amenities / Utilities | |
| Sewer/Septic | Public Sewer |
| Water Source | Public |
| Utilities | Cable Available, Electricity Connected |
| Electricity | Ameren |
| Pool | None |
| Location | |
| Area | 349 - Rockwood Summit |
| County | St. Louis |
| Subdivision | Westridge |
| Elementary School | Westridge Elem. |
| Middle School | Crestview Middle |
| High School District | Rockwood R-VI |
| High School | Marquette Sr. High |
| APN | 22S-11-0020 |


$395,000
$195,000
$176,500
$575,000
$375,000
$384,900
$350,000
$139,900
$750,000
$115,000
$279,500
$142,000
$529,450
$355,000
$370,000
$489,900
$169,900
$547,495
$315,000
$300,000
$114,950
$38,000
$69,900