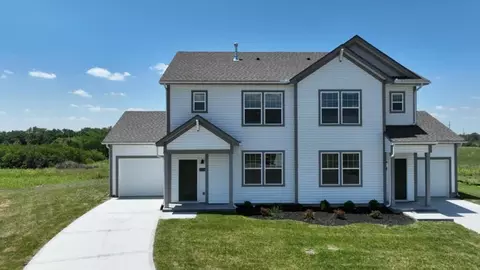
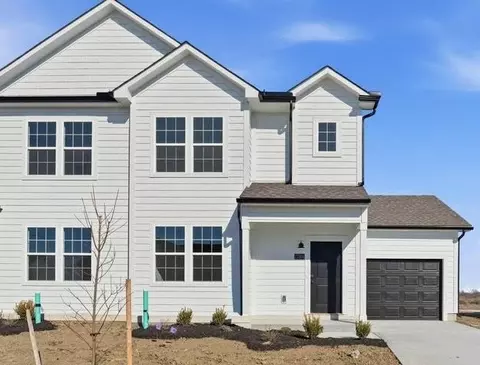
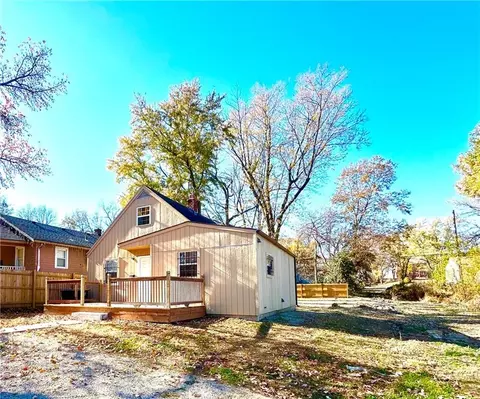
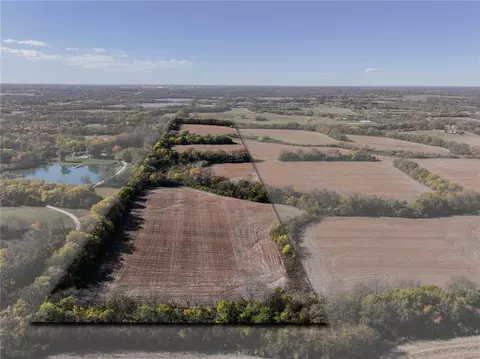
- $100,000
- 0.89 Acre
Precio Tipo de propiedad Habitaciones / Baños Ocultar ventas pendientes Nueva construcción Nuevo en la última semana Precio reducido Ejecución hipotecaria En renta Vendidas Con fotos Casas abiertas Recorrido 3D Palabras clave Tamaño del terreno Tamaño de casa Cuota de HOA Año de construcción Días en Movoto Códigos Zip Barrios Ciudades Condados
Casas en venta en Jackson County, MO | Page 54
3,753 Casas
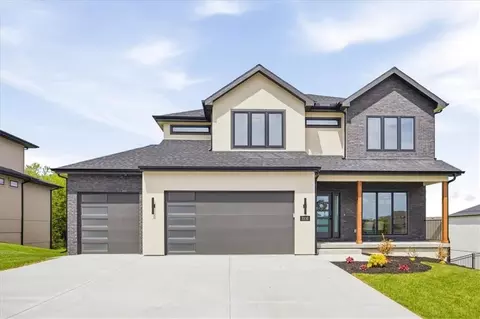
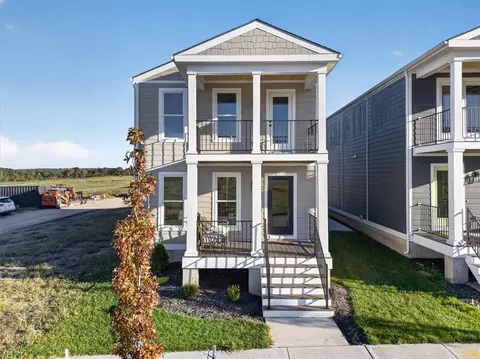
The Northbend by Elevate Design + Build is an amazing 2-story 4-bedroom, 2.5-bathroom home on a beautiful walkout lot showcasing its finished basement, sleek modern design with a twist of traditional features. The home includes an electric fireplace, a covered back deck, open kitchen, formal dining and so much more!! This builder highlights the craftsmanship and attention to detail that elevate new construction in Lees Summit. This home is move-in ready!!!
- $564,900
- 4hab.
- 2.5baños
- 3,257 pies²
$20.1K
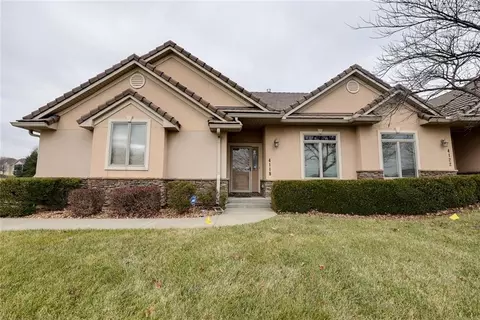
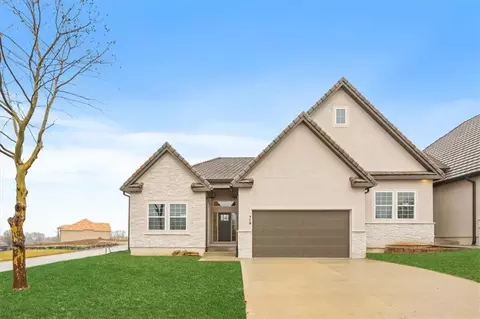
THE PRICE HAS BEEN REDUCED ON THIS BEAUTIFUL VILLA WITH OVER 2500 SQUARE FEET OF FINISHED SPACED LOCATED IN THE TRAILS OF PARK RIDGE, AN INCREDIBLE SUBDIVISION IN LEE'S SUMMIT, FEATURES ALL THE UPGRADES AND ELEGANCE THAT YOU WOULD EXPECT IN A HOME OF THIS QUALITY. THE FULLY FINISHED BASEMENT WITH A FULL BED & BATH ALLOWS FOR GUEST TO HAVE PRIVACY WHILE THEY STAY OVER IN YOUR NEW HOME. SCHEDULE AND APPOINTMENT TODAY.
- $445,000
- 3hab.
- 3baños
- 2,512 pies²
$15K
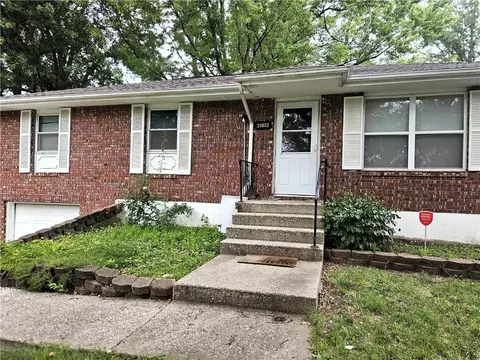
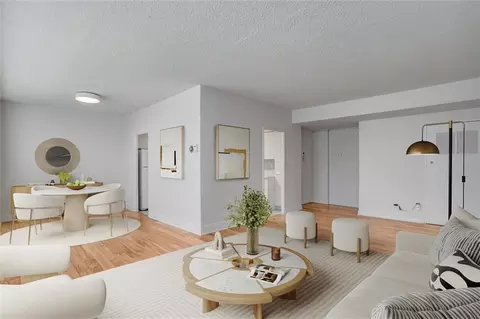
Charming 2 bed, 1 bath bungalow currently rented through Section 8 for $1,070/month. This well-maintained home features updated flooring, fresh interior paint, and a spacious living area with a decorative fireplace. The enclosed front porch adds extra usable space, while the bright bedrooms offer comfortable living. Exterior includes classic brick accents, a stone foundation, and off-street access from the side. A solid investment with reliable rental income already in place—perfect for adding to your portfolio.
- $110,000
- 2hab.
- 1baño
- 943 pies²
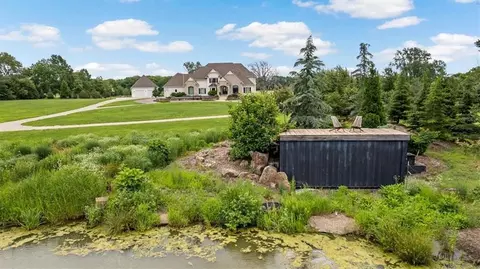
There are properties you tour… and then there are properties you feel. At 12517 S. Harris, life slows down, settles in, and expands in all the right ways. This isn’t just another Kansas City estate. It’s your sanctuary—your retreat—your adventure. Set on 20 peaceful acres just 25 minutes from Kansas City, this Lee’s Summit oasis delivers Pacific Northwest serenity from the moment you enter the winding drive. Five stocked ponds, private walking and golf-cart paths, wide-open pastures, and soaring bald eagles set the tone. Beyond the 8,100 sq. ft. primary residence, the estate offers three beautifully crafted outbuildings featuring distressed ponderosa pine, standing-seam metal roofs, and clean architectural lines. The brand-new 5-stall barn is ready for livestock, while the expansive workshop fits 8 cars, a boat, an RV, a full workshop, an indoor pickleball court, plus a 1-bed/1-bath guest suite. A finished lofted garden barn adds flexible space for events, an art studio, a gym, or a dream playhouse. Inside the main home, color-rich interiors, warm woods, floor-to-ceiling windows, updated lighting, natural stone fireplaces, and a chef’s kitchen with 10 gas burners make every day feel elevated. The main-floor primary suite offers sweeping views and a spa-like bath with steam sauna and soaking tub. Oversized secondary bedrooms—two with private living spaces—and a hobby room “made of Etsy dreams” ensure comfort for all. Multiple media areas and a full bar bring year-round fun. And while this estate feels super private, it’s just a 10-minute drive to popular downtown Lee’s Summit and close to top-rated schools, shopping, and everyday amenities—giving you the best of all worlds. With its shimmering ponds, crisp air, wooded paths, and endless opportunities for connection, recreation, and rest, this natural oasis is a one-of-a-kind property to explore and enjoy for years to come.
- $2,995,950
- 5hab.
- 6baños
- 8,263 pies²
$104K
Floor Plan: Woodland II
Stylish, Spacious, and Designed to Impress — The Woodland II Plan
The Woodland II offers modern design with thoughtful details that wow at every turn. Step into an open, light-filled layout featuring a chef-inspired kitchen, generous walk-in pantry, and a built-in buffet perfectly placed in the dining nook.
Enjoy seamless indoor-outdoor living with a covered rear deck, and head downstairs to a beautifully finished lower level complete with a show-stopping wet bar — perfect for entertaining.
Located in the desirable Grain Valley School District, this home combines high style with everyday functionality.
- $595,000
- 4hab.
- 3baños
- 3,049 pies²
$13K
Great opportunity to build in a charming, well-established neighborhood with convenient access to highways, schools, and everyday amenities. Ideal setting for your custom home or investment build, offering a quiet environment with strong potential.
- $50,000
- 0.13 Acre
Great opportunity to build in a charming, well-established neighborhood with convenient access to highways, schools, and everyday amenities. Ideal setting for your custom home or investment build, offering a quiet environment with strong potential.
- $50,000
- 0.13 Acre
Great opportunity to build in a charming, well-established neighborhood with convenient access to highways, schools, and everyday amenities. Ideal setting for your custom home or investment build, offering a quiet environment with strong potential.
- $50,000
- 0.13 Acre
Builder will contribute up to $20K towards a rate buy down and/or closing costs & pre-paids if under contract by Dec. 31!! MODEL NOW FOR SALE and MOVE IN READY!! Prepare to be truly amazed—this Inspired Homes OPUS II plan delivers an unforgettable sense of grandeur from the moment you step inside. With soaring 18 foot ceilings, stunning design details, and walls of windows that drench the home in natural light, this residence offers a “wow” factor at every turn. The home begins with a bright 2-story foyer and a dedicated front office, setting the tone for both luxury and functionality.
The breathtaking Great Room features towering ceilings, an elegant stacked stone fireplace and custom built in bookcases that complement the space. The Great Room flows seamlessly into the dining area and the designer kitchen—complete with quartz countertops, a massive island, gas cooktop, abundant custom cabinetry, and a walk-in pantry with an L-shaped prep kitchen for effortless entertaining.
The main level also offers a private guest suite, ideal for visitors or multigenerational living. Upstairs, a dramatic catwalk overlook adds architectural drama, providing panoramic views of the Great Room below. The deluxe primary suite includes a large glass-panel shower and stunning freestanding tub, while the generous secondary bedrooms feature excellent closets and flexible layouts.
The unfinished DAYLIGHT basement extends the home’s entertainment potential with room for a spacious rec room & 6th bedroom. Save on costs with the wet bar and 5th bathroom already plumbed!
A home of this scale, beauty, and versatility is truly rare—new construction backed by a 2-10 Home Warranty for total peace of mind.
- $805,000
- 5hab.
- 4baños
- 3,337 pies²
$4.99K
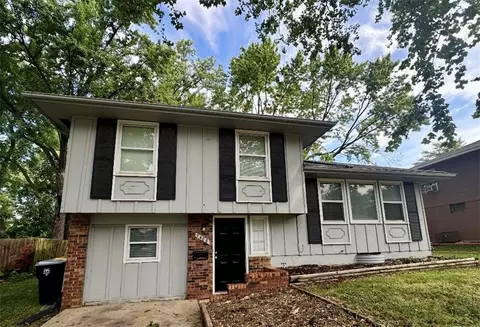
Great starter home in a quiet neighborhood! This home has everything you need, spacious rooms, partially finished basement, nice fenced yard. There is a shed in the yard for your tools and mower. Open concept with the living room flowing into the dining room. Freshly painted and wood floors were refinished not to long ago.
Enjoy the outside with many places to plant flower boxes and gardens. Home faces south, so perfect for growing.
- $199,000
- 3hab.
- 1.5baños
- 1,444 pies²
$11K
This a great income & equity producing property. If you are looking for a completely passive investment with upside this is for you. The onsite property management handles everything! Sit back and get your mailbox money. The seller has recently replaced 2 HVAC systems and most of the appliances. The HOA is responsible for roof replacements and exterior maintenance.
- $500,000
- —hab.
- —baño
$49.9K
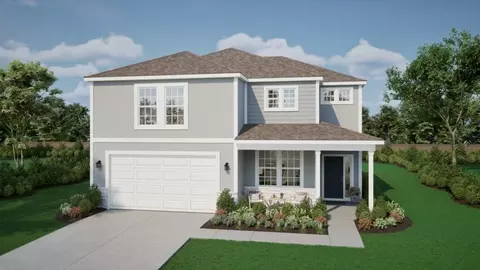
Meet the Foster, a beautifully designed two-story home that blends classic style with everyday functionality. With 2,183 square feet, this plan offers 4 bedrooms, 2.5 bathrooms, and flexible living spaces that adapt to a variety of lifestyles. The main floor features an open-concept layout where the kitchen, dining, and living areas connect seamlessly. A spacious kitchen anchors the home, flowing into the dining area and living room, creating an ideal setup for both daily routines and entertaining. A nearby powder bath and access to the outdoor patio add convenience and comfort. Upstairs, the primary suite provides a private retreat with a well-appointed bath and a large walk-in closet. Three additional bedrooms share a full hall bath, while a centrally located laundry room keeps everything within easy reach. An added loft space offers flexibility for a second living area, workspace, or playroom. With Modern Farmhouse, Traditional, and Craftsman elevations available, the Foster delivers a balanced design that feels both practical and inviting.
- $386,282
- 4hab.
- 2baños
- 2,137 pies²
$908
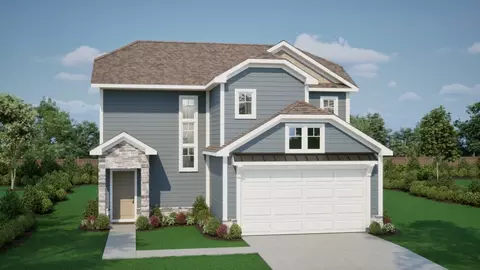
The Ainsley is a two-story home offering 1,640 square feet with three bedrooms and two and a half baths. It's a solid option for first-time buyers or anyone looking for a layout that makes good use of space. A 2-car garage is standard, with a 3-car option available depending on the lot. On the main floor, the kitchen, dining, and living areas connect in a way that works for both everyday routines and having people over. The kitchen includes a center island, pantry, and plenty of cabinet space. A nearby patio gives you an easy extension of the living space outside. A powder bath and drop zone help keep things practical. Upstairs, the primary suite includes a walk-in closet and private bath. Two additional bedrooms share a full hall bath, and the laundry room is located upstairs for convenience. The Ainsley is available in Craftsman, Traditional, and Modern Farmhouse elevations and is built on a slab foundation for low-maintenance living.
- $358,213
- 3hab.
- 2baños
- 1,637 pies²
$5.29K
Meet the Kaya, a well-designed two-story home that balances simplicity, flexibility, and everyday functionality. With 1,464 square feet, this plan offers 3 bedrooms, 2.5 bathrooms, and efficient living spaces designed to make the most of every square foot. The main floor features an open-concept layout where the kitchen, dining, and living areas flow together seamlessly. A central island anchors the kitchen, creating a practical space for both daily use and entertaining. Natural light fills the main living area, while a nearby powder bath adds convenience. Upstairs, all bedrooms are tucked away for added privacy. The primary suite includes a walk-in closet and a private bath, while two additional bedrooms share a full hall bath. A versatile loft provides flexible space for a home office, play area, or second living space. Available in Traditional and Craftsman elevations, the Kaya offers approachable design and low-maintenance living with a slab foundation, making it a smart fit for a variety of lifestyles.
- $339,755
- 3hab.
- 2baños
- 1,427 pies²
$4.24K
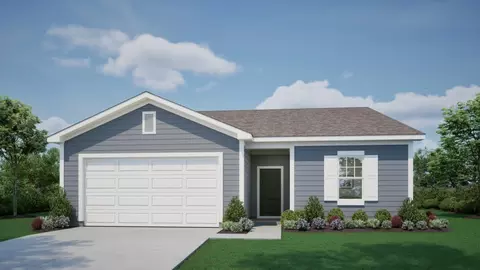
Simple, smart, and thoughtfully designed, the Kinley is a single-story floor plan created to offer maximum function with just the right amount of space. Featuring three comfortable bedrooms and two full bathrooms, this home makes everyday living effortless-whether you're just starting out or looking to right-size without sacrificing style. The open-concept living, kitchen, and dining area creates a bright and connected space, perfect for casual meals, family gatherings, or quiet evenings at home. The primary suite is tucked privately at the back of the home with its own walk-in closet and full bath, while two secondary bedrooms and a full guest bath are located near the front-ideal for guests, kids, or a home office.
- $343,995
- 3hab.
- 2baños
- 1,363 pies²
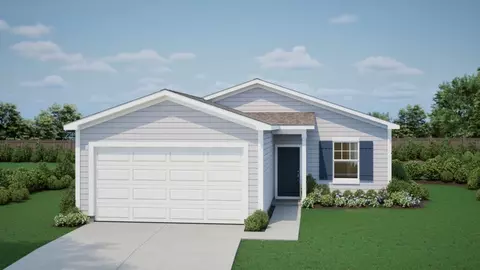
The Graysen is a single-level home that delivers everyday ease with an open, elegant layout. Starting at 1,635 square feet, 3 bedrooms, 2 bathrooms, and a 2- or 3-car garage option, the Graysen offers thoughtful features for a wide variety of buyers, all on a slab foundation for simpler maintenance and accessibility. At the heart of the home, a spacious living room connects to the kitchen and dining area in a bright, open-concept design that's perfect for entertaining or cozy nights in. The kitchen island is ideal for prep, dining, and gathering, while the adjacent covered patio invites you outdoors with ease. The private primary suite features a large walk-in closet and an en suite bath. Two additional bedrooms at the front of the home share a full bathroom, offering flexibility for kids, guests, or a home office. Available in five unique elevation styles-Traditional, Modern Farmhouse, Craftsman, Cottage, and Modern Heritage-the Graysen blends Ashlar's signature quality with true curb appeal.
- $343,557
- 3hab.
- 2baños
- 1,599 pies²
The Harrington is a ranch-style home offering 1,823 square feet with four bedrooms and two and a half baths. It's a great fit for anyone wanting single-level living with enough space to spread out. A 2-car garage is included, with a 3-car option available depending on the lot. The main living area connects the kitchen, dining, and living spaces in a way that feels natural for everyday use. The primary suite is set off from the other bedrooms and includes a walk-in closet and private bath. Three additional bedrooms give you flexibility for guests, a home office, or whatever you need. The Harrington is available in Cottage and Traditional elevations and is built on a slab foundation for low-maintenance living.
- $360,637
- 4hab.
- 2baños
- 1,823 pies²
$1.91K
The Wynn offers the perfect balance of comfort, value, and flexibility-all in a stylish, slab-built ranch layout. With 3 bedrooms, 2 bathrooms, and 1,348 square feet, the Wynn proves that great living doesn't need to be oversized to feel spacious. Its open-concept living area blends a generous living room, island kitchen, and dining nook-creating the heart of the home. Just off the kitchen, a covered patio adds a breezy outdoor escape for relaxing or entertaining. The split-bedroom layout provides privacy for the primary suite, which features a walk-in closet and private bath. Two additional bedrooms and a second full bath complete the layout, ideal for guests, family, or a home office. Choose from five unique elevations-Craftsman, Cottage, Traditional, Modern Farmhouse, or Modern Heritage-for the look that suits your style. A 2- or 3-car garage option (depending on lot) means room for vehicles, storage, or hobbies.
- $325,920
- 3hab.
- 2baños
- 1,290 pies²
Meet the Foster, a beautifully designed two-story home that blends classic style with everyday functionality. With 2,183 square feet, this plan offers 4 bedrooms, 2.5 bathrooms, and flexible living spaces that adapt to a variety of lifestyles. The main floor features an open-concept layout where the kitchen, dining, and living areas connect seamlessly. A spacious kitchen anchors the home, flowing into the dining area and living room, creating an ideal setup for both daily routines and entertaining. A nearby powder bath and access to the outdoor patio add convenience and comfort. Upstairs, the primary suite provides a private retreat with a well-appointed bath and a large walk-in closet. Three additional bedrooms share a full hall bath, while a centrally located laundry room keeps everything within easy reach. An added loft space offers flexibility for a second living area, workspace, or playroom. With Modern Farmhouse, Traditional, and Craftsman elevations available, the Foster delivers a balanced design that feels both practical and inviting.
- $412,699
- 4hab.
- 2baños
- 2,137 pies²
$11.8K
The Harrington is a ranch-style home offering 1,823 square feet with four bedrooms and two and a half baths. It's a great fit for anyone wanting single-level living with enough space to spread out. A 2-car garage is included, with a 3-car option available depending on the lot. The main living area connects the kitchen, dining, and living spaces in a way that feels natural for everyday use. The primary suite is set off from the other bedrooms and includes a walk-in closet and private bath. Three additional bedrooms give you flexibility for guests, a home office, or whatever you need. The Harrington is available in Cottage and Traditional elevations and is built on a slab foundation for low-maintenance living.
- $381,971
- 4hab.
- 2baños
- 1,823 pies²
$21.6K
The Graysen is a single-level home that delivers everyday ease with an open, elegant layout. Starting at 1,635 square feet, 3 bedrooms, 2 bathrooms, and a 2- or 3-car garage option, the Graysen offers thoughtful features for a wide variety of buyers, all on a slab foundation for simpler maintenance and accessibility. At the heart of the home, a spacious living room connects to the kitchen and dining area in a bright, open-concept design that's perfect for entertaining or cozy nights in. The kitchen island is ideal for prep, dining, and gathering, while the adjacent covered patio invites you outdoors with ease. The private primary suite features a large walk-in closet and an en suite bath. Two additional bedrooms at the front of the home share a full bathroom, offering flexibility for kids, guests, or a home office. Available in five unique elevation styles-Traditional, Modern Farmhouse, Craftsman, Cottage, and Modern Heritage-the Graysen blends Ashlar's signature quality with true curb appeal.
- $359,059
- 3hab.
- 2baños
- 1,599 pies²
Simple, smart, and thoughtfully designed, the Kinley is a single-story floor plan created to offer maximum function with just the right amount of space. Featuring three comfortable bedrooms and two full bathrooms, this home makes everyday living effortless-whether you're just starting out or looking to right-size without sacrificing style. The open-concept living, kitchen, and dining area creates a bright and connected space, perfect for casual meals, family gatherings, or quiet evenings at home. The primary suite is tucked privately at the back of the home with its own walk-in closet and full bath, while two secondary bedrooms and a full guest bath are located near the front-ideal for guests, kids, or a home office.
- $359,497
- 3hab.
- 2baños
- 1,363 pies²
"The Cooper is a ranch villa designed for low-maintenance living with a clean, modern feel. Durable James Hardie siding adds strong curb appeal, while the interior keeps things simple and functional. LVP flooring runs through the main living areas, connecting the kitchen and living space. The kitchen includes quartz countertops, a tile backsplash, a walk-in pantry, and plenty of cabinet space, making it easy to use day to day or when hosting. The primary suite includes a private bath with tile flooring, tile shower walls, and a linen closet. A second bedroom and full bath offer space for guests or a home office. Additional features include a garage with opener and keypad, plus a fully sodded and landscaped yard. Homeowners also have access to community amenities including a pool, playground, firepit, pickleball and basketball courts, disc golf, and a fishing pond. Lawn care, trash, and recycling are included."
- $274,900
- 3hab.
- 2baños
- 1,234 pies²
About the Community: Enjoy more of what you love and less time worrying about home maintenance at The Villas at Woodlawn Estates by Ashlar Homes. Located in Lake Lotawana, Missouri, this new collection of maintenance-provided villas offers comfortable, low-maintenance living in a welcoming community with amenities and everyday conveniences close to home. Thoughtfully designed for homeowners looking to simplify their routines without sacrificing style or comfort, these villas include lawn care, snow removal, and exterior maintenance. Spend less time managing upkeep and more time enjoying your home, pursuing your interests, and connecting with others. Whether you're ready to right-size or looking for a simpler homeownership experience, The Villas offer an appealing way to make the most of your time. Residents also enjoy access to the amenities throughout Woodlawn Estates, including a swimming pool, walking trails, a four-acre park, playground, fire pit, amphitheater, and sports courts. With plenty of opportunities to relax, stay active, and connect with neighbors, low-maintenance living doesn't mean sacrificing an active community lifestyle. Conveniently located near Highway 50 and 7 Highway, The Villas offer easy access to shopping, dining, recreation, and destinations throughout the Kansas City metro. The community is also within the Lee's Summit School District. At Ashlar Homes, our vision, We Build Community, reflects our commitment to creating thoughtfully designed homes and neighborhoods where people feel connected and at home. Discover a more convenient way to live at The Villas at Woodlawn Estates by Ashlar Homes. Spend more time living. Less time maintaining.
- $274,900
- 3hab.
- 2baños
- 1,315 pies²
$10K
Welcome to The Kaya, a thoughtfully designed two-story home featuring 3 bedrooms, 2.5 baths, and a functional layout built for everyday living. The main level offers an open-concept kitchen and living space with luxury vinyl plank flooring flowing throughout for a clean, modern feel. The kitchen includes quartz countertops, a stylish tile backsplash, a spacious walk-in pantry, and plenty of room for gathering and entertaining. Just off the garage entry, you'll find a convenient boot bench and drop zone to help keep daily life organized, along with a garage door opener already included. Upstairs, the flexible loft space and bedroom-level laundry room add extra convenience, while the private primary suite features tile flooring and elegant tile shower walls in the bath. Located in Woodlawn Estates, residents enjoy access to community amenities including a pool, playground, firepit, and fishing pond, with even more on the way including pickleball and basketball courts, a 3-hole frisbee golf course, and an amphitheater. *Virtual tour video may be of a similar home with the same interior floor plan layout. Interior final finishes, features, and exterior selections may vary slightly.
- $329,950
- 3hab.
- 2baños
- 1,453 pies²
$19.5K
Stylish and low-maintenance living! This beautiful 3-bedroom, 2.5 -bath townhome features modern finishes throughout, including quartz countertops in the kitchen and bathrooms, a striking tile backsplash, and upgraded tile flooring and shower walls in the primary suite. Additional conveniences include a garage door opener with an exterior keypad. Lawn care and trash services are included, giving you more time to enjoy your home! Enjoy all that Woodlawn Estates has to offer, including our wonderful amenities. A community pool, playground, fire pit, and fishing pond, plus coming soon: a pickleball and basketball sport court, 3-hole frisbee golf course, and a community amphitheater. *Photos may be of a similar home or a rendered image. Final finishes, features, and exterior selections may vary.
- $271,950
- 3hab.
- 2baños
- 1,513 pies²
$10K
Stylish and low-maintenance living! This beautiful 3-bedroom, 2.5 -bath townhome features modern finishes throughout, including quartz countertops in the kitchen and bathrooms, a striking tile backsplash, and upgraded tile flooring and shower walls in the primary suite. Additional conveniences include a garage door opener with an exterior keypad. Lawn care and trash services are included, giving you more time to enjoy your home! Enjoy all that Woodlawn Estates has to offer, including our wonderful amenities. A community pool, playground, fire pit, and fishing pond, plus coming soon: a pickleball and basketball sport court, 3-hole frisbee golf course, and a community amphitheater. *Photos may be of a similar home or a rendered image. Final finishes, features, and exterior selections may vary.
- $271,950
- 3hab.
- 2baños
- 1,513 pies²
$10K
This 35x138' lot is ready for your dream house! R-5 zoning allows for a single family or duplex. 4233 Charlotte to the South provides an additional 40' of street frontage if desired.
- $82,000
- 0.11 Acre
$8K
This 40x138' lot is ready for your dream house! R-5 zoning allows for a single family or duplex. Prior developer abandoned his project after pouring foundation walls, which could be incorporated into your build or removed. Sewer and water are in place, which will provide a nice head start. 4231 Charlotte to the north provides an additional 35' of street frontage.
- $105,000
- 0.12 Acre
$10K
Offered for sale is this well-maintained classic 2-story traditional home. Featuring 4 spacious bedrooms and 2 full bathrooms, this property combines timeless curb appeal with long-term investment potential.
- $133,000
- 4hab.
- 2baños
- 1,640 pies²
$2K
This 7-bedroom, 2.5-bath home is a cash-flowing investment opportunity in the heart of Kansas City. Currently operating as a pad-split, the property offers consistent rental income with individual room leases in place. The home was updated a couple of years ago with modern flooring, refreshed bathrooms, and a remodeled kitchen featuring newer cabinetry, tile backsplash, and contemporary finishes throughout. Each room is bright and spacious, maximizing tenant appeal and functionality. Conveniently located near downtown and major highways, this turn-key property is ready for a new investor to step in and start earning immediately. Financials and lease details available upon request.
- $225,000
- 7hab.
- 2.5baños
- 2,680 pies²
$25K
DOWNTOWN KANSAS CITY LOFT FOR SALE, PRICED BELOW RECENT COMPARABLE SALES! Discover 1,505 square feet of authentic industrial loft living in the historic Garment District, just minutes from the River Market and KC Streetcar.
Soaring timber ceilings, exposed brick walls, oversized windows, and beautiful wood floors showcase authentic loft character. The open-concept living and dining areas offer generous space for entertaining, while the kitchen features granite countertops and bar seating.
The oversized primary bedroom, separate den ideal for a home office or guest space, and potential for an additional flex room provide exceptional versatility. Enjoy in-unit laundry, dedicated storage, elevator access, and secure garage parking.
Located near restaurants, shopping, and entertainment, this Soho West condo combines historic charm with modern convenience. With over 1,500 square feet and pricing below recent comparable sales, this Downtown Kansas City loft offers exceptional value!
- $269,850
- 1hab.
- 1baño
- 1,505 pies²
$50
Rare Westside multifamily development opportunity in one of Kansas City’s most supply-constrained urban neighborhoods. This ±47,000 SF development site is zoned R-1.5 and supports up to 28 units by right. The property is currently being re-platted for clean delivery and offers a level development footprint with frontage along Madison Avenue and Belleview Avenue.
The site is located within the Switzer and West Schools Urban Renewal Area, making qualified projects eligible for up to 10 years of property tax abatement, with the potential for 100% abatement on increased real property taxes. The property is also located within a continuously distressed census tract, creating additional incentive opportunities for developers.
Situated directly along the planned Greenline KC West Pennway Trail, the property offers walkable access to the Westside, Crossroads Arts District, Southwest Boulevard, local restaurants, breweries, coffee shops, and neighborhood retail. Immediate access to I-35, I-670, Southwest Boulevard, and West Pennway places the site within minutes of Downtown Kansas City, Crown Center, the Plaza, and KU Medical Center.
- $1,700,000
- 1.08 Acre
$450K
Charming and move-in ready, this property offers comfortable living in a friendly Kansas City neighborhood. This home features an inviting layout, bright living spaces, and a yard with room to relax or garden. Conveniently located with quick access to local shops, parks, and commuter routes, it’s a great fit for anyone seeking a comfortable home with everyday convenience. Come see the potential waiting for you!
- $225,000
- 4hab.
- 2baños
- 2,400 pies²
PRICE REDUCED! Discover this beautifully updated 4-bedroom, 1-bath home offering modern finishes and numerous improvements throughout. The thoughtfully renovated interior features a completely updated electrical system, a refreshed bathroom, and a stylish kitchen designed for both comfort and functionality. A brand-new roof adds extra value and peace of mind. Conveniently situated near major highways, with easy access to shopping, restaurants, schools, and everyday amenities. Move-in ready and full of charm, this home is a fantastic opportunity you won't want to miss!
- $149,000
- 4hab.
- 1baño
- 1,050 pies²
$6K
MOVE IN READY NOW! Builder Incentive: 5.25% 30 Year Mortgage with Builder's Lender, ask agent for details! Discover the sophisticated charm of the Hawthorne 2-Story floor plan by Rob Washam Homes on Lot 9A thoughtfully designed for comfort and modern living. As you enter, you’ll be welcomed by the warm appeal of luxury plank flooring that flows throughout the main living areas. The kitchen is designed to impress and features beautiful quartz countertops, stainless steel appliances, an upgraded faucet, and an undermount sink, creating both style and functionality. A convenient half bath is located on the main level, and the dining area provides a walk-out to the back patio, perfect for relaxing or entertaining guests. Upstairs, the primary suite offers a private retreat complete with a spacious walk-in closet and a luxurious bath featuring a double vanity. The upper-level laundry room adds everyday convenience and makes household tasks easier. This home also includes a sprinkler system and impressive energy-efficient features, including 2x6 framed exterior walls, an ERV system in the basement for fresh air circulation, upgraded attic and vault insulation, R-23 wall insulation (excluding garage walls), expanding polyfoam sealant and caulk package, energy-efficient furnace and appliances, a HERS energy rating report, energy-efficient water heater, and LED lighting throughout. Conveniently located with easy access to major interstates, shopping, and everyday amenities. Schedule your showing today and take advantage of this outstanding opportunity in Ashton Farms!
- $370,000
- 3hab.
- 2.5baños
- 1,749 pies²
Builder Incentive: 5.25% 30 Year Mortgage with Builder's Lender, ask agent for details! Welcome home to comfort and style in the Aspen floor plan by Rob Washam Homes on Lot 15A. Step into this inviting 1.5-story home, designed with your comfort in mind. The master suite on the main floor is your private sanctuary, featuring a spacious bedroom, an impressive walk-in closet, and a luxurious en-suite with a double vanity. Throughout the main living areas, you'll find beautiful luxury plank flooring, offering both elegance and easy maintenance. The bedrooms and closets are cozily carpeted for added comfort. The heart of this home is its thoughtfully designed kitchen. It boasts a generous island, gleaming quartz countertops, a convenient pantry, equipped with stainless steel appliances, this kitchen is a chef's delight - perfect for everything from quick meals to gourmet cooking. Enjoy seamless indoor-outdoor living as the kitchen flows effortlessly to a charming patio, an ideal spot for relaxing or entertaining. Upstairs, two additional well-sized bedrooms await, sharing a stylish bathroom complete with a double vanity, providing ample space and convenience for family or guests. This home truly offers the best of both worlds – modern amenities in a timeless design. Energy Features: 2x6 Framed Construction Wall, ERV System in Basement for Fresh Air Movement, Upgraded Attic & Vaults Insulation (excludes unfinished garage areas) R-23 Wall Insulation (excludes garage walls). Energy Saving Expanding Polyfoam Sealant & Caulk Package, Energy Efficient Furnace & Appliances, HERS Rating Energy Report, Energy Efficient Water Heater, All LED Lighting. Call to schedule your showing today!
- $380,000
- 3hab.
- 2.5baños
- 1,711 pies²
This is our FINAL townhome for sale in Phase I priced at $250,000 - Welcome to Hunter Court Cottages, where your next chapter begins in style and comfort. Nestled in the heart of Raytown, Missouri. This vibrant age 55+ community is designed with active seniors in mind. Our One-level villas offer the ideal blend of convenience and luxury. Imagine living in a beautifully appointed 2-bedroom, 2-bath home. The attached garage and spacious covered front porch is perfect for taking in the morning sunrise. Our modern cottages feature luxury finishes that enhance your living experience, all within a community that caters to your active lifestyle. From energy-efficient, all-electric systems to meticulously maintained lawns and landscapes managed by the HOA, every detail is designed to ensure you enjoy a worry-free, beautiful home environment. At Hunter Court Cottages, maintenance is a breeze. With exterior upkeep and lawn care provided by the Hunter Court Cottages Homes Association, you can focus on the things you love, like exploring the nearby Sarah Colman Livengood Park. Just a short walk away, this 15-acre gem offers scenic walking trails and lighted tennis courts, perfect for staying active and enjoying the outdoors. Step into a life of comfort, luxury, and convenience at Hunter Court Cottages, where every day is an opportunity to live your best life.
Special Features: 1-year builders home warranty, HOA covers the exterior insurance keeping your homeowner’s insurance cost LOW. Over age 62? You can apply for the Missouri Senior Property Tax Credit Program to freeze your real estate taxes. Speak to one of our agents to learn more about the benefits of living at Hunter Court Cottages–we look forward to Welcoming YOU!
Need for more space? Check out our Model Home in Phase II at 5829 Hunter Court MLS #2591890. Townhomes with full unfinished basements ready for move in! Hunter Court Cottages will include a total of 34 townhomes. Ask about financing options!
- $250,000
- 2hab.
- 2baños
- 1,086 pies²
Great Opportunity for development.Discover over 38 acres of open ground in south Kansas City offering endless potential for your vision. With easy access to major highways yet a peaceful rural feel, this property is perfect for those seeking space, privacy, and opportunity. Enjoy the wide-open views and natural surroundings just minutes from city conveniences.
- $1,005,000
- 40.2 Acre
The warmth of a stone fireplace anchors the living space of this 2-bedroom, 1-full-bath, and 1-half-bath residential condo located on Gillham Road in Kansas City. Spanning 940 square feet, the interior features vinyl plank and wood-look flooring throughout. The kitchen is equipped with a microwave, refrigerator, disposal, dishwasher, electric oven, cooktop, range, stainless appliances, and a pantry. Inside, a dedicated laundry closet includes a washer and dryer.
Comfortable living spaces include walk-in closets and built-in features. The main bathroom includes tiled shower walls surrounding the bathtub next to a modern vanity with integrated sink, while a separate classic powder room features stone counters.
Residents have access to outdoor amenities including a balcony and a well-maintained pool. This gated community offers secure, private entry, a secure entrance, and dedicated private parking. The property is situated near Westport, providing close proximity to shopping, dining, and parks.
- $179,500
- 2hab.
- 1.5baños
- 960 pies²
$179K
NEW PRICE!!!!! This unit has been totally renovated. This carefree studio would be perfect for a UMKC or Rockhurst student. This property spells convenience as it is located a stone's throw from the streetcar stop, the local CVS, Whole Foods along w/ the PLAZA for all other shopping and restaurant wants & needs. Laundry beside unit. Galley kitchen. Pool area is state of the art in design & maintenance. Grounds are extremely well-maintained. Covered parking available. LOCATION, LOCATION, LOCATION.
- $105,000
- —hab.
- 1baño
- 625 pies²
$5K
The ultimate LIVE/WORK space! 2-Story brick building with large deck, 1 car garage, 4 parking spaces total, 3 Blocks/5 min walk to T-Mobile Center, Zoned M1-5, Crossroads PIEA.
- $1,899,000
- 4hab.
- 4baños
- 6,020 pies²
Simplify your life with an ALL NEW MAINTENANCE PROVIDED CUSTOM TOWNHOME, in Chapel Ridge at Lakewood "The Woods"! With Beautiful New Construction Townhome, The Benjamin, 1 Story IN-GROUND, 2 Car Garage with 3 Bedrooms, 3 Bathrooms, Open floor plan with custom cabinets in kitchen and bathrooms. Along with granite counter-tops and walk-in pantry. Amazing Master Suite & Bath with walk-in closet & laundry room on main level with finished basement. Looking to "right-size, down-size or lock & leave"? NO MORE MOWING, SHOVELING OR TRIMMING ALLOWED AT THE WOODS, making this a must see! Spend your days enjoying the: Two (2) Lakes, covering ~365 Acres, 2 Marinas, Pontoon Boat Rental, Fishing, Swimming Beach, 3 Swimming Pools – Lakewood Aquatic Center, East Lake Village Pool & Lakewood Oaks, Lakewood Oaks Country Club – Par 71 Golf Course, 3 Playgrounds, 7 Tennis Courts, Pickleball Court, Basketball Courts, 2 Lighted Sand Volleyball Courts, 3 Baseball Fields, 3 Soccer Fields, Award-winning Public Schools – AAA Rated Community Clubs & Activities include: Garden Club, Bridge Club, Mom’s Club, Sail & Paddle Club, 2 Youth Swim Teams, Tennis Club, Yoga, Pilates, Stitching Club, Water Aerobics, Bass Fishing Club, Plus a monthly member calendar with daily events. ****Builder uses own contract, please see supplemental sales contract documents.***Simulated Photos***
- $499,000
- 3hab.
- 3baños
- 2,266 pies²
Beautifully updated corner unit in the highly sought-after Meyer Condominiums. This sun-filled two-bedroom home offers an open floor plan that seamlessly connects the entry, living room, and dining area—all enhanced by gleaming wood floors and abundant natural light. The updated kitchen features quartz countertops, ample cabinetry, and a clean modern design. The spacious primary suite includes a walk-in closet and private full bath, while the second bedroom offers flexibility as a guest room, office, or den. Freshly painted and move-in ready, this home combines comfort and convenience in an unbeatable location. Residents enjoy a full-time doorman, fitness center, renovated laundry facilities, and a large community room perfect for entertaining or gatherings. Stroll along the nearby Trolley Trail or take advantage of walkable access to Brookside’s boutique shops, local dining, and coffee houses. Garage parking and storage units are available by waitlist, and HOA dues include heat, water, and trash service. Experience low-maintenance living in one of Kansas City’s most desirable neighborhoods.
- $189,950
- 2hab.
- 2baños
- 1,147 pies²
$5K
Live in the heart of Kansas City’s Garment District at the iconic SoHo Lofts, where history meets modern downtown living. This bright and airy 1-bedroom loft features soaring timber ceilings, exposed brick walls, and oversized windows that flood the space with natural light — the perfect blend of charm and industrial style. The open-concept living area flows seamlessly into the kitchen, complete with breakfast bar, sleek cabinetry, and all appliances included. The spacious bedroom offers a large closet. Residents enjoy premium building amenities including a fitness center, sauna, club room, game room, a laundry room and this unit a all in one washer-dryer in unit, private storage, and a rooftop deck with panoramic skyline views — the ultimate sunset spot. Step outside and you’re just one block from the KC Streetcar, with River Market, Power & Light, Crossroads, Midtown, Plaza and UMKC all within walking distance. Whether you’re grabbing coffee, catching a concert, or heading to brunch, this location makes it all effortless. Experience true urban living in one of Kansas City’s most walkable and vibrant neighborhoods — SoHo Lofts is downtown living done right.
- $175,000
- 1hab.
- 1baño
- 730 pies²
- $75,000
- 4.38 Acre
$25K
Welcome to your dream home in New Town at Harmony, where timeless design and thoughtful detail come together in this stunning 4-bedroom, 2-story new construction home. Nestled within the award-winning Blue Springs School District, this home is perfect for families seeking both style and substance.
From the moment you arrive, the inviting double front porches create an unmistakable sense of charm. Inside, natural light fills open living spaces designed for connection and comfort. The kitchen opens to a spacious great room, ideal for entertaining or quiet evenings in. Upstairs, a serene primary suite with private balcony, and three additional bedrooms provide flexibility for guests, office space, or a growing family. The basement is unfinished but could be finished if needed.
Located in one of the Blue Springs School Districts' most desirable communities, you’ll enjoy nearby parks, tree lined streets, and easy access to community pool, coffee shop, amphitheater, fitness center, and more; all while coming home to a place designed to inspire everyday living.
- $414,000
- 4hab.
- 2.5baños
- 1,920 pies²
Casa abierta FRI 12-5
Taxes and SqFt per county record. Room sizes approx. No preferences or limitations or discrimination because of any of the protected classes under Fair Housing.
- $200,000
- 4hab.
- 2baños
- 1,768 pies²
Investor’s special! This cozy 2-bedroom, 1-bath bungalow sits minutes from the Kansas City Zoo and Starlight Theatre. With a little TLC, this property could generate solid rental income or make a great addition to your investment portfolio.
- $70,000
- 2hab.
- 1baño
- 1,832 pies²
$5K
Ajuste los filtros para expandir su búsqueda.
2,651 - 2,700 de 3,753 casas en venta en MO
¿No encuentras lo que buscas?
Un agente inmobiliario te da acceso a propiedades exclusivas que no aparecen en los listados públicos. Es la mejor forma de encontrar tu hogar.
Explora ubicaciones cercanas
Los precios mostrados son los precios de venta medianos.Casas en venta en Independence
$875,000
Casas en venta en Blue Springs
$344,950
Casas en venta en Kansas City
$389,950
Casas en venta en Lees Summit
$460,000
Casas en venta en Kansas City
$200,000
Casas en venta en Raytown
$220,000
Casas en venta en Overland Park
$757,789
Casas en venta en Olathe
$550,000
Casas en venta en Grandview
$233,000
Casas en venta en Lake Tapawingo
$299,900
Casas en venta en Belton
$300,778
Casas en venta en Liberty
$518,000
Casas en venta en Saint Joseph
$169,900
Casas en venta en Shawnee
$487,500
Casas en venta en Leawood
$800,000
Casas en venta en Oak Grove
$339,900
Casas en venta en 64118, MO
$264,950
Casas en venta en 64015, MO
$329,950
Casas en venta en 64133, MO
$217,900
Casas en venta en 64064, MO
$449,000
Casas en venta en 64123, MO
$187,000
Casas en venta en 64151, MO
$328,000
Casas en venta en 64056, MO
$237,000
Casas en venta en 64076, MO
$419,900
Casas en venta en 64119, MO
$275,000
Casas en venta en 64138, MO
$188,000
Casas en venta en Hallbrook
$1,750,000
Casas en venta en Waldo
$272,000
Casas en venta en Nottingham Forest
$669,500
Casas en venta en Primrose
$390,000
Casas en venta en Four Colonies
$275,000
Casas en venta en Sunny Pointe
$550,570
Casas en venta en The Tuileries
$189,000
Casas en venta en Turner
$173,000
Casas en venta en Mission Lake
$269,900
Casas en venta en Johnson County
$575,888
Casas en venta en Cass County
$365,000
Casas en venta en Clay County
$399,000
Casas en venta en Wyandotte County
$210,000
Casas en venta en Ray County
$229,900
Casas en venta en Lafayette County
$275,000
Casas en venta en Platte County
$460,000
Casas en venta en Miami County
$275,000
Casas en venta en Andrew County
$284,450
Casas en venta en Leavenworth County
$364,950