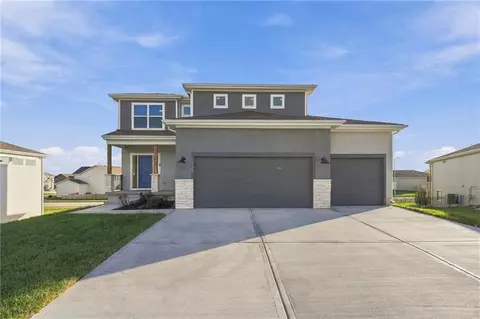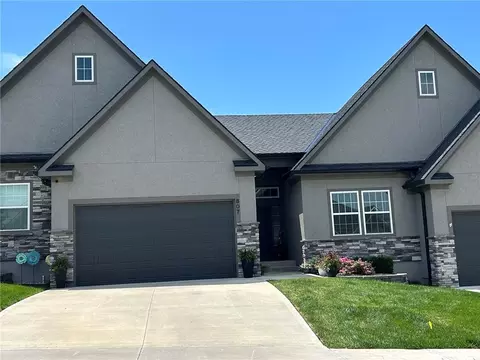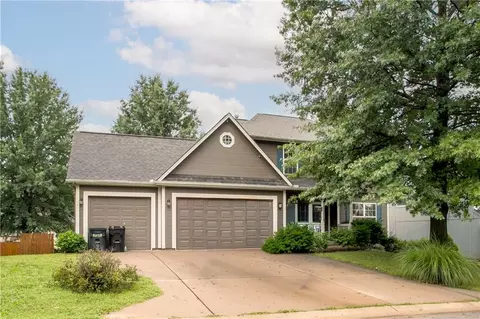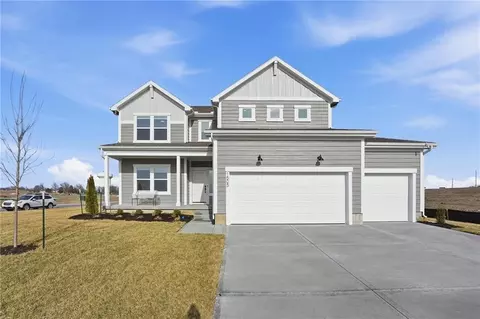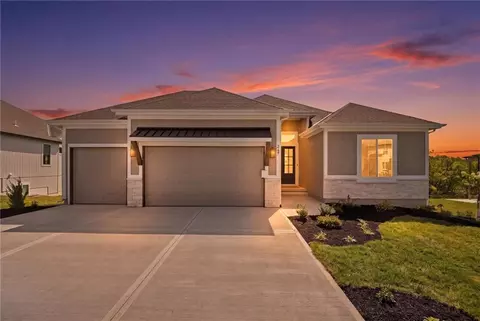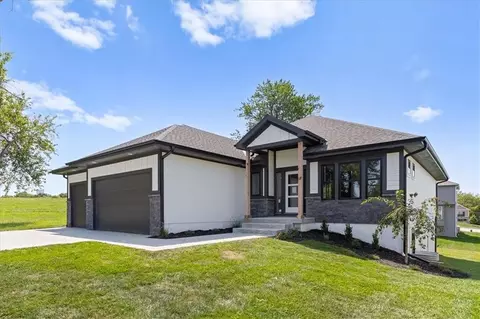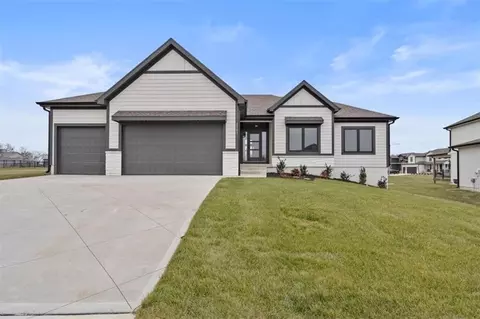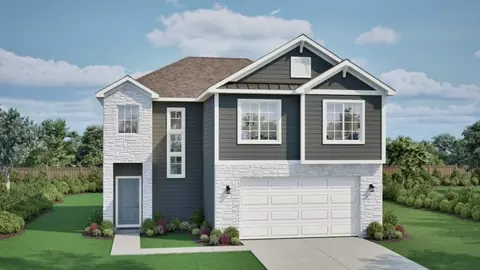
Meet the Aiden, a versatile two-story home designed to balance classic curb appeal with a functional, modern layout. Starting at 1,865 square feet, this plan offers 4 bedrooms, 2.5 bathrooms, and flexible spaces that adapt to your lifestyle. The main floor features an open-concept layout where the kitchen, dining, and living areas flow together seamlessly. A center island and walk-in pantry make the kitchen both practical and inviting, while the adjacent dining space leads to an uncovered patio, perfect for everyday living and entertaining. A convenient drop zone and powder bath help keep things organized. Upstairs, the primary suite offers a private retreat with a spacious bath, double vanity, and direct access to a large walk-in closet. Three additional bedrooms share a full hall bath, and an upstairs laundry room adds everyday convenience. An optional desk space provides flexibility for work or study. With both Cottage and Modern Heritage elevations available, the Aiden delivers timeless style with thoughtful design throughout.
- $382,994
- 4hab.
- 2baños
- 1,862 pies²
$7.4K