- $102,500
Precio Tipo de propiedad Habitaciones / Baños Ocultar ventas pendientes Nueva construcción Nuevo en la última semana Precio reducido Ejecución hipotecaria En renta Vendidas Con fotos Casas abiertas Recorrido 3D Palabras clave Tamaño del terreno Tamaño de casa Cuota de HOA Año de construcción Días en Movoto Códigos Zip Barrios Ciudades Condados
Casas en venta en Elkhorn, NE | Page 7
779 Casas
Maintenance free living in these spacious zero entry ranch homes! Walking trails and loads of berms and trees for privacy. Close to nearby shopping, recreation, restaurants, healthcare and thoroughfares!
- $75,000
Maintenance free living in these spacious zero entry ranch homes! Walking trails and loads of berms and trees for privacy. Close to nearby shopping, recreation, restaurants, healthcare and thoroughfares!
- $75,000
Maintenance free living in these spacious zero entry ranch homes! Walking trails and loads of berms and trees for privacy. Close to nearby shopping, recreation, restaurants, healthcare and thoroughfares!
- $75,000
Maintenance free living in these spacious zero entry ranch homes! Walking trails and loads of berms and trees for privacy. Close to nearby shopping, recreation, restaurants, healthcare and thoroughfares!
- $75,000
Maintenance free living in these spacious zero entry ranch homes! Walking trails and loads of berms and trees for privacy. Close to nearby shopping, recreation, restaurants, healthcare and thoroughfares!
- $75,000
Maintenance free living in these spacious zero entry ranch homes! Walking trails and loads of berms and trees for privacy. Close to nearby shopping, recreation, restaurants, healthcare and thoroughfares!
- $75,000
Maintenance free living in these spacious zero entry ranch homes! Walking trails and loads of berms and trees for privacy. Close to nearby shopping, recreation, restaurants, healthcare and thoroughfares!
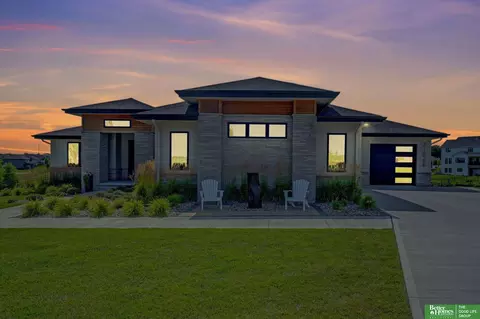
Custom 4-bed, 4-bath ranch in Privada with 4,387 finished sqft, a walkout lower level & backyard built for entertaining. The heart of the home is the open kitchen featuring an impressive 5x14 island, professional appliances & walk-in pantry, opening to the great room with fireplace & custom built-ins. The primary suite offers a large walk-in closet & ensuite with heated floors, bidet & electronic shower. Downstairs you'll find a theater room, exercise space with water feature, wet bar with oversized island, wine room, dining area, built-in bunks & spacious family room with fireplace. Outside, enjoy the heated pool with waterfall & tanning ledge, covered deck with built-in grill & fireplace, iron fencing & landscaped yard. A heated 3-car garage features epoxy floors & drains. RO system & permanent exterior lighting complete this custom Elkhorn home. AMA
- $1,290,000
- 4hab.
- 4baños
- 4,387 pies²
Maintenance free living in these spacious zero entry ranch homes! Walking trails and loads of berms and trees for privacy. Close to nearby shopping, recreation, restaurants, healthcare and thoroughfares!
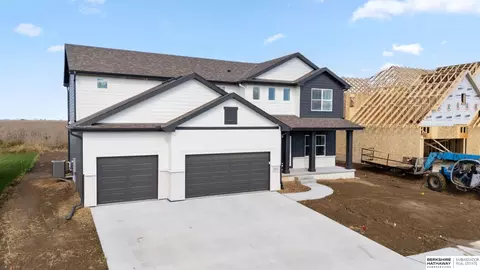
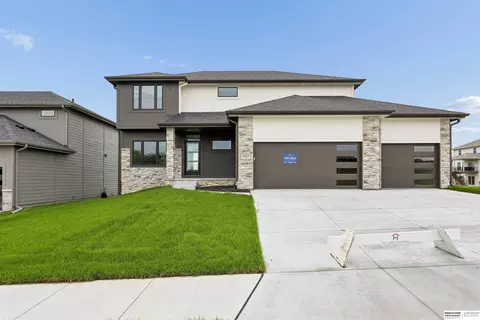
AMA - Explore this stunning two-story Edison floor plan by The Home Company. Spacious living room includes picture windows and stone fireplace with electric insert. Gourmet kitchen with a huge pantry, quartz c tops, extended island, and vaulted ceiling in dining area. Luxurious primary suite with tray box ceiling with sitting room and two walk-in closets, Nestled on a flat lot with no rear neighbors features a covered extended patio & sprinkler system. Additional features extended front porch, flex space on the main, mudroom and 5th bedroom is on the main great for an office space or playroom. Energy package in LL. Move in Ready!
- $570,000
- 5hab.
- 3baños
- 2,791 pies²
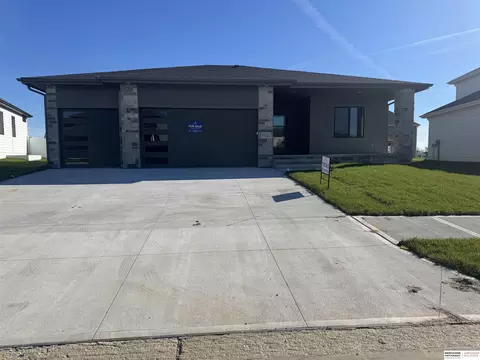
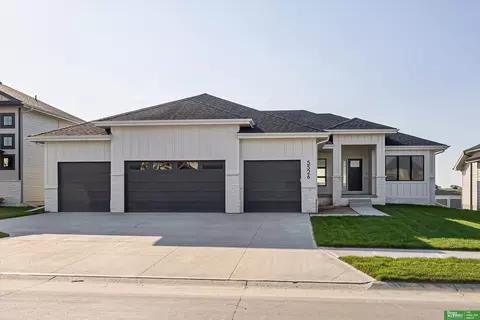
AMA - Fantastic Glenview ranch built by The Home Company. Open floor plan features, 5 inch trim, black exterior windows, corner gas fireplace in LVR. Spacious kitchen with oversized island quartz c tops, subway tile backsplash, ss gas appliances, and abundance of cabinet space. Main floor laundry. Owner's suite complete with tray box ceiling, fan, dual vanities, tiled walk-in shower, and spacious walk-in closet. 2 additional bedrooms on the main with jack-and-jill bath. Finished lower level w/ rec room, 2 bedrooms, ¾ bath, and plenty storage space. Covered extended patio, 8ft garage doors, Class IV shingles, sprinkler system and builder 1 year warranty. Move in Ready!
- $565,000
- 5hab.
- 4baños
- 2,986 pies²
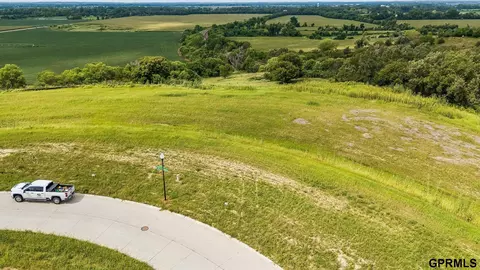
Rare opportunity to build your fully-custom dream home with Prairie Homes! This oversized lot backs directly to mature trees, offering privacy and natural beauty right in your backyard. Perched to capture a fantastic, sweeping view of the Elkhorn River Valley, this lot is the perfect canvas for the home you've always envisioned. Enjoy the space and flexibility that comes with an oversized lot - room to design the layout, outdoor living areas, and landscaping that fit your lifestyle. Wake up to peaceful tree-lined views and unforgettable valley scenery, all while being part of a custom-built community from Prairie Homes. Don't miss this chance to secure a premium lot in a truly special location. Contact us today to start designing your custom dream home!
- $333,000
- 1.55 Acre
Welcome to the Ellison floor plan, built by The Home Company. Kitchen features quartz countertops, a gas range with an exhaust hood, stylish 3 x 12 backsplash, walk-in pantry, and an oversized island perfect for entertaining. The airy living room is illuminated by picture windows and showcases a modern fireplace with full stone and mantle. Retreat to the owner suite, complete with a tray box ceiling, a walk in closet, a walk-in shower and double sinks for added convenience. This home is thoughtfully situated on a walk out lot, featuring an oversized covered deck, extended patio, sprinkler system and generous 3 1/2 car garage. 1 Year Builder warranty. Under construction completion October 2026
- $592,000
- 4hab.
- 3baños
- 2,506 pies²
Welcome to the Chambers 2 by THI Builders—an absolutely charming villa in Coventry Ridge w/ a floor plan & finishes that leave a lasting impression. A spacious entry welcomes you into an open-concept living, kitchen, and dining area, highlighted by beautiful LVT flooring throughout. The great room features a striking floor-to-ceiling stone fireplace, creating a warm and inviting space. The kitchen shines with quartz countertops, ample cabinetry, and a walk-in pantry perfect for everyday living & entertaining. The primary suite is a relaxing retreat w/ generous closet space, a tiled shower, double sinks, and access to laundry room. The lower level offers a large rec room plus a 4th bedroom & flexible office space. Step outside and unwind on the covered patio overlooking a spacious backyard. Enjoy true low-maintenance living w/ lawn care & snow removal included. This home is located within walking distance to dining, shopping, entertainment, parks, trails and more. ALWAYS OPEN-CALL TODAY
- $517,250
- 4hab.
- 3baños
- 2,616 pies²
Casa abierta SUN 12-2
Experience luxury living in prestigious Blue Sage Creek! This beautifully appointed 5-bedroom, 3.5-bath ranch offers an open-concept layout, 10-foot+ ceilings, 8-foot doors, vaulted ceilings, and high-end finishes throughout. The chef’s kitchen is designed for entertaining with ample workspace, a custom pantry, and oversized side-by-side refrigerator/freezer. The spacious primary suite is a true retreat featuring a spa-like bath with soaking tub, walk-in shower, and dual vanities. A versatile flex space is ideal for a home office, game room, or additional living area. The fully finished basement offers even more space to gather with an open layout, wet bar, and home gym. Outside, relax in the hot tub and enjoy mature landscaping, a fenced yard, and added privacy. An exceptional home designed for comfort, entertaining, and everyday living. Seller is a licensed Real Estate Agent.
- $990,000
- 5hab.
- 4baños
- 4,010 pies²
$7K
20k price improvement! If you've been waiting for a home with warmth and personality, this Calarosa West home delivers! This stunning walkout ranch features 5 bedrooms and 3 bathrooms in a functional layout: 3 bedrooms on the main level and 2 on the lower level, each with spacious walk-in closets. The open-concept main level boasts warm white cabinetry, rich stained wood, quartz countertops, ceiling beams, and a cozy gas fireplace. A walk-in pantry offers built-in cabinets and open shelving. The large dinette is perfect for gatherings, and a gorgeous 4-panel sliding door leads to a covered composite deck—ideal for morning coffee and summer dinners. The finished walkout lower level includes a wet bar, 2 bedrooms, and an extra bathroom. Located in Elkhorn's highly regarded school district, this home is elegant, inviting, and refreshingly different. Come see it in person!
- $749,000
- 5hab.
- 3baños
- 3,767 pies²
$20K
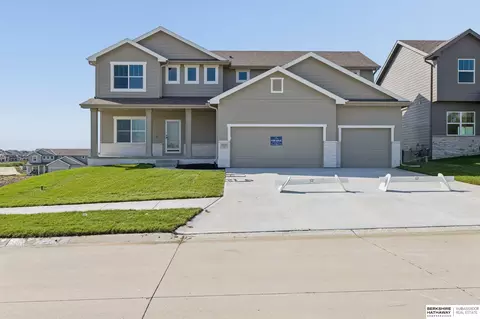
Welcome to this stunning new construction home by The Home Company, featuring the popular Edison floor plan. 5 bedrooms, 3 baths, 3-car garage with over 2700 fsf. The spacious living room is highlighted by large picture windows and floor-to-ceiling stone fireplace. Kitchen features: quartz countertops, recessed fridge space, vaulted dining area and huge walk-in pantry, plus gas range with built-in microwave and range hood. Generous primary suite with tray box ceiling, sitting room and primary bath complete walk-in shower, double sinks, and 2 walk-in closets. Set on a walk out lot, this home also includes a covered deck, extended patio and sprinkler system. Move in Ready!
- $600,000
- 5hab.
- 3baños
- 2,788 pies²
Meet Jeffrey from Hildy Homes. At 1,936 finished sq. ft on the main level, he’s spacious but never overwhelming, offering a layout that flows effortlessly from one room to the next. With 6-bedrooms & 3-bathrooms, Jeffrey ensures there’s room for everyone - because he wouldn’t have it any other way. The open concept living, dining, and kitchen areas bring people together, making every gathering feel natural and effortless. His basement, with 1,481 finished sq. ft. with a fireplace and wet bar, is where the fun really happens. His 4 car garage ensures that there’s space for every vehicle, toy and tool - because he’s always prepared to help out. Listed finishes are deemed reliable but subject to change @ seller's discretion. MOVE IN READY!!
- $639,900
- 6hab.
- 3baños
- 3,417 pies²
Step inside 5521 N 186th Ave in Enclave Flats, Elkhorn, NE - a two-story home with 5 bedrooms, 3.5 baths, 2,556 sq. ft. of living space, and a finished basement. The open-concept living, kitchen, and dining areas flow seamlessly, while all bedrooms are upstairs for added privacy. Just inside the front door is a versatile flex room - ideal for a home office, playroom, or formal dining. A guest bath and staircase connect the main and upper levels. The living room features an electric fireplace and large windows for abundant natural light. The adjacent dining area has sliding glass doors, and the kitchen offers white cabinetry, a large walk-in pantry, stainless steel appliances, and a spacious island perfect for casual dining. Upstairs, a central laundry room sits near three secondary bedrooms, a full bath, and linen storage. The primary suite, located at the front over the garage, includes a double vanity bath, walk-in shower, private water closet, and two walk-in closets. The finished basement adds a rec area, fifth bedroom, and third full bath. This home offers a walkout basement, providing direct access to your backyard and even more natural light. Tour Enclave Flats in Elkhorn today! This home is currently under construction. Photos and video may be similar but not necessarily of subject property, including interior and exterior colors, finishes and appliances.
- $433,990
- 5hab.
- 4baños
- 2,556 pies²
$100
Welcome to 5525 N 186th Ave in Elkhorn, NE. This ranch-style home offers 4 bedrooms, 3 bathrooms, and 2,191 sq. ft. of open-concept living that blends comfort, style, and functionality. Step inside to a bright foyer leading past two spacious bedrooms and a full bath-perfect for guests, family, or a home office. The kitchen features white cabinetry, stainless steel appliances, and a large island ideal for entertaining or casual meals. The great room, filled with natural light, offers a welcoming atmosphere for gatherings or cozy nights by the electric fireplace. Tucked away for privacy, the primary suite includes a dual-sink vanity, walk-in shower, and a spacious walk-in closet. Thoughtfully designed with modern finishes, this home is ready for you to make it your own. Heading downstairs to discover even more living space, including a large family room, an additional bedroom, and a third full bathroom. This home offers a walkout basement, providing direct access to your backyard and even more natural light. Offering thoughtful design with everyday functionality, this is the perfect place to call home! Step into your new home at Enclave Flats in Elkhorn today! This home is currently under construction. Photos and video may be similar but not necessarily of subject property, including interior and exterior colors, finishes and appliances.
- $403,990
- 4hab.
- 3baños
- 2,191 pies²
$100
5.99% fixed financing available on this home! Stop by the model located at 5413 N 191st Sunday 1-3 for access to this home. Step inside to an open-concept main floor that feels both fresh and functional, featuring a contemporary exterior, custom cabinetry, and granite or quartz countertops throughout. Durable LVP flooring flows seamlessly across the main level, while upgraded craftsman doors and trim elevate every space. The striking fireplace with stone surround and wrapped birch mantle creates a warm focal point, complemented by premium plumbing fixtures and thoughtful upgrades throughout. Stylish, move-in ready, and perfectly timed for the new year — this home is an exceptional opportunity to start fresh in Daybreak Springs. Don’t miss it!
- $468,500
- 4hab.
- 3baños
- 2,127 pies²
Casa abierta SUN 1-3
Welcome to The Villas of Piney Creek 2 by Omaha Easy Living, ideally located near 199th & Blondo Parkway. This thoughtfully designed villa features quartz countertops throughout, a stainless steel kitchen sink, a huge walk-in pantry, LVP in the Great Room and ALL appliances included—even the refrigerator, washer, and dryer. Enjoy this ZERO-entry WALKOUT lot. A basement finish is optional (not included in price or square footage). Agent has equity.
- $414,975
- 2hab.
- 2baños
- 1,352 pies²
$4.5K
LIMITED TIME FALL PROMOTION-Seller offering incentives toward interest rate buydown or closing costs! Showcase Homes beautiful split bedroom ranch plan w/ 4 car garage on a walk out lot backing to green space. Generous upgrades and modern finishes throughout. Beautiful great room w/ linear fireplace, shiplap wall & built in cabinets that make a big statement. Gorgeous kitchen w/ custom cabinets and shelving, 36" gas cooktop, wood cabinet hood, large island w/ quartz countertops & spacious walk-in pantry. Private primary suite tucked away from the main part of the home and other bedrooms. Primary has large closet that connects to laundry room. Awesome finished basement w/ large rec area as well as 2nd fireplace and wet bar with tabletop island, 2 bedrooms w/ walk in closets, 3/4 bath, and large storage room. The house is a must see! Will be complete 12/9/2026. Photos of same floorplan but different home. List agent has equity.
- $684,900
- 5hab.
- 3baños
- 3,379 pies²
You'll love the modern finishes & style in this west facing two-story home built by Showcase Homes. Impressive kitchen that features a built-in full size Refrigerator & Freezer, 36" gas cooktop, wood hood & custom shelving, quartz countertops, & large walk-in pantry w/ 2nd wall oven & coffee bar. Large dinette w/ cathedral ceiling & shiplap wall. Private drop zone area. Beautiful great room w/ accent ceiling, 60"fireplace, shiplap, & built-in cabinets. Two flex rooms on main floor. All bedrooms have direct bathroom access. Spacious primary suite w/ lighted trayed ceiling, free standing tub, nicely sized closet, w/ access to laundry room. Finished Basement w/ large rec room & wet bar. The basement features a bedroom with 3/4 bath. Zoned HVAC system, insulated garage w/ outlet for future heater. Home will be complete 11/24/2026. Pics of same floor plan but another home. List agent has equity.
- $689,900
- 5hab.
- 5baños
- 4,100 pies²
Under construction in Blue Sage 3 - still time to customize finishes! Popular Heavican Homes two-story features 6 spacious bedrooms, including one on the main level, 5 bathrooms and a finished basement featuring a wet bar and fireplace. The kitchen, built for entertaining, showcases a gorgeous 11-foot quartz island, breakfast seating, and a formal dining area, plus a HUGE pass thru pantry with a second dishwasher, sink, refrigerator space. The impressive master suite offers a freestanding tub, walk-in shower, and second-floor laundry. This home is a must-see. Heavican Homes has been building in the Omaha area for over 20 years.
- $830,000
- 6hab.
- 5baños
- 4,373 pies²
$5K
Build on a large lot in the heart of Elkhorn. Located just north of 204th and Dodge St. backing to 6+ acres. of undeveloped land. This lot is within walking distance to the Elkhorn High School, par 3 golf course, Lawrence Youngman lake, and all the shopping convenience you can imagine. Its all about location and this one doesn't get any better.
- $145,000
- 0.37 Acre
Build on a large lot in the heart of Elkhorn. Located just north of 204th and Dodge St. backing to 6+ acres. of undeveloped land. This lot is within walking distance to the Elkhorn High School, par 3 golf course, Lawrence Youngman lake, and all the shopping convenience you can imagine. Its all about location and this one doesn't get any better.
- $145,000
- 0.39 Acre
Experience a level of luxury that is rarely found! This extraordinary custom-built estate offers over 6,300 finished sq. ft. of timeless design, exceptional craftsmanship, and thoughtfully curated living spaces. This residence features a luxurious main-level primary suite with an oversized bedroom, expansive closet with second laundry, dedicated pet suite, and its own garage! The upper level features two bedrooms, a spacious lounge, fitness room, and balcony with fireplace. An additional bedroom and expansive lower level create the perfect space for guests and entertaining. Designed for effortless indoor-outdoor living, the resort-style backyard is the heart of the home, showcasing a spectacular pool and a beautifully appointed pool house complete with its own climate control and full outdoor kitchen. Every detail was intentionally designed to elevate everyday living while creating an unforgettable setting for gathering, entertaining, and making lasting memories.
- $1,650,000
- 4hab.
- 5baños
- 6,318 pies²
Sierra Homes is a custom home builder dedicated to craftsmanship and personalized design. Choose from a variety of semi-custom plans or work one-on-one to create a truly custom home. From ranch and 1.5-story layouts to two-story and unique designs, Sierra Homes is ready to build a home that fits your lifestyle.
- $125,000
- 0.34 Acre
Here is your Opportunity to build in Indian Creek Estates on this 1+ Acre lot with no builder attachments. Buy now build when you want! Amazing cul de sac lot that already has added abundance of beautiful landscaping, trees and fencing to enhance your privacy. Beautiful homes are located thru out this Indian Creek Estates subdivision. No sq ft minimums ...all plans just go thru architectural review committee. Call for details!!
- $299,900
- 1.04 Acre
$15.1K
Ajuste los filtros para expandir su búsqueda.
301 - 350 de 779 casas en venta en Elkhorn, NE
¿No encuentras lo que buscas?
Un agente inmobiliario te da acceso a propiedades exclusivas que no aparecen en los listados públicos. Es la mejor forma de encontrar tu hogar.
Explora ubicaciones cercanas
Los precios mostrados son los precios de venta medianos.Casas en venta en Omaha
$393,646
Casas en venta en Fremont
$237,500
Casas en venta en Council Bluffs
$210,000
Casas en venta en Bellevue
$285,000
Casas en venta en Waterloo
$474,950
Casas en venta en Papillion
$109,000
Casas en venta en La Vista
$267,000
Casas en venta en Ralston
$240,000
Casas en venta en Gretna
$249,750
Casas en venta en Bennington
$384,675
Casas en venta en Blair
$210,000
Casas en venta en Wahoo
$271,800
Casas en venta en Yutan
$210,000
Casas en venta en Valley
$145,000
Casas en venta en Carter Lake
$289,000
Casas en venta en Springfield
$250,000
Casas en venta en 68022, NE
$479,000
Casas en venta en 68116, NE
$389,450
Casas en venta en 68135, NE
$275,000
Casas en venta en 68122, NE
$64,000
Casas en venta en 68130, NE
$545,000
Casas en venta en 68154, NE
$348,000
Casas en venta en 68144, NE
$310,000
Casas en venta en 68025, NE
$239,000
Casas en venta en 68164, NE
$280,000
Casas en venta en 68152, NE
$460,000
Casas en venta en Hillsborough
$422,500
Casas en venta en Ridges
$682,500
Casas en venta en Dundee
$397,500
Casas en venta en Armbrust Acres
$515,000
Casas en venta en Morton Meadows
$284,900
Casas en venta en Skyline Ranches
$1,350,000
Casas en venta en Regency Homes
$930,000
Casas en venta en Candlewood
$370,000
Casas en venta en Harvey Oaks
$320,000
Casas en venta en Piedmont Wycliffe
$299,000
Casas en venta en Douglas County
$285,000
Casas en venta en Sarpy County
$379,990
Casas en venta en Saunders County
$245,000
Casas en venta en Washington County
$299,000
Casas en venta en Harrison County
$135,000
Casas en venta en Cass County
$131,750
Casas en venta en Dodge County
$229,000
Elkhorn, NE real estate market trends
Statistics as of November 2026
$599K
Avg. list price
$197/Sqft
Avg. price/sqft
482
Homes for sale
3,154 Sqft
Avg. home size
67 Days
Avg. days on market
Movoto makes it easy to track market trends in Elkhorn, NE. Whether you’re entering the market or planning your next move, understanding these key metrics can guide smart decisions. Looking for more detailed housing market stats in Elkhorn, NE?