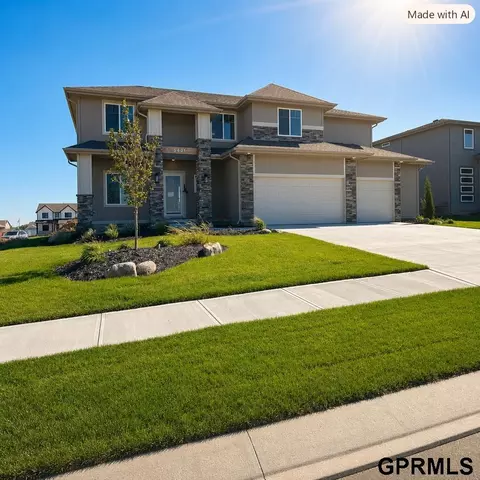
- $93,000
- 0.26 Acre
Elkhorn Real Estate & Elkhorn, NE Homes For Sale | Page 10
779 Homes
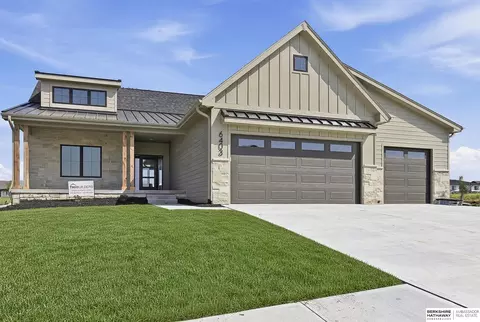
Easy access, zero entry ranch by Landmark Performance Homes. Flexible plan offers open foyer and large windows for tons of light! Spacious great room with cozy fireplace & custom cabinetry. Open kitchen with SS appliances, quartz counters, and large walk-in pantry. Unique plan features 2nd bedroom/flex/office. Finished lower level features walk-up bar for entertaining, 2 more bedrooms, 3/4 bath, media area and more! Villa neighborhood with lawn, snow and trash services provided. Don't miss this easy-living home! Photos of similar home
- $720,616
- 4Bd
- 3Ba
- 2,918 Sq Ft
$20K
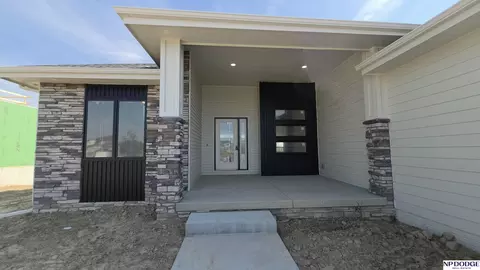
Model Home Not For Sale. Beautiful Artisan floor plan by Pine Crest Homes in Daybreak Springs in the Elkhorn School District. Pine Crest offers functionality with elevated style, along with customizable features that fit your lifestyle. Beautiful kitchen, with large island and built-in shelving, quartz countertops, and walkthrough pantry into a great drop zone. There is a designated office space as well. Loft area upstairs, trayed ceilings in the primary suite with 2 walk-in closets, and a walk-in shower. This home has great natural light, making it feel bright and welcoming. Covered patio great for entertaining or relaxing. Come tour this beautiful home Thursday-Sunday 12-4 PM!
- $576,370
- 4Bd
- 3Ba
- 2,716 Sq Ft
The Winestone by Hallmark Homes Executive series in Elkhorn's Iron Bluff. Steps away from Iron Bluff Elementary and a future 6 acre park! Hallmark's Executive Series plans include Hardie siding, 42" kitchen cabinets or 36" staggered cabinets with crown molding, 16x12 deck and/or 15x12 patio, furnished blinds throughout the home and stone address block. Every Hallmark Home includes Quartz Countertops, GE Stainless Steel appliances, Moen plumbing fixtures, Luxury Vinyl Plank flooring, PureColor Carpet, 5-1/2" Base Trim, 2x6 Framed Exterior Walls, garage door openers, remotes and keypad, Stone on exterior and Sod w/ Sprinkler System! Tons of options to choose from! 1 Year New Home Warranty included. This home has not started construction. Photos are from renderings and/or model. Price reflects base price and lot price. Features shown in photos may not reflect list price.
- $545,500
- 4Bd
- 3Ba
- 2,792 Sq Ft
Home available for Occupancy Aug 2027!! Ready for school starts! Welcome to the incredible Northbrook model, a spacious and thoughtfully designed 5-bedroom, 5-bath home that blends luxury, function, and modern style. From the moment you step inside, you'll feel the difference in craftsmanship and detail. A rare main-level bedroom with private bath offers the perfect guest suite, multi-generational living, or a private office suite. A chef-inspired dream kitchen is the heart of the home and features Bosch appliances. Gorgeous wood plank ceiling details add warmth and character, making it unforgettable. Gather in the stunning great room with a custom stone fireplace, flanked by built-in cabinetry for both style and storage. The main-level flex room makes a great home office. The second-level loft is perfect a a kids' computer zone or an additional office. 5 total bathrooms will eliminate morning traffic jams! 3-car garage with a 6'side bump-out! Some photos AI staged
- $679,304
- 5Bd
- 5Ba
- 2,922 Sq Ft
Open THU 12-5
Walkout ranch villa now for sale! This elegant brick Tudor exterior sets the tone for a home that truly stands out, w impressive 10-ft ceilings creating a bright & inviting feel. The gourmet kitchen is made to impress w custom hood, high-end appliances, & an abundance of windows flooding the space w natural light. The large great room features a linear fireplace, calming color selections, & oversized composite deck - perfect for relaxing or entertaining. The spacious primary suite offers vaulted ceilings, 2 walk-in custom closets, & fully tiled shower. The main level also includes a dedicated office w unique wall design & ample window light. Downstairs, the beautifully finished basement is a true walkout w large glass door & oversized custom patio. The rec room features a fireplace & wet bar, plus a personal workout room, 2 additional bedrooms, & bathroom. 3-car tandem garage! Lawn/snow care included, plus trash & fences allowed. A villa lifestyle with room to enjoy it all!
- $745,000
- 3Bd
- 3Ba
- 3,665 Sq Ft
$5K
Builder-attached to Advantage Development. Choose from one of many floor plans or build your very own custom home with an in-house draftsman and designer.
- $80,196
- 0.33 Acre
Builder-attached to Advantage Development. Choose from one of many floor plans or build your very own custom home with an in-house draftsman and designer.
- $165,850
- 0.37 Acre
Builder-attached to Advantage Development. Choose from one of many floor plans or build your very own custom home with an in-house draftsman and designer.
- $123,050
- 0.28 Acre
Builder-attached to Advantage Development. Choose from one of many floor plans or build your very own custom home with an in-house draftsman and designer.
- $123,050
- 0.24 Acre
Builder-attached to Advantage Development. Choose from one of many floor plans or build your very own custom home with an in-house draftsman and designer.
- $133,750
- 0.27 Acre
Builder-attached to Advantage Development. Choose from one of many floor plans or build your very own custom home with an in-house draftsman and designer.
- $123,050
- 0.29 Acre
Builder-attached to Advantage Development. Choose from one of many floor plans or build your very own custom home with an in-house draftsman and designer.
- $123,050
- 0.27 Acre
Builder-attached to Advantage Development. Choose from one of many floor plans or build your very own custom home with an in-house draftsman and designer.
- $123,050
- 0.32 Acre
Builder-attached to Advantage Development. Choose from one of many floor plans or build your very own custom home with an in-house draftsman and designer.
- $203,300
- 0.54 Acre
Buyer Credit! 2/1 Buy Down on your loan! Saves hundreds every month for two years! **MODEL HOME FOR SALE** This new beautiful home by THI Builders includes 4 bed, 3 bath and combines high-quality craftsmanship with a layout designed for today’s lifestyle—all located in the highly desirable Elkhorn School District. Built with durability in mind, this home features 2x6 construction and concrete siding for long-term value & efficiency. Step inside to an open, functional floor plan that flows effortlessly including spacious kitchen, Walk-in pantry and SS appliances. Refrigerator included! The primary bedroom flows into the bath, large walk in closet and laundry making every day life more organized. The finished basement is a true highlight, complete w/ a wet bar and a large fireplace. Call me for questions on how you can save on this purchase!
- $539,398
- 4Bd
- 3Ba
- 2,745 Sq Ft
Open SUN 2-4
Model Home Not for Sale. Welcome to The Paloma! This beautifully designed residence offers over 1,900 square feet on the main floor, complemented by an additional 1,300 square feet in the finished lower level, providing ample space for comfortable living. Key features elegant quartz countertops, impressive 10-foot ceilings, and stylish 8-foot interior doors. The modern kitchen is equipped with stainless steel appliances and features a huge island, perfect for gatherings, along with a spacious walk-in pantry for all your storage needs. The primary suite serves as a true retreat, featuring a double door entry that leads to a luxurious owner's bath complete with a walk-in shower and closet. In addition to the primary suite, there are two more bedrooms on the main floor, offering flexibility for family or guests. The finished lower level boasts a recreational room, an extra bedroom, and a three-quarter bath, providing even more versatility and space for entertainment.
- $560,000
- 4Bd
- 3Ba
- 3,209 Sq Ft
Open SAT 1-5
Photo of similar home. Under construction. Woodland Homes Louden plan is just what you have been looking for. Open concept with huge kitchen, great room with huge windows to flood the home with natural lighting. Stone fireplaces, over sized bedrooms, two on main and two down. Wet bar, Jack and Jill bath on lower level, oversized deck partial cover. 3+ car garage.
- $798,549
- 4Bd
- 3Ba
- 3,500 Sq Ft
Builder-attached: Taylor Harrison Homes.
- $130,000
- 0.25 Acre
*MODEL HOME NOT FOR SALE* Introducing Thompson Homes by THI Builders! This home is one the homes in our new custom line, beautifully built with all the quality of THI Builders. This walkout ranch, called the Haisley Plan, is not only luxurious but functional as well. It offers 5 beds, 3 baths, custom chef inspired kitchen, walk-in pantry w/cabinetry, beautiful on-suite primary bedroom, zero entry shower, custom tile work, lg walk-in closet, amazing family room to hang out and watch the Chiefs or watch movies with the family! Wetbar nearby! If you have to work from home this office with a picture window is the perfect setting to get tons of work done! This price includes a generous lot allowance. Every detail has been considered. Every space has a purpose. And now every home can be uniquely yours custom built for the way you live!
- $660,000
- 5Bd
- 3Ba
- 3,545 Sq Ft
Open SAT 12-2
Photo of similar home. This popular two-story design offers multiple exterior options, allowing you to personalize the home’s curb appeal to match your style. With 5 bedrooms, 4 bathrooms, and approximately 3,200 square feet, the layout provides plenty of space for everyday living and entertaining. The welcoming entry opens to a formal dining room before leading into the kitchen and spacious great room, where a fireplace creates a warm gathering space. The main level also includes a mudroom, private office, and convenient powder room. Dont forget the oversized sideload garage Upstairs, the primary suite features a relaxing sitting area with a fireplace and a well-appointed bath with dual sinks and a separate shower. Three additional bedrooms are located on the upper level, including two connected by a Jack-and-Jill bathroom, providing comfortable space for family or guests. Selections of custom features may be available.
- $851,378
- 5Bd
- 4Ba
- 3,321 Sq Ft
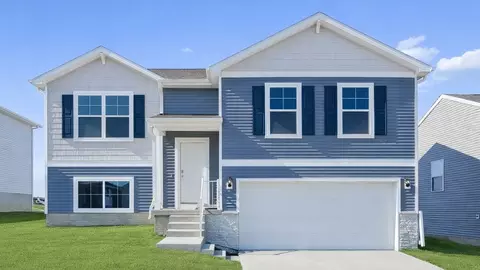
Step inside 18625 Ogden St in Elkhorn, NE. This split-level home offers 4 bedrooms, 3 bathrooms, and 1,994 sq. ft. of finished living space, designed for both comfort and entertaining. The main level features a bright, open layout with a kitchen showcasing white cabinetry, stainless steel appliances, a large island, and seamless flow to the dining and great room. The great room includes a cozy electric fireplace and large windows for abundant natural light. Down the hall, two secondary bedrooms share a full bath, while the primary suite at the back offers a dual-sink vanity, walk-in shower, and spacious walk-in closet. The lower level provides a large rec room, fourth bedroom, third full bath, laundry room, and access to the 2-car garage Step into your new home at Enclave Flats in Elkhorn today! This home is currently under construction. Photos and video may be similar but not necessarily of subject property, including interior and exterior colors, finishes and appliances.
- $348,990
- 4Bd
- 3Ba
- 1,994 Sq Ft
$100
Conveniently located off 183rd Blondo, Bluestem Meadow Villas is an exclusive 28 lot subdivision that is now available. With several lots backing to greenspace this area offers privacy, convenience, and peace of mind. Enjoy the ease of maintenance free living with lawn care, snow removal and trash services. Explore the opportunities of a building a custom home in Omaha's newest community. Welcome Home.
- $77,900
- 0.19 Acre
Welcome to the Fremont in Enclave Flats - a split-level home offering 1,994 sq. ft. of finished living space with 4 bedrooms and 3 bathrooms. Perfect for comfort and entertaining, the main level features an open layout with a great room warmed by a cozy electric fireplace and filled with natural light from large windows. The kitchen is both stylish and functional, showcasing white cabinetry, stainless steel appliances, and a large island that connects seamlessly to the dining area. Down the hall are two spacious secondary bedrooms and a full bath. The private primary suite at the rear of the home includes a dual-sink vanity, walk-in shower, and large walk-in closet. The finished basement expands your living space with a generous rec room, fourth bedroom, third full bath, laundry room, and access to a (2-3) car garage. Contact us today to schedule a personal tour! Ask about builder incentives with preferred lender. Photos similar to.
- $351,990
- 4Bd
- 3Ba
- 1,994 Sq Ft
$3K
Welcome to the Fremont in Enclave Flats - a split-level home offering 1,994 sq. ft. of finished living space with 4 bedrooms and 3 bathrooms. Perfect for comfort and entertaining, the main level features an open layout with a great room warmed by a cozy electric fireplace and filled with natural light from large windows. The kitchen is both stylish and functional, showcasing white cabinetry, stainless steel appliances, and a large island that connects seamlessly to the dining area. Down the hall are two spacious secondary bedrooms and a full bath. The private primary suite at the rear of the home includes a dual-sink vanity, walk-in shower, and large walk-in closet. The finished basement expands your living space with a generous rec room, fourth bedroom, third full bath, laundry room, and access to a (2-3) car garage. Contact us today to schedule a personal tour! Ask about builder incentives with preferred lender. Photos similar to.
- $351,990
- 4Bd
- 3Ba
- 1,994 Sq Ft
$3K
Now Available! Located at 195th and Fort Street, with regular lots and estate lots available in the Avante subdivision. One of the last new areas to build your home and still be located in the Elkhorn North School District. Lot prices start at $88,500.00 up to $143,500.00.
- $88,500
- 0.27 Acre
Now Available! Located at 195th and Fort Street, with regular lots and estate lots available in the Avante subdivision. One of the last new areas to build your home and still be located in the Elkhorn North school district. Lot prices start at $88,500.00 up to $143,500.00.
- $140,500
- 0.46 Acre
Now Available! Located at 195th and Fort Street, with regular lots and estate lots available in the Avante subdivision. One of the last new areas to build your home and still be located in the Elkhorn North school district. Lot prices start at $88,500.00 up to $143,500.00.
- $143,500
- 0.42 Acre
Now Available! Located at 195th and Fort Street, with regular lots and estate lots available in the Avante subdivision. One of the last new areas to build your home and still be located in the Elkhorn North school district. Lot prices start at $88,500.00 up to $143,500.00.
- $88,500
- 0.23 Acre
Now Available! Located at 195th and Fort Street, with regular lots and estate lots available in the Avante subdivision. One of the last new areas to build your home and still be located in the Elkhorn North school district. Lot prices start at $88,500.00 up to $143,500.00.
- $140,500
- 0.39 Acre
Now Available! Located at 195th and Fort Street, with regular lots and estate lots available in the Avante subdivision. One of the last new areas to build your home and still be located in the Elkhorn North school district. Lot prices start at $88,500.00 up to $143,500.00.
- $143,000
- 0.54 Acre
Now Available! Located at 195th and Fort Street, with regular lots and estate lots available in the Avante subdivision. One of the last new areas to build your home and still be located in the Elkhorn North school district. Lot prices start at $88,500.00 up to $143,500.00.
- $143,000
- 0.54 Acre
Discover luxury and comfort in the highly sought-after Blue Sage Creek community. This stunning new walkout ranch features an open-concept design with a great room, stone fireplace, and access to a covered composite deck, perfect for entertaining. The chef's kitchen offers an oversized island, custom cabinetry, solid surface countertops, walk-in pantry, and bright dinette. The primary suite includes a spa-like bath with soaking tub, walk-in shower, dual sinks, and large walk-in closet. Enjoy a finished walkout basement with rec room, wet bar, media room, two bedrooms, office/flex space, and full bath. Complete with an oversized 3-car garage and dual laundry areas, this home truly has it all! AMA
- $795,000
- 5Bd
- 3Ba
- 3,660 Sq Ft
Builder attached lot
- $205,000
- 0.38 Acre
$10K
Builder attached lot
- $210,000
- 0.33 Acre
$20K
Builder attached lot
- $245,000
- 0.57 Acre
$5K
Builder attached lot
- $250,000
- 0.26 Acre
Builder attached lot
- $205,000
- 0.38 Acre

$5K
Builder attached lot
- $290,000
- 0.37 Acre

$25K
Builder attached
- $300,000
- 0.74 Acre

$25K
Builder attached lot
- $270,000
- 0.27 Acre
Builder attached lot
- $300,000
- 0.27 Acre
$5K
Model Home Not for Sale. Welcome to the Magnolia Trail Townhomes model home, built by Dave Paik Homes in association with Willow Villas, located in the heart of Elkhorn. This base model townhome offers easy single level living with 2 bedrooms and 2 bathrooms, designed with an open concept layout that balances comfort and function. The kitchen features quality cabinetry and modern finishes that flow into the dining and living areas, highlighted by an electric fireplace. A 2-car attached garage and unfinished basement provide flexibility for storage or future customization. This model home represents the starting point at Magnolia Trail and gives buyers the opportunity to personalize selections and upgrades to fit their lifestyle. HOA includes individual lot lawn care and snow removal. Photos may include optional upgrades. Finished basement not included in base price.
- $399,000
- 2Bd
- 2Ba
- 1,549 Sq Ft
Open TUE 10-2
Model Home Not for Sale. Welcome to the Magnolia Trail Townhomes upgraded model home, built by Dave Paik Homes in association with Willow Villas, located in Elkhorn. This model showcases the same thoughtfully designed main level with 2 bedrooms and 2 bathrooms, open concept living, and an electric fireplace. The fully finished basement expands the home to a total of 4 bedrooms and 3 bathrooms, adding approximately 925 square feet of versatile living space ideal for a family room, guest suite, home office, or entertaining. This home highlights the full potential of the Magnolia Trail floor plan and demonstrates the value of a finished lower level. Photos may include optional upgrades. Finished basement included in list price. HOA includes individual lawn care and snow removal.
- $442,750
- 4Bd
- 3Ba
- 2,474 Sq Ft
Open WED 10-2
- $135,000
$5K
- $135,000
$5K
- $130,000
$5K
- $125,000
$18K
- $105,000
$8K
- $105,000
$8K
Adjust filters to expand your search.
451 - 500 of 779 Homes for sale in Elkhorn, NE
Don’t see what you’re looking for?
A local real estate agent is the best way to get access to exclusive and off-market properties so you can find home.
Explore nearby locations
The prices shown are the median list prices.Omaha Homes for sale
$393,646
Fremont Homes for sale
$237,500
Council Bluffs Homes for sale
$210,000
Bellevue Homes for sale
$285,000
Waterloo Homes for sale
$474,950
Papillion Homes for sale
$109,000
La Vista Homes for sale
$267,000
Ralston Homes for sale
$240,000
Gretna Homes for sale
$249,750
Bennington Homes for sale
$384,675
Blair Homes for sale
$210,000
Wahoo Homes for sale
$271,800
Yutan Homes for sale
$210,000
Valley Homes for sale
$145,000
Carter Lake Homes for sale
$289,000
Springfield Homes for sale
$250,000
68022, NE Homes for sale
$479,000
68116, NE Homes for sale
$389,450
68135, NE Homes for sale
$275,000
68122, NE Homes for sale
$64,000
68130, NE Homes for sale
$545,000
68154, NE Homes for sale
$348,000
68144, NE Homes for sale
$310,000
68025, NE Homes for sale
$239,000
68164, NE Homes for sale
$280,000
68152, NE Homes for sale
$460,000
Hillsborough Homes for sale
$422,500
Ridges Homes for sale
$682,500
Dundee Homes for sale
$397,500
Armbrust Acres Homes for sale
$515,000
Morton Meadows Homes for sale
$284,900
Skyline Ranches Homes for sale
$1,350,000
Regency Homes Homes for sale
$930,000
Candlewood Homes for sale
$370,000
Harvey Oaks Homes for sale
$320,000
Piedmont Wycliffe Homes for sale
$299,000
Douglas County Homes for sale
$285,000
Sarpy County Homes for sale
$379,990
Saunders County Homes for sale
$245,000
Washington County Homes for sale
$299,000
Harrison County Homes for sale
$135,000
Cass County Homes for sale
$131,750
Dodge County Homes for sale
$229,000
Narrow your search
Elkhorn, NE real estate market trends
Statistics as of November 2026
$599K
Avg. list price
$197/Sqft
Avg. price/sqft
482
Homes for sale
3,154 Sqft
Avg. home size
67 Days
Avg. days on market
Movoto makes it easy to track market trends in Elkhorn, NE. Whether you’re entering the market or planning your next move, understanding these key metrics can guide smart decisions. Looking for more detailed housing market stats in Elkhorn, NE?
Schools
Frequently Asked Questions about Elkhorn, NE
In November 2026 Elkhorn homes were listed to buy for a median price of $599K, The median value of a home listed to buy in Elkhorn in November 2026 was $198 per sqft, which is a 2% decrease to October 2025 last month, and a 1% decrease to November 2025 last year.
It is expensive to live in Elkhorn. Buying a home in Elkhorn is 1% more expensive compared with the national average.
Yes now is a good time to buy property in Elkhorn, in November 2026, homes in Elkhorn have decreased in value (price per sqft) by 1% in the last year compared with November 2025.
The housing market in Elkhorn is slowing down. In November 2026, homes to buy in Elkhorn spent an median 76 days on the market, a 8% decrease from November 2025 last year.
The best and safest neighborhoods to live in Elkhorn in November 2026 are Skyline Ranches, Regency Homes, Ridges, Oak Hills, Armbrust Acres, Walnut Ridge, Old Market, Raven Oaks, Bent Creek, Hillsborough, Dundee, Wedgewood, Candlewood, Rose Gardens Estate, Stonybrook, Harvey Oaks, Piedmont Wycliffe, Morton Meadows, Benson, Fairacres
In November 2026, Elkhorn homes were listed to buy for a median price of $599K, with 25% down you would need $3.77K/month to cover expenses and assume that's 35% of your total monthly income, your total yearly income would need to be $129K.
Yes now is a good time to sell your house in Elkhorn, in November 2026, homes in Elkhorn have decreased in value (price per sqft) by 1% in the last year compared with November 2025.