- $91,000
- 0.23 Acre
Elkhorn Real Estate & Elkhorn, NE Homes For Sale | Page 9
779 Homes
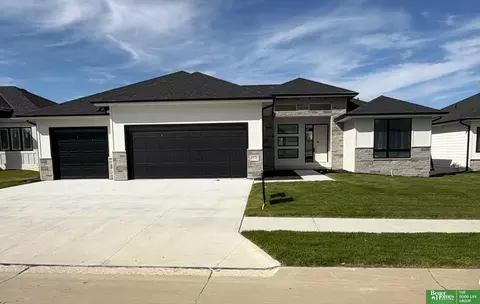
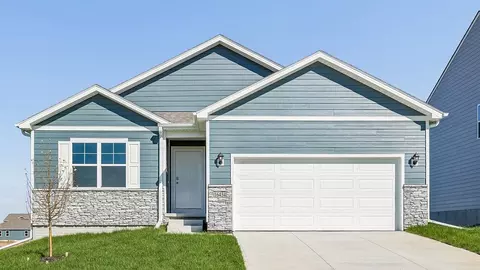
Blondo Point, Lot 310, Flat. Design and build your custom home with Majestic Home in Blondo Point, Elkhorn. Known for craftsmanship and thoughtful design, Majestic Homes offers a variety of floorplans or the option to custom build. Prime Elkhorn Location.
- $89,500
- 0.23 Acre
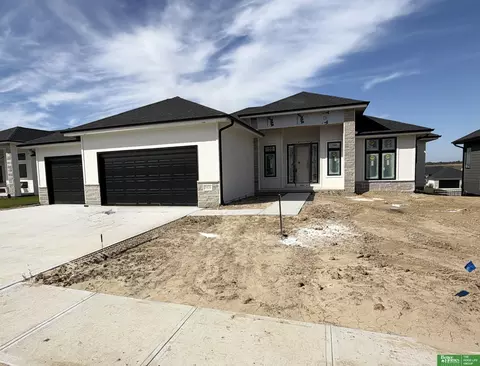
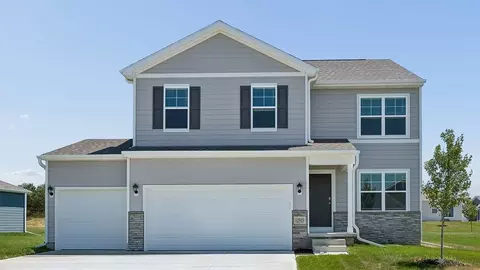
Step inside 5530 N 186th Ave in Enclave Flats, Elkhorn, NE - a two-story home with 4 bedrooms, 2.5 baths, and 2,053 sq. ft. of thoughtfully crafted living space. The open-concept living, kitchen, and dining areas flow seamlessly, while all bedrooms are upstairs for added privacy and convenient entertaining. Just inside the front door is a versatile flex room - ideal for a home office, playroom, or formal dining. A guest bath and staircase connect the main and upper levels. The living room features an electric fireplace and large windows for abundant natural light. The adjacent dining area has sliding glass doors, and the kitchen offers white cabinetry, a large walk-in pantry, stainless steel appliances, and a spacious island perfect for casual dining. Upstairs, a central laundry room sits near three secondary bedrooms, a full bath, and linen storage. The oversized primary suite, located at the front, over the garage, includes a double vanity bath, walk-in shower, private water closet, and two walk-in closets. Tour Enclave Flats in Elkhorn today! This home is currently under construction. Photos and video may be similar but not necessarily of subject property, including interior and exterior colors, finishes and appliances.

- $384,990
- 4Bd
- 3Ba
- 2,053 Sq Ft
$10K
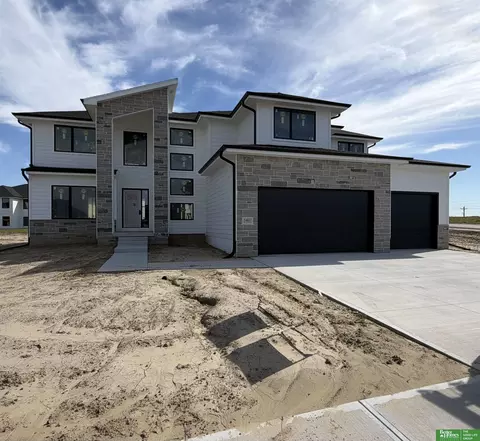
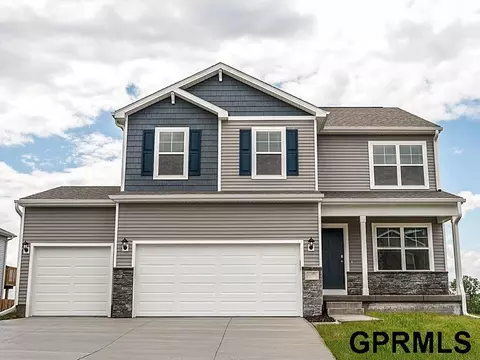
Welcome to 5534 N 186th Ave in Elkhorn, NE. This ranch-style home offers 4 bedrooms, 3 bathrooms, and 2,191 sq. ft. of open-concept living that blends comfort, style, and functionality. Step inside to a bright foyer leading past two spacious bedrooms and a full bath-perfect for guests, family, or a home office. The kitchen features white cabinetry, stainless steel appliances, and a large island ideal for entertaining or casual meals. The great room, filled with natural light, offers a welcoming atmosphere for gatherings or cozy nights by the electric fireplace. Tucked away for privacy, the primary suite includes a dual-sink vanity, walk-in shower, and a spacious walk-in closet. Thoughtfully designed with modern finishes, this home is ready for you to make it your own. Heading downstairs to discover even more living space, including a large family room, an additional bedroom, and a third full bathroom. Offering thoughtful design with everyday functionality, this is the perfect place to call home! Step into your new home at Enclave Flats in Elkhorn today! This home is currently under construction. Photos and video may be similar but not necessarily of subject property, including interior and exterior colors, finishes and appliances.
- $384,990
- 4Bd
- 3Ba
- 2,191 Sq Ft
$15K
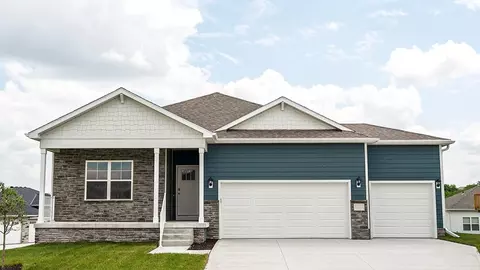
Introducing Blondo Point! This estate walk-out lot is builder-attached with Quest Custom Homes. For more than three decades, Quest Custom Homes has partnered with Omaha's most discerning homeowners to craft residences that embody your lifestyle, needs, and aesthetic vision. Unwavering attention to detail means every phase is personally managed, from initial concept through the final finishing touches, to ensure your home reflects both your dreams and lasting quality.
- $210,000
- 0.34 Acre
0.27 acre walk out lot located in popular Calarosa/Vistancia. Non-builder attached!
- $79,000
- 0.27 Acre
0.27 acre walk out lot located in popular Calarosa/Vistancia. Non-builder attached!
0.32 acre lot located in popular Calarosa/Vistancia. Non-builder attached!
- $79,000
- 0.32 Acre
NEW PRICE! A truly exceptional private estate overlooking the Elkhorn River valley in The Sanctuary. Recently staged to showcase its impressive design and scale, this custom 1.5-story residence offers breathtaking views, mature trees, and exceptional privacy just minutes from Omaha. Soaring ceilings, exquisite woodwork, and elevated finishes define the interior, while the chef’s kitchen features premium appliances, custom cabinetry, dual islands, and retractable doors opening to exceptional indoor-outdoor entertaining with a built-in hibachi grill. An elevator serves multiple levels, with a golf simulator and surround-sound theater creating an extraordinary lower-level retreat. Outside, enjoy a resort-style pool, hot tub, heated driveway, and 3.211 acres of private grounds. A historic 100+ year-old log cabin provides a distinctive retreat or office. Approximately $4.2 million was invested in construction in 2023, reflecting the caliber of this one-of-a-kind estate.
- $2,250,000
- 3Bd
- 6Ba
- 5,963 Sq Ft
$300K
Lot 192 - Flat lot builder-attached to Colony Custom Homes. Welcome to Blondo Point, Elkhorn's hottest upcoming neighborhood, offering an exceptional opportunity to build your dream home in one of the area's most desirable locations. Ideally situated at 209th Street and Blondo Street, Blondo Pointe combines the charm of small-town living with the convenience of modern amenities. Residents will enjoy being within walking distance of Historic Downtown Elkhorn, where local shops, dining, community events, and hometown character create a vibrant and welcoming atmosphere. Colony Custom Homes is a second generation home builder serving the Omaha Metro Area.
- $93,100
- 0.27 Acre
Lot 324 - Flat lot builder-attached to Colony Custom Homes. Welcome to Blondo Point, Elkhorn's hottest upcoming neighborhood, offering an exceptional opportunity to build your dream home in one of the area's most desirable locations. Ideally situated at 209th Street and Blondo Street, Blondo Pointe combines the charm of small-town living with the convenience of modern amenities. Residents will enjoy being within walking distance of Historic Downtown Elkhorn, where local shops, dining, community events, and hometown character create a vibrant and welcoming atmosphere. Colony Custom Homes is a second generation home builder serving the Omaha Metro Area.
- $91,450
- 0.23 Acre
Lot 267- flat lot builder attached to Colony Custom Homes. Welcome to Blondo Point, Elkhorn's hottest upcoming neighborhood, offering an exceptional opportunity to build your dream home in one of the area's most desirable locations. Ideally situated at 209th Street and Blondo Street, Blondo Pointe combines the charm of small-town living with the convenience of modern amenities. Residents will enjoy being within walking distance of Historic Downtown Elkhorn, where local shops, dining, community events, and hometown character create a vibrant and welcoming atmosphere. Colony Custom Homes is a second generation home builder serving the Omaha Metro Area. Call today for more information!
- $93,100
- 0.23 Acre
Lot 210 - Walkout lot builder-attached to Colony Custom Homes. Welcome to Blondo Point, Elkhorn's hottest upcoming neighborhood, offering an exceptional opportunity to build your dream home in one of the area's most desirable locations. Ideally situated at 209th Street and Blondo Street, Blondo Pointe combines the charm of small-town living with the convenience of modern amenities. Residents will enjoy being within walking distance of Historic Downtown Elkhorn, where local shops, dining, community events, and hometown character create a vibrant and welcoming atmosphere. Colony Custom Homes is a second generation home builder serving the Omaha Metro Area.
- $104,100
- 0.24 Acre
Lot 223- flat lot builder attached to Colony Custom Homes. Welcome to Blondo Point, Elkhorn's hottest upcoming neighborhood, offering an exceptional opportunity to build your dream home in one of the area's most desirable locations. Ideally situated at 209th Street and Blondo Street, Blondo Pointe combines the charm of small-town living with the convenience of modern amenities. Residents will enjoy being within walking distance of Historic Downtown Elkhorn, where local shops, dining, community events, and hometown character create a vibrant and welcoming atmosphere. Colony Custom Homes is a second generation home builder serving the Omaha Metro Area. Call today for more information!
- $91,450
- 0.23 Acre
Lot 364 - Walkout lot backing to trees!! Builder-attached to Colony Custom Homes. Welcome to Blondo Point, Elkhorn's hottest upcoming neighborhood, offering an exceptional opportunity to build your dream home in one of the area's most desirable locations. Ideally situated at 209th Street and Blondo Street, Blondo Pointe combines the charm of small-town living with the convenience of modern amenities. Residents will enjoy being within walking distance of Historic Downtown Elkhorn, where local shops, dining, community events, and hometown character create a vibrant and welcoming atmosphere. Colony Custom Homes is a second generation home builder serving the Omaha Metro Area.
- $136,000
- 0.34 Acre
Lot 206 - Flat oversized lot builder-attached to Colony Custom Homes. Welcome to Blondo Point, Elkhorn's hottest upcoming neighborhood, offering an exceptional opportunity to build your dream home in one of the area's most desirable locations. Ideally situated at 209th Street and Blondo Street, Blondo Pointe combines the charm of small-town living with the convenience of modern amenities. Residents will enjoy being within walking distance of Historic Downtown Elkhorn, where local shops, dining, community events, and hometown character create a vibrant and welcoming atmosphere. Colony Custom Homes is a second generation home builder serving the Omaha Metro Area.
- $95,300
- 0.35 Acre
Lot 254- flat lot builder attached to Colony Custom Homes. Welcome to Blondo Point, Elkhorn's hottest upcoming neighborhood, offering an exceptional opportunity to build your dream home in one of the area's most desirable locations. Ideally situated at 209th Street and Blondo Street, Blondo Pointe combines the charm of small-town living with the convenience of modern amenities. Residents will enjoy being within walking distance of Historic Downtown Elkhorn, where local shops, dining, community events, and hometown character create a vibrant and welcoming atmosphere. Colony Custom Homes is a second generation home builder serving the Omaha Metro Area. Call today for more information!
- $93,100
- 0.23 Acre
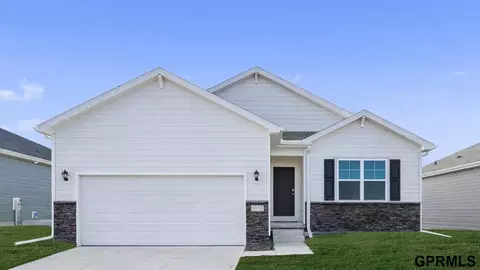
Welcome home to the Edmon in Woodbrook Valley - a two-story home with 4 bedrooms, 2.5 baths, and 1,844 sq. ft. of total living space. The main level offers a spacious, open-concept layout that includes a cozy electric fireplace in the living room, a bright dining area, and a kitchen built for function and style. Enjoy white cabinetry, stainless steel appliances, a walk-in pantry, and a large center island—perfect for gathering and everyday meals. A guest bath, coat closet, and entry from the attached 2-car garage complete the main floor. Upstairs, the primary suite is located at the back of the home and features a dual vanity, walk-in shower, and a large walk-in closet. Two secondary bedrooms sit at the front of the home and share a full bath with dual sinks. A centrally located laundry room adds everyday convenience. This home includes smart home features and a full unfinished basement. Ask about builder incentives with preferred lender.
- $379,990
- 4Bd
- 3Ba
- 1,844 Sq Ft
$10K
Model Home Not for Sale. MODEL HOME NOT FOR SALE - Welcome to the Hamilton in Woodbrook Valley - a beautifully designed ranch-style home offering 2,190 sq. ft. of finished living space with 4 bedrooms and 3 bathrooms, including a finished basement. From the moment you enter, the bright foyer leads past two spacious secondary bedrooms and a full bath—ideal for guests or a home office. At the heart of the home is an open-concept kitchen featuring white cabinetry, stainless steel appliances, a generous island, and ample prep space. The adjoining great room is flooded with natural light from large windows and centered around a cozy electric fireplace. The private primary suite offers a spa-like retreat with a dual-sink vanity, walk-in shower, and spacious walk-in closet. Downstairs, enjoy a large rec room, fourth bedroom, and a third full bath, Irrigation system added. Call us for a personal tour! Ask about builder incentives with preferred lender. Photos similar to.
- $434,990
- 4Bd
- 3Ba
- 2,191 Sq Ft
Model Home Not for Sale. MODEL HOME NOT FOR SALE - Welcome home to the Neuville in Woodbrook - featuring 4 bedrooms, 3 bathrooms, and 2,511 sq. ft. of total living space, including a beautifully finished basement. Enter through a bright foyer flanked by two secondary bedrooms and a full bathroom—perfect for guests or a home office. The heart of the home boasts an open-concept kitchen with white cabinetry, stainless steel appliances, and a large island that flows into the dining and great room, anchored by an electric fireplace. The private primary suite offers a walk-in shower, dual vanities, and spacious walk-in closet. Downstairs, enjoy a large rec room, a fourth bedroom, and a third full bath. Visit today and see why the Neuville is built for the way you live! Ask about builder incentives with preferred lender. Photos similar to.
- $461,990
- 4Bd
- 3Ba
- 2,511 Sq Ft
$300
Red Tag Event Sale Oct 11TH - Nov 1ST!! Welcome home to the Fairfield in Woodbrook - a stunning ranch-style home offering nearly 3,000 sq. ft. of finished living space with 4 beds, 4 baths, and a spacious flex room with elegant French doors. Step inside, the foyer leads past a secondary bedroom and full bath, followed by the flex room. Nearby, a private guest bedroom with en-suite bath is located next to the laundry room and entrance to the 3-car garage. The large living room features an electric fireplace and oversized windows, seamlessly connected to the dining area and kitchen. The kitchen includes stainless steel appliances, an oversized island, and a walk-in corner pantry. At the back of the home, the private primary suite boasts a dual-sink vanity, walk-in shower, and spacious closet. The finished basement includes a rec room, bonus theater space, and fourth bedroom with walk-in closet and nearby full bath. Contact us to set up a personal tour! Ask about builder incentives
- $509,990
- 4Bd
- 4Ba
- 2,964 Sq Ft
Open TUE 10-6
Welcome to the Hamilton in Woodbrook Valley - a beautifully designed ranch-style home offering 2,190 sq. ft. of finished living space with 4 bedrooms and 3 bathrooms, including a finished basement. From the moment you enter, the bright foyer leads past two spacious secondary bedrooms and a full bath—ideal for guests or a home office. At the heart of the home is an open-concept kitchen featuring white cabinetry, stainless steel appliances, a generous island, and ample prep space. The adjoining great room is flooded with natural light from large windows and centered around a cozy electric fireplace. The private primary suite offers a spa-like retreat with a dual-sink vanity, walk-in shower, and spacious walk-in closet. Downstairs, enjoy a large rec room, fourth bedroom, and a third full bath. This home offers a walkout basement for easy backyard access and added natural light. Ask about builder incentives with preferred lender. Photos similar to.
- $399,990
- 4Bd
- 3Ba
- 2,191 Sq Ft
$15K
Welcome to the Hamilton in Woodbrook Valley - a beautifully designed ranch-style home offering 2,190 sq. ft. of finished living space with 4 bedrooms and 3 bathrooms, including a finished basement. From the moment you enter, the bright foyer leads past two spacious secondary bedrooms and a full bath—ideal for guests or a home office. At the heart of the home is an open-concept kitchen featuring white cabinetry, stainless steel appliances, a generous island, and ample prep space. The adjoining great room is flooded with natural light from large windows and centered around a cozy electric fireplace. The private primary suite offers a spa-like retreat with a dual-sink vanity, walk-in shower, and spacious walk-in closet. Downstairs, enjoy a large rec room, fourth bedroom, and a third full bath, Irrigation system added. Ask about builder incentives with preferred lender. Photos similar to.
- $394,990
- 4Bd
- 3Ba
- 2,191 Sq Ft
$15K
Meet “Landon” from Hildy Homes. Landon sits on a WALK-OUT TREED lot with no rear neighbors and offers a lower level accessed by a discreet staircase off the kitchen. While still seeming cozy, the dining area & kitchen are open to the living room and fireplace with 2,033 sq. ft. finished on the main. He has handsome finishes like quartz, stainless steel appliances, large pantry & custom cabinetry. Don’t forget the huge bedrooms and wet bar with a large island downstairs. This home is an entertainer's dream with 1,556 sq. ft. of finished space in the lower level. Lots of upgrades including cat 6 ethernet, exterior vented cooktop, and two-fireplaces. All measurements approximate. Listed finishes are deemed reliable, but subject to change at the Builders‘s discretion without prior notice. Estimated completion date is October 15th, 2026. All photos are simulated with a similar floor plan and finishes.
- $749,900
- 6Bd
- 4Ba
- 3,589 Sq Ft
Meet Calle from Hildy Homes. Calle is Hildy Homes’ newest ranch floorplan. Her energetic personality and striking beauty will leave you with a lasting impression. From the moment you approach her grand entrance, you will see she is ready to accommodate your fast paced lifestyle. With 5 bedrooms, a flex room and over 3,300 finished sq. ft. she has everything you are looking for. Calle makes smart choices and offers things to make your life more enjoyable like split bedrooms, a primary suite, huge Pella windows, quartz countertops, a large hidden pantry, an open finished basement with a wetbar and a flex room for a little extra space. Calle is the one you’ve been waiting for! - Listed finishes are deemed reliable but are subject to change at the builder's discretion without prior notice. (A.M.A). Estimated date of completion: October 15, 2026 ALL PHOTOS SIMULATED
- $659,900
- 5Bd
- 3Ba
- 3,510 Sq Ft
Meet Sienna from Hildy Homes. Sienna is assertive, confident and spunky. She definitely makes a statement; and that statement is that she is awesome! Her grand entry is sure to make a bold impression and her main level is ready for anything. She features an open concept kitchen with a massive hidden pantry, great room with fireplace, dining room, office, play room / second office, drop zone, extra closets for storage, and powder bath. Sienna is comfortable with who she is and offers 5-bedrooms, 5-bathrooms and a large 4-car garage with over 4,600 sq. ft. of finished living space for you to love. The primary suite features two master closets, large walk in tiled shower, and soaking tub. Oh, did we forget to mention, Sienna has a finished basement with an open family room with daylight windows, wet-bar, and rec room? She has her act together! Estimated date of completion 10/9/26 ALL PHOTOS SIMULATED.
- $779,900
- 5Bd
- 5Ba
- 4,614 Sq Ft
Meet Charlie from Hildy Homes. Charlie has 3,693 finished square feet, he has a sensible soul and always has your back. He offers an open floor plan with a large great room, dining area and kitchen with a huge hidden pantry that makes this home perfect for entertaining. If you feel more like a night in, he offers a spa-like primary bath with a walk in tiled shower and soaking tub. He also has all of the things you love like windows, quartz countertops, engineered hardwood flooring, stainless steel appliances, custom built cabinets, shiplap, a covered deck and a 4 CAR insulated GARAGE. Charlie is located on a TREED WALKOUT lot with a finished basement including 2-bedrooms, family room, bathroom, wet bar and fireplace. All measurements are approximate. Listed finishes are deemed reliable, but subject to change at the Builders‘s discretion without prior notice.
- $724,900
- 5Bd
- 3Ba
- 3,693 Sq Ft
Step into the Fairfield floor plan at Woodbrook in Elkhorn, NE-This ranch-style home offers 4 bedrooms, 4 bathrooms, and 2,964 sq. ft. of finished living space. This open-concept design with 9-ft ceilings connects the kitchen, living room, dining area, and covered back patio for easy entertaining. From the front door, the foyer leads past a spacious bedroom with a full bath and a large office with French doors for added privacy. Nearby, a hallway opens to a second bedroom with a private bath, the laundry room, and access to the 3-car garage. At the heart of the home, the living room flows seamlessly into the gourmet kitchen and dining area. The kitchen features white cabinetry, quartz countertops, a subway tile backsplash, stainless steel appliances, an oversized island, and a walk-in corner pantry with generous storage. The primary suite is tucked at the rear of the home, complete with an en-suite bathroom, walk-in closet, double vanity, and plenty of space to make mornings effortless. The finished lower level expands your living area with a large recreation room, a bonus space ideal for a theater, and a fourth bedroom with a walk-in closet and convenient access to a full bathroom. Make the Fairfield yours and enjoy thoughtful design and comfort in the Woodbrook community.
- $499,990
- 4Bd
- 4Ba
- 2,964 Sq Ft
$10K
Welcome home to the Bellhaven floor plan in our Woodbrook community in Elkhorn, NE. This two-story home offers 5 bedrooms, 3.5 bathrooms, a 3-car garage, 9-ft ceilings, and 2,556 sq. ft. of thoughtfully designed living space. Step inside to a versatile study/flex space off the foyer, perfect for a home office or playroom. The hallway leads past a guest bathroom and staircase to both the upper and lower levels, then opens into the heart of the home. The open-concept design connects the living room, dining area, and kitchen for an airy, functional feel. The living room features a cozy electric fireplace and large windows that fill the space with natural light. The dining area provides access to the back patio or deck through sliding glass doors, creating seamless indoor-outdoor living. The kitchen combines style and function with white cabinetry, stainless-steel appliances, a subway tile backsplash, white quartz countertops, a walk-in pantry, and a large island with built-in sink and dishwasher-ideal for meal prep, serving, or casual dining. Upstairs, the centrally located laundry room with shelving makes chores easy. Three secondary bedrooms share a full bathroom, while the oversized primary suite offers great community views, two walk-in closets, and an en-suite bathroom with dual sinks and a private water closet. Contact us today to learn more about the Bellhaven floor plan or schedule a tour in Woodbrook.
- $434,990
- 5Bd
- 3Ba
- 2,556 Sq Ft
Welcome home to the Neuville floor plan at Woodbrook in Elkhorn, NE. This 4-bedroom, 3-bathroom ranch offers 2,511 sq. ft. of thoughtfully designed living space with an open-concept kitchen overlooking the living and dining areas and back patio. The living room features 9-ft ceilings, an electric fireplace and large windows that fill the home with natural light. The kitchen includes white cabinetry, quartz countertops, stainless steel appliances, subway tile backsplash, a large island, and a corner pantry for ample storage. The primary suite at the rear of the home offers a private bathroom with double vanity, ceramic-tiled walk-in shower, and walk-in closet, while two additional bedrooms share a second bathroom at the front of the home. Carpeted floors and sizable closets provide comfort and flexibility for bedrooms, offices, or bonus spaces. A convenient laundry room with shelving and a 3-car garage complete this home. The finished lower level boasts a spacious rec. Adjacent to the rec room is the fourth bedroom and an additional bathroom. Discover the Neuville floor plan and make it your new home at Woodbrook today!
- $399,990
- 4Bd
- 3Ba
- 2,511 Sq Ft
$10K
Say hello to the Hamilton Plan by D.R. Horton, located in our Woodbrook Valley community in Elkhorn, NE. This single-level home offers 3 bedrooms and 2 full bathrooms, making it perfect for families seeking a modern, open layout. The Hamilton Plan features two large bedrooms at the front of the home, ideal for guests or children, while the primary suite is at the back for added privacy. The primary includes a walk-in closet and spacious bath-perfect for relaxing after a long day. The open-concept living area is designed for both relaxation and entertaining. The kitchen boasts a large island and shaker-style cabinetry, making it perfect for cooking, dining, or hosting friends and family. Practicality is key in the Hamilton Plan, with a convenient closet for coats and jackets upon entering from the garage, helping keep your home organized. The Hamilton Plan includes energy-efficient features and high-quality materials, providing an incredible value for homebuyers. Call today to schedule a tour in the Woodbrook Valley community.
- $374,990
- 3Bd
- 2Ba
- 1,498 Sq Ft
$15K
Welcome home to the Edmon floor plan in the Woodbrook Valley community in Elkhorn, NE. The Edmon is a two-story plan offering 4 bedrooms, 2.5 bathrooms, a 2-car garage, and 1,844 sq. ft. of living space. From the covered porch, step into the foyer where you'll pass the guest bathroom, garage access, and stairs leading to the upper level. The foyer opens to the heart of the home-a spacious living room with flexible layout options and three large windows that fill the space with natural light. The open layout flows into the kitchen and dining area, with sliding glass doors to the back patio or deck. The kitchen features white cabinetry, quartz countertops, stainless steel appliances, a walk-in pantry, and an oversized island with seating. A staircase near the kitchen leads to the unfinished lower level, providing ample storage. Upstairs, three generously sized secondary bedrooms share a full bathroom with dual sinks and a separate toilet and shower/tub area. The laundry room is conveniently located on this level for easy access. The primary suite offers a private retreat with an en-suite bathroom, dual vanity sinks, a separate water closet, and an oversized walk-in closet. Contact us today to learn more about the Edmon and make it your new home in Woodbrook Valley.
- $389,990
- 4Bd
- 2Ba
- 1,844 Sq Ft
$10K
Welcome to 5529 N 186th Ave in Elkhorn, NE. This ranch-style home offers 4 bedrooms, 3 bathrooms, and 2,191 sq. ft. of open-concept living that blends comfort, style, and functionality. Step inside to a bright foyer leading past two spacious bedrooms and a full bath-perfect for guests, family, or a home office. The kitchen features white cabinetry, stainless steel appliances, and a large island ideal for entertaining or casual meals. The great room, filled with natural light, offers a welcoming atmosphere for gatherings or cozy nights by the electric fireplace. Tucked away for privacy, the primary suite includes a dual-sink vanity, walk-in shower, and a spacious walk-in closet. Thoughtfully designed with modern finishes, this home is ready for you to make it your own. Heading downstairs to discover even more living space, including a large family room, an additional bedroom, and a third full bathroom. This home offers a walkout basement, providing direct access to your backyard and even more natural light. Offering thoughtful design with everyday functionality, this is the perfect place to call home! Step into your new home at Enclave Flats in Elkhorn today! This home is currently under construction. Photos and video may be similar but not necessarily of subject property, including interior and exterior colors, finishes and appliances.

- $384,990
- 4Bd
- 3Ba
- 2,191 Sq Ft
$10K
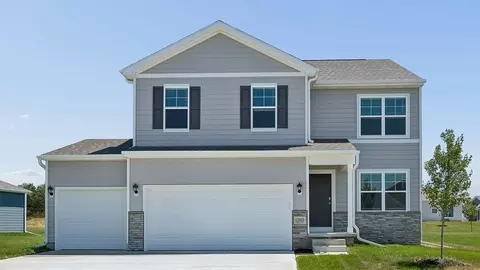
Step inside 5533 N 186th Ave in Enclave Flats, Elkhorn, NE - a two-story home with 5 bedrooms, 3.5 baths, 2,556 sq. ft. of living space, and a finished basement. The open-concept living, kitchen, and dining areas flow seamlessly, while all bedrooms are upstairs for added privacy. Just inside the front door is a versatile flex room - ideal for a home office, playroom, or formal dining. A guest bath and staircase connect the main and upper levels. The living room features an electric fireplace and large windows for abundant natural light. The adjacent dining area has sliding glass doors, and the kitchen offers white cabinetry, a large walk-in pantry, stainless steel appliances, and a spacious island perfect for casual dining. Upstairs, a central laundry room sits near three secondary bedrooms, a full bath, and linen storage. The primary suite, located at the front over the garage, includes a double vanity bath, walk-in shower, private water closet, and two walk-in closets. The finished basement adds a rec area, fifth bedroom, and third full bath. This home offers a walkout basement, providing direct access to your backyard and even more natural light. Tour Enclave Flats in Elkhorn today! This home is currently under construction. Photos and video may be similar but not necessarily of subject property, including interior and exterior colors, finishes and appliances.
- $409,990
- 5Bd
- 4Ba
- 2,556 Sq Ft
$15K
Fully completed & ready to enjoy! This walkout ranch offers an open floorplan w vaulted ceilings, true brick fireplace, & real wood floors that bring warmth throughout. The kitchen stands out w large center island, custom wood hood, gas cooktop, & large walk-in pantry. The covered deck creates a peaceful outdoor retreat, complete w a unique custom fireplace for cozy nights. The primary suite features a fantastic shower & large closet that connects to the laundry room for easy access. Two additional bedrooms complete the main level. The walkout lower level is built for entertaining w an awesome bar w built-in island, another fireplace, entertaining area, & large office!
- $660,000
- 5Bd
- 3Ba
- 3,433 Sq Ft
$5K
Paradise Homes beautiful 5 Bedroom, 5 Bath, 2 Story. Our Oakly 3 plan has everything your looking for in a home. LVP floor on the main level! Floor to ceiling stone fireplace with flanking cabinets and shelves. Upgraded appliances with quartz tops, hidden walk in pantry and large island. Beautifully finished basement with Wet Bar, Bedroom, Bath and Rec Room. Main floor Flex room could be bedroom. Walk to school. Completion Nov 2026. AMA
- $692,000
- 5Bd
- 4Ba
- 3,954 Sq Ft
Model Home Not for Sale. SHOWINGS BY PRIVATE APPOINTMENT ONLY. Build your dream home with iCON Homes! Luxury, function, & stunning details all make this 1.5 story floor plan the perfect space to call home! The open main floor has an incredible floor-to-ceiling stone fireplace & tons of natural light. The kitchen boasts a huge island w/ custom soft-close cabinetry & a large walk-in pantry. You'll love the pool room complete w/ an extra 1/2 bathroom & kitchen area perfect for your pool parties and the convenient office right off the kitchen. The primary suite has a huge steam shower, soaker tub, & oversized closet w/ built-ins & laundry room connected. Upstairs are 3 additional bedrooms, 2 more bathrooms, & another laundry room. Pool is included but LOT IS NOT INCLUDED in price.
- $1,650,000
- 4Bd
- 5Ba
- 3,891 Sq Ft
Wish to live in a secluded neighborhood surrounded by towering trees & lush forest? This 3/4-acre treed lot is for you. Backs to 13-acre recreational area to hike, bike and enjoy wildlife. Located in the Elkhorn/Gretna area! Perfect to build your Dream Home. Last available lot in Forest Glen. View Elkhorn Valley.
- $290,000
- 0.75 Acre
Custom Home by Emerald Custom Homes 1.5 Story, 5 BD, 4 BA, Flex Room, 3878 FSqFt. Discover a truly custom residence.This stunning Elkhorn home sets a new standard for refined living with real hardwood floors throughout, easy to use whole-home smart technology system with wireless Sonos speakers, Rachio smart sprinkler, myQ garage door openers, seamless iPad management for smart home & music, and WiFi throughout the entire home for work & streaming. Reverse osmosis filter on tap for healthy living. 5 spacious bedrooms, a flexible bonus room, extra large W/O LL with bar and 4 beautifully appointed bathrooms offer room for every lifestyle. Gourmet Kitchen boasts beautiful soft-close floor to ceiling custom cabinets, high-end appliances included and large center island. Large 4-car garage. The professionally designed landscaping makes a lasting first impression. This is custom construction at its finest, no detail overlooked. Easy to show. Schedule your appointment today!
- $799,000
- 5Bd
- 4Ba
- 3,878 Sq Ft
$26K
Photos from similar property as construction has not yet begun.
- $1,095,000
- 4Bd
- 3Ba
- 2,191 Sq Ft
Welcome to the Riverside 2 floorplan by H3 Custom Homes—a beautifully designed 6-bedroom ranch home offering the perfect blend of space and style. The extra-large front porch makes a lasting first impression, while the open floor plan inside is filled with natural light and modern finishes. The living room showcases a wrap-around mantle fireplace, creating a warm focal point for gatherings. The spacious basement includes a wet bar and plenty of room for entertaining. With six bedrooms, this home provides flexibility for family, guests, and home offices alike. The Riverside 2 offers thoughtful design and exceptional livability in every detail.PHOTOS ARE OF SIMILAR HOME AS CONSTRUCTION HAS NOT YET BEGUN.
- $708,500
- 6Bd
- 3Ba
- 3,610 Sq Ft
Another stunning home by Timeless Custom Homes is in the works! Ranch layout with the perfect dose of character. Arched doorways, double door entrance, large windows & a unique functional layout make this home not like the rest. At the center of the home is the kitchen w/ center island, high-end appliances & pantry space - seamless flows to the dining room & great room. Dual drop zones. Fabulous primary suite w/ spacious walk-in closet, his & her vanities & stunning wet room w/ soaker tub & walk-in shower. Finished lower level with exercise room, media room, wet bar, family room & extra bedrooms. This home will check all the boxes, still time to customize finishes - estimated completion Spring 2027.
- $799,000
- 5Bd
- 4Ba
- 3,788 Sq Ft
Sherwood’s popular Allen Park Ranch plan offers standout curb appeal with a spacious front porch and modern farmhouse-inspired exterior. Inside, you’ll find an open-concept layout with durable LVP flooring throughout much of the main level. The kitchen features a huge hidden walk-in pantry, custom cabinetry handcrafted by Lane’s Cabinet Shop specifically for this home, and quartz and/or granite countertops throughout. The secluded primary suite includes a tiled walk-in shower, generous walk-in closet, and convenient direct access to the laundry room. A practical drop zone off the 3-car garage helps keep everyday clutter organized, while abundant storage and linen closets provide functionality throughout the home. Finished in today’s most sought-after designer palette and selections.
- $514,152
- 3Bd
- 2Ba
- 1,776 Sq Ft
Open SUN 1-3
Red Tag Event Sale 10/9 through 11/1! Welcome to the Bellhaven in Enclave Flats - a two-story home with 4 bedrooms, 2.5 baths, and 2,053 sq. ft of living space for everyday living and entertaining. Step inside to find a versatile front flex room—ideal for a home office, playroom, or formal dining. A hallway leads to a guest half bath and an open-concept living space filled with natural light, highlighted by an electric fireplace and large windows. The kitchen boasts a large island, white cabinetry, stainless steel appliances, a walk-in pantry, and connects seamlessly to the dining area. Upstairs, you'll find a central laundry room, three spacious secondary bedrooms, and a full bath with double vanities. The private primary suite includes a walk-in shower, dual sinks, private water closet, and two walk-in closets for ultimate convenience. This home includes smart features and a full unfinished basement. Ask about builder incentives with preferred lender. Photos similar to.
- $394,990
- 4Bd
- 3Ba
- 2,053 Sq Ft
Open TUE 10-6
Welcome to the Hamilton in Enclave Flats - a beautifully designed ranch-style home offering 2,190 sq. ft. of finished living space with 4 bedrooms and 3 bathrooms, including a finished basement. From the moment you enter, the bright foyer leads past two spacious secondary bedrooms and a full bath—ideal for guests or a home office. At the heart of the home is an open-concept kitchen featuring white cabinetry, stainless steel appliances, a generous island, and ample prep space. The adjoining great room is flooded with natural light from large windows and centered around a cozy electric fireplace. The private primary suite offers a spa-like retreat with a dual-sink vanity, walk-in shower, and spacious walk-in closet. Downstairs, enjoy a large rec room, fourth bedroom, and a third full bath. (This home offers a walkout basement for easy backyard access and added natural light). Ask about builder incentives with preferred lender. Photos similar to.
- $389,990
- 4Bd
- 3Ba
- 2,191 Sq Ft
$4.1K
Builder Attached.
- $92,000
- 0.22 Acre
Builder attached.
- $92,000
- 0.23 Acre
Builder Attached
- $93,000
- 0.3 Acre
Builder attached.
- $93,000
- 0.26 Acre
Builder attached.
- $98,000
- 0.34 Acre
Adjust filters to expand your search.
401 - 450 of 779 Homes for sale in Elkhorn, NE
Don’t see what you’re looking for?
A local real estate agent is the best way to get access to exclusive and off-market properties so you can find home.
Explore nearby locations
The prices shown are the median list prices.Omaha Homes for sale
$393,646
Fremont Homes for sale
$237,500
Council Bluffs Homes for sale
$210,000
Bellevue Homes for sale
$285,000
Waterloo Homes for sale
$474,950
Papillion Homes for sale
$109,000
La Vista Homes for sale
$267,000
Ralston Homes for sale
$240,000
Gretna Homes for sale
$249,750
Bennington Homes for sale
$384,675
Blair Homes for sale
$210,000
Wahoo Homes for sale
$271,800
Yutan Homes for sale
$210,000
Valley Homes for sale
$145,000
Carter Lake Homes for sale
$289,000
Springfield Homes for sale
$250,000
68022, NE Homes for sale
$479,000
68116, NE Homes for sale
$389,450
68135, NE Homes for sale
$275,000
68122, NE Homes for sale
$64,000
68130, NE Homes for sale
$545,000
68154, NE Homes for sale
$348,000
68144, NE Homes for sale
$310,000
68025, NE Homes for sale
$239,000
68164, NE Homes for sale
$280,000
68152, NE Homes for sale
$460,000
Hillsborough Homes for sale
$422,500
Ridges Homes for sale
$682,500
Dundee Homes for sale
$397,500
Armbrust Acres Homes for sale
$515,000
Morton Meadows Homes for sale
$284,900
Skyline Ranches Homes for sale
$1,350,000
Regency Homes Homes for sale
$930,000
Candlewood Homes for sale
$370,000
Harvey Oaks Homes for sale
$320,000
Piedmont Wycliffe Homes for sale
$299,000
Douglas County Homes for sale
$285,000
Sarpy County Homes for sale
$379,990
Saunders County Homes for sale
$245,000
Washington County Homes for sale
$299,000
Harrison County Homes for sale
$135,000
Cass County Homes for sale
$131,750
Dodge County Homes for sale
$229,000
Narrow your search
Elkhorn, NE real estate market trends
Statistics as of November 2026
$599K
Avg. list price
$197/Sqft
Avg. price/sqft
482
Homes for sale
3,154 Sqft
Avg. home size
67 Days
Avg. days on market
Movoto makes it easy to track market trends in Elkhorn, NE. Whether you’re entering the market or planning your next move, understanding these key metrics can guide smart decisions. Looking for more detailed housing market stats in Elkhorn, NE?
Schools
Frequently Asked Questions about Elkhorn, NE
In November 2026 Elkhorn homes were listed to buy for a median price of $599K, The median value of a home listed to buy in Elkhorn in November 2026 was $198 per sqft, which is a 2% decrease to October 2025 last month, and a 1% decrease to November 2025 last year.
It is expensive to live in Elkhorn. Buying a home in Elkhorn is 1% more expensive compared with the national average.
Yes now is a good time to buy property in Elkhorn, in November 2026, homes in Elkhorn have decreased in value (price per sqft) by 1% in the last year compared with November 2025.
The housing market in Elkhorn is slowing down. In November 2026, homes to buy in Elkhorn spent an median 76 days on the market, a 8% decrease from November 2025 last year.
The best and safest neighborhoods to live in Elkhorn in November 2026 are Skyline Ranches, Regency Homes, Ridges, Oak Hills, Armbrust Acres, Walnut Ridge, Old Market, Raven Oaks, Bent Creek, Hillsborough, Dundee, Wedgewood, Candlewood, Rose Gardens Estate, Stonybrook, Harvey Oaks, Piedmont Wycliffe, Morton Meadows, Benson, Fairacres
In November 2026, Elkhorn homes were listed to buy for a median price of $599K, with 25% down you would need $3.77K/month to cover expenses and assume that's 35% of your total monthly income, your total yearly income would need to be $129K.
Yes now is a good time to sell your house in Elkhorn, in November 2026, homes in Elkhorn have decreased in value (price per sqft) by 1% in the last year compared with November 2025.