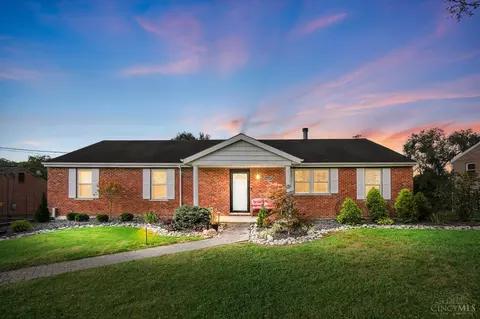
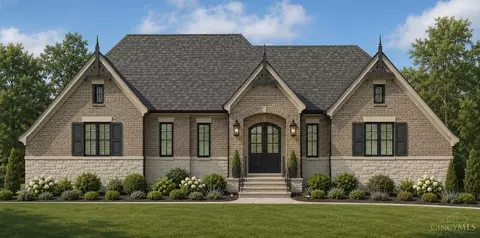
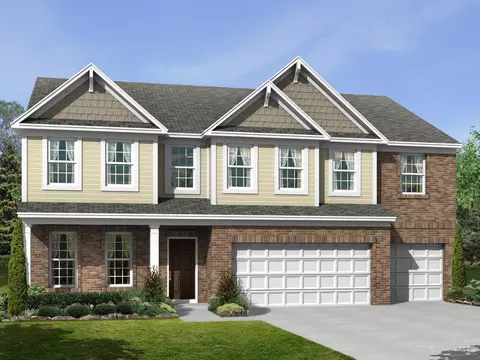
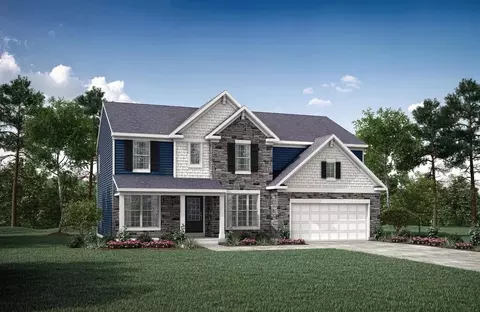
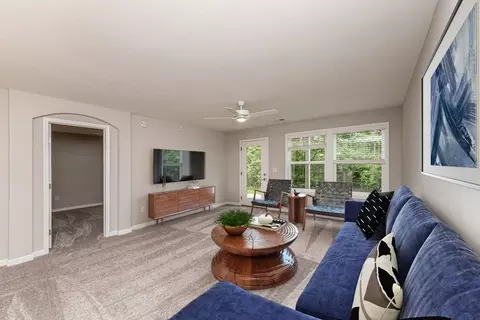
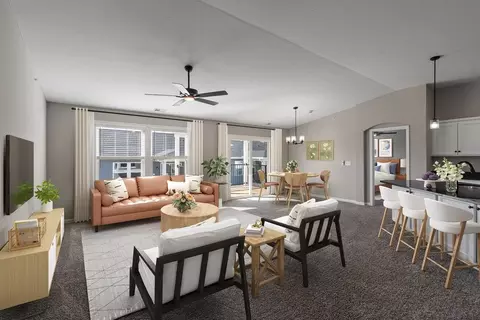
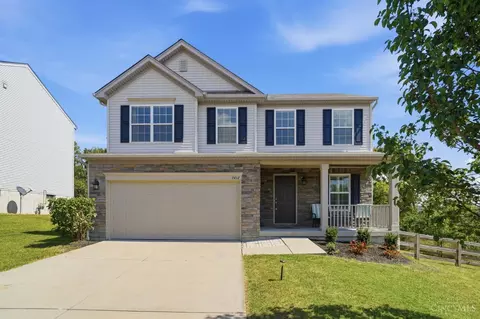
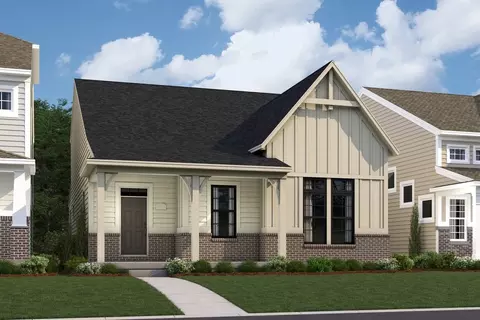
The Hayward-A home design by Fischer Homes presents a well-balanced layout that blends open living areas with adaptable spaces throughout the home. With 2 bedrooms and 2 baths, this single-story plan offers a comfortable living experience within 1,469 to 1,611 square feet. Designed to support a variety of daily routines, this home encourages natural flow between shared rooms while providing distinct zones for relaxation and personal use. Thoughtful transitions help create a sense of cohesion, making the home comfortable and functional for everyday life. At the core of the Hayward is an open main level featuring a well-connected living area that ties together the family room, kitchen, and dining spaces. The kitchen's configuration supports both meal preparation and connection to adjacent rooms, making everyday use both efficient and engaging. Flexible rooms throughout the plan offer opportunities for personalization - whether used for a home office, hobby space, or guest area. Additional optional features, such as a bonus room or alternate layout selections, allow you to further tailor the home to suit your needs and preferences. Designed with adaptability in mind, the Hayward incorporates multiple versatile areas that can evolve with changing needs. Shared living spaces provide room for daily routines and social interactions, while separate areas allow for focused activity or quiet moments. Optional configuration choices expand the home's ability to adjust over time, ensuring comfort and functionality as preferences and routines shift. The Hayward home design is available in select Fischer Homes communities. Pricing, features, square footage, elevations, and available options vary by location. Reviewing individual community details is the best way to understand how this design can be built and personalized.