
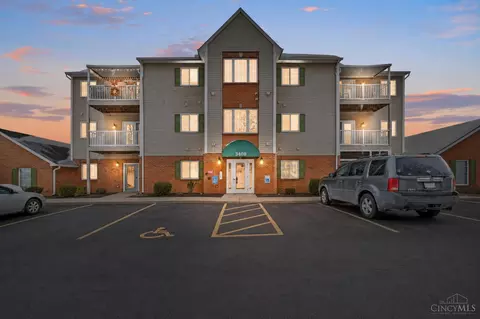
- $149,000
- 2Bd
- 2Ba
- 1,020 Sq Ft
$3K

bed
bath
Sqft ($127/Sqft)
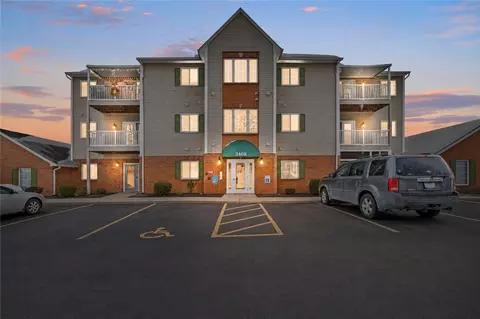
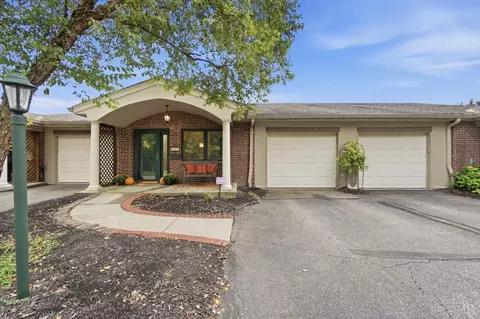
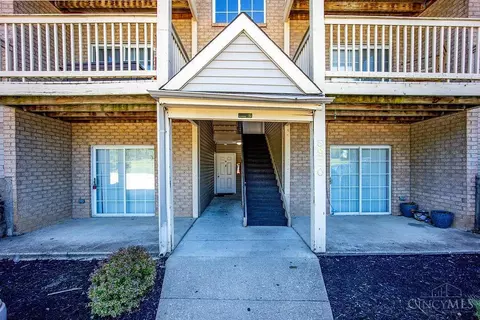
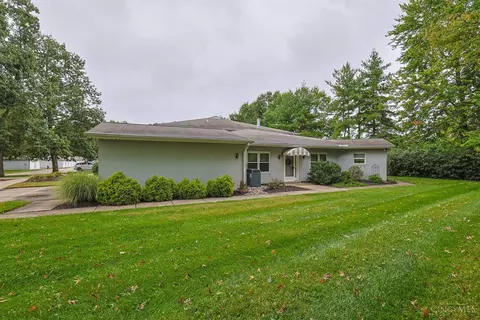
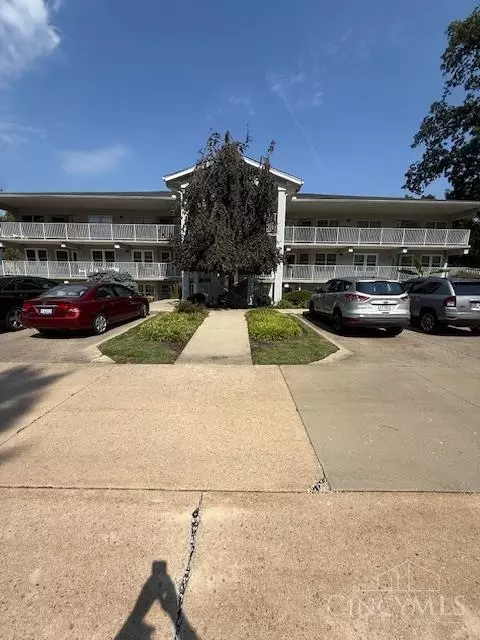
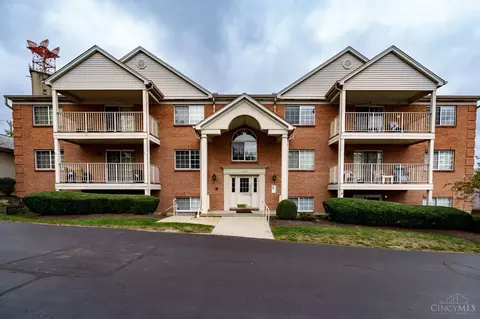
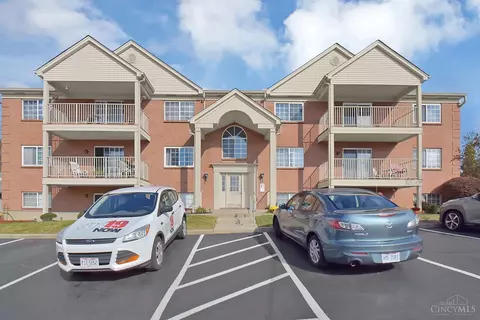
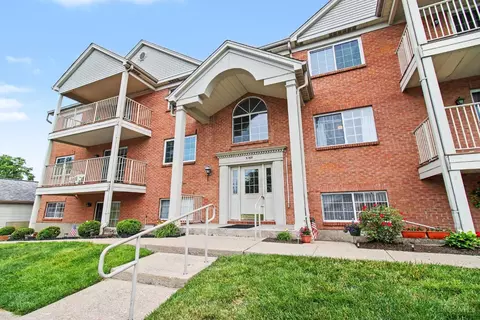
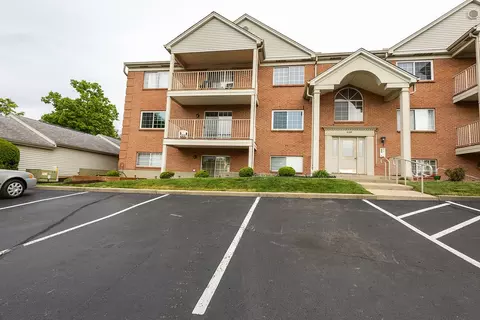
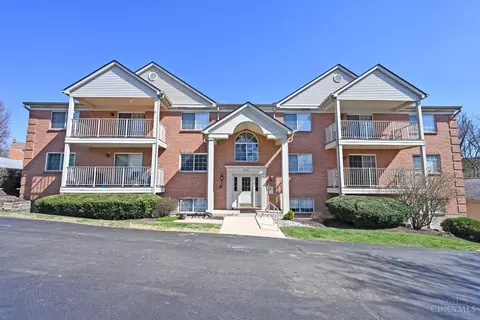
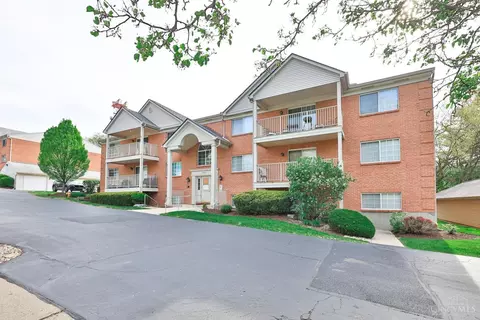
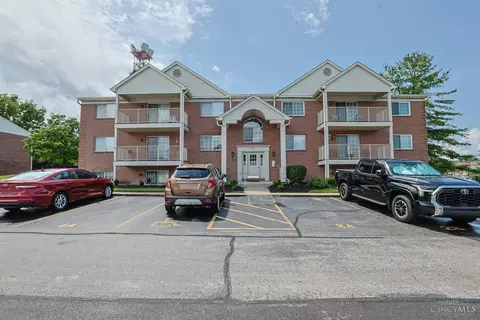
| Property type Condominium | Neighborhood | Year built 1994 | HOA fee $330/month | Lot size 1.52 Acre | Movoto estimate | Parking 1 garage spaces | Rental estimate |

| Overview | |
| Cooling/AC | Ceiling Fans, Central Air |
| Heating | Gas |
| Levels/Style | One, Traditional |
| Type | Residential |
| MLS # | 1891953 |
| SubType | Levels 1-3, Condominium |
| Status | Active |
| SqFt | 1025 |
| Lot Size (SqFt) | 66133 |
| Lot Size (Acres) | 1.5182 |
| Year Built | 1994 |
| HOA Name | L&B Management Firm |
| HOA Fee | Monthly, 330 |
| Interior | |
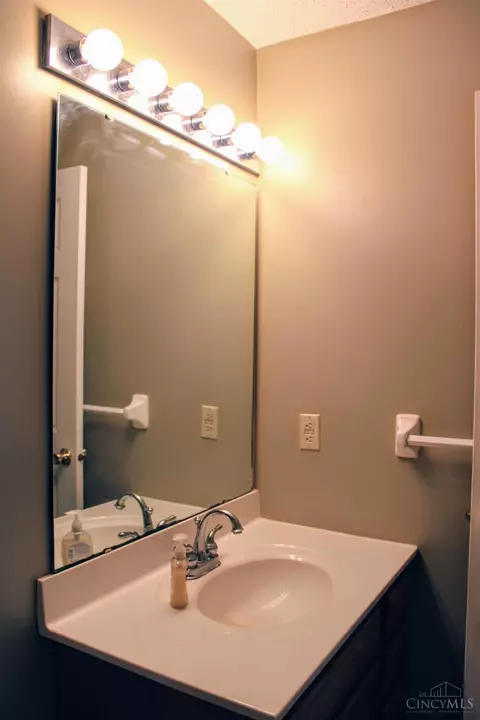
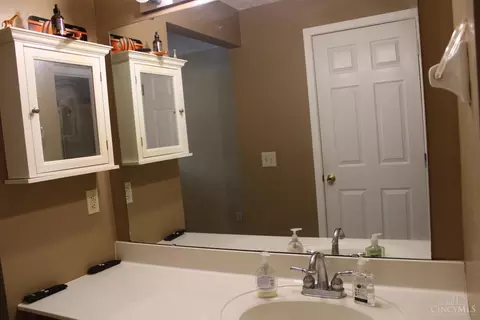
| Total # of Bathrooms | 2 |
| # of Full Baths | 2 |
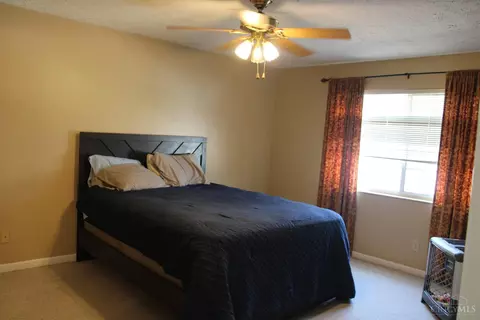
| Total # of Bedrooms | 2 |
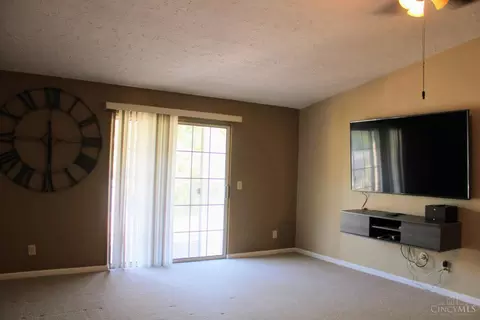
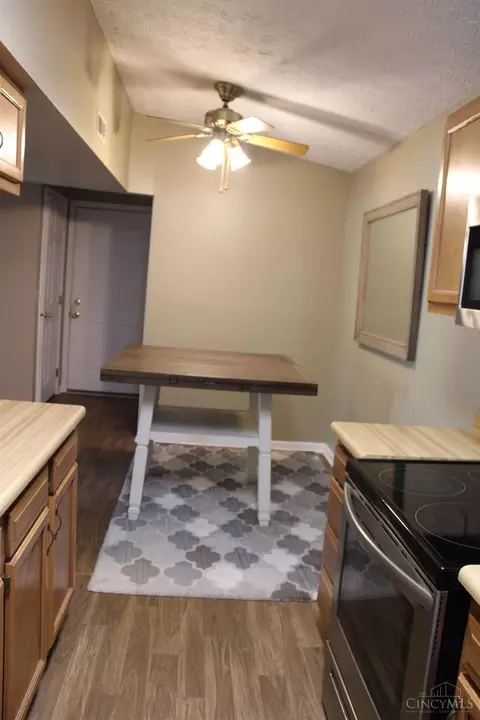
| Living Room | 19x15 Level: 1, Walkout, Wall-to-Wall Carpet |
| Basement | None |
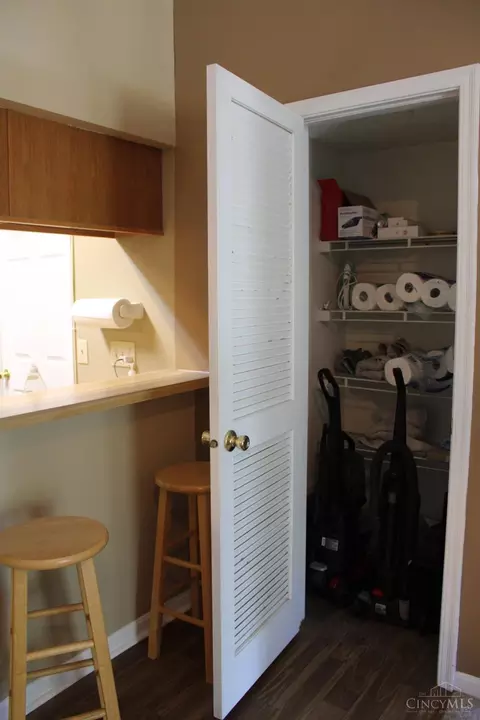
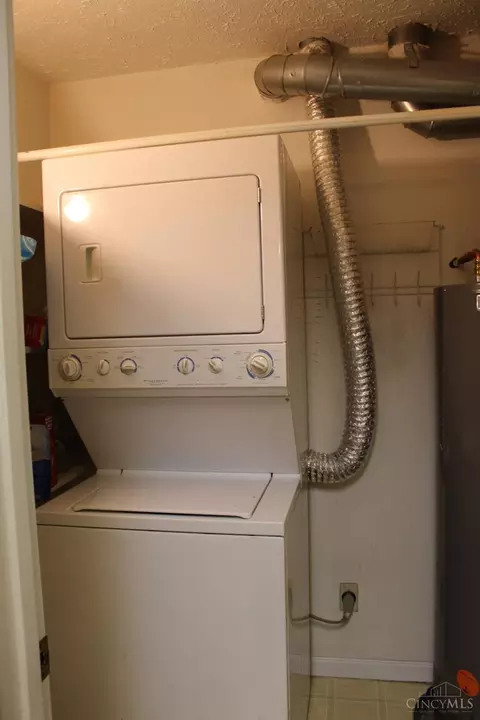
| Laundry | 6x5 Level: 1 |
| Total # of Rooms | 5 |
| Entry | Laminate Floor, 8x4 Level: 1 |
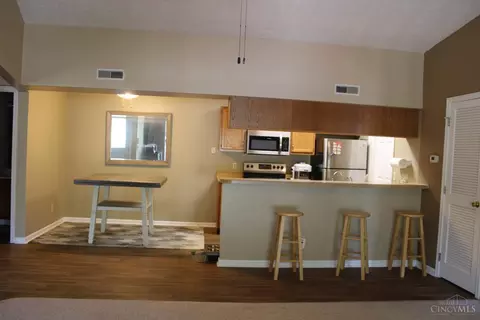
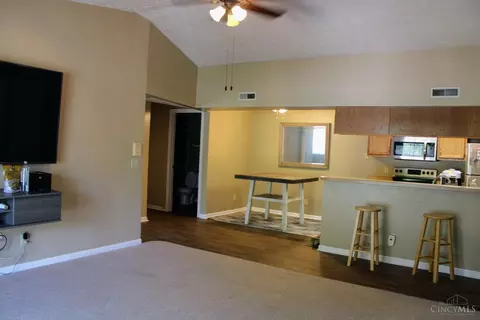
| Kitchen | Vinyl Floor, Wood Cabinets |
| Appliances | Microwave, Oven/Range, Dishwasher, Refrigerator, Dryer, Washer |
| Window Features | Insulated, Vinyl |
| Interior Features | Vaulted Ceiling |
| Exterior | |
| Foundation | Poured |
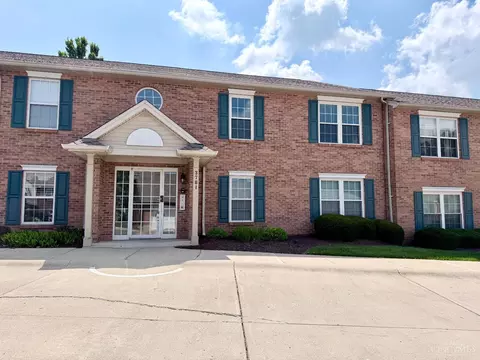
| Roof | Shingle |
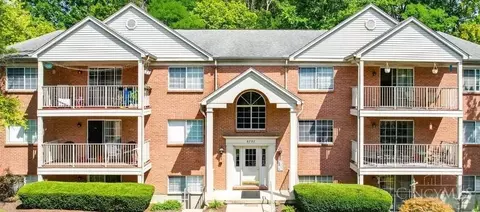
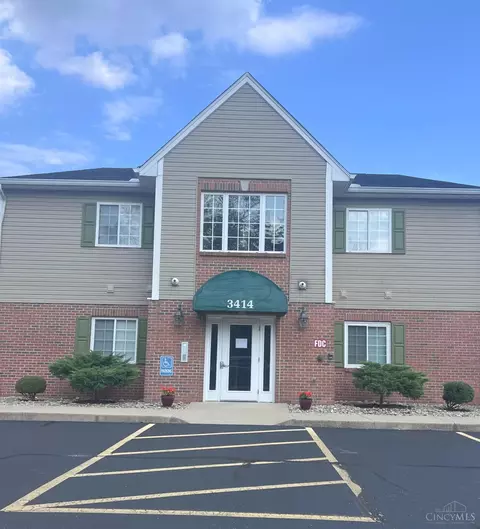
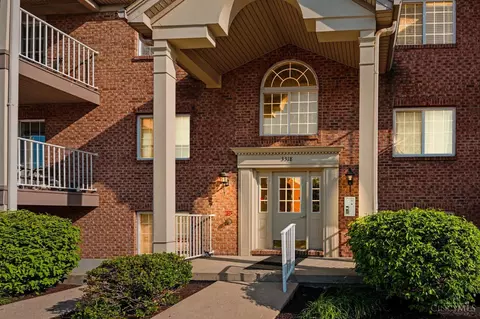
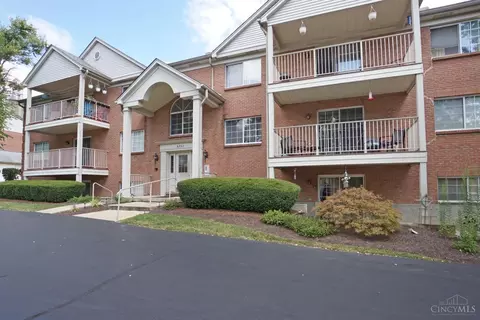
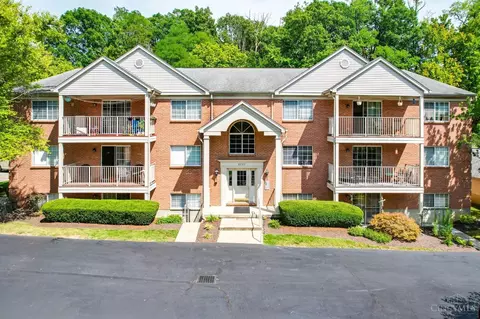
| Construction | Brick |
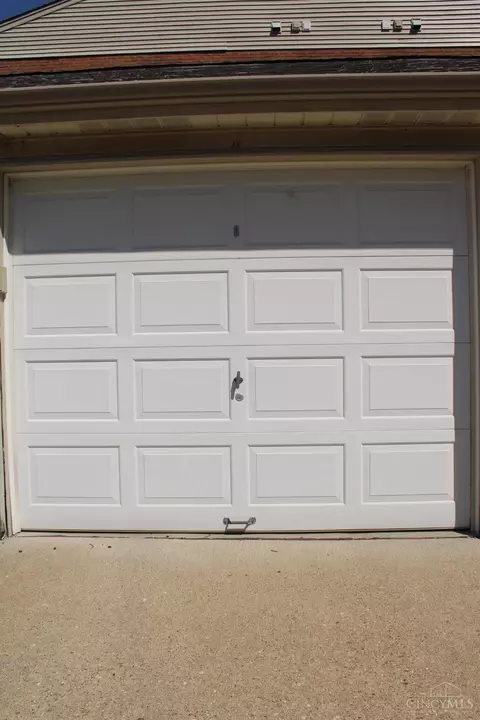
| Parking | Garage Detached, 1 Assigned, Off Street |
| # Garage Spaces | 1 |
| Fencing | Wood |
| Amenities / Utilities | |
| Water Heater | Gas |
| Sewer/ Septic | Public Sewer |
| Gas | Natural |
| Water Source | Public |
| HOA Fee Includes | MaintenanceExterior, SnowRemoval, Trash, Water, AssociationDues, ProfessionalMgt |
| Miscellaneous | Busline Near |
| Security Features | Smoke Detector(s) |
| Location | |
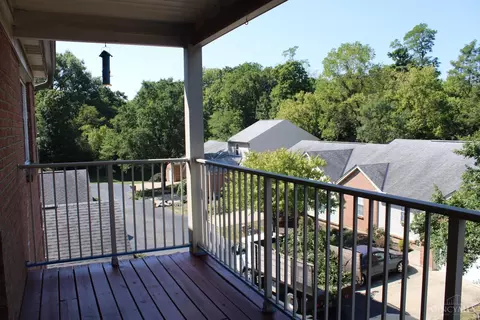
| View | City |
| County | Hamilton |
| Area | Hamilton-W09 |
| High School District | Northwest Local SD |
| Directions | Cheviot Rd Near Jessup |
| APN | 550-0081-0517-00 |
| Multifamily Details |
| Lot/ Land Details | |
| Access Roads | City Street |
| Trees | Wooded-Partial |


$275,000
$396,900
$409,900
$225,000
$627,500
$440,950
$554,500
$199,900
$280,000
$150,000
$225,000
$218,950
$235,000
$229,900
$215,000
$250,000
$248,250
$406,000
$190,000
$749,450
$529,900
$285,000
$219,000
$619,000
$238,900
$169,900
$475,000
$338,500
$575,000
$774,900
