Movoto Real Estate
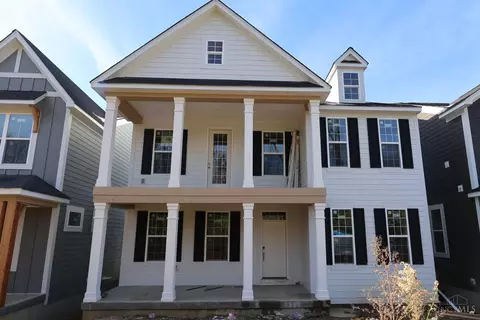
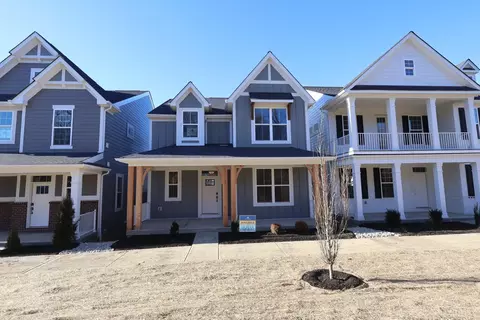
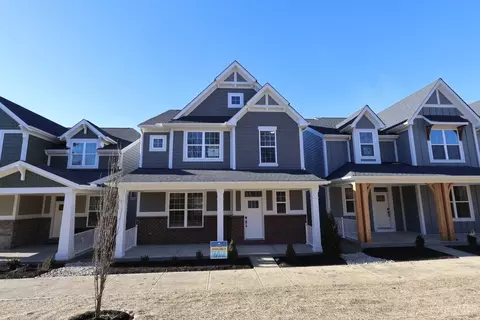
  • Exterior
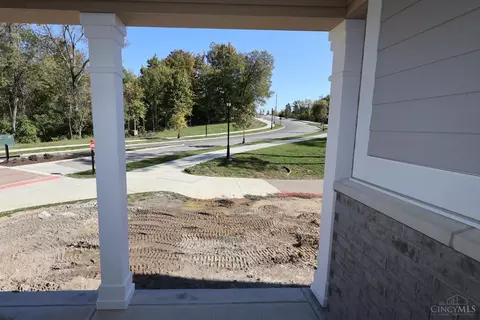
  • View/Area
  • Kitchen
  • Entry Way
  • Bath
  • Other
  • Bedroom
  • Dining
  • Animated home icon 3D tour

5732 Chesapeake Trl, Cincinnati, OH 45248

  • $636,420

  • 3

    bed

  • 3

    bath

  • 2,673

    Sqft ($238/Sqft)

House for sale 12 hours
61 homes bought nearby with Movoto recently

About 5732 Chesapeake Trl

Property type House
Neighborhood
Move-in ready? Yes
HOA fee $0/month
Movoto estimate
Parking 2 garage spaces
Rental estimate
Property description
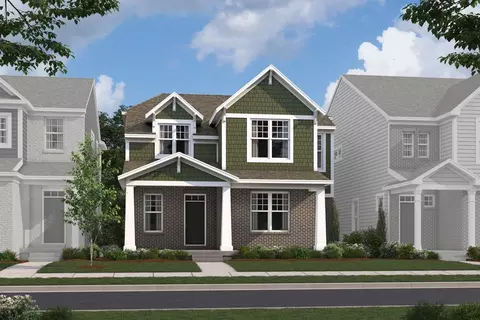
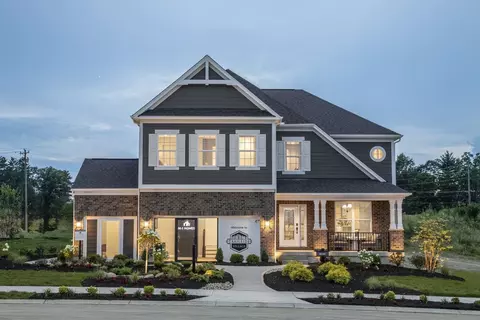
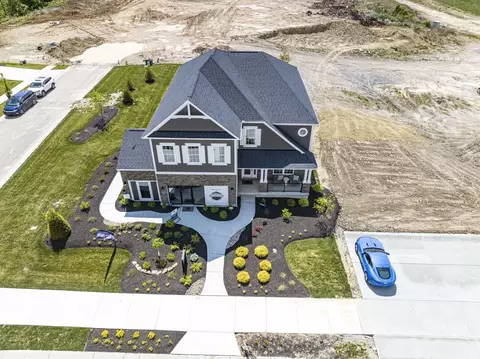
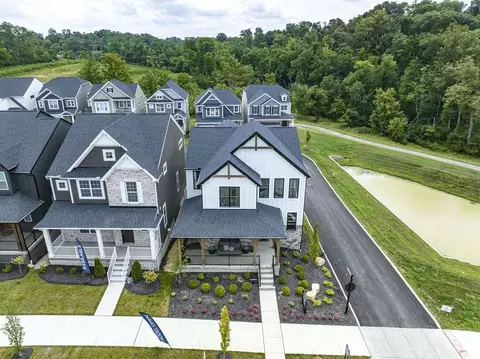
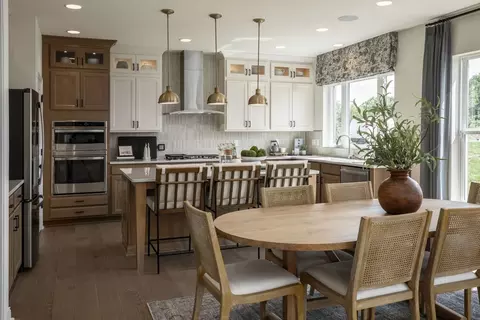
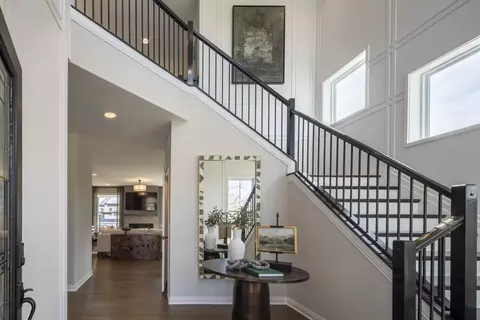
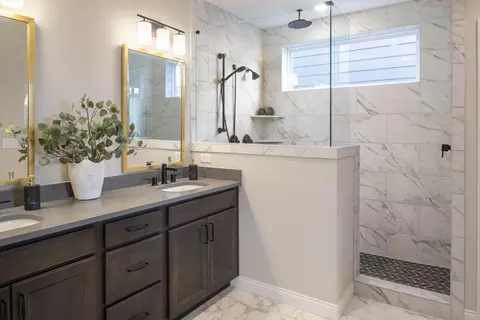
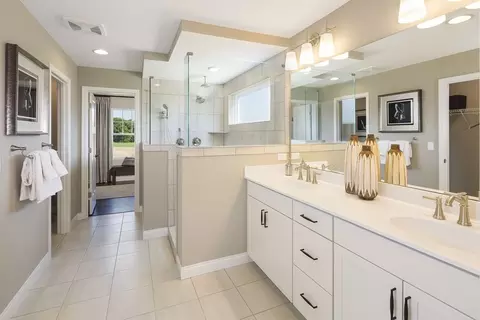
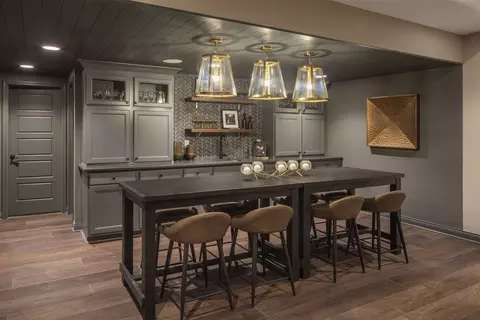
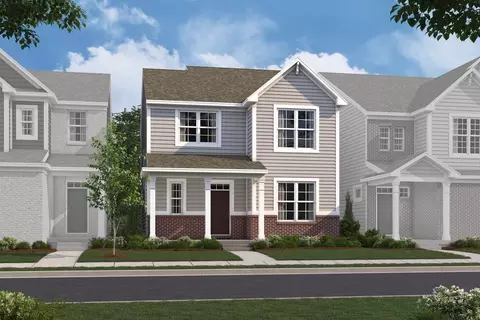
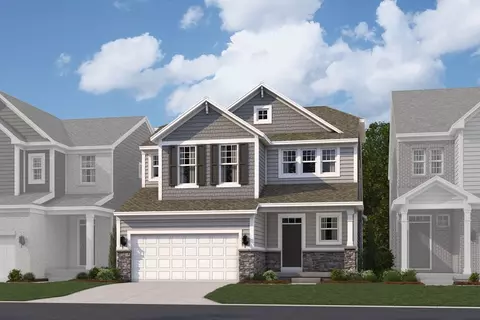
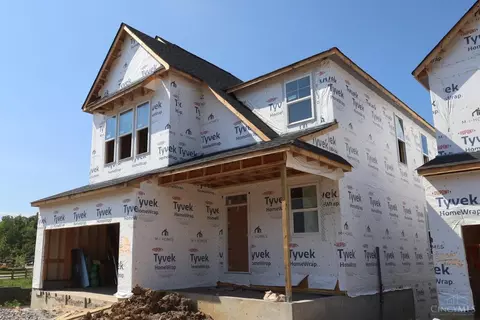
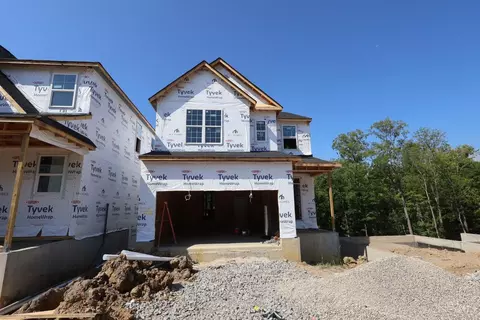
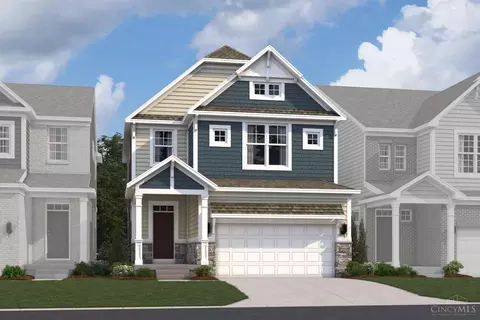
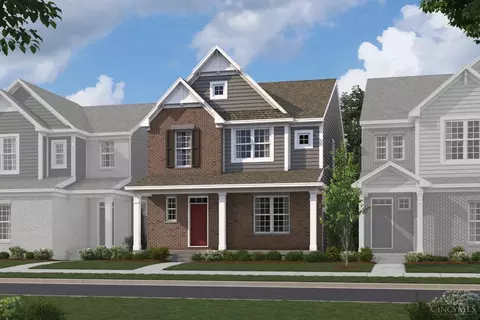
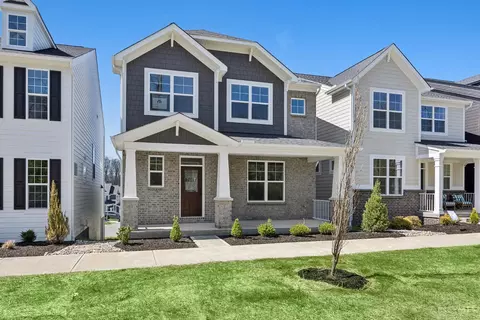
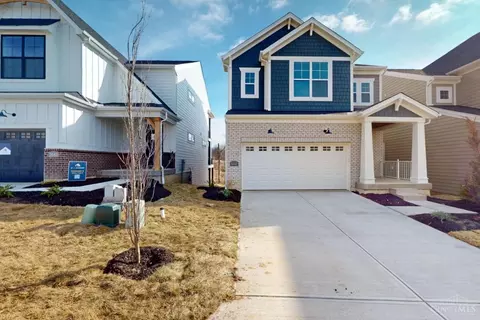
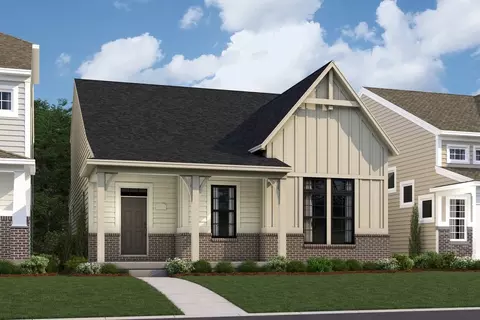
The Covedale floorplan offers 2,685 square feet of thoughtfully designed living space across three levels. With 3-4 bedrooms, 2.5 baths, and a 2-car garage, this home is perfect for those who value both style and functionality. First Floor: The first floor greets you with a bright, open layout connecting the kitchen, breakfast area, and family room. Upgrade your kitchen to a gourmet kitchen or luxury kitchen, with the option for a chimney hood or stacked kitchen for a modern feel. You can also add a fireplace to the family room to enhance the cozy atmosphere. The flexible room at the front of the home can serve as an office, playroom, or additional lounge space. Second Floor: Upstairs, the owner's suite features a large walk-in closet and an optional tray ceiling for added sophistication. Upgrade your owner's bath with options like the deluxe garden bath, garden bath, or a shower seat for ultimate comfort. Two additional bedrooms, a loft (with an option to convert to a fourth bedroom), and a conveniently located laundry room complete the second level. Basement: The unfinished basement offers abundant storage or can be transformed into additional living space with options for a finished basement, wet bar, or a full bath. Ready to make the Covedale floorplan your dream home? Contact our team today to learn more about personalizing this home and building it in your desired location. We're here to guide you through every step of the pro...
Listed by
Builder: M/I Homes
Source: Realtor mls logo
Source: Realtor.com Last updated: 12 hours ago
Movoto checked Realtor for data 10 minutes ago
Request a virtual or in-person tour
Overview
Levels/Style 2
Virtual Tour External Link
Interior
# Half Bathrooms 1
# Total Bathrooms 3
# Full Bathrooms 2
# Total Bedrooms 3
Plan Information
Subdivision Website External Link
SalesOffice Hours Mon-Sun 11am-6pm
SalesOffice Agent Phone (513) 268-7633
SalesOffice Agent FullName Gena Storer
Status Active
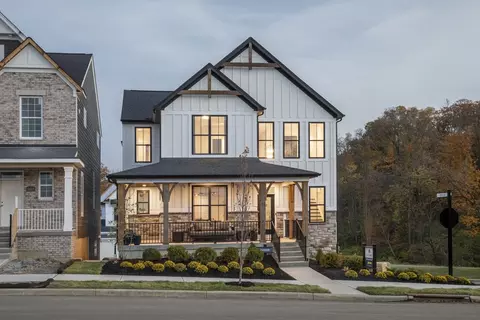
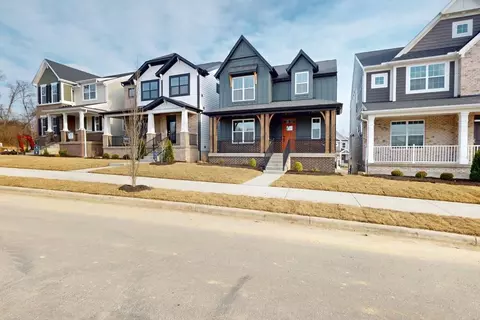
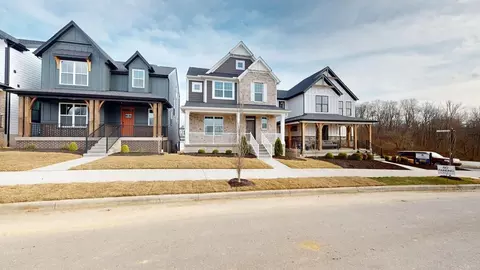
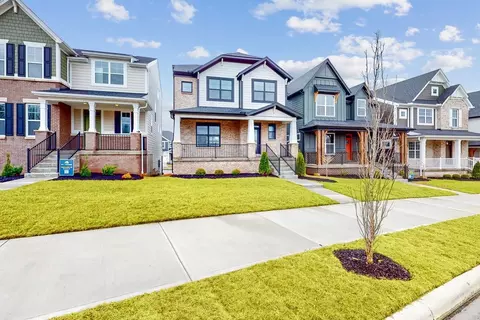
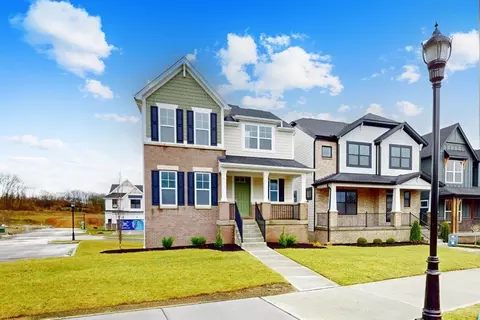
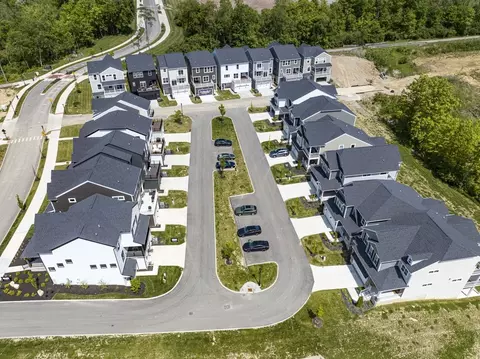
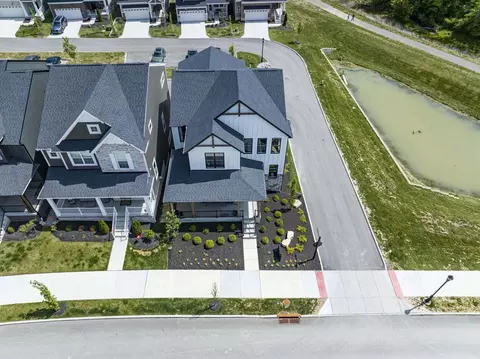
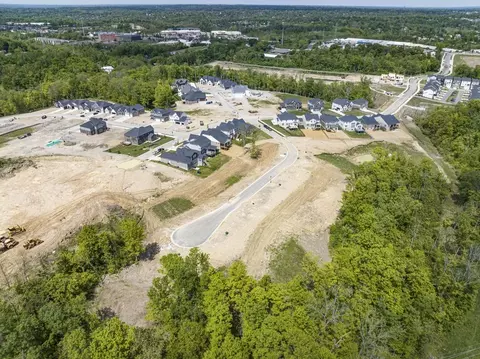
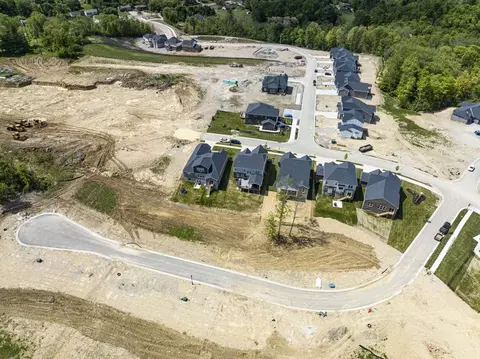
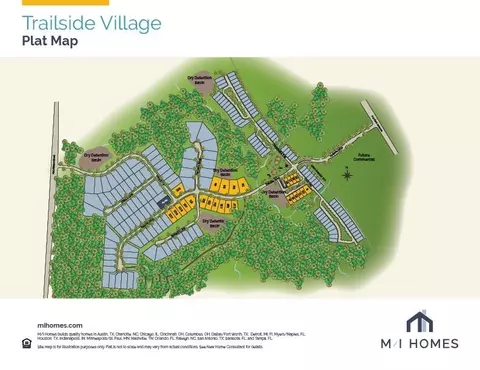
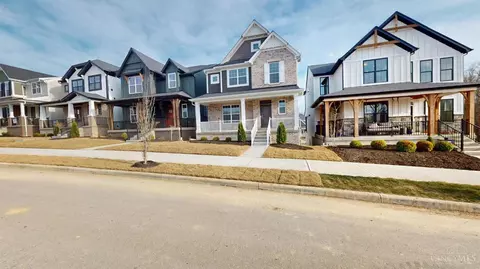
Home Details Trailside Village Is A Community Of Single Family New Construction Homes In Green Township, Ohio, Located On The West Side Of Cincinnati Near Harrison Avenue. With Easy Access To I74 And I275, Residents Enjoy A Short Drive To Downtown Cincinnati Along With Nearby Shopping, Dining, And Everyday Conveniences. Homes At Trailside Village Include Twostory Neo Traditional And Classic Series Designs With Welcoming Front Porches, Open Living Spaces, And Flexible Layouts That Adapt To Daily Life. The Architecture Blends Modern Style With A Neighborhood Feel And Lowmaintenance Exteriors. The Community Is Designed Around Connection And Outdoor Living, With A Central Gathering Space Featuring A Natural Playground, Onsite Cafe, And Access To Paved Multipurpose Trails. Green Space, Mature Trees, And Views Of The Wesselman Creek Watershed Create A Walkable Setting. Trailside Village Is Served By The Oak Hills School District And Offers A Lifestyle That Balances Nature, Convenience, And Community.
Plan Name Covedale
BasePrice 508495
Living Area 2673
# Garage Spaces 2
BaseSqft 2492
Primary Bedroom Location Up
Price 636420
Community Information
Price Range (Low) 449495
Price Range (High) 843740
Subdivision Amenities Greenbelt, Playground, Trails, Veterans Memorial Park, West Fork Park, Neumann Golf Course
Move In Date 2026-12-15
Community Details Green
Has Garage(Y/N) Yes
Has Pond(Y/N) No
Has Basement(Y/N) Yes
Has Pool(Y/N) No
Has View(Y/N) No
Directions From Cincinnati: Head Northwest On I-75 N Take Exit 4 For I-74 W/US-52 W/US-27 N Toward Indianapolis Take Exit 17 For Montana Ave Turn Left Onto Montana Ave Turn Right Onto Westwood Northern Blvd Continue Onto Westwood Northern Blvd Ramp Turn Right Onto Harrison Rd Trailside Village Will Be On Your Left
Subdivision Trailside Village
Tour this home
When would you like to see 5732 Chesapeake Trl?
5/10
6/10
6/10
Source: GreatSchools.org © 2026. All rights reserved.

Around Bridgetown North

Explore everything this neighborhood has to offer. Learn more about Bridgetown North.
  • Real Estate
  • OH
  • Hamilton County
  • Cincinnati
  • 45248
  • Bridgetown North
  • 5732 Chesapeake Trl

My commute

Enter a destination to see travel time and distance.
By entering my info and clicking Ask a Question below, I am providing my e-signature and express written consent to receive marketing emails, calls, and texts (including via automatic telephone dialing systems, AI generative, artificial or pre-recorded voice technology) relating to my inquiry from Movoto (and parties calling/messaging on their behalf) even if my number appears on the company, state, or national Do Not Call Registry. You also agree to ourTerms and Conditions and Privacy Policy. Consent not required to receive services (call 1-844-420-1270 to be connected without providing consent).

Nearby homes for sale in Cincinnati, OH

Nearby recently sold homes in Cincinnati, OH

Newest listings in 45248

Meet with a real estate agent today (844) 430-0869
The multiple listing information is provided by . IDX information is provided exclusively for consumers’ personal, non-commercial use and that it may not be used for any purpose other than to identify prospective properties consumers may be interested in purchasing. Information deemed reliable but not guaranteed to be accurate. Buyer to verify all information. The information provided is for consumers' personal, non-commercial use and may not be used for any purpose other than to identify prospective properties consumers may be interested in purchasing. Listing information updated every 15 minutes. Terms of use & Privacy Policy, California Privacy Info. Copyright © 2005 - 2026 Movoto, Inc. All rights reserved. Equal Housing Opportunity CalDRE CalDRE #01517281
Movoto Real Estate is committed to ensuring accessibility for individuals with disabilities. We are continuously working to improve the accessibility of our web experience for everyone. We welcome feedback and accommodation requests, please submit them here.
Requests for information regarding mortgage products will be directed to Movoto.com affiliate, Lower, LLC - a licensed Mortgage Lender (NMLS #1124061), or, based on your location, may be redirected to a participating mortgage marketing partner that may pay Lower, LLC for any consumer contact information provided through this site.