
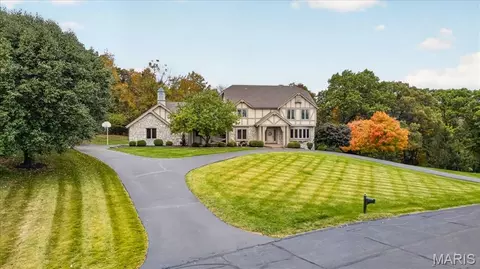
Distinctive architecture meets an exceptional setting on one of Forest Hills Country Club Estates’ most coveted streets. Designed by architect Mitchell Wall, this custom-built home rests on a private acre at the end of a cul-de-sac, offering a sprawling 1.5-story layout unique to Forest Hills. A circle drive, stone and stucco exterior, and side-entry garage frame the approach, while a grand entry reveals expansive interiors filled with beautiful natural light. The soaring two-story great room is anchored by a spectacular 30-foot, floor-to-ceiling stone fireplace, with an open balcony above. The spacious, open-concept kitchen features a generous center island, creating an inviting setting for everyday living and entertaining. A main-floor primary suite offers a private retreat with an adjoining fireside sitting room and separate his-and-hers closets. A distinctive planetarium adds to the home’s remarkable character. Upstairs, four generously sized bedrooms are served by two shared baths, including a Jack-and-Jill. The walkout lower level features a bar and full bathroom, while a rear patio overlooks the secluded grounds. Main-floor laundry and zoned heating and cooling provide everyday convenience. For those who choose to join, the country club is an easy walk or short golf cart ride away. Meticulously maintained and rich in charm, this is a truly one-of-a-kind home with extraordinary space to bring your vision to life.
- $979,000
- 5hab.
- 5baños
- 5,514 pies²
