
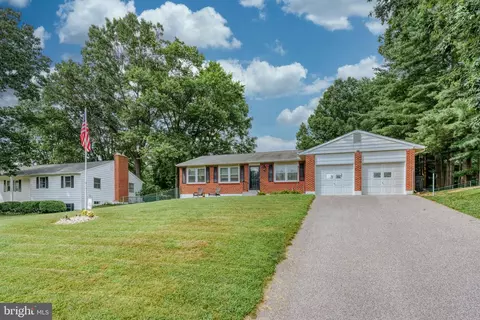
- $350,000
- 3Bd
- 2Ba
- 1,965 Sq Ft
SOLD

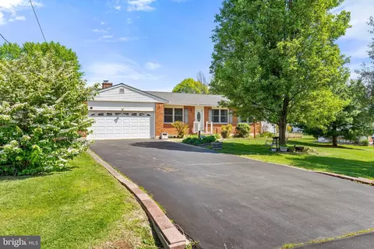
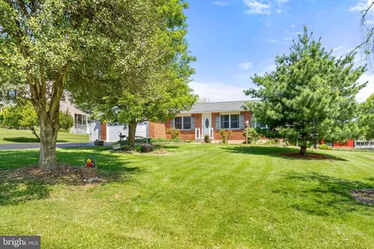
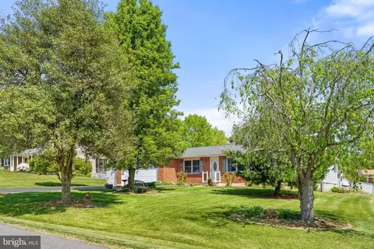
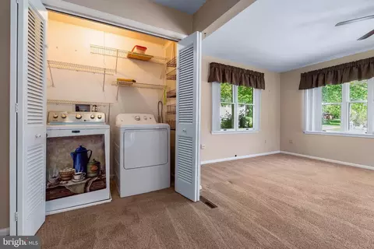
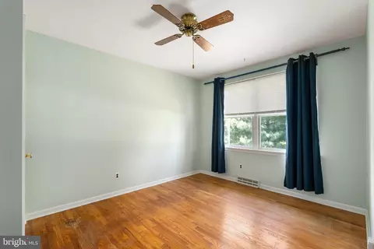
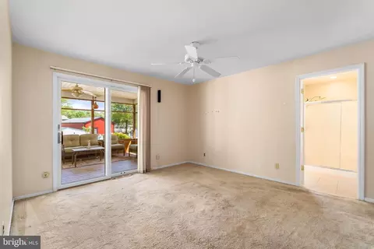
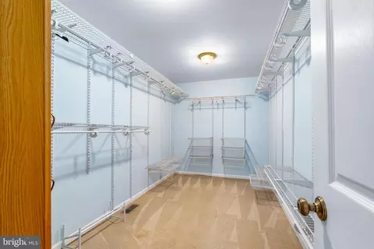
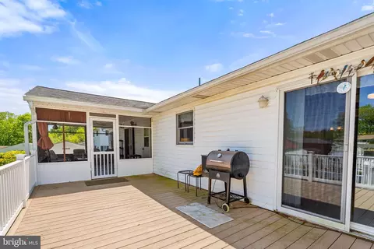
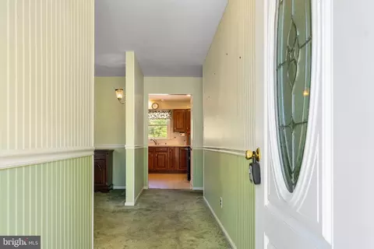
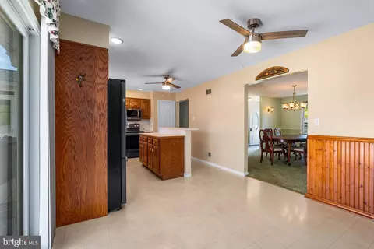
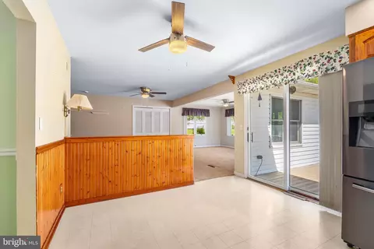
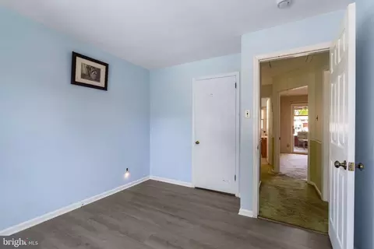
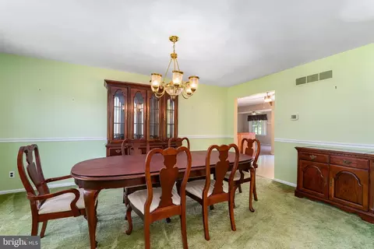
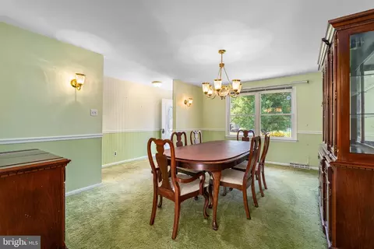
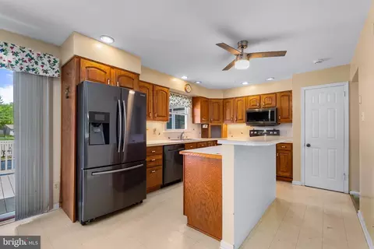
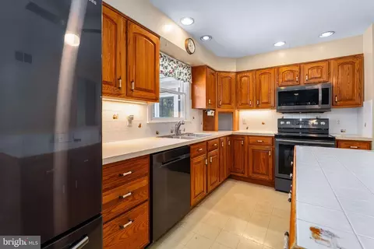
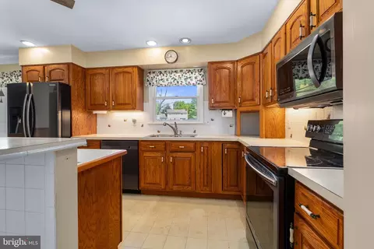
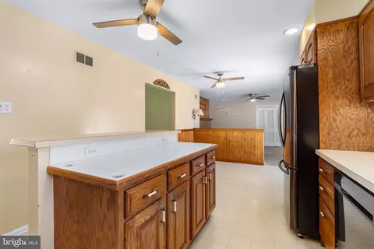
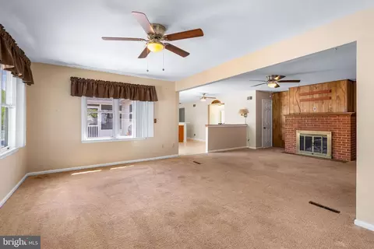
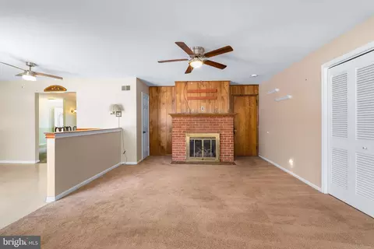
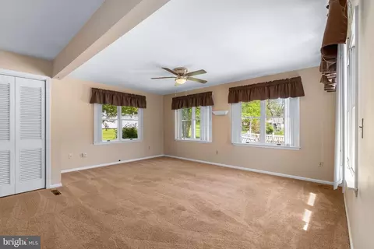
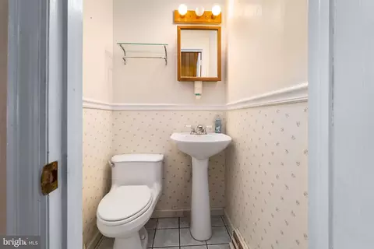
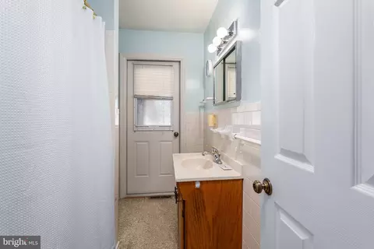

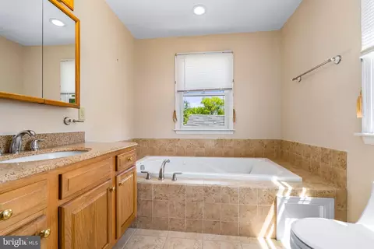
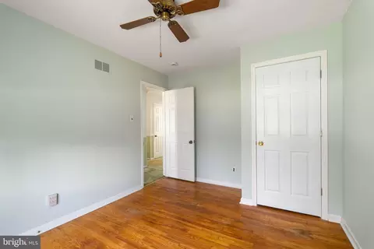
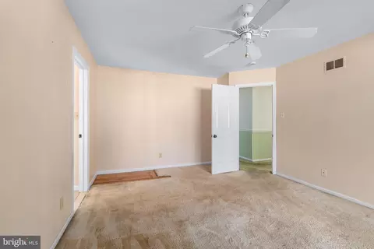
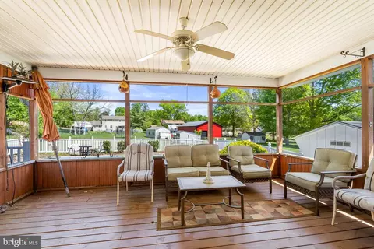
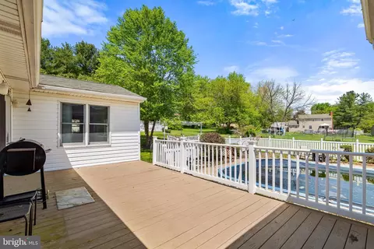
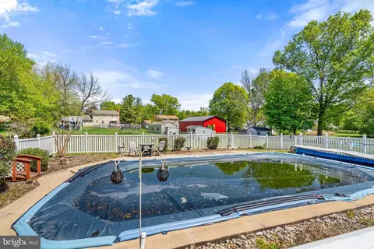
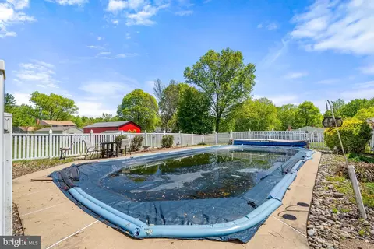
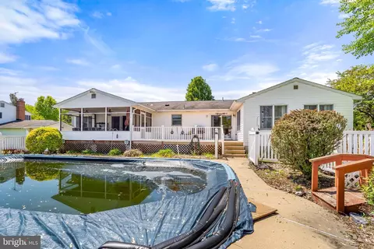
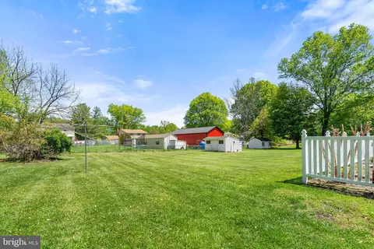
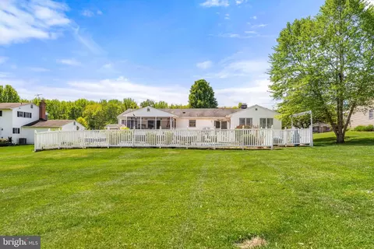
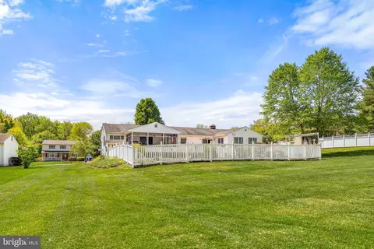
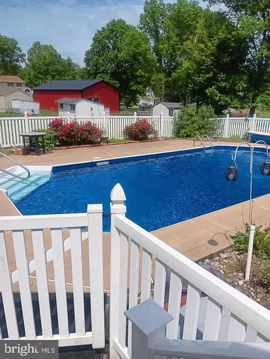
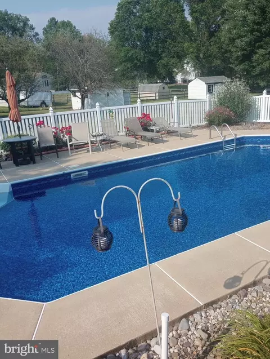
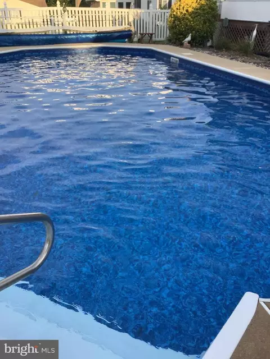
Last sold 05/22/2026 after 20 Days
bed
bath
Sqft ($188/Sqft)
| Property type House | Neighborhood | Year built 1970 | HOA fee $0/month | Lot size 0.49 Acre | Movoto estimate | Parking 2 garage spaces | Rental estimate |

| Overview | |
| Cooling/AC | Other, Central A/C, Ceiling Fan(s), Programmable Thermostat, Electric |
| Heating | Oil, Propane - Owned |
| Levels/Style | Ranch/Rambler |
| Type | Residential |
| Status | Closed |
| SqFt | 2656 |
| Lot Size (SqFt) | 21344 |
| Lot Size (Acres) | 0.49 |
| County Tax | 2840, Annually |
| Tax: Assessed Value | 267700 |
| Annual Property Tax | 2900 |
| Year Built | 1970 |
| New Construction (Y/N) | N |
| Foreclosure (Y/N) | N |
| Interior | |
| Total # of Bathrooms | 3 |
| # Full Baths | 2 |
| # Half Baths | 1 |
| Total # of Bedrooms | 3 |
| Basement | Interior Access, Unfinished, Shelving, Connecting Stairway, Sump Pump |
| Appliances | Built-In Microwave, Dishwasher, Washer, Dryer, Refrigerator, Extra Refrigerator/Freezer, Oven/Range - Electric, Water Heater |
| Walls/ Ceilings | Dry Wall |
| Interior Features | Bathroom - Jetted Tub, Bathroom - Soaking Tub, Bathroom - Stall Shower, Bathroom - Tub Shower, Bathroom - Walk-In Shower, Attic, Carpet, Ceiling Fan(s), Dining Area, Entry Level Bedroom, Family Room Off Kitchen, Formal/Separate Dining Room, Kitchen - Country, Kitchen - Island, Primary Bath(s), Walk-in Closet(s), Wood Floors |
| Exterior | |
| Roof | Shingle |
| Garage Desc | Garage - Front Entry, Garage Door Opener, Inside Access |
| Parking Desc | Attached Garage, Driveway |
| # Garage Spaces | 2 |
| # Parking Spaces | 6 |
| # Attached Garage Spaces | 2 |
| # Driveway Spaces | 4 |
| Exterior Features | Exterior Lighting, Outbuilding(s) |
| Existing Structures | Above Grade, Below Grade, Garage(s), Pool Equipment Shed, Run-in Shed, Shed |
| Amenities / Utilities | |
| Sewer/ Septic | Public Sewer |
| Pool | Yes - Personal |
| Inclusions | Anything Inside And Outside Of House If Buyer Would Like To Keep |
| Location | |
| Subdivision | MANCHESTER PARK |
| Water Source | Public |
| Senior Community (Y/N) | N |
| High School | ELKTON |
| Elementary School | KENMORE |
| School District | CECIL COUNTY PUBLIC SCHOOLS |
| Middle School | CHERRY HILL |
| Directions | From Rt 213 Turn Into Manchester Park, Make First Right Onto Highland Avenue, Home Is On The Left |
| Zoning | ST |
MLS # MDCC2021388| Est. value | Bed/bath | Sqft | mi | |
|---|---|---|---|---|
| 50 Highland Ave, Elkton, MD 21921 | $388,000 | —/2 | 2,080 | 0.02 |
| 60 Highland Ave, Elkton, MD 21921 | $402,000 | —/2 | 2,080 | 0.02 |
| 40 Highland Ave, Elkton, MD 21921 | $356,000 | 3/1 | 1,497 | 0.04 |
| 57 Highland Ave, Elkton, MD 21921 | $445,000 | —/2 | 2,080 | 0.04 |
| 51 Highland Ave, Elkton, MD 21921 | $448,000 | 4/2 | 2,067 | 0.04 |
| 72 Highland Ave, Elkton, MD 21921 | $348,000 | 3/1 | 1,476 | 0.04 |
| 39 Highland Ave, Elkton, MD 21921 | $369,000 | —/1 | 1,498 | 0.05 |
| 73 Highland Ave, Elkton, MD 21921 | $470,000 | —/2 | 2,080 | 0.05 |
Estimated values are based on public record data and automated valuation models. Values are not guaranteed and may not reflect current market conditions.
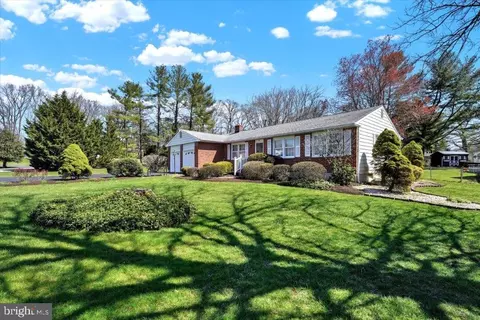



$370,500
$299,000
$229,900
$355,000
$465,490
$315,900
$479,000
$379,000
$129,000
$540,000
$380,000
$515,000
$349,900
$415,000
$454,950
$299,900
$275,000
$495,000
$409,950
$225,000
$334,450
$610,000
$437,000
$329,900
$519,900