
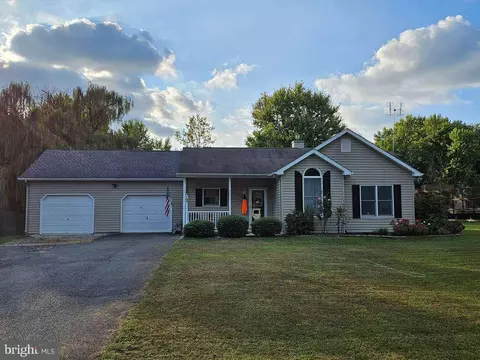
- $365,000
- 3Bd
- 2Ba
- 1,240 Sq Ft
SOLD

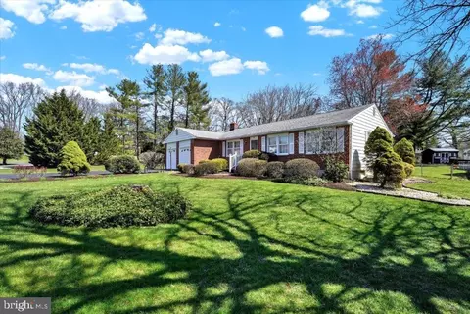
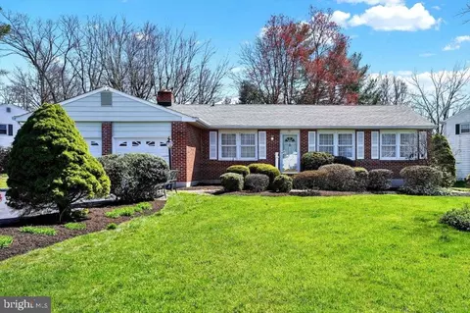
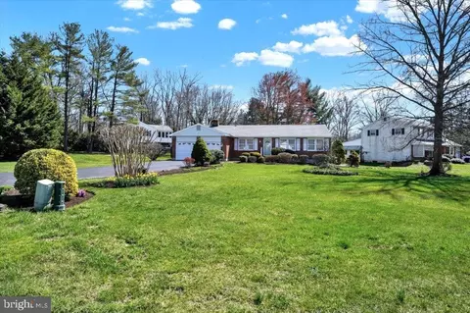
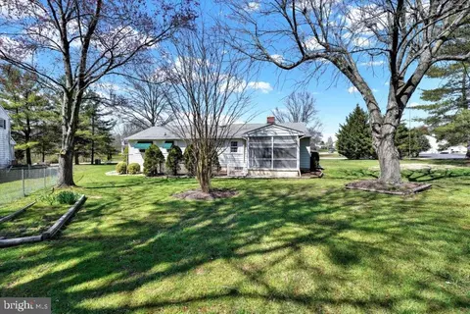
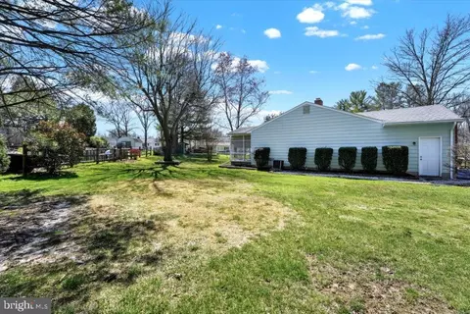
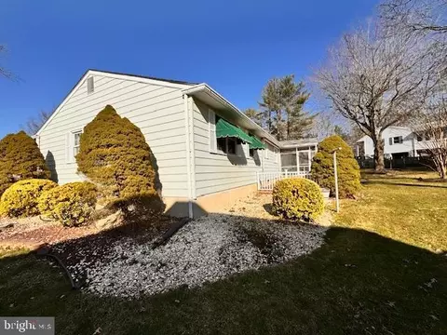
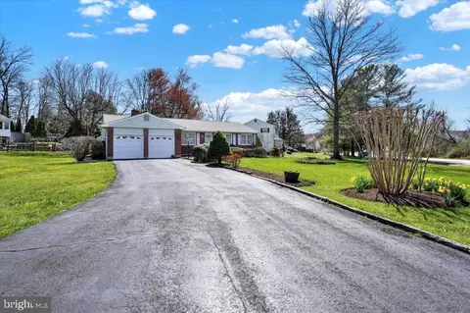
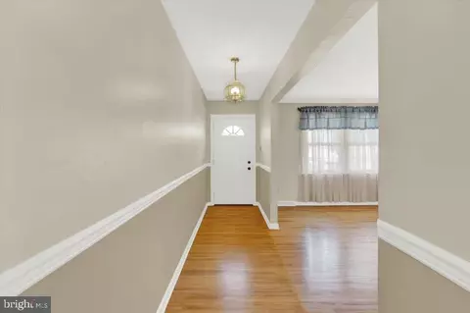
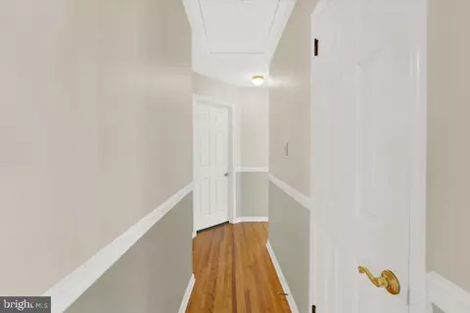
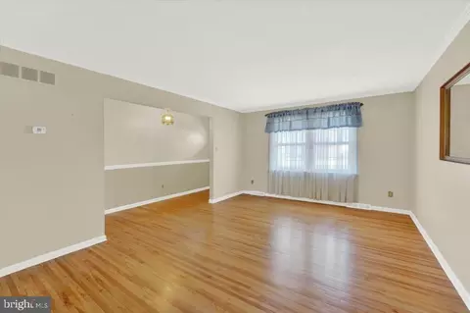
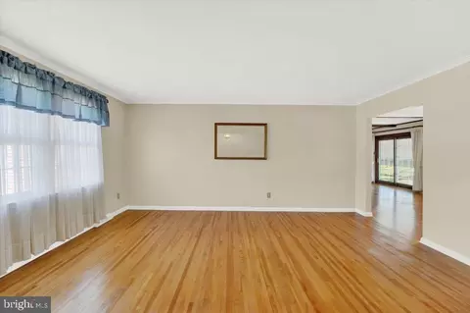
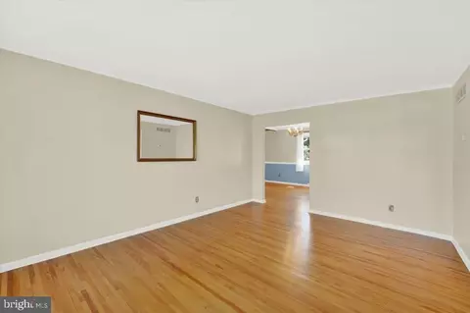
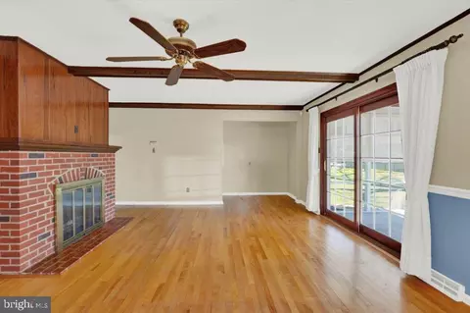
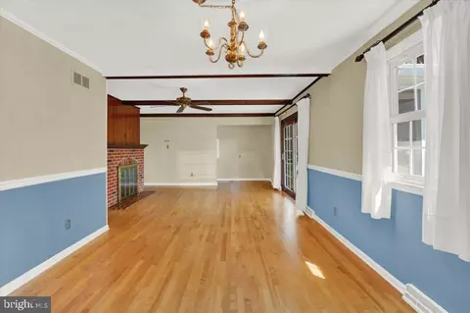
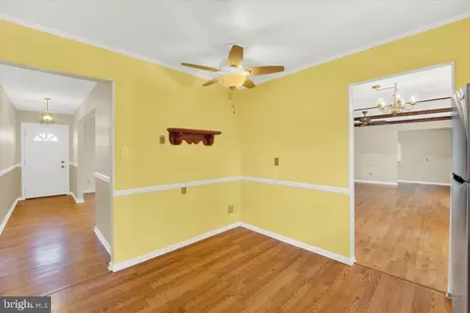
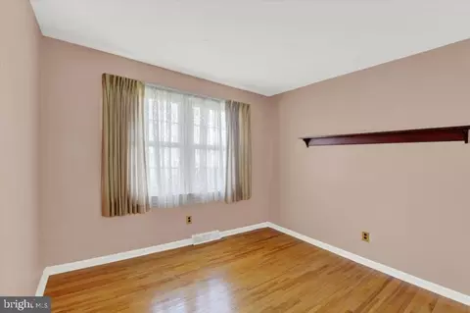
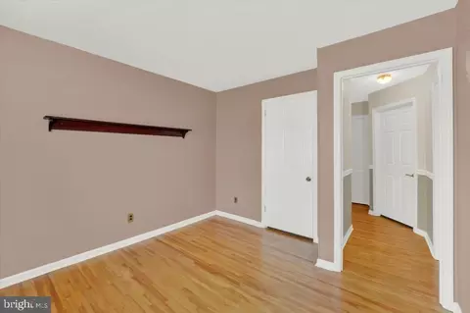
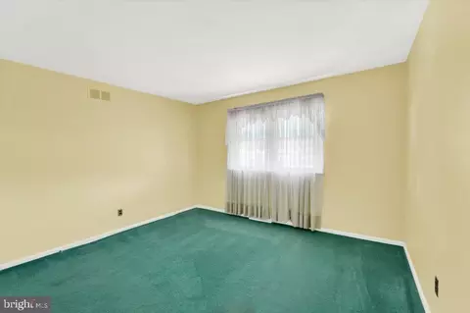
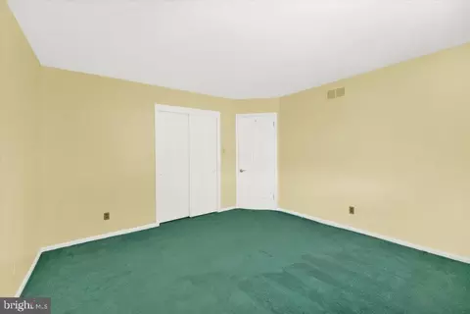
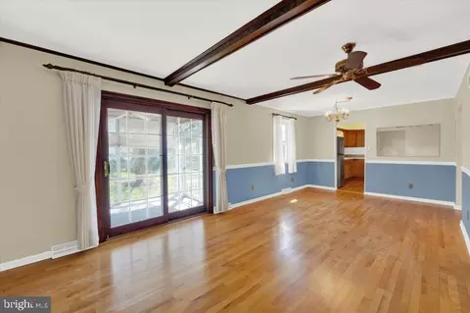
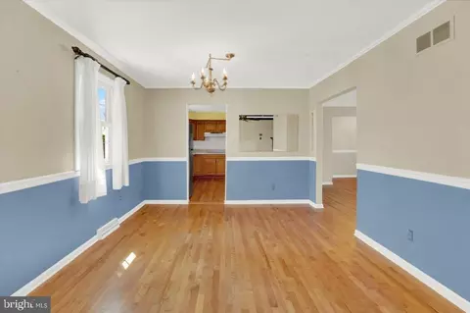
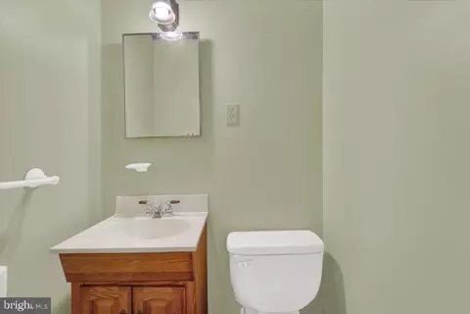
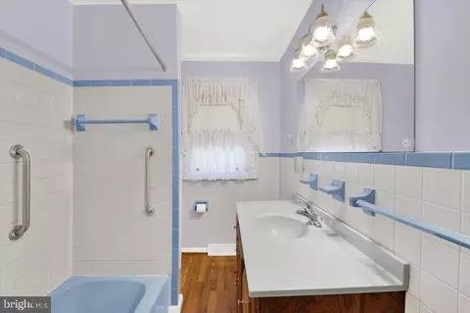
Last sold 05/02/2024 for $335K
bed
bath
Sqft ($224/Sqft)
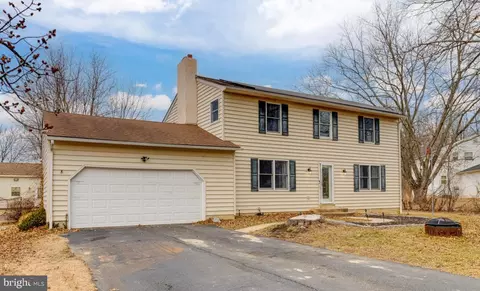
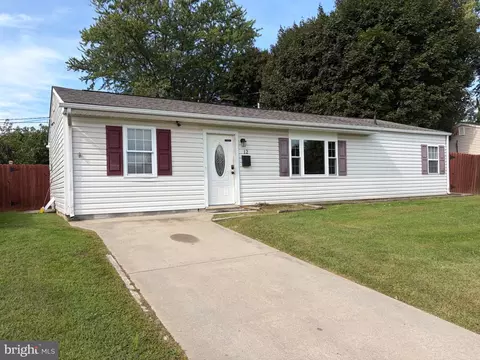
| Property type House | Neighborhood | Year built 1973 | HOA fee $0/month | Lot size 0.43 Acre | Movoto estimate | Parking 2 garage spaces | Rental estimate |

| Overview | |
| Cooling/AC | Central A/C, Electric |
| Heating | Oil |
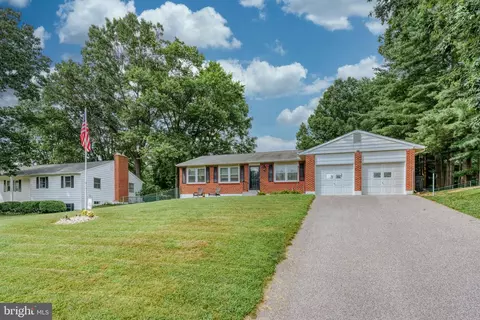
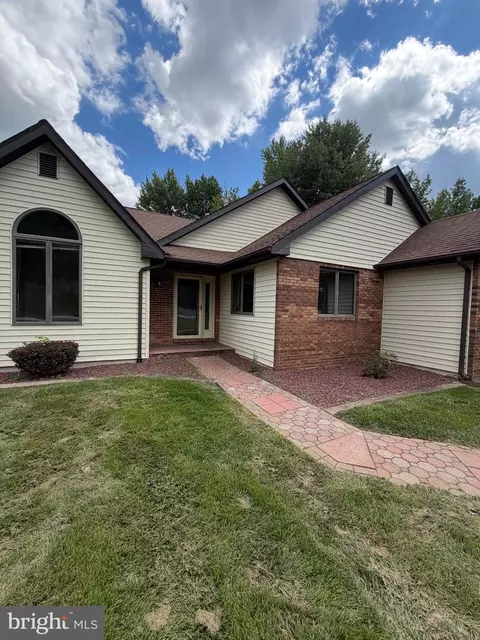
| Levels/Style | Ranch/Rambler |
| Type | Residential |
| Status | Closed |
| SqFt | 2994 |
| Lot Size (SqFt) | 18730 |
| Lot Size (Acres) | 0.43 |
| County Tax | 2407, Annually |
| Tax: Assessed Value | 217967 |
| Annual Property Tax | 2467 |
| Year Built | 1973 |
| Condition | Very Good |
| New Construction (Y/N) | N |
| Foreclosure (Y/N) | N |
| Interior | |
| Total # of Bathrooms | 2 |
| # Full Baths | 1 |
| # Half Baths | 1 |
| Total # of Bedrooms | 3 |
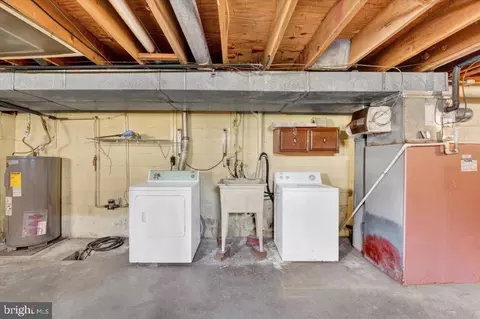
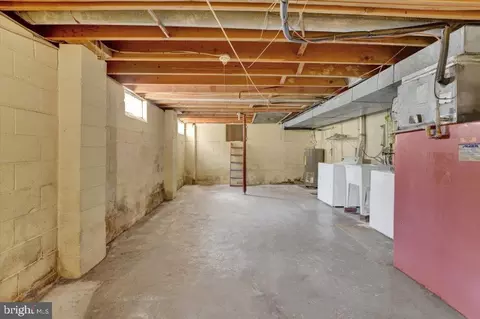
| Basement | Connecting Stairway, Garage Access, Sump Pump, Unfinished, Windows |
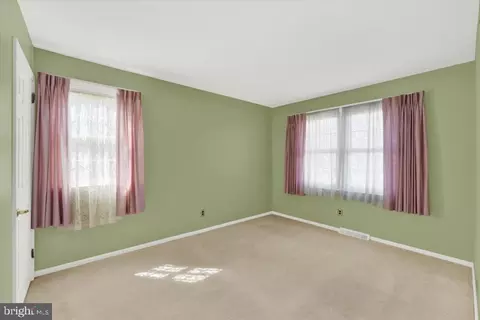
| Other Room(s) | Living Room, Dining Room, Primary Bedroom, Bedroom 2, Bedroom 3, Kitchen, Family Room, Full Bath, Half Bath |
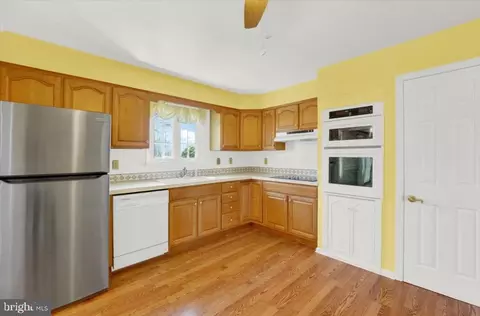
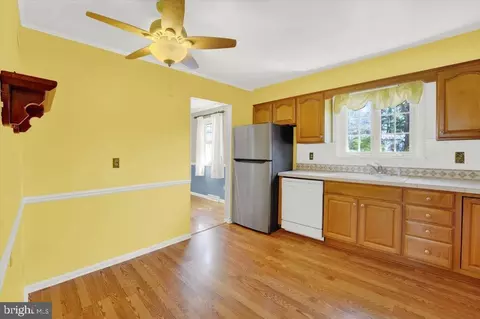
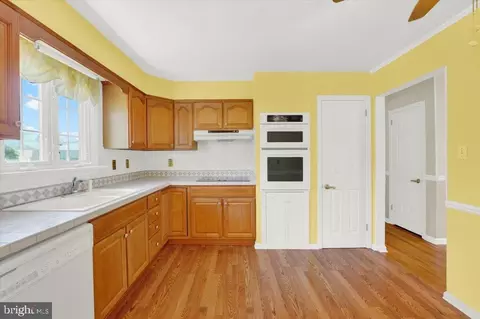
| Appliances | Built-In Microwave, Cooktop, Dishwasher, Dryer, Icemaker, Oven - Wall, Oven - Double, Refrigerator, Stainless Steel Appliances, Washer, Water Heater |
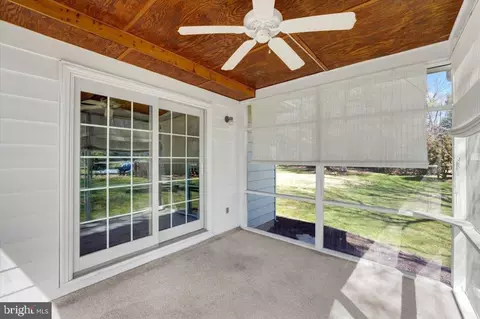
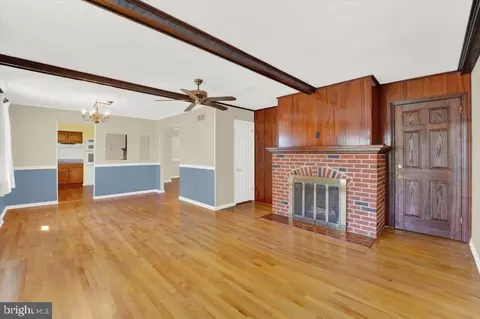
| Walls/ Ceilings | Dry Wall, Beamed Ceilings |
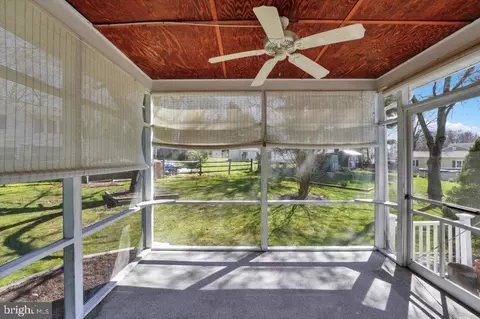
| Interior Features | Attic, Carpet, Ceiling Fan(s), Chair Railings, Combination Dining/Living, Crown Moldings, Dining Area, Entry Level Bedroom, Exposed Beams, Family Room Off Kitchen, Floor Plan - Traditional, Kitchen - Eat-In, Kitchen - Table Space, Pantry, Tub Shower, Wood Floors |
| Accessibility Features | None |
| Exterior | |
| Roof | Composite |
| Foundation | Block |
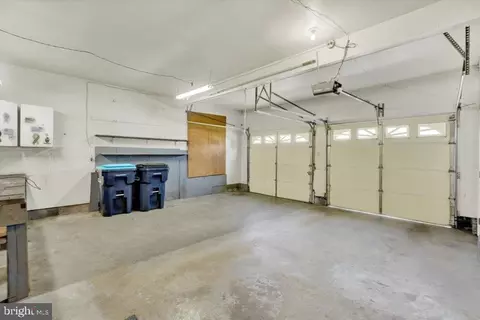
| Garage Desc | Inside Access, Garage - Front Entry, Garage Door Opener |
| Parking Desc | Paved Driveway, Attached Garage, Driveway |
| # Garage Spaces | 2 |
| # Parking Spaces | 4 |
| # Attached Garage Spaces | 2 |
| # Driveway Spaces | 2 |
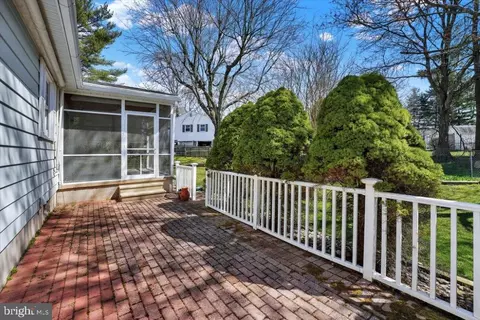
| Exterior Features | Exterior Lighting, Awning(s) |
| Existing Structures | Above Grade, Below Grade |
| Amenities / Utilities | |
| Utilities | Cable TV Available |
| Sewer/ Septic | Public Sewer |
| Electricity | Circuit Breakers |
| Pool | No Pool |
| Security Features | Smoke Detector |
| Location | |
| Subdivision | MANCHESTER PARK |
| Water Source | Public |
| Senior Community (Y/N) | N |
| High School | ELKTON |
| Elementary School | KENMORE |
| School District | CECIL COUNTY PUBLIC SCHOOLS |
| Middle School | CHERRY HILL |
| Directions | From Elkton, MD Head North On MD-213/Bridge St. Turn Right Onto Kennedy Blvd. Turn Left Onto Avalon Ave. Home Is Located On Right. Sign On Property. |
| Zoning | ST |
| Lot/ Land Details | |
| Road Surface Type | Paved |
MLS # MDCC2011786| Est. value | Bed/bath | Sqft | mi | |
|---|---|---|---|---|
| 20 Avalon Ave, Elkton, MD 21921 | $458,000 | 4/2 | 2,272 | 0.02 |
| 24 Hillcrest Ct, Elkton, MD 21921 | $392,000 | —/2 | 1,360 | 0.03 |
| 35 Avalon Ave, Elkton, MD 21921 | $467,000 | —/2 | 2,151 | 0.04 |
| 12 Avalon Ave, Elkton, MD 21921 | $502,000 | —/2 | 2,584 | 0.04 |
| 38 Hillcrest Ct, Elkton, MD 21921 | $485,000 | —/2 | 2,374 | 0.04 |
| 42 Avalon Ave, Elkton, MD 21921 | $485,000 | —/2 | 2,337 | 0.05 |
| 37 Avalon Ave, Elkton, MD 21921 | $375,000 | 3/2 | 1,240 | 0.05 |
| 23 Hillcrest Ct, Elkton, MD 21921 | $491,000 | 5/3 | 2,448 | 0.05 |
Estimated values are based on public record data and automated valuation models. Values are not guaranteed and may not reflect current market conditions.
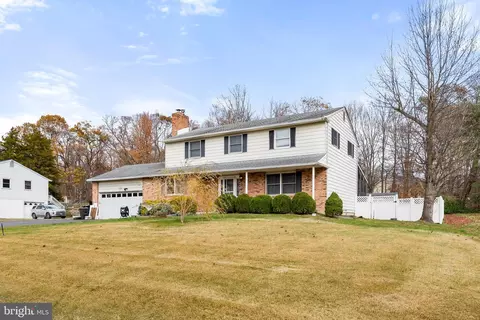
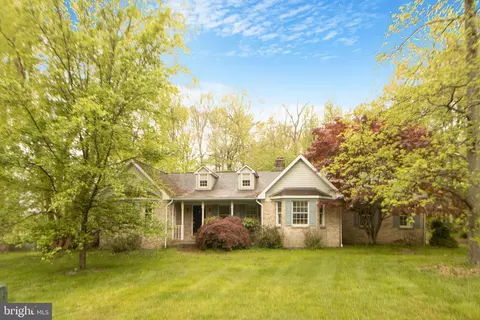
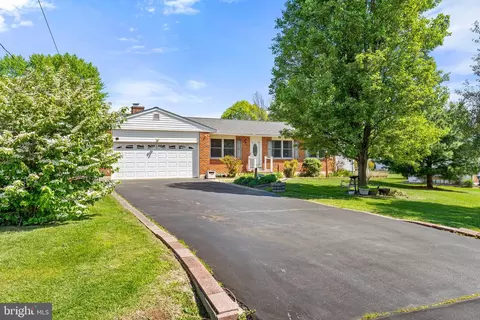
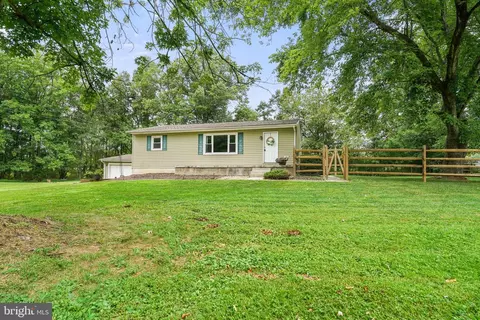




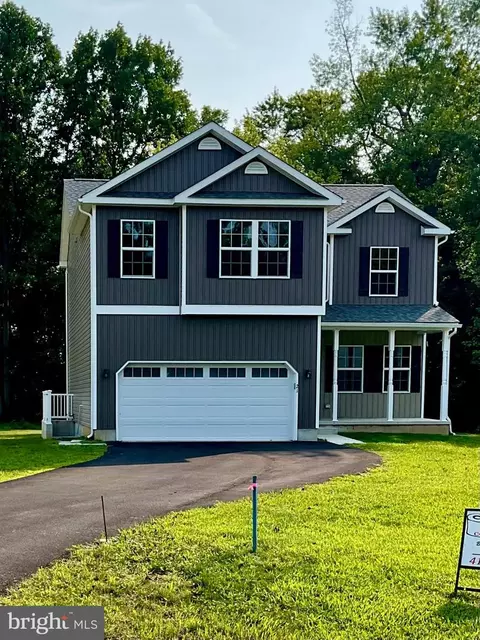
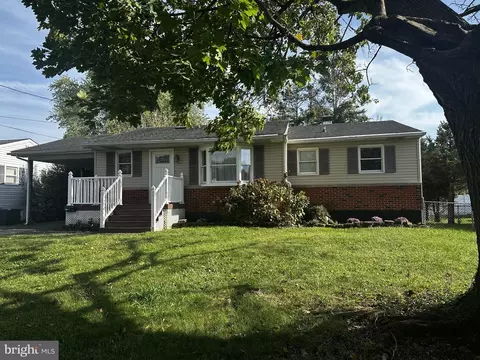
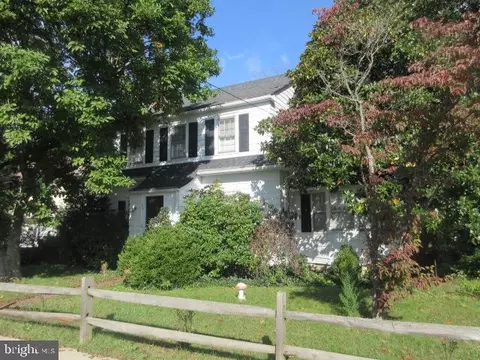
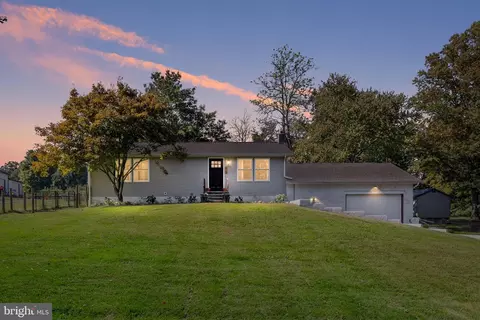
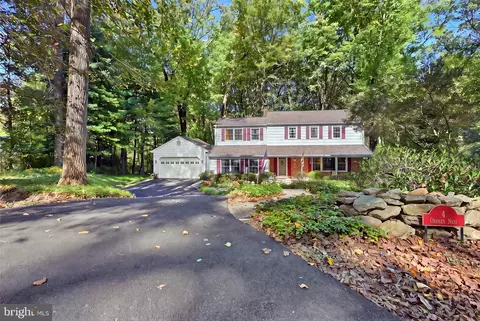
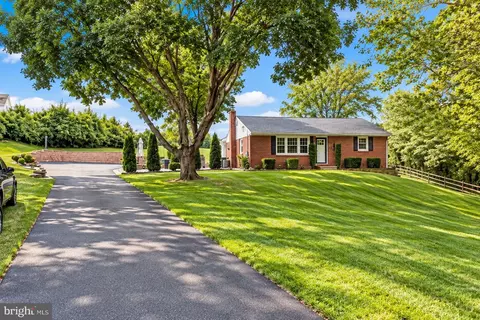
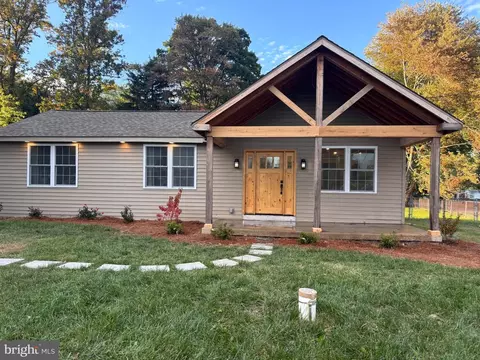
$370,500
$299,000
$229,900
$355,000
$465,490
$315,900
$479,000
$379,000
$129,000
$540,000
$380,000
$515,000
$349,900
$415,000
$454,950
$299,900
$275,000
$495,000
$409,950
$225,000
$334,450
$610,000
$437,000
$329,900
$519,900