
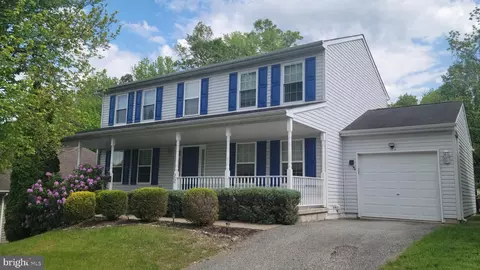
- $370,000
- 3Bd
- 3Ba
- 2,042 Sq Ft
SOLD

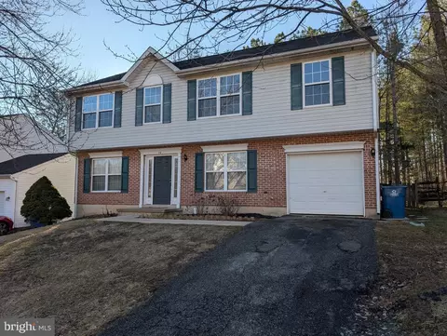
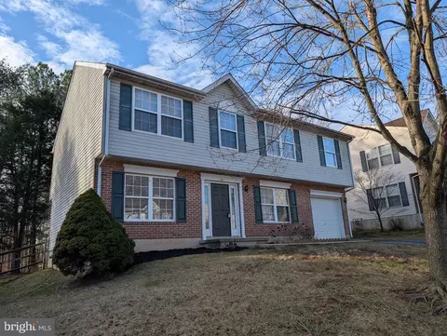
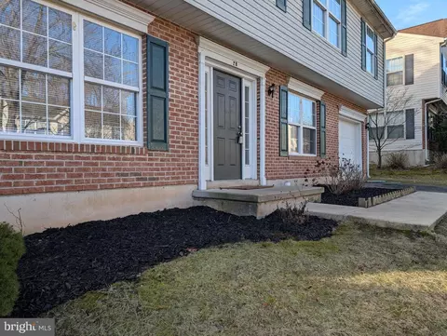
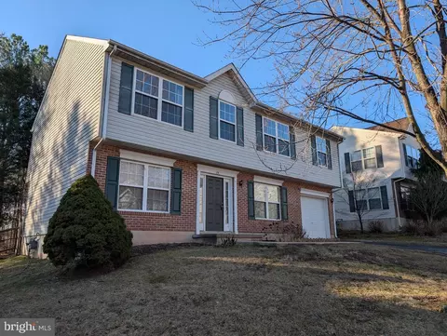
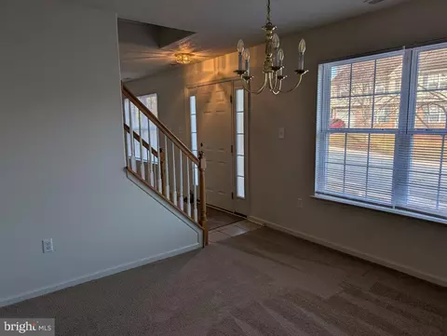
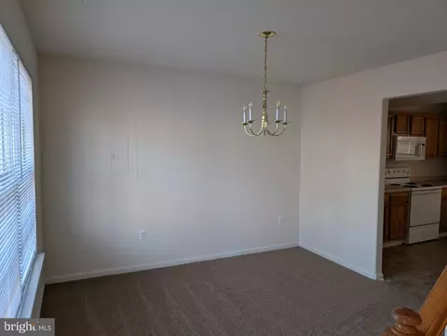
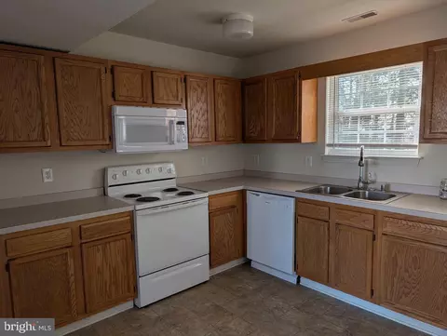
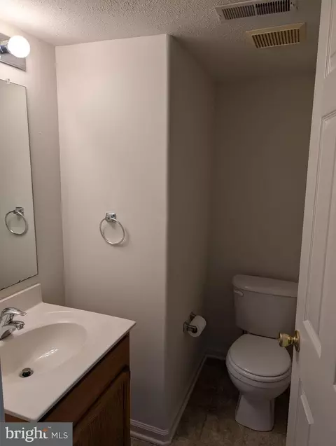
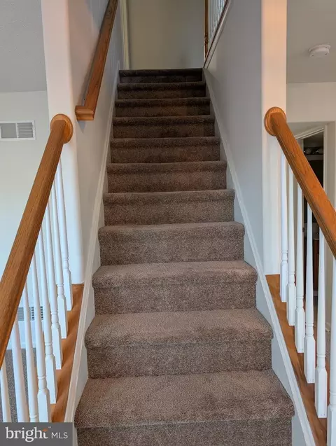
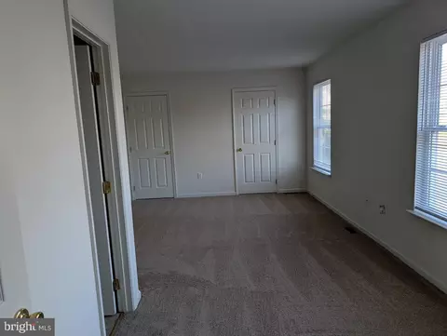
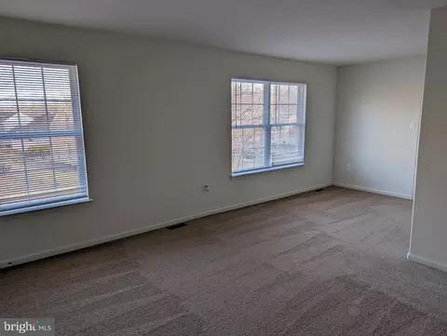
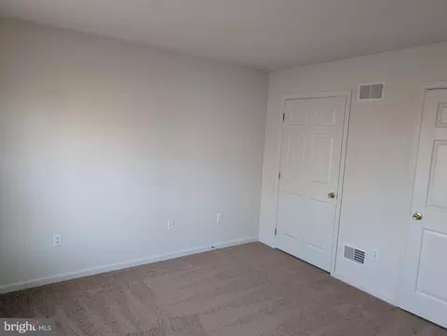
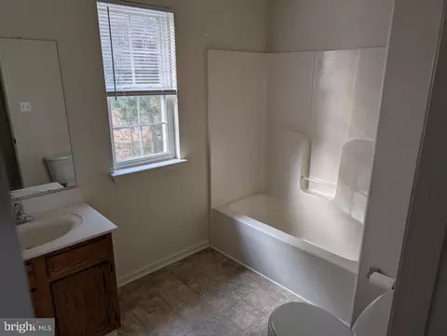
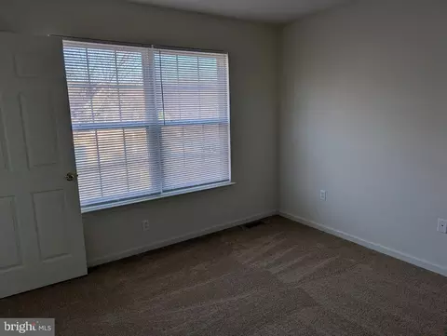
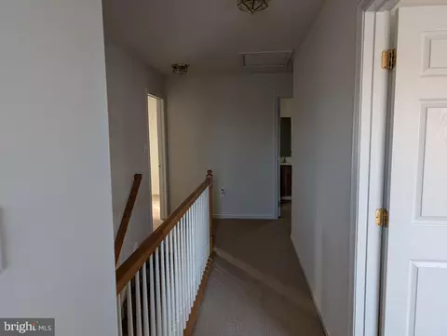
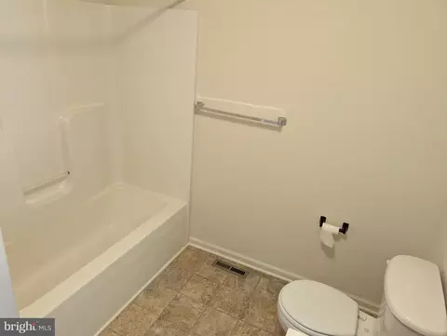
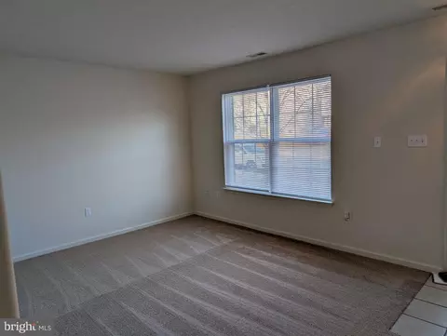
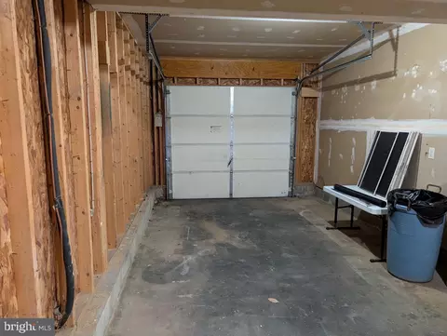
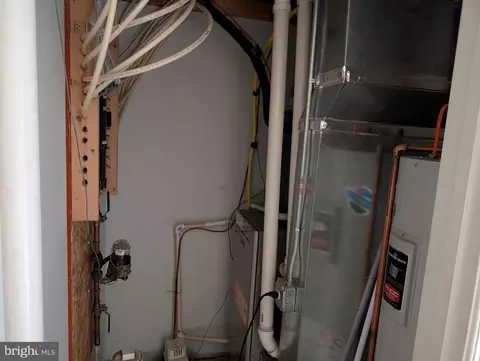
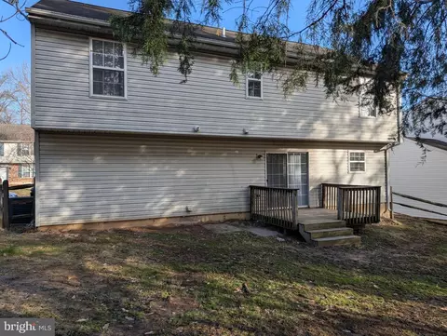
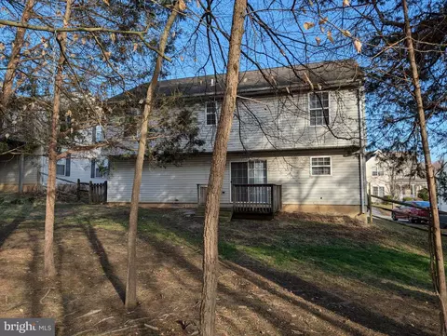
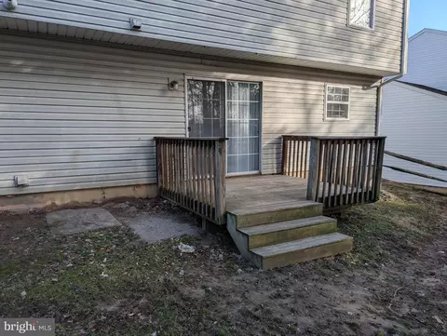
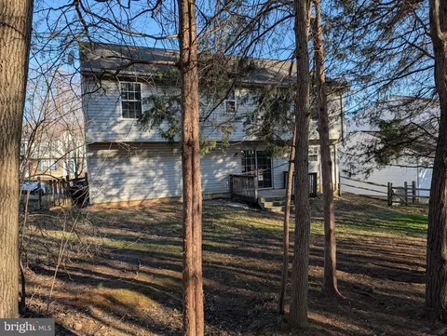
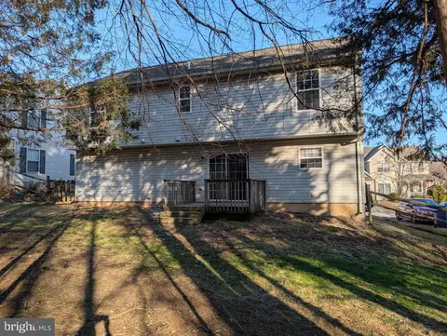
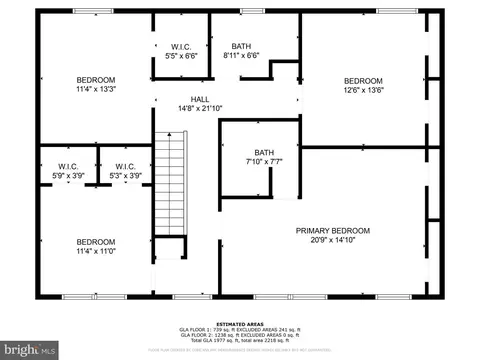
Last sold 04/11/2025 for $341K
bed
bath
Sqft ($180/Sqft)
| Property type House | Neighborhood | Year built 2003 | HOA fee $22/month | Lot size 6,098 Sqft | Movoto estimate | Parking 1 garage spaces |

| Overview | |
| Cooling/AC | Central A/C, Electric |
| Heating | Natural Gas |
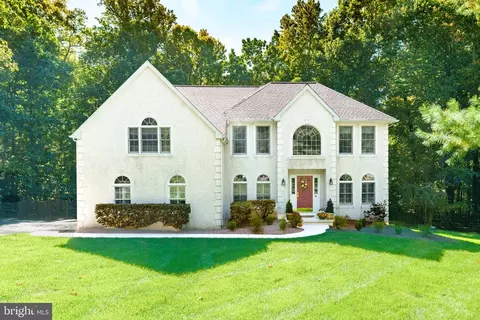
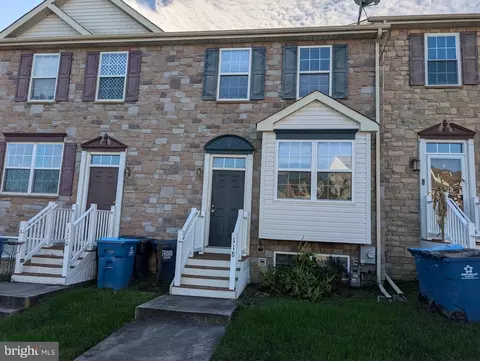
| Levels/Style | Colonial |
| Type | Residential |
| Status | Active Under Contract |
| SqFt | 1896 |
| Lot Size (SqFt) | 6269 |
| Lot Size (Acres) | 0.14 |
| County Tax | 2142, Annually |
| City/ Town Tax | 1243 |
| Tax: Assessed Value | 195700 |
| Annual Property Tax | 3446 |
| Year Built | 2003 |
| Condition | Very Good |
| Municipality | Elkton |
| HOA Fee | 265, Annually |
| New Construction (Y/N) | N |
| HOA Name | WALNUT HILL HOMEOWNERS ASSOCIATION INC. |
| Foreclosure (Y/N) | N |
| Interior | |
| Total # of Bathrooms | 3 |
| # Full Baths | 2 |
| # Half Baths | 1 |
| Total # of Bedrooms | 4 |
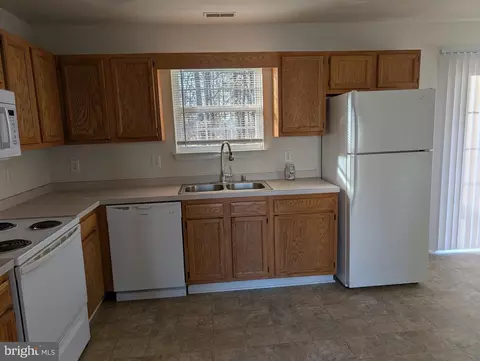
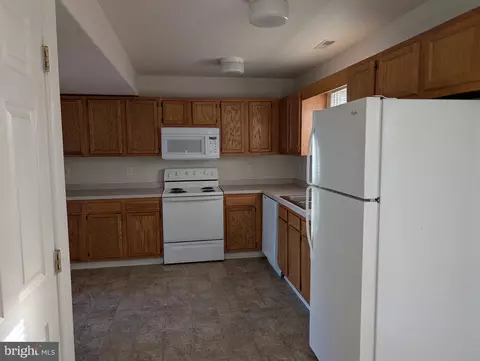
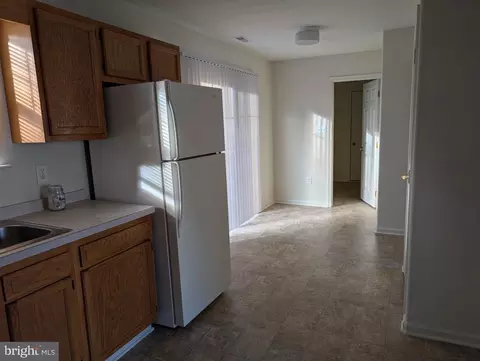
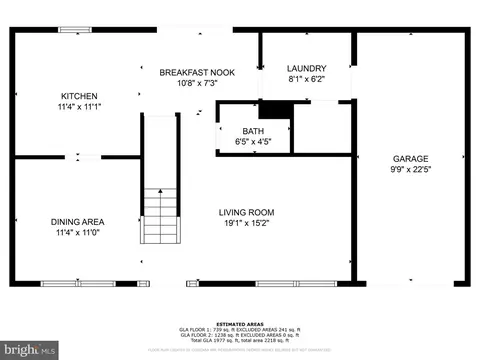
| Other Room(s) | Living Room, Dining Room, Primary Bedroom, Bedroom 2, Bedroom 3, Bedroom 4, Kitchen, Breakfast Room, Laundry, Other, Bathroom 2, Primary Bathroom, Half Bath |
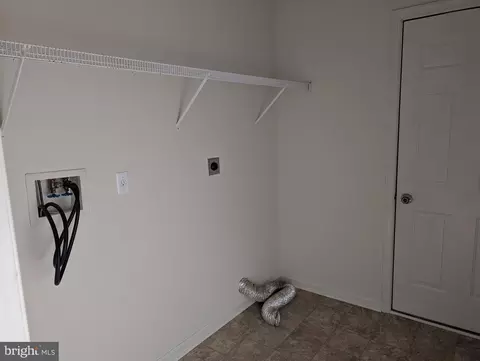
| Laundry | Main Floor |
| Total # of Rooms | 11 |
| Appliances | Built-In Microwave, Dishwasher, Oven/Range - Electric, Washer/Dryer Hookups Only, Refrigerator |
| Walls/ Ceilings | Dry Wall |
| Window Features | Sliding |
| Interior Features | Bathroom - Tub Shower, Breakfast Area, Carpet, Dining Area, Floor Plan - Traditional, Formal/Separate Dining Room, Pantry |
| Accessibility Features | None |
| Door Features | Six Panel |
| Exterior | |
| Roof | Asphalt |
| Foundation | Slab |
| Garage Desc | Garage - Front Entry |
| # Garage Spaces | 1 |
| # Parking Spaces | 1 |
| # Attached Garage Spaces | 1 |
| Parking Desc | Attached Garage, Driveway |
| Exterior Features | Gutter System, Sidewalks |
| Existing Structures | Above Grade, Below Grade |
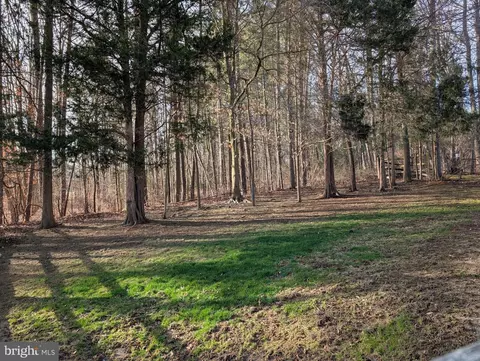
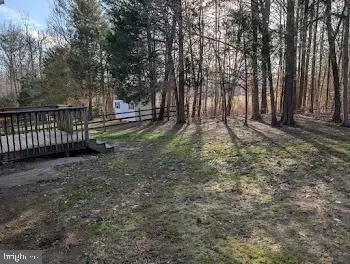
| Lot Desc | Backs To Trees |
| Fencing | Partially |
| Amenities / Utilities | |
| Sewer/ Septic | Public Sewer |
| Pool | No Pool |
| Location | |
| View | Trees/Woods |
| Subdivision | WALNUT HILL |
| Water Source | Public |
| Senior Community (Y/N) | N |
| School District | CECIL COUNTY PUBLIC SCHOOLS |
| Directions | 213 North To Right On Katie Lane To Right On Jesse Boyd Circle To House On Right |
| Zoning | R3 |
MLS # MDCC2016142| Est. value | Bed/bath | Sqft | mi | |
|---|---|---|---|---|
| 26 Jesse Boyd Cir, Elkton, MD 21921 | $340,000 | —/2 | 1,164 | 0.01 |
| 30 Jesse Boyd Cir, Elkton, MD 21921 | $386,000 | —/2 | 2,042 | 0.01 |
| 24 Jesse Boyd Cir, Elkton, MD 21921 | $352,000 | —/2 | 1,447 | 0.02 |
| 19 Jesse Boyd Cir, Elkton, MD 21921 | $358,000 | —/2 | 1,896 | 0.02 |
| 21 Jesse Boyd Cir, Elkton, MD 21921 | $390,000 | 4/2 | 1,650 | 0.03 |
| 32 Jesse Boyd Cir, Elkton, MD 21921 | $463,000 | —/2 | 2,595 | 0.03 |
| 17 Jesse Boyd Cir, Elkton, MD 21921 | $397,000 | 4/2 | 2,042 | 0.03 |
| 22 Jesse Boyd Cir, Elkton, MD 21921 | $375,000 | 3/2 | 2,042 | 0.03 |
Estimated values are based on public record data and automated valuation models. Values are not guaranteed and may not reflect current market conditions.
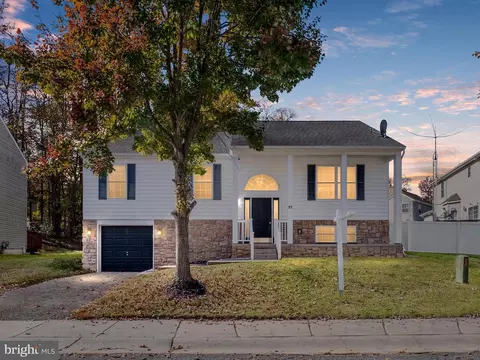
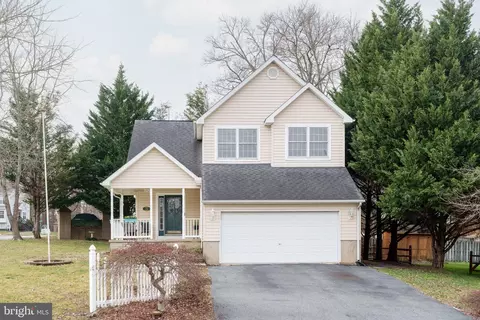
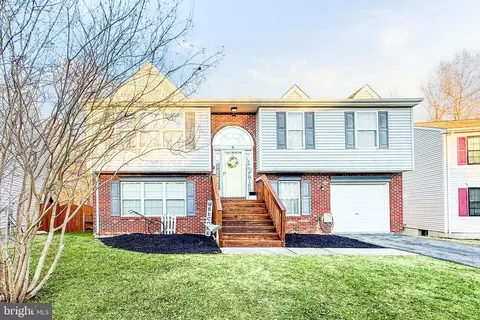
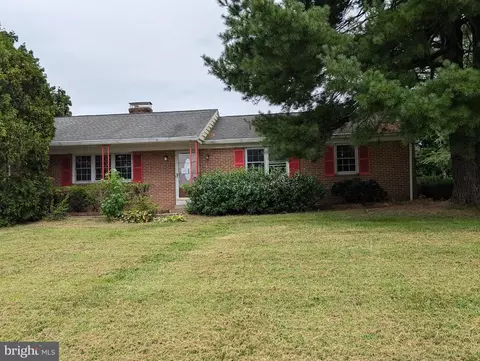
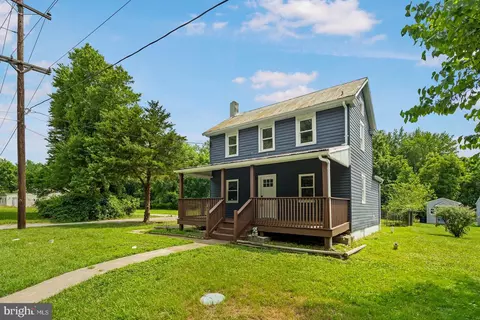
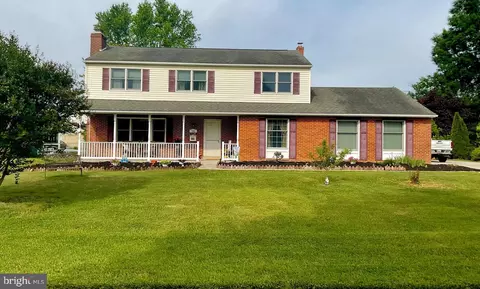
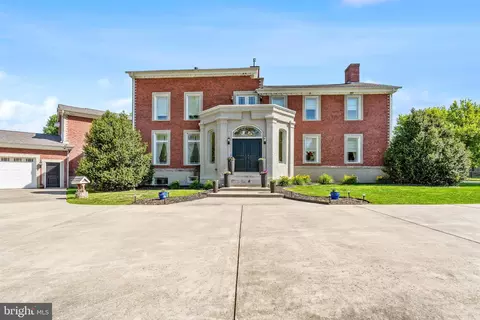
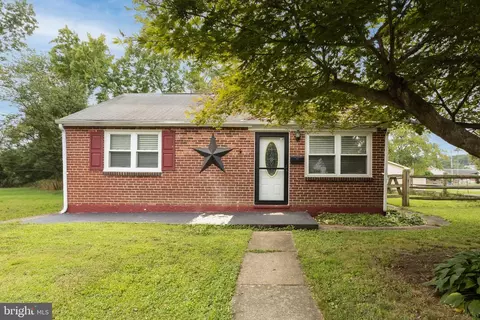

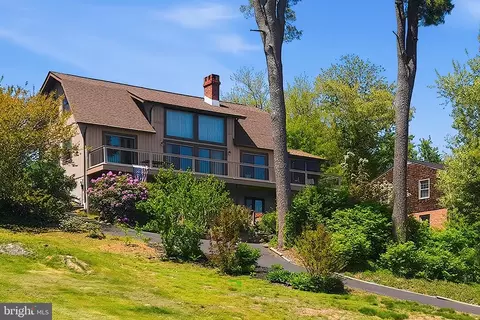
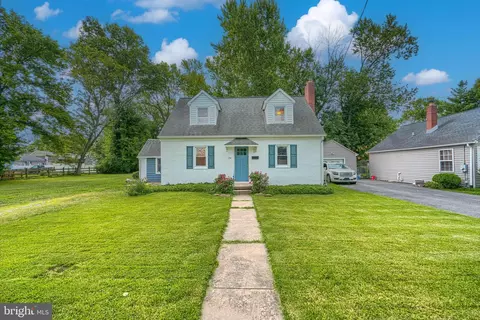
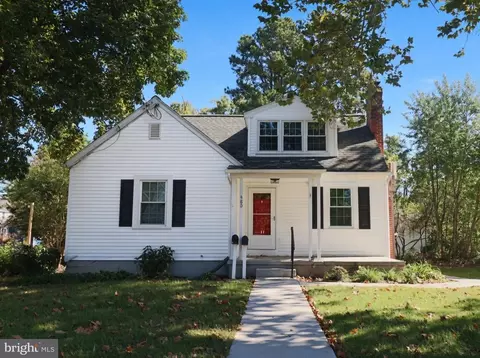
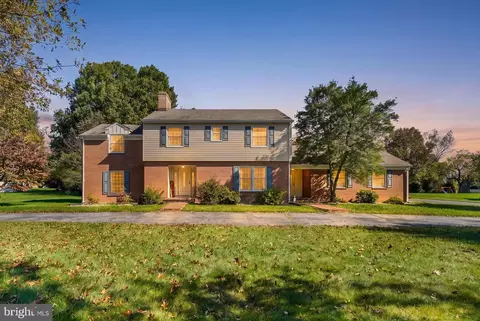
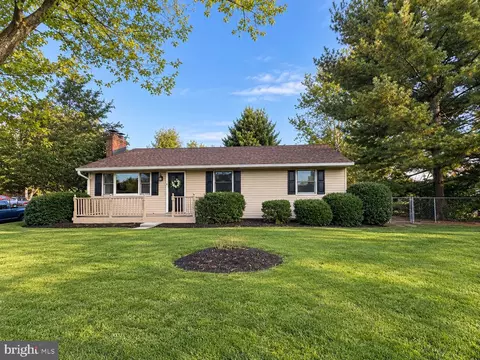
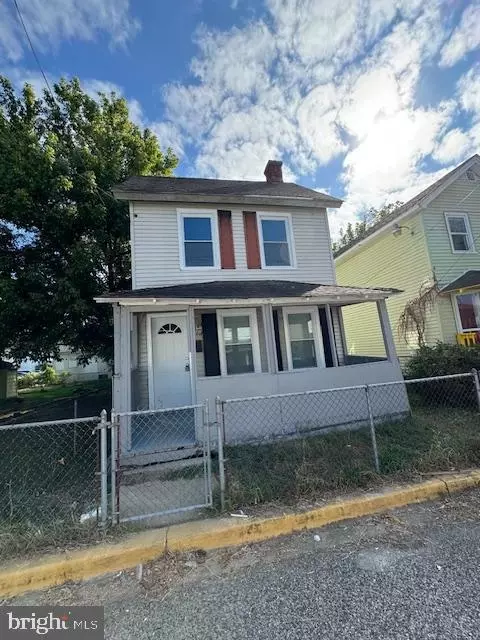
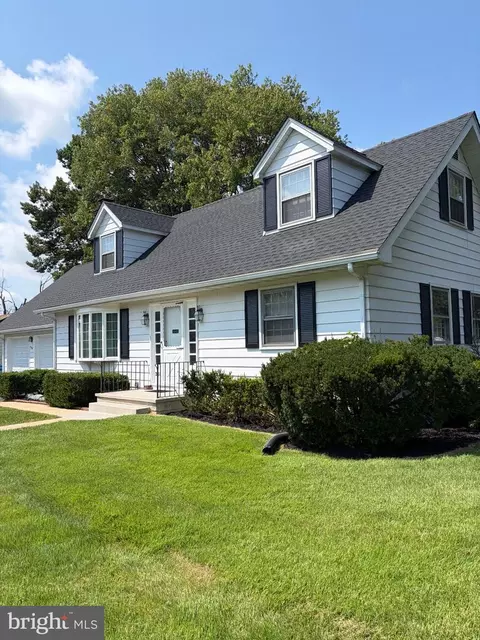
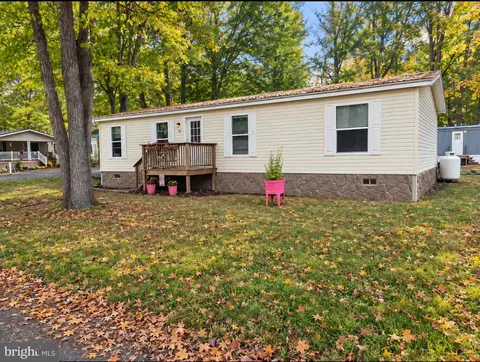
$370,500
$299,000
$229,900
$355,000
$465,490
$315,900
$479,000
$379,000
$129,000
$540,000
$380,000
$515,000
$349,900
$415,000
$454,950
$299,900
$275,000
$495,000
$409,950
$225,000
$334,450
$610,000
$437,000
$329,900
$519,900