
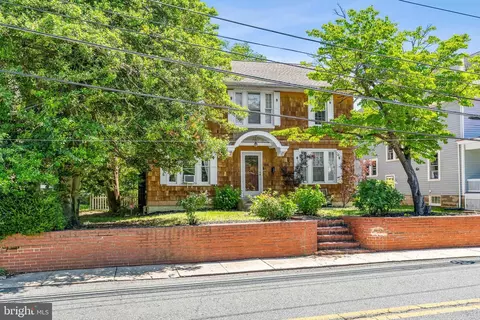
- $314,900
- 3Bd
- 2Ba
- 1,830 Sq Ft
$15K

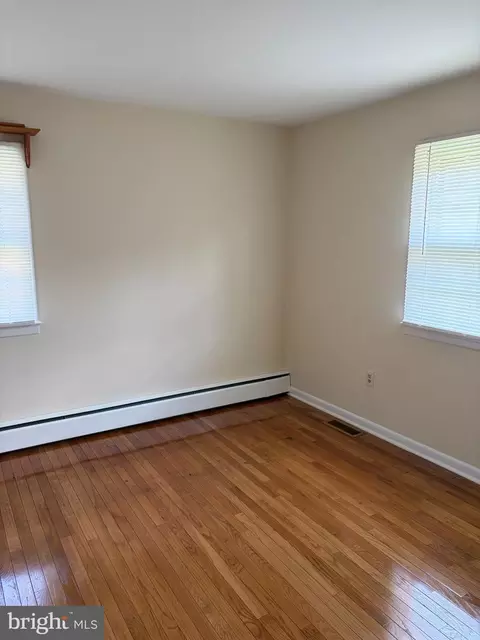
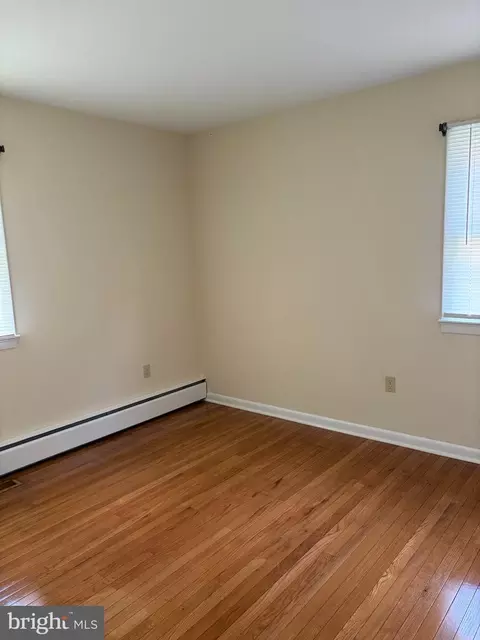
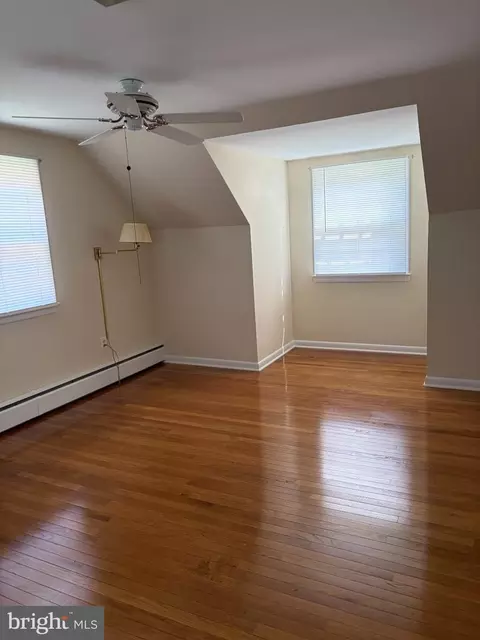
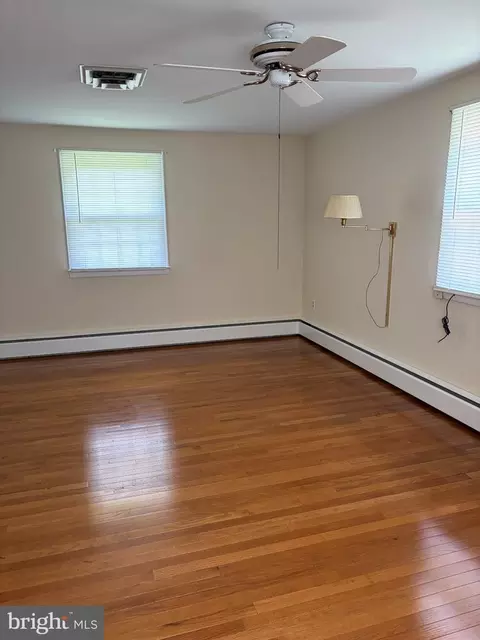
bed
bath
Sqft ($162/Sqft)
| Property type House | Neighborhood | Year built 1959 | HOA fee $0/month | Lot size 10,454 Sqft | Movoto estimate | Parking 2 garage spaces |

| Overview | |
| Cooling/AC | Central A/C, Electric |
| Heating | Natural Gas |
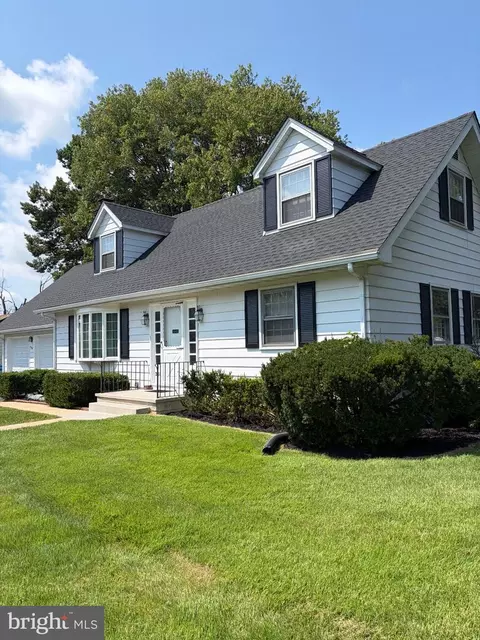
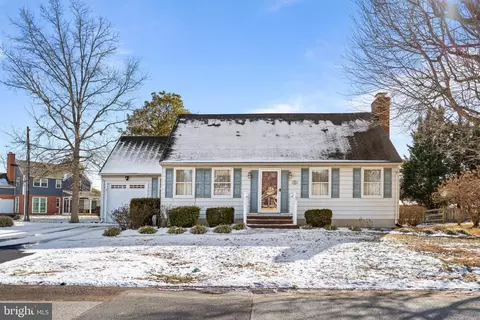
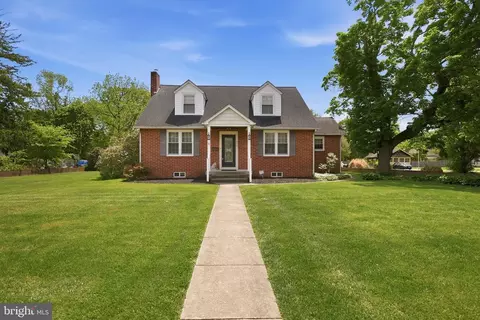
| Levels/Style | Cape Cod |
| Type | Residential |
| Status | Active |
| SqFt | 3640 |
| Lot Size (SqFt) | 10454 |
| Lot Size (Acres) | 0.24 |
| County Tax | 2157, Annually |
| City/ Town Tax | 1252 |
| Tax: Assessed Value | 208467 |
| Annual Property Tax | 3600 |
| Year Built | 1959 |
| Condition | Good |
| New Construction (Y/N) | N |
| Foreclosure (Y/N) | N |
| Interior | |
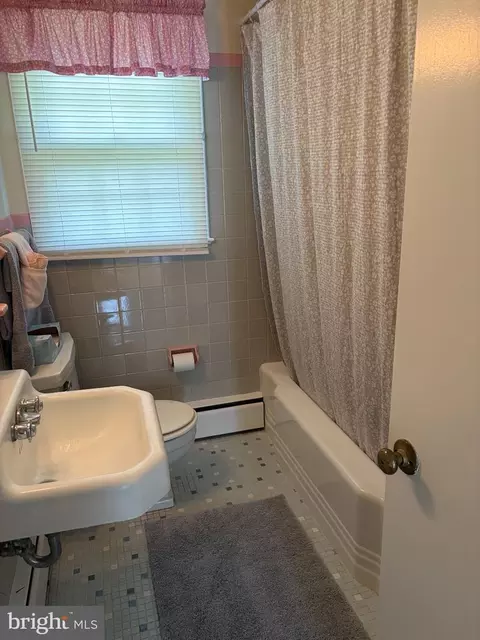
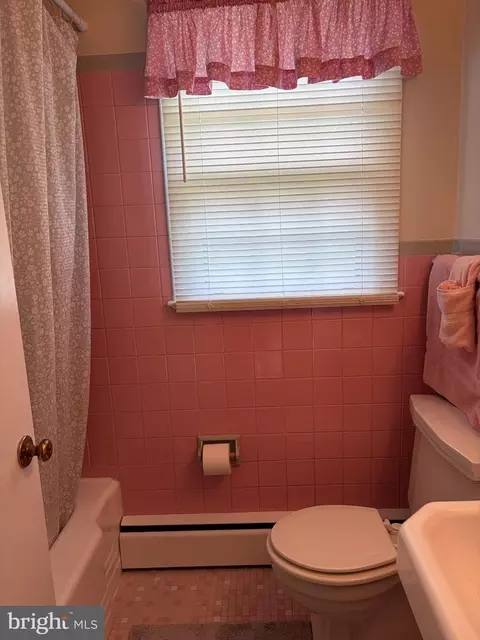
| Total # of Bathrooms | 2 |
| # Full Baths | 2 |
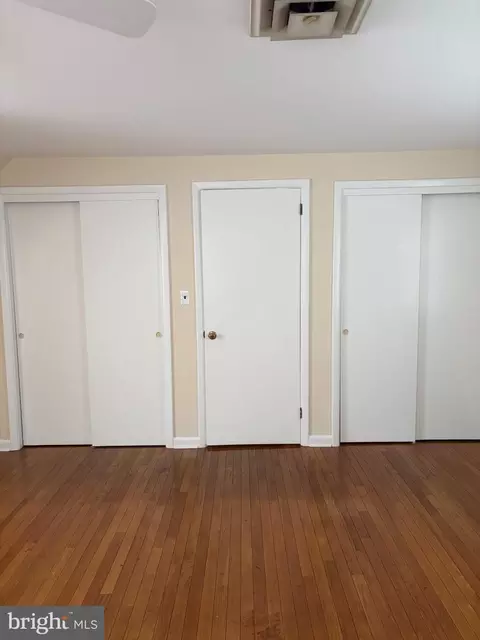
| Total # of Bedrooms | 4 |
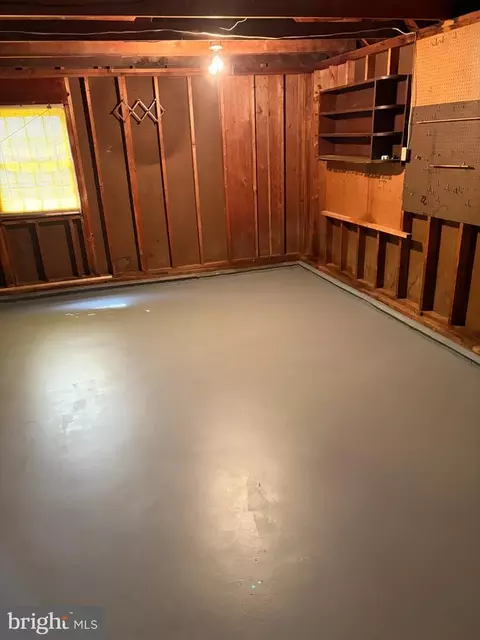
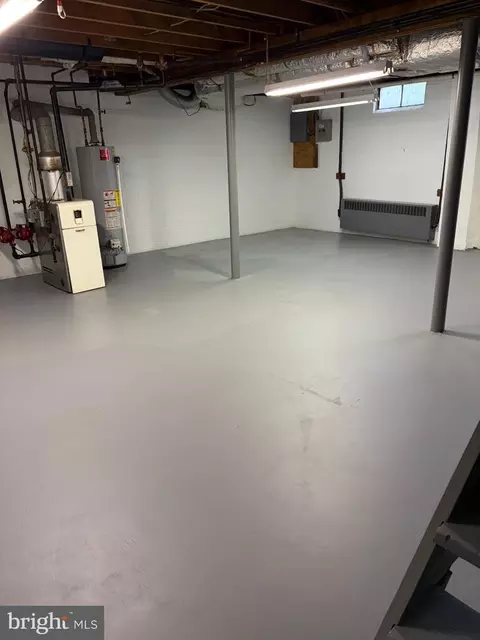
| Basement | Connecting Stairway |
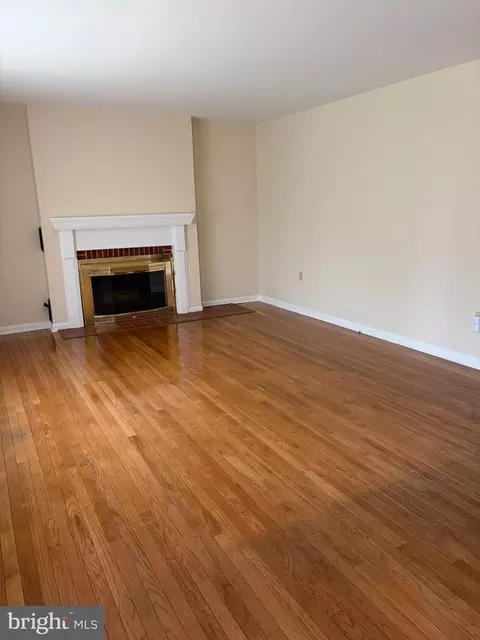
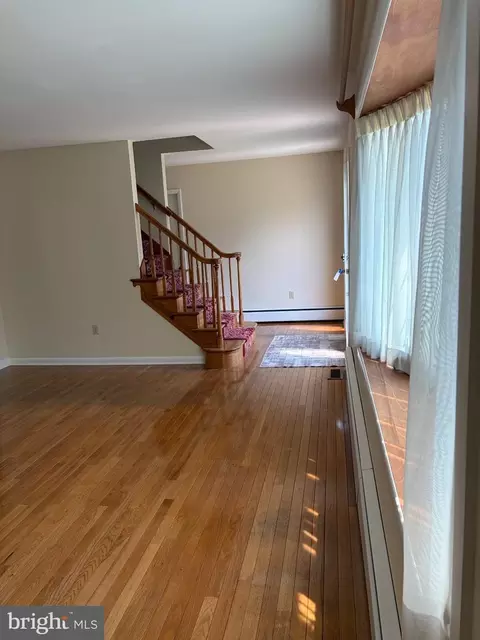
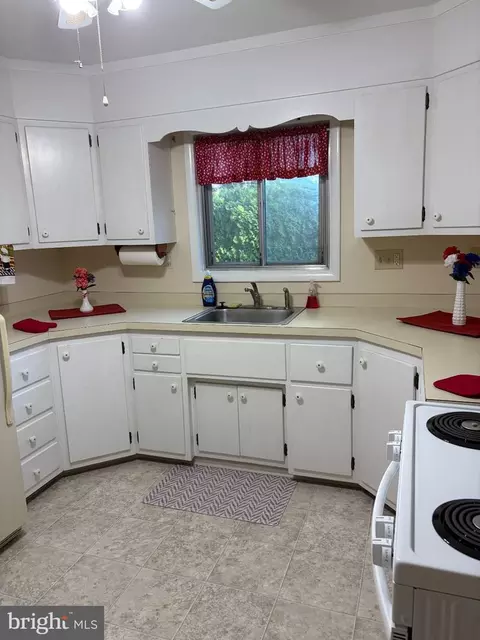
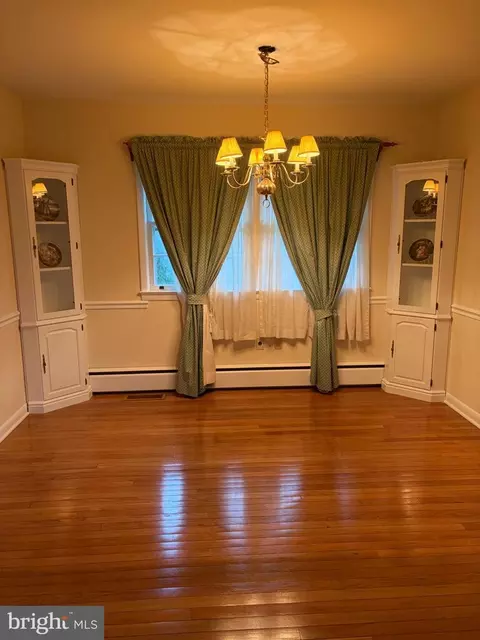
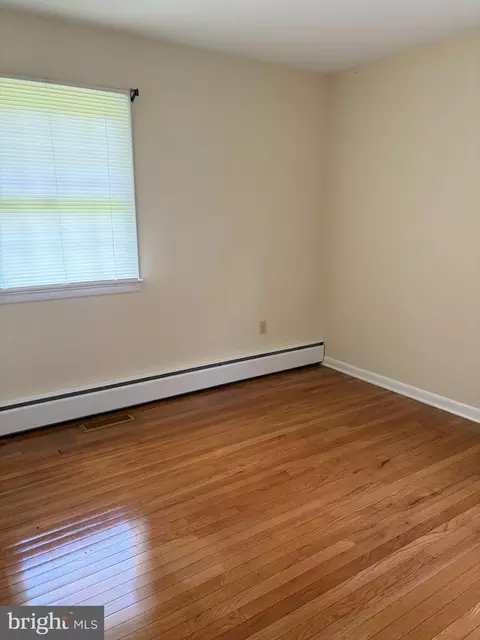
| Other Room(s) | Living Room, Dining Room, Bedroom 2, Bedroom 3, Bedroom 4, Kitchen, Bedroom 1, Bathroom 1 |
| Laundry | Basement |
| Total # of Rooms | 7 |
| Appliances | Dishwasher, Disposal, Microwave, Oven/Range - Electric, Refrigerator, Water Heater |
| Walls/ Ceilings | Dry Wall |
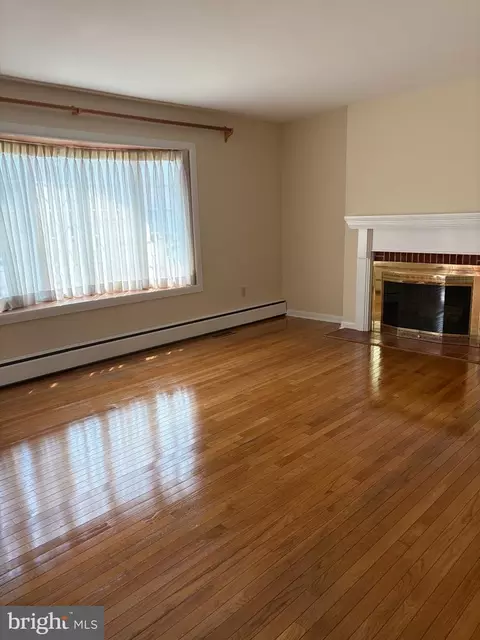
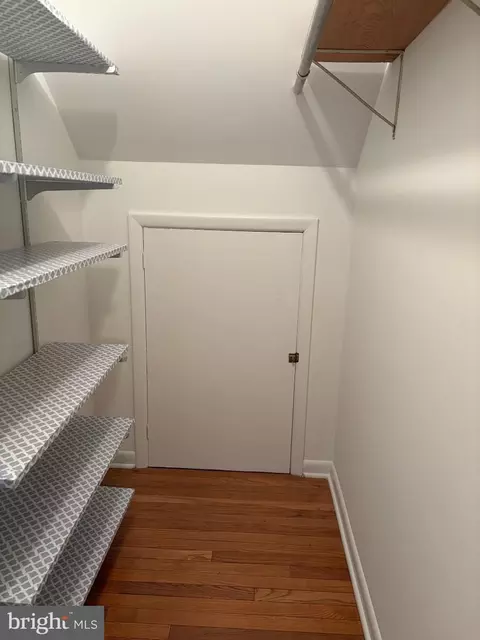
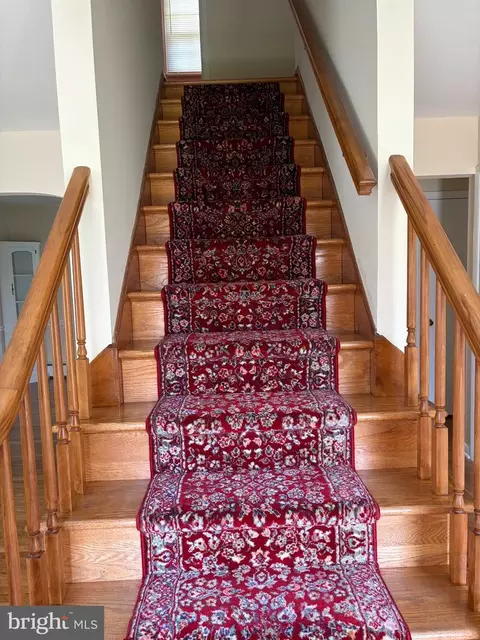
| Interior Features | Attic, Attic/House Fan, Bathroom - Tub Shower, Built-Ins, Ceiling Fan(s), Entry Level Bedroom, Floor Plan - Traditional, Window Treatments, Wood Floors |
| Accessibility Features | 2+ Access Exits |
| Exterior | |
| Roof | Architectural Shingle |
| Foundation | Block |
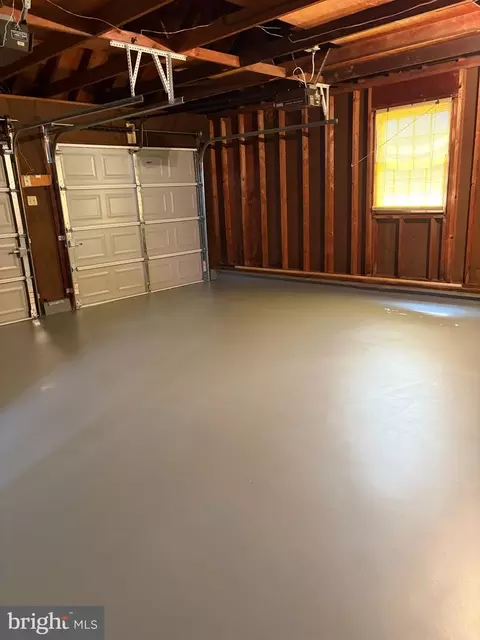
| Garage Desc | Garage - Front Entry, Inside Access |
| Parking Desc | Asphalt Driveway, Attached Garage, Driveway |
| # Garage Spaces | 2 |
| # Parking Spaces | 6 |
| # Attached Garage Spaces | 2 |
| # Driveway Spaces | 4 |
| Exterior Features | Sidewalks |
| Existing Structures | Above Grade |
| Amenities / Utilities | |
| Sewer/ Septic | Public Septic |
| Electricity | Circuit Breakers |
| Pool | No Pool |
| Security Features | Smoke Detector |
| Location | |
| Subdivision | HERMITAGE |
| Water Source | Public |
| Senior Community (Y/N) | N |
| School District | CECIL COUNTY PUBLIC SCHOOLS |
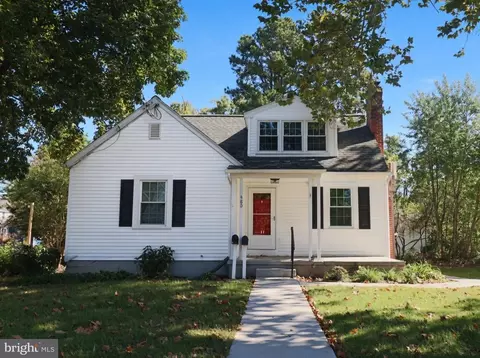
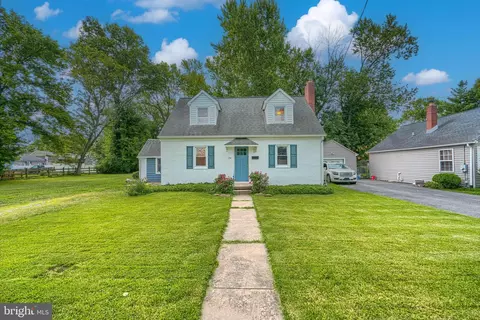
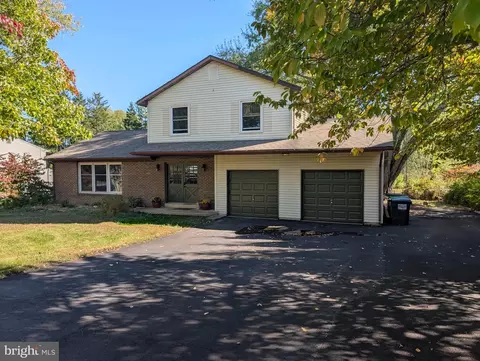
| Directions | E. MAIN STREET ELKTON AND AT THE EDGE OF TOWN TURN ON TO HERMITAGE DRIVE ( 2 BRICK ENTRANCES PILLARS ). FOLLOW TO NEXT TO LAST HOUSE ON THE RIGHT. WHITE CAPE COD WITH BLACK SHUTTERS. |
| Zoning | R1, RESIDENTIAL |
| Lot/ Land Details | |
| Road Responsibility | City/County |
| Road Surface Type | Black Top |


$370,500
$299,000
$229,900
$355,000
$465,490
$315,900
$479,000
$379,000
$129,000
$540,000
$380,000
$515,000
$349,900
$415,000
$454,950
$299,900
$275,000
$495,000
$409,950
$225,000
$334,450
$610,000
$437,000
$329,900
$519,900