
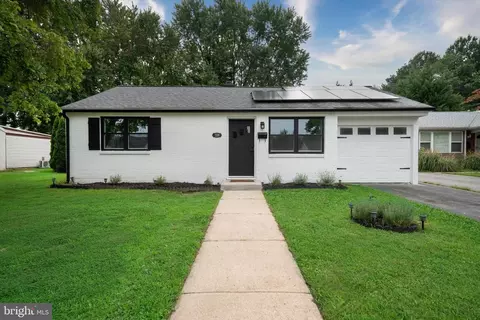
- $269,900
- 2Bd
- 1Ba
- 825 Sq Ft
$5K

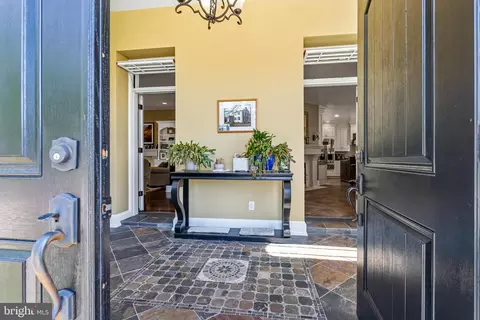
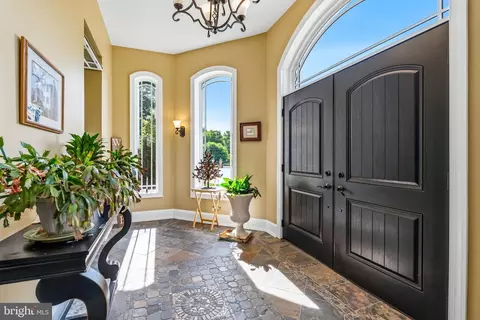
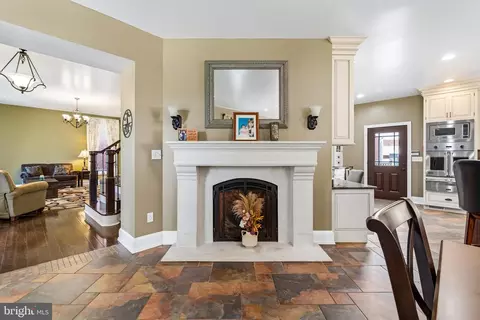
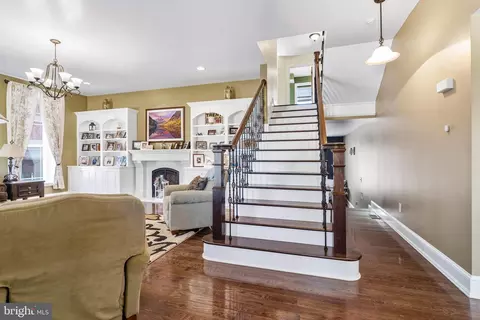
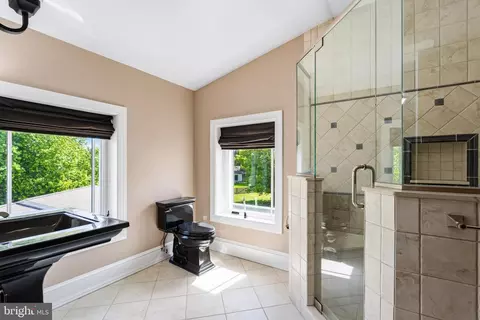
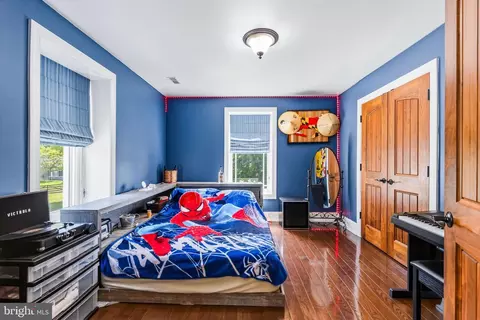
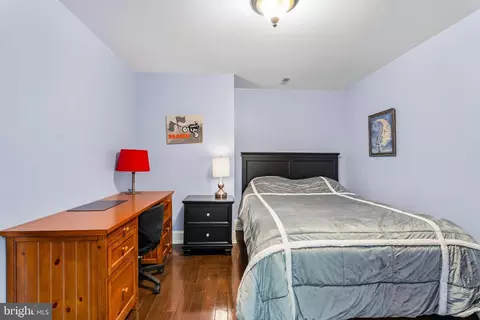
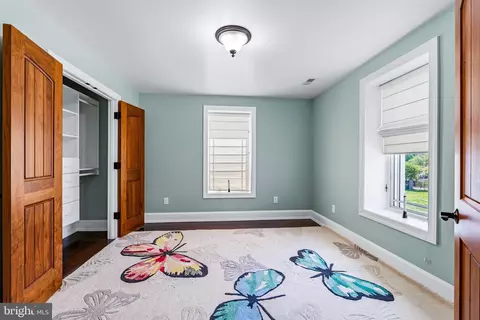
bed
bath
Sqft ($250/Sqft)
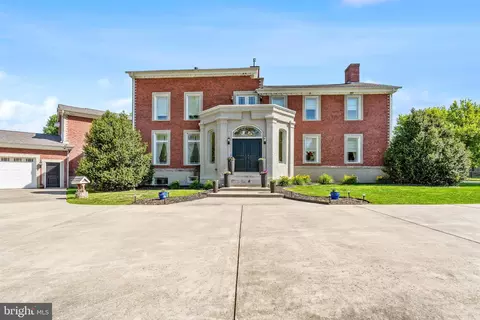
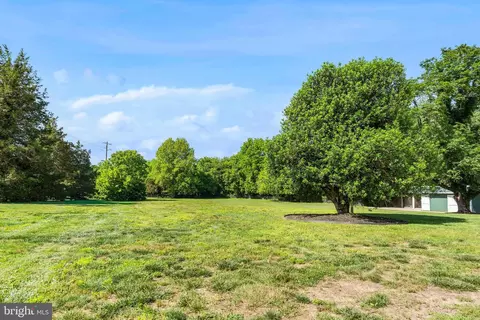
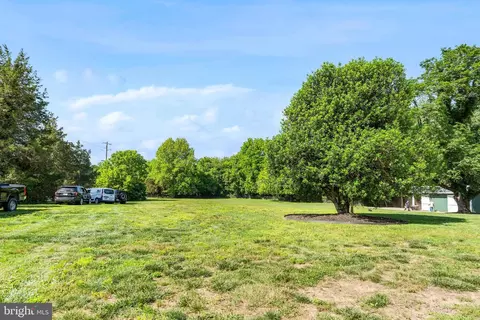
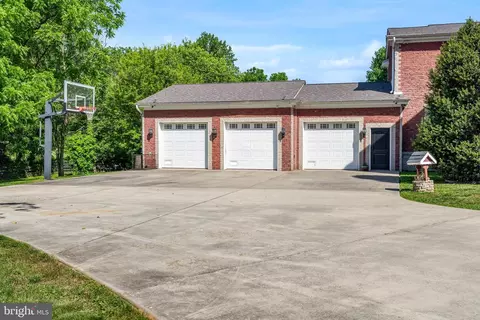
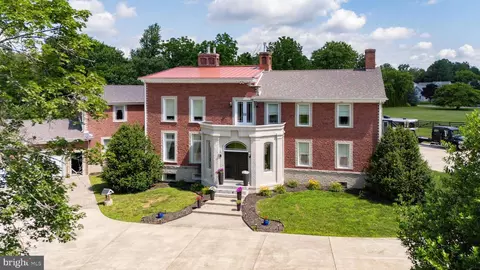
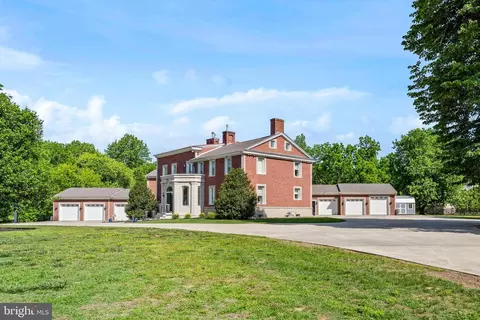
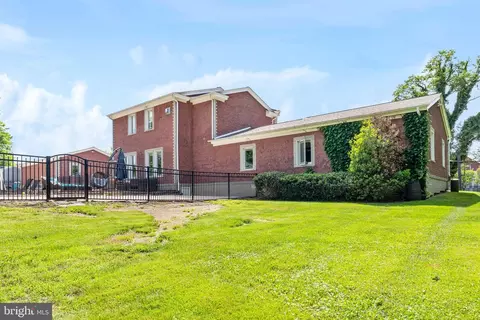
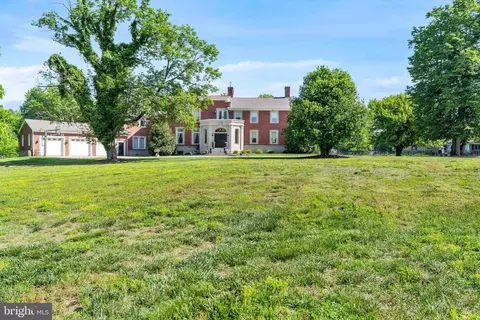
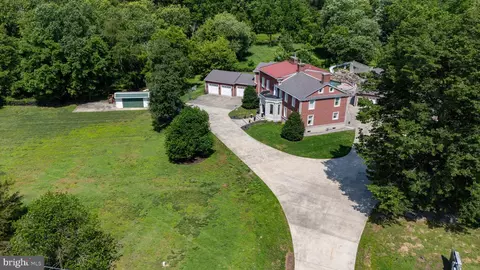
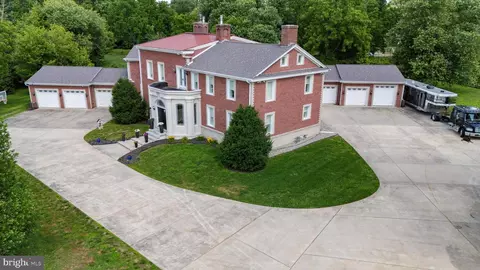
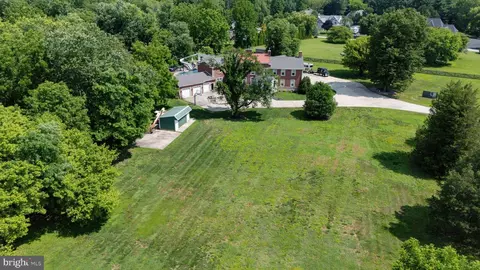
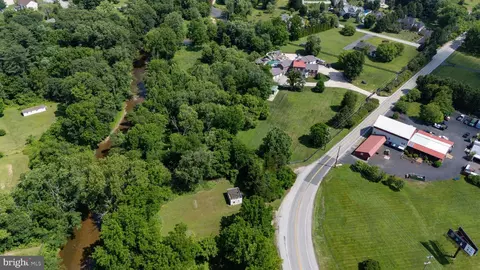
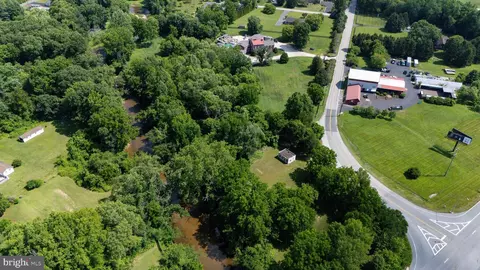
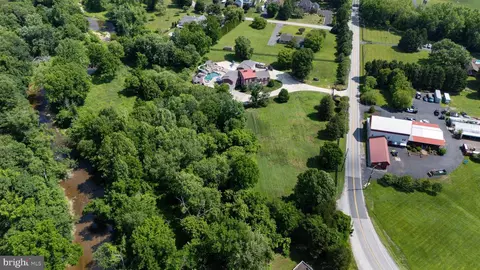
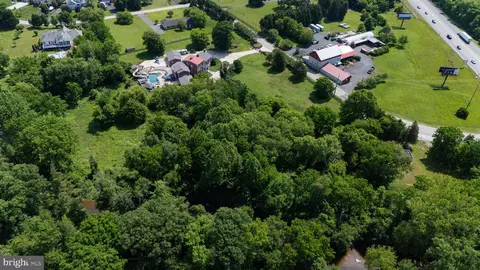
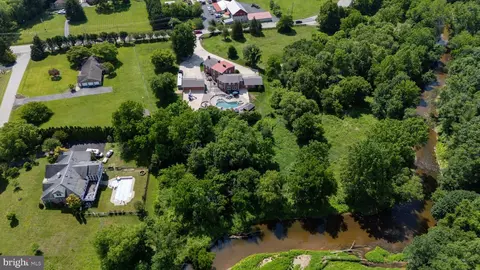
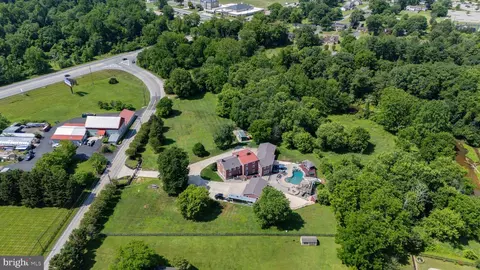
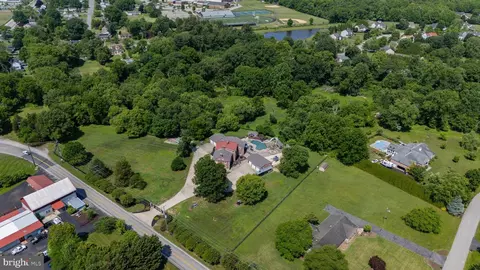
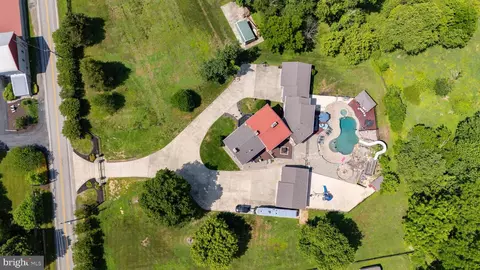
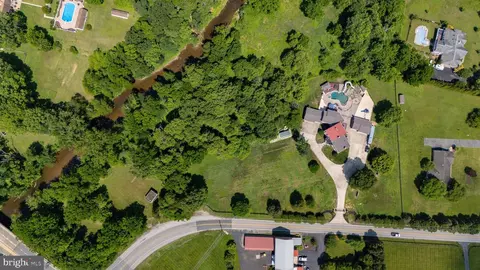
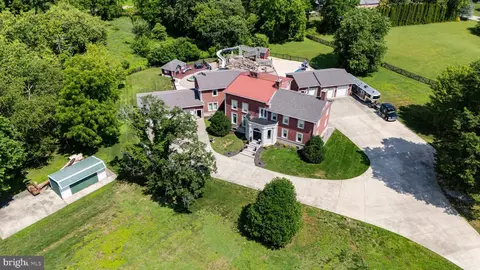
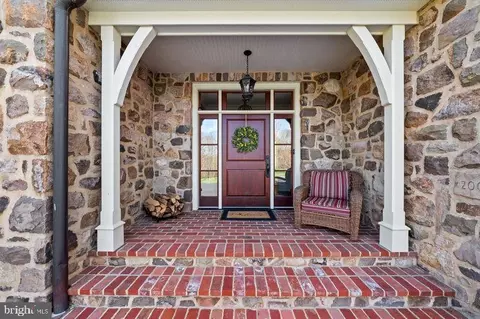
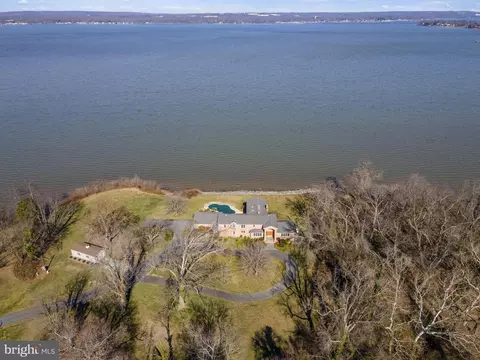
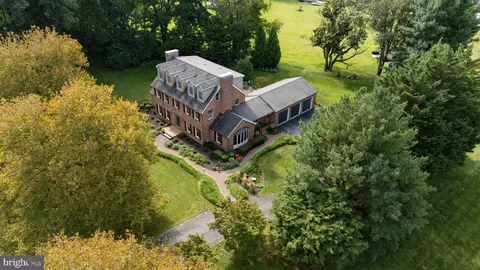
| Property type House | Neighborhood | Year built 1760 | HOA fee $0/month | Lot size 7.94 Acre | Parking 6 garage spaces |

| Overview | |
| Cooling/AC | Central A/C, Electric, Geothermal |
| Heating | Geo-thermal |
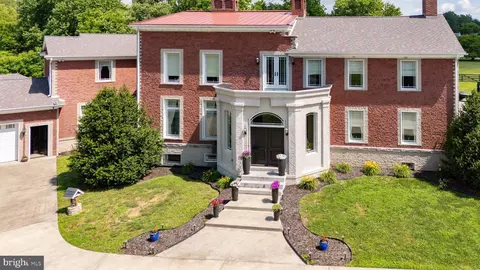
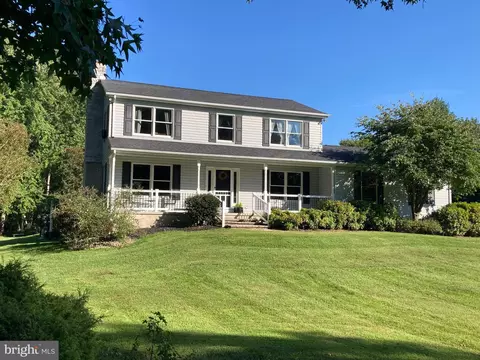
| Levels/Style | Colonial |
| Type | Residential |
| Status | Active |
| SqFt | 9856 |
| Lot Size (SqFt) | 345866 |
| Lot Size (Acres) | 7.94 |
| County Tax | 15089, Annually |
| Tax: Assessed Value | 1489033 |
| Annual Property Tax | 15149 |
| Year Built | 1760 |
| Condition | Excellent |
| New Construction (Y/N) | N |
| Foreclosure (Y/N) | N |
| Interior | |
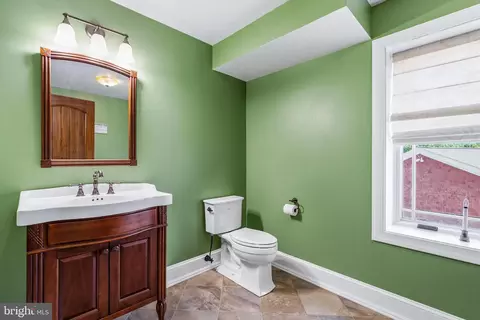
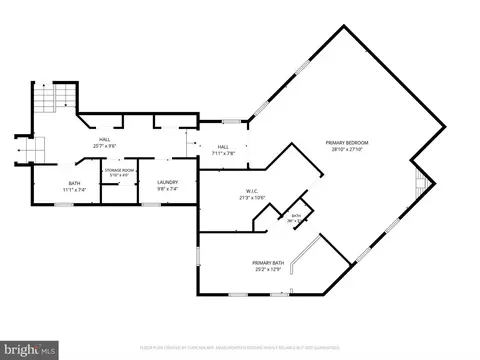
| Total # of Bathrooms | 5 |
| # Full Baths | 5 |
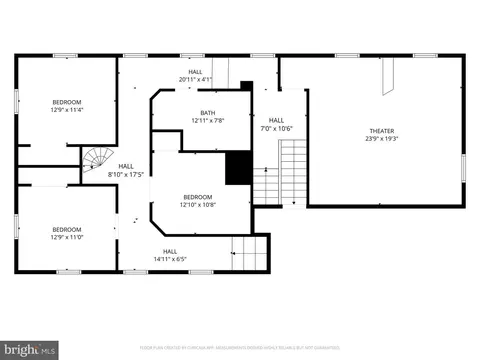
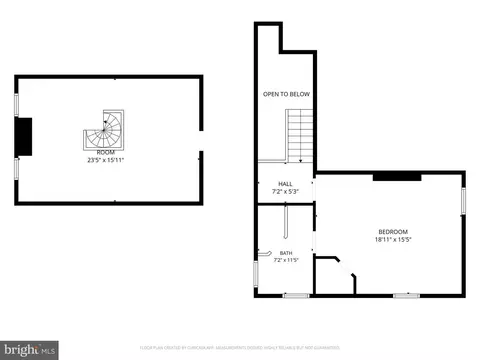
| Total # of Bedrooms | 5 |
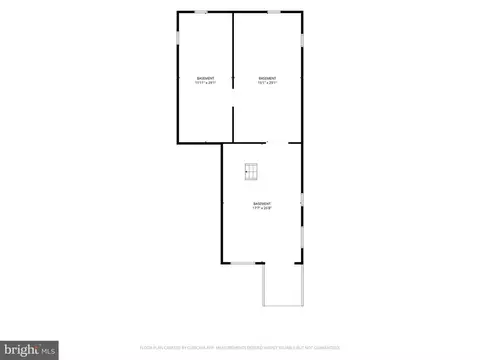
| Basement | Daylight, Partial, Drain, Interior Access, Outside Entrance, Sump Pump, Walkout Stairs |
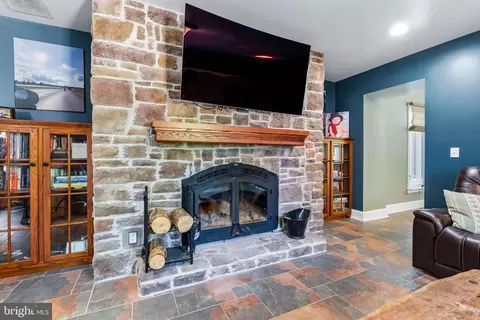
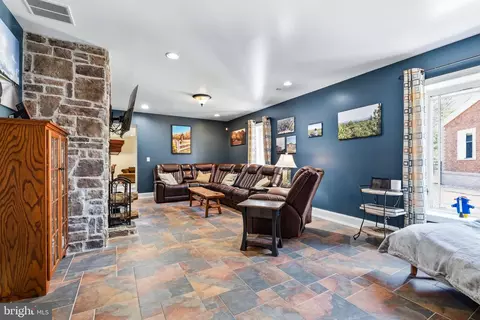
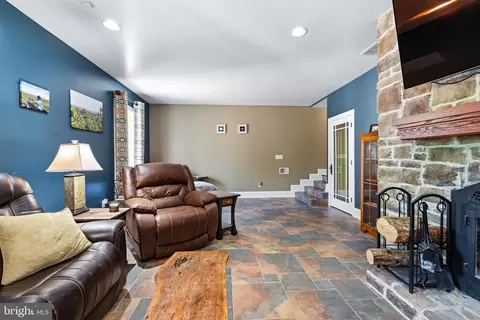
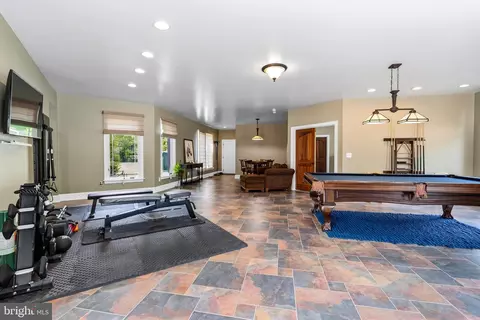
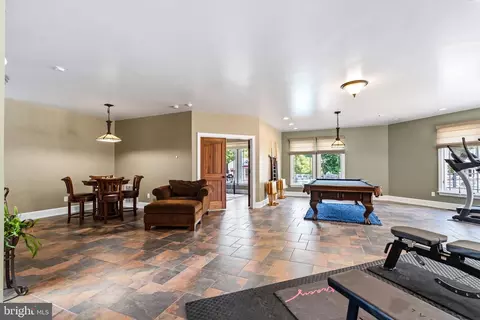
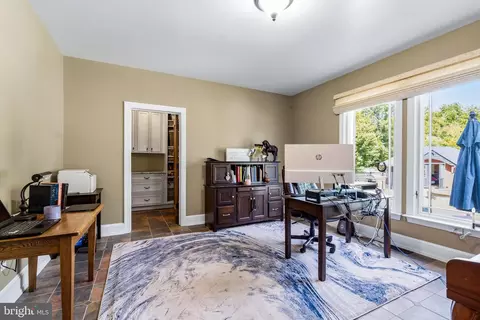
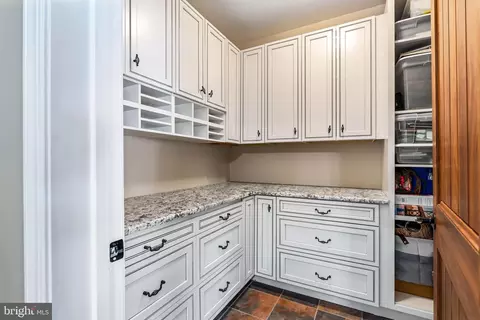
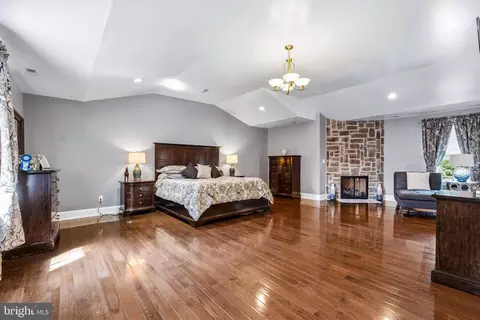
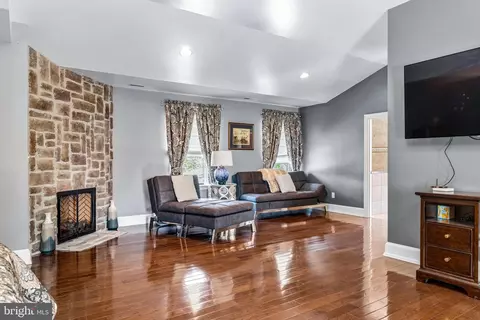
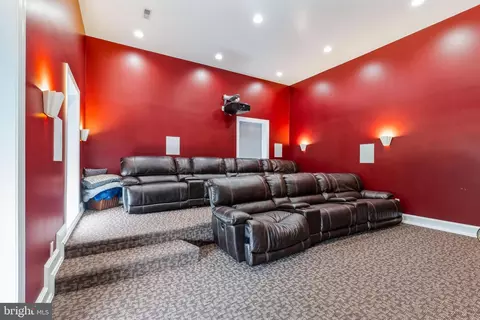
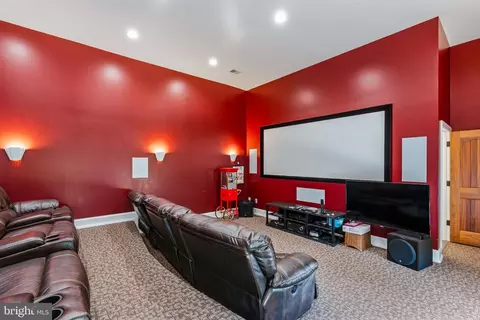
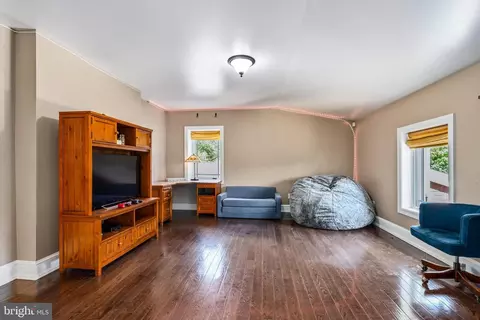
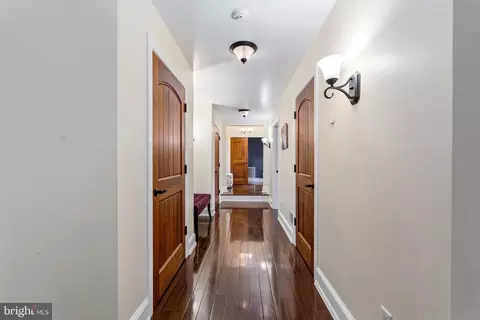
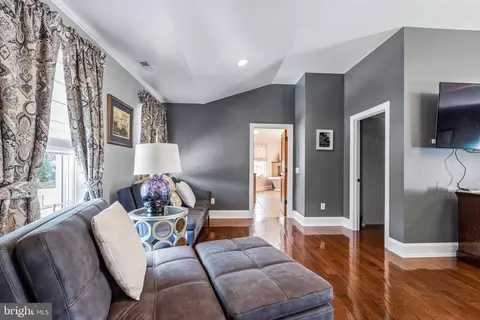
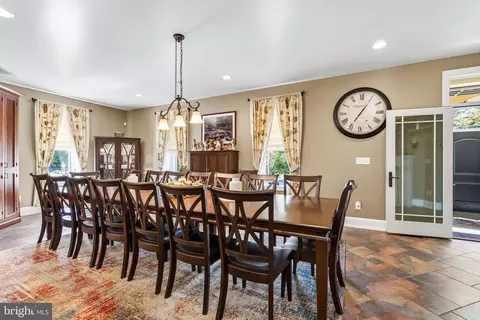
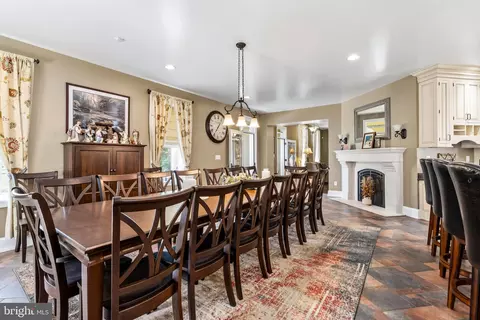
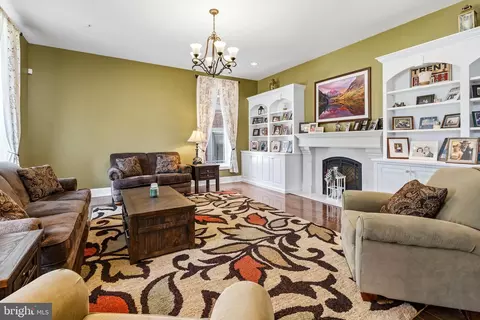
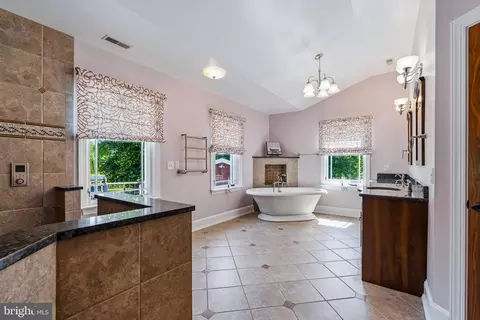
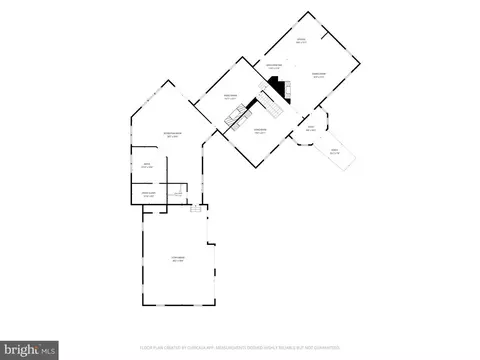
| Other Room(s) | Living Room, Dining Room, Primary Bedroom, Bedroom 2, Bedroom 3, Bedroom 4, Bedroom 5, Kitchen, Game Room, Family Room, Foyer, Laundry, Office, Recreation Room, Storage Room, Utility Room, Media Room, Bathroom 3, Primary Bathroom, Full Bath |
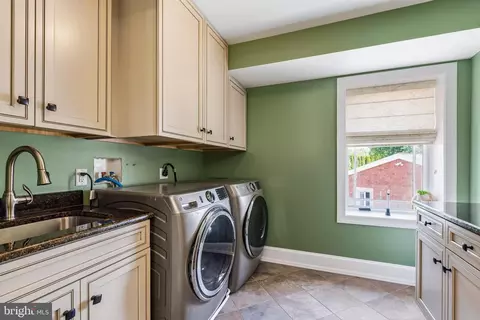
| Laundry | Upper Floor |
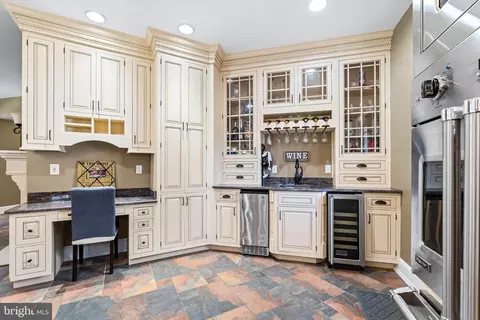
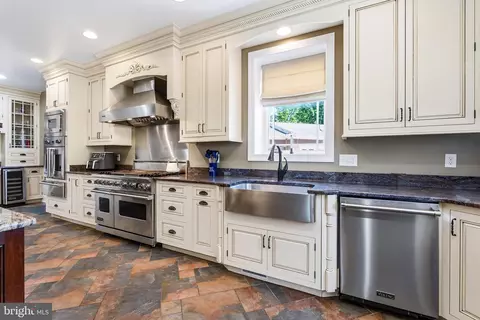
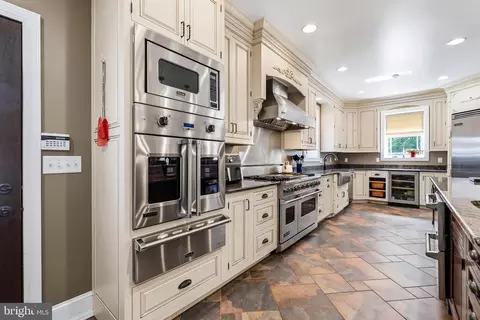
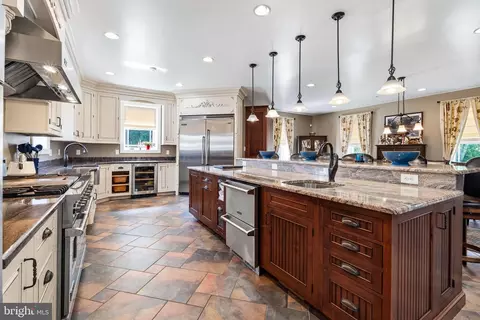
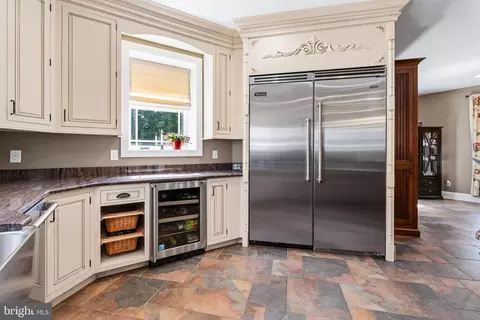
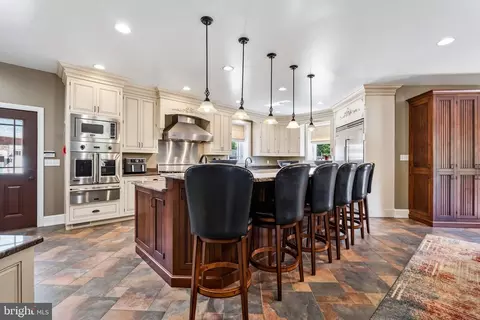
| Appliances | Built-In Microwave, Built-In Range, Commercial Range, Dishwasher, Disposal, Exhaust Fan, Oven - Double, Oven - Single, Oven - Wall, Oven/Range - Gas, Range Hood, Refrigerator, Six Burner Stove, Stainless Steel Appliances, Water Conditioner - Owned, Water Heater |
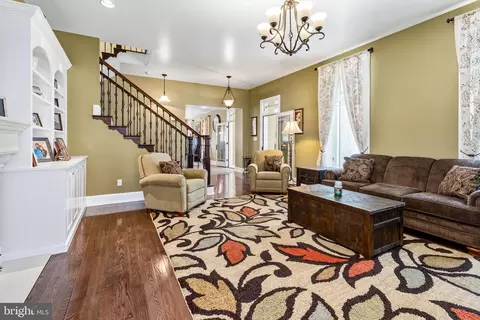
| Walls/ Ceilings | 9'+ Ceilings, Dry Wall, High |
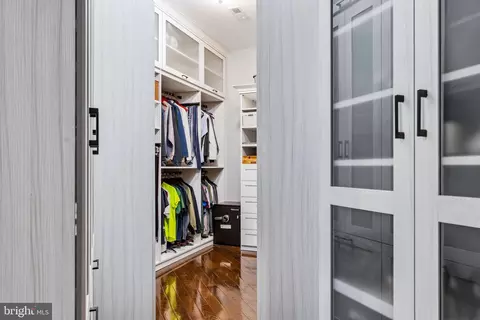
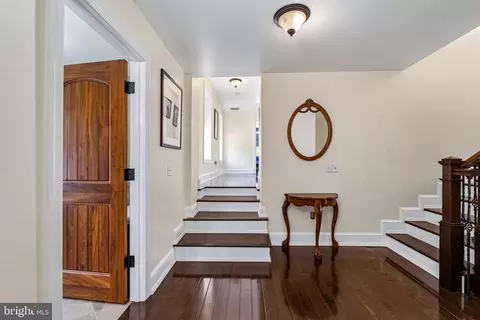
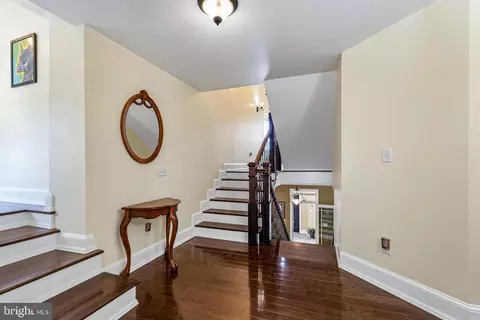
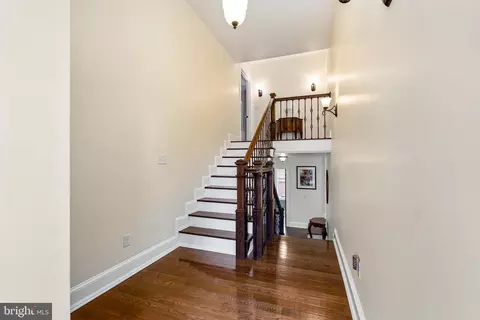
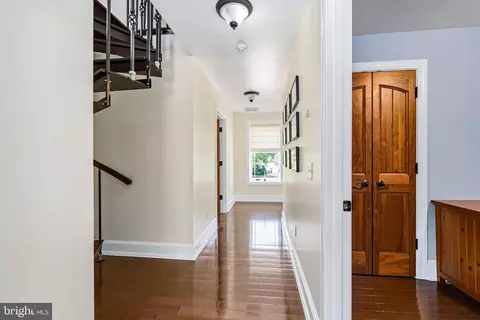
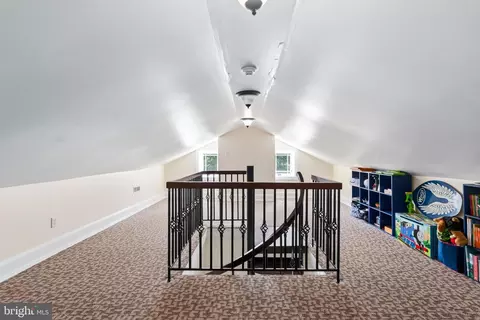
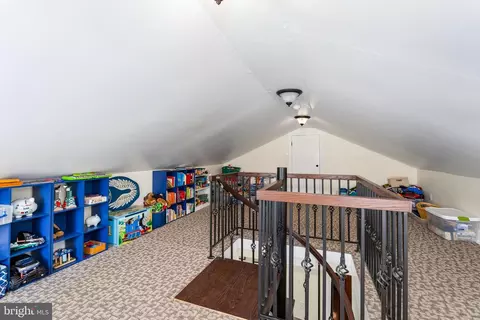
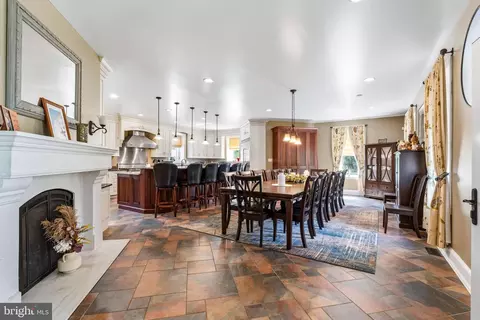
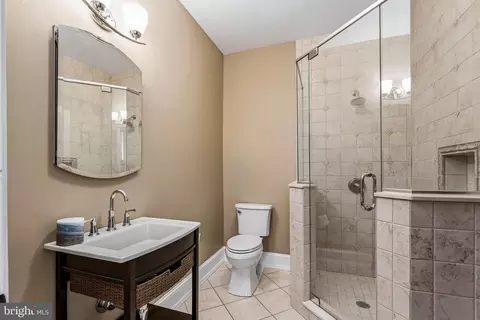
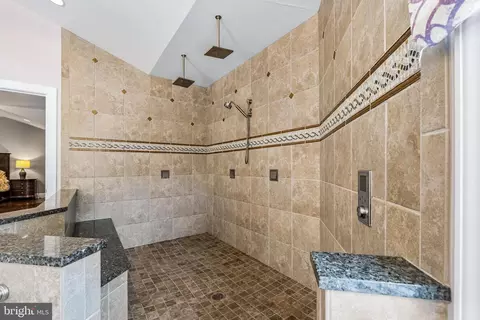
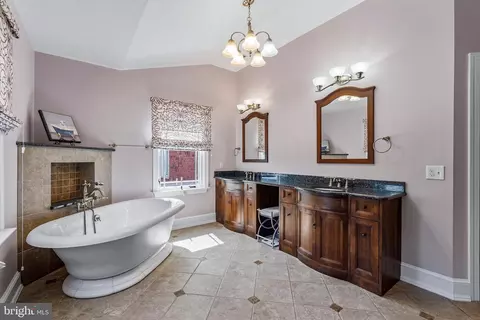
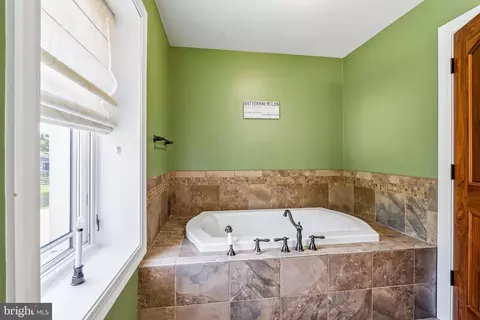
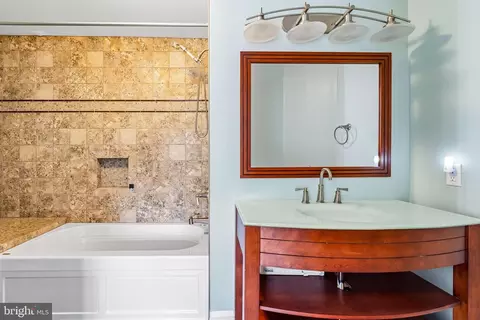
| Interior Features | Attic, Bathroom - Jetted Tub, Bathroom - Soaking Tub, Bathroom - Tub Shower, Bathroom - Walk-In Shower, Breakfast Area, Built-Ins, Crown Moldings, Floor Plan - Open, Formal/Separate Dining Room, Kitchen - Gourmet, Kitchen - Island, Recessed Lighting, Spiral Staircase, Upgraded Countertops, Walk-in Closet(s), Water Treat System, Wet/Dry Bar, Window Treatments, Wood Floors |
| Accessibility Features | None |
| Exterior | |
| Roof | Architectural Shingle, Metal |
| Foundation | Stone |
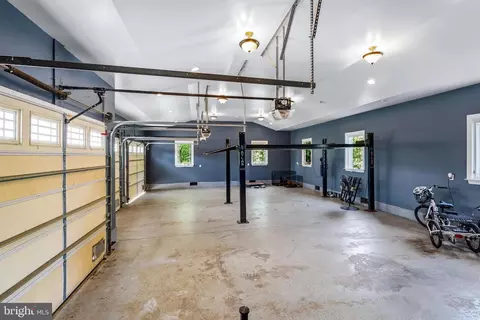
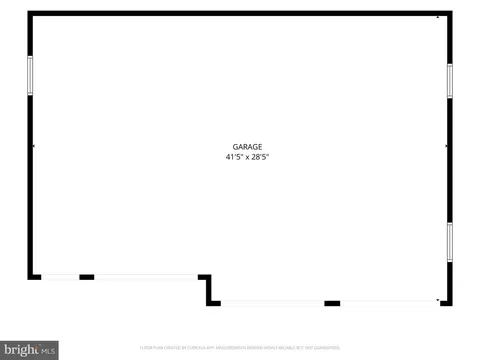
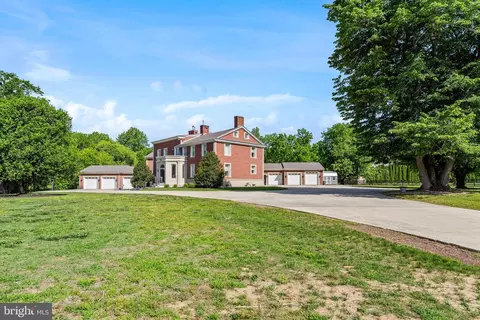
| Garage Desc | Covered Parking, Garage - Front Entry, Garage - Side Entry, Garage Door Opener, Inside Access, Oversized |
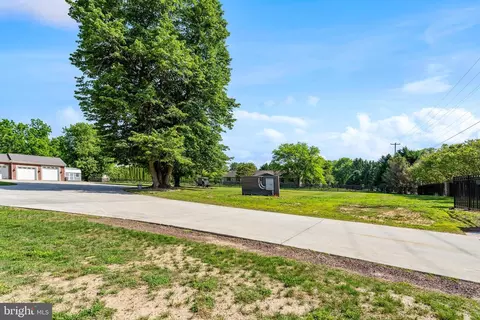
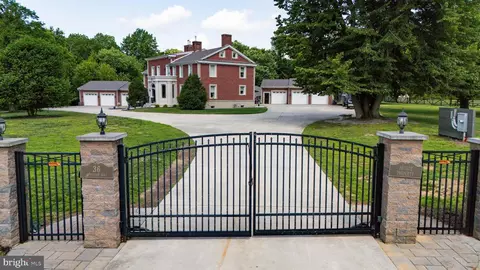
| Parking Desc | Concrete Driveway, Attached Garage, Detached Garage, Driveway |
| # Garage Spaces | 6 |
| # Parking Spaces | 26 |
| # Attached Garage Spaces | 3 |
| # Detached Garage Spaces | 3 |
| # Driveway Spaces | 20 |
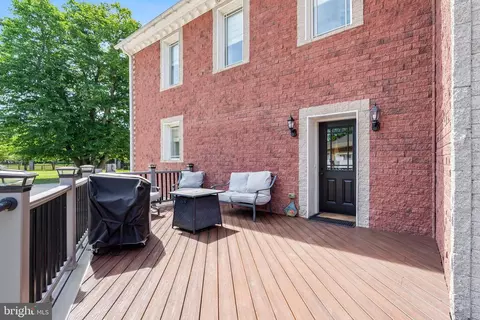
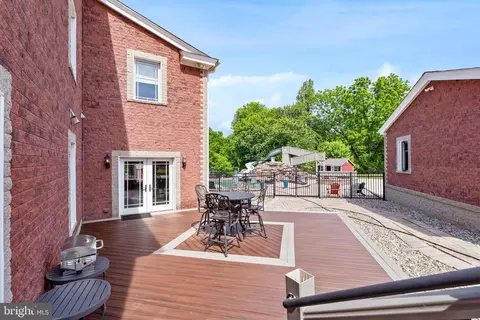
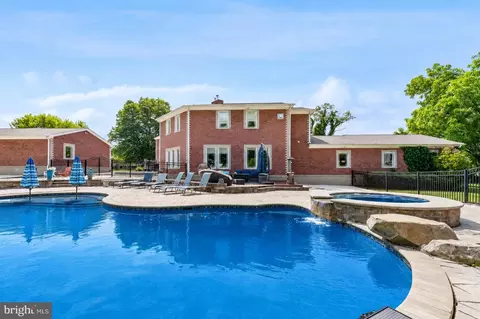
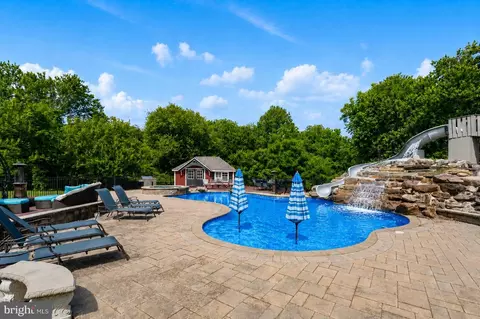
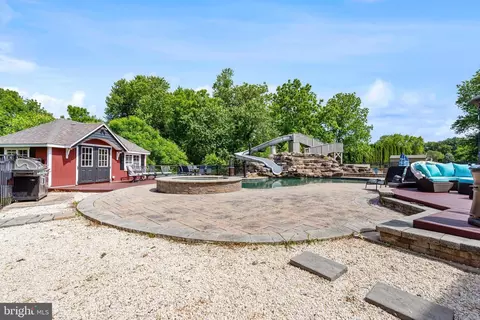
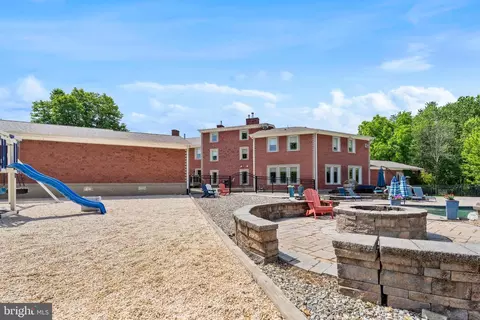
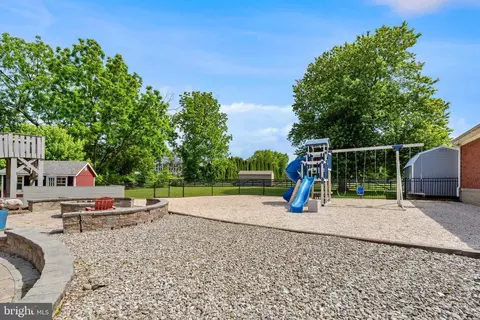
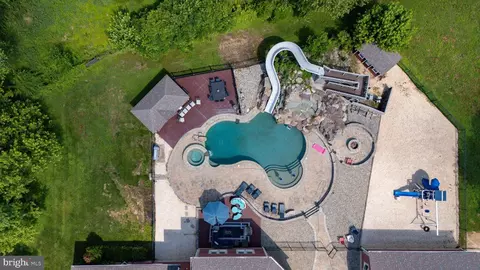
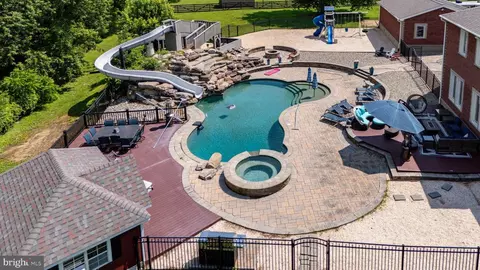
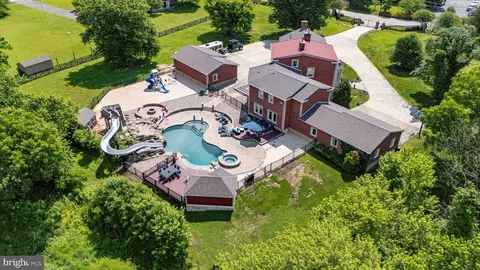
| Exterior Features | Extensive Hardscape, Flood Lights, Outbuilding(s), Play Area, Sidewalks, Stone Retaining Walls |
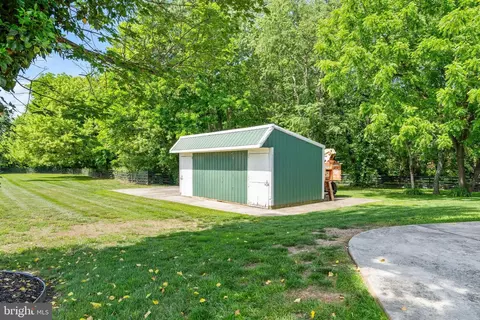
| Existing Structures | Above Grade, Below Grade, 2nd Garage, Pool Equipment Shed, Shed, Storage Barn/Shed |
| Fencing | Decorative |
| Amenities / Utilities | |
| Sewer/ Septic | On Site Septic |
| Electricity | 200+ Amp Service |
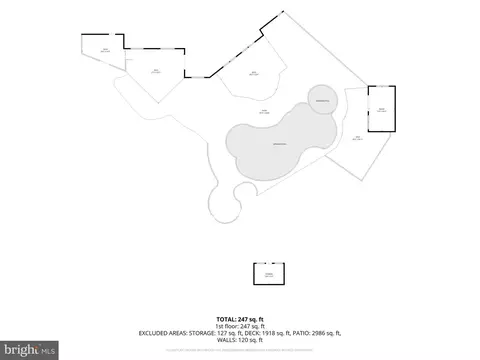
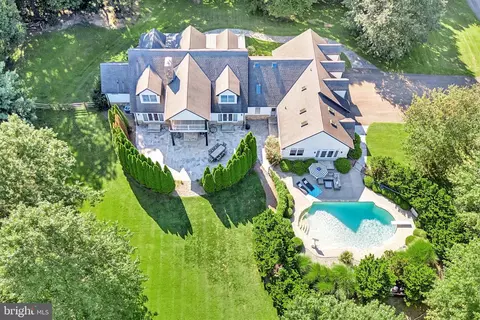
| Pool | Yes - Personal |
| Location | |
| Subdivision | NONE DEV |
| Water Source | Well |
| Senior Community (Y/N) | N |
| High School | ELKTON |
| Elementary School | GILPIN MANOR |
| School District | CECIL COUNTY PUBLIC SCHOOLS |
| Middle School | ELKTON |
| Directions | Google Maps |
| Zoning | UR |
| Lot/ Land Details | |
| Road Responsibility | City/County |
| Road Surface Type | Black Top |

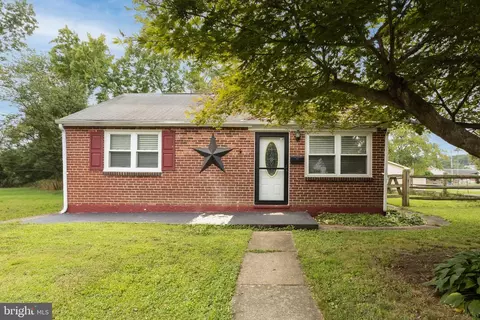
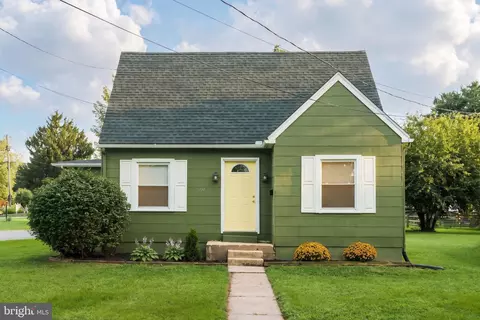
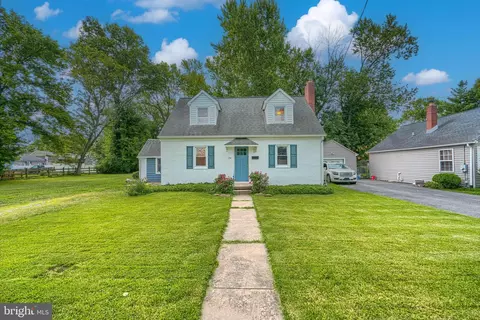





$370,500
$299,000
$229,900
$355,000
$465,490
$315,900
$479,000
$379,000
$129,000
$540,000
$380,000
$515,000
$349,900
$415,000
$454,950
$299,900
$275,000
$495,000
$409,950
$225,000
$334,450
$610,000
$437,000
$329,900
$519,900