
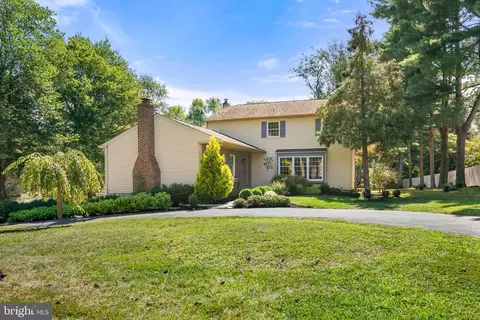
- $460,000
- 5Bd
- 4Ba
- 3,041 Sq Ft
SOLD

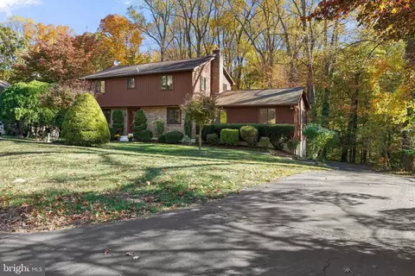
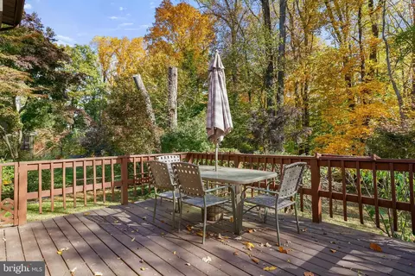
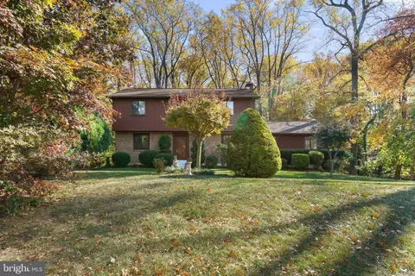
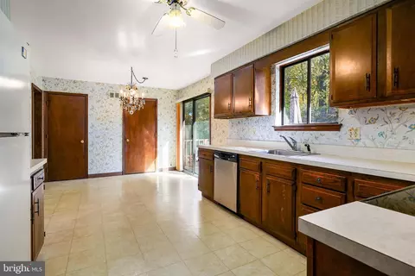
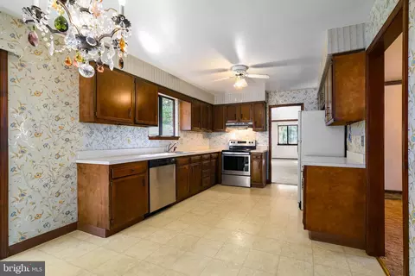
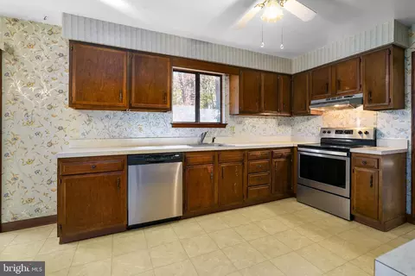
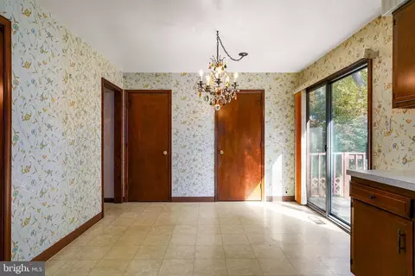
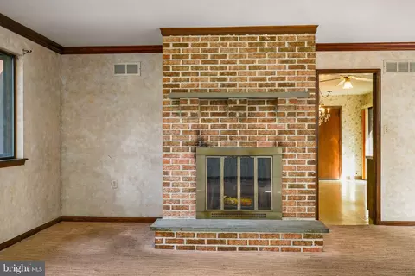
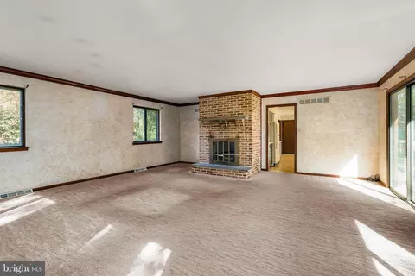
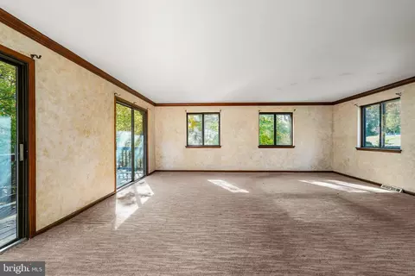
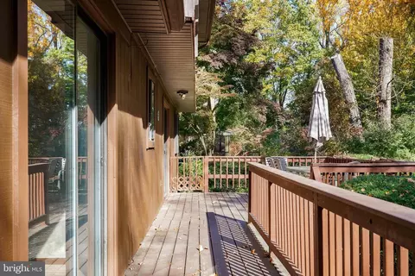
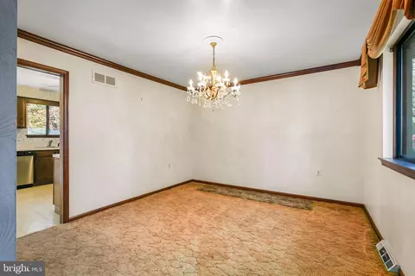
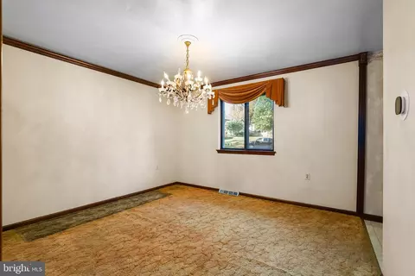

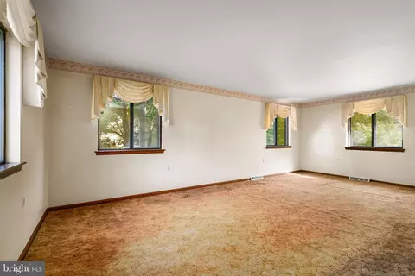
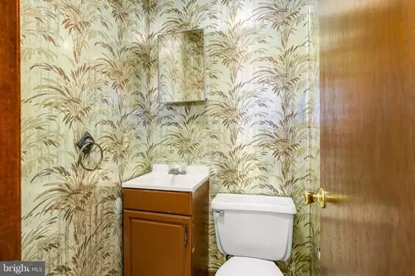
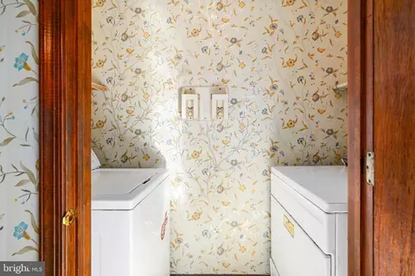
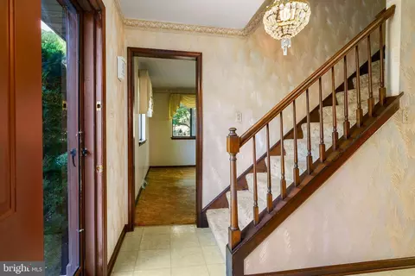
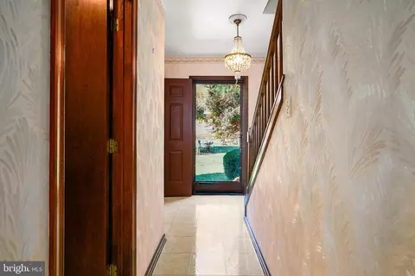
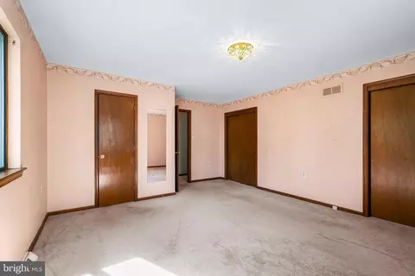
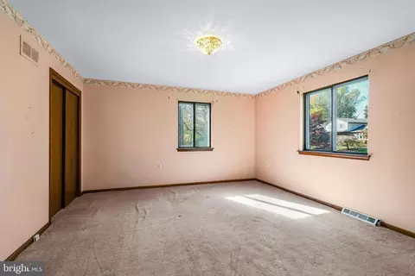
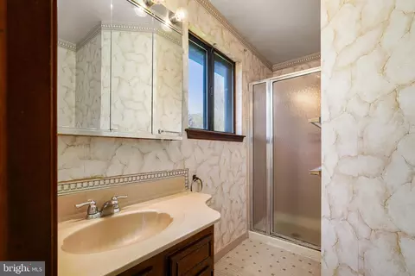
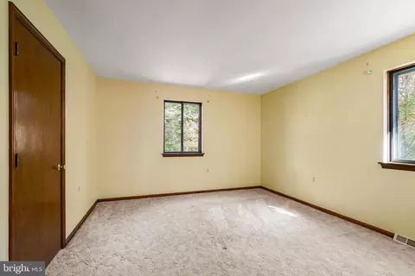
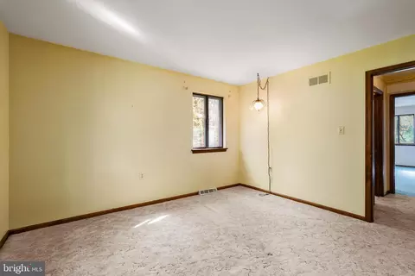
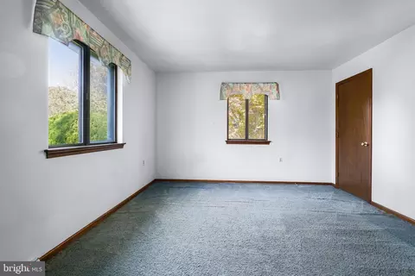
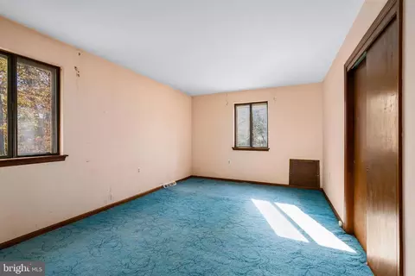
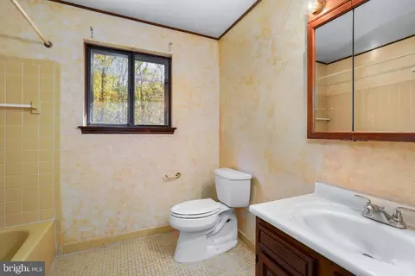
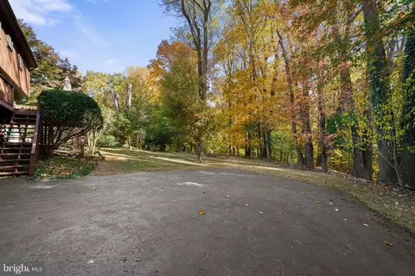
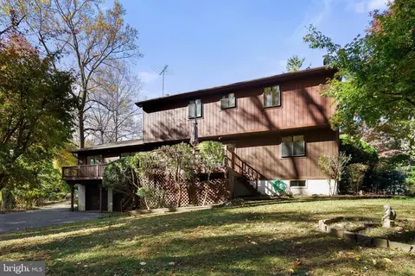
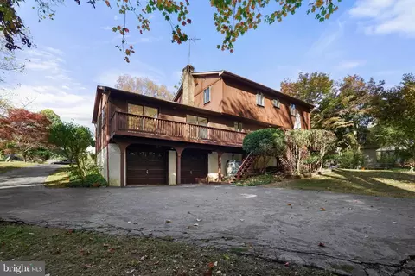
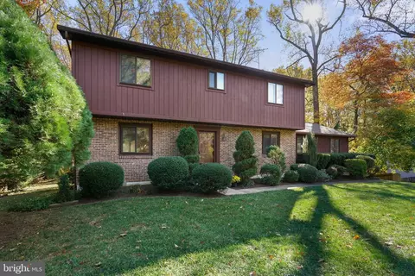
Last sold 01/24/2025 after 87 Days
bed
bath
Sqft ($163/Sqft)
| Property type House | Neighborhood | Year built 1980 | HOA fee $0/month | Lot size 0.85 Acre | Parking 2 garage spaces |

| Overview | |
| Cooling/AC | Central A/C, Ceiling Fan(s), Programmable Thermostat, Electric |
| Heating | Oil |
| Levels/Style | Traditional |
| Type | Residential |
| Status | Closed |
| SqFt | 3854 |
| Lot Size (SqFt) | 36808 |
| Lot Size (Acres) | 0.85 |
| County Tax | 2868, Annually |
| Tax: Assessed Value | 262067 |
| Annual Property Tax | 2928 |
| Year Built | 1980 |
| New Construction (Y/N) | N |
| Foreclosure (Y/N) | N |
| Interior | |
| Total # of Bathrooms | 3 |
| # Full Baths | 2 |
| # Half Baths | 1 |
| Total # of Bedrooms | 4 |
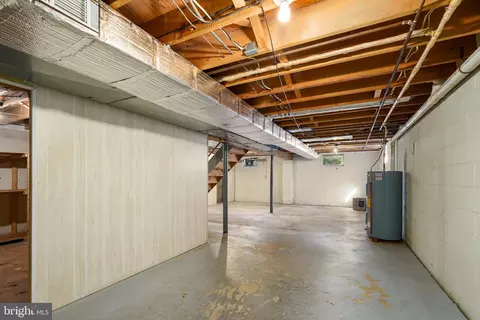
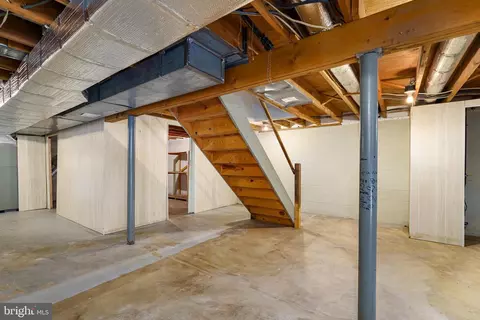
| Basement | Connecting Stairway, Daylight, Partial, Full, Garage Access, Heated, Interior Access, Outside Entrance, Rear Entrance, Space For Rooms, Walkout Level |
| Other Room(s) | Living Room, Dining Room, Primary Bedroom, Bedroom 2, Bedroom 3, Bedroom 4, Kitchen, Family Room, Basement, Foyer, Laundry, Bathroom 2, Primary Bathroom, Half Bath |
| Laundry | Main Floor |
| Appliances | Dishwasher, Dryer, Oven/Range - Electric, Refrigerator, Washer, Water Heater |
| Interior Features | Bathroom - Tub Shower, Carpet, Ceiling Fan(s), Dining Area, Family Room Off Kitchen, Floor Plan - Open, Formal/Separate Dining Room, Kitchen - Eat-In, Kitchen - Table Space, Primary Bath(s) |
| Accessibility Features | None |
| Exterior | |
| Roof | Asphalt |
| Foundation | Block |
| Garage Desc | Garage - Rear Entry, Garage Door Opener, Inside Access |
| Parking Desc | Paved Driveway, Attached Garage, Driveway |
| # Garage Spaces | 2 |
| # Parking Spaces | 10 |
| # Attached Garage Spaces | 2 |
| # Driveway Spaces | 8 |
| Exterior Features | Gutter System, Sidewalks |
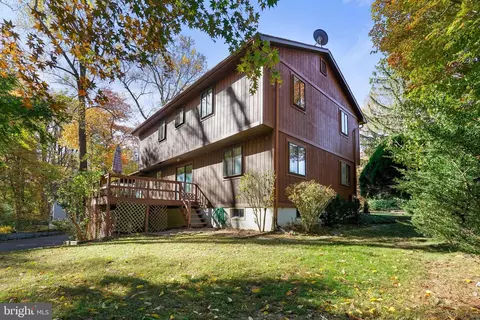
| Existing Structures | Above Grade, Below Grade, Deck(s) |
| Amenities / Utilities | |
| Sewer/ Septic | On Site Septic |
| Pool | No Pool |
| Location | |
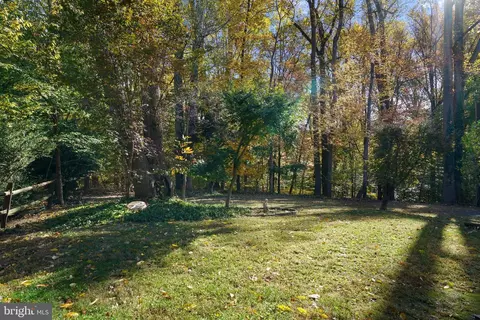
| View | Trees/Woods |
| Subdivision | THABAR |
| Water Source | Well |
| Senior Community (Y/N) | N |
| High School | ELKTON |
| Elementary School | CECIL MANOR |
| School District | CECIL COUNTY PUBLIC SCHOOLS |
| Middle School | CHERRY HILL |
| Directions | Google Maps |
| Zoning | LDR |
| Lot/ Land Details | |
| Road Responsibility | City/County |
MLS # MDCC2014804| Est. value | Bed/bath | Sqft | mi | |
|---|---|---|---|---|
| 118 Sharpless Dr, Elkton, MD 21921 | $439,000 | —/2 | 2,220 | 0.02 |
| 114 Sharpless Dr, Elkton, MD 21921 | $429,000 | 4/2 | 2,136 | 0.03 |
| 117 Sharpless Dr, Elkton, MD 21921 | $447,000 | —/1 | 2,448 | 0.04 |
| 120 Sharpless Dr, Elkton, MD 21921 | $486,000 | —/3 | 2,872 | 0.04 |
| 115 Sharpless Dr, Elkton, MD 21921 | $453,000 | —/2 | 2,364 | 0.04 |
| 112 Sharpless Dr, Elkton, MD 21921 | $495,000 | 5/3 | 2,459 | 0.06 |
| 119 Sharpless Dr, Elkton, MD 21921 | $452,000 | 4/2 | 2,496 | 0.06 |
| 133 Black Oak Dr, Elkton, MD 21921 | $443,000 | —/2 | 1,976 | 0.06 |
Estimated values are based on public record data and automated valuation models. Values are not guaranteed and may not reflect current market conditions.
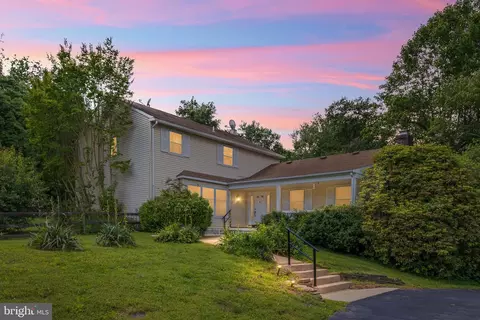
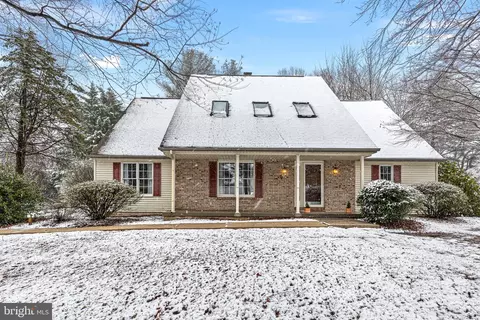
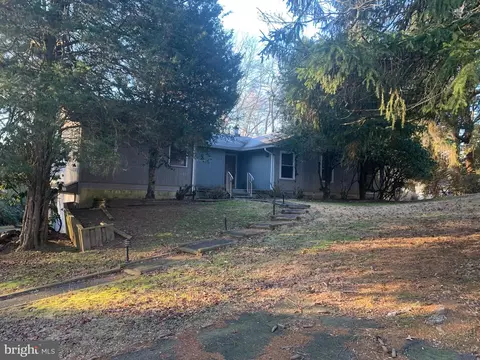
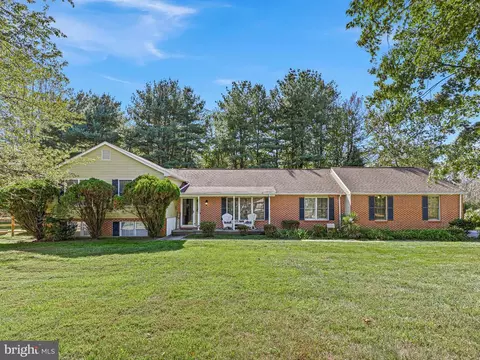
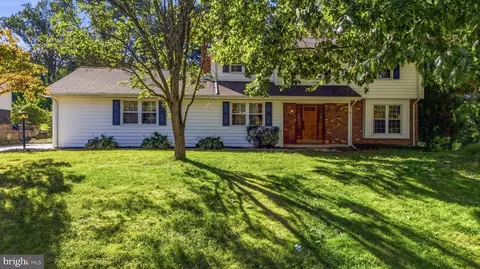
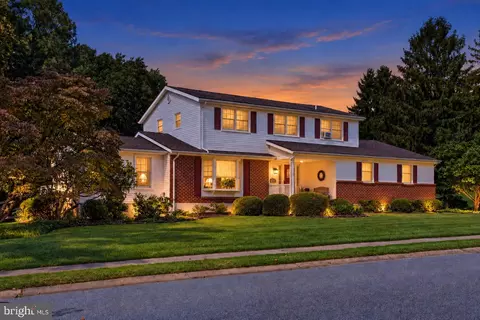
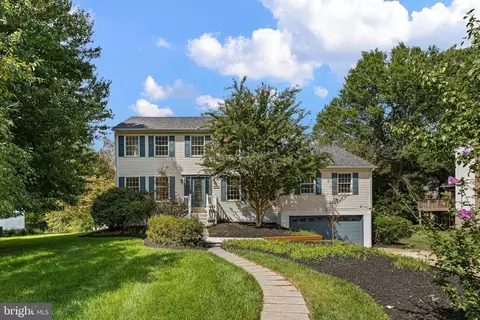
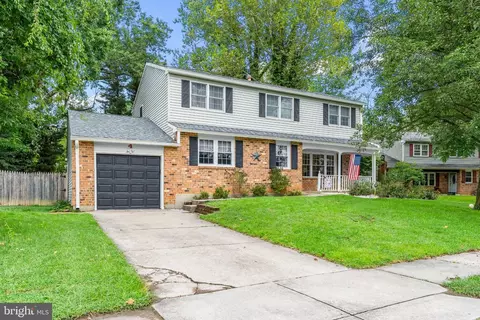
$370,500
$299,000
$229,900
$355,000
$465,490
$315,900
$479,000
$379,000
$129,000
$540,000
$380,000
$515,000
$349,900
$415,000
$454,950
$299,900
$275,000
$495,000
$409,950
$225,000
$334,450
$610,000
$437,000
$329,900
$519,900