Movoto Real Estate

5033 Erwin Ct, Elgin, SC 29045

  • $288,000

  • 3

    bed

  • 3

    bath

  • 1,837

    Sqft ($157/Sqft)

House for sale 16 days
$998 price drop
Movoto is helping 17 homebuyers near you

About 5033 Erwin Ct

Property type House
Neighborhood
Year built 2026
HOA fee $44/month
Lot size 6,970 Sqft
Movoto estimate
Parking 2 garage spaces
Rental estimate
Property description
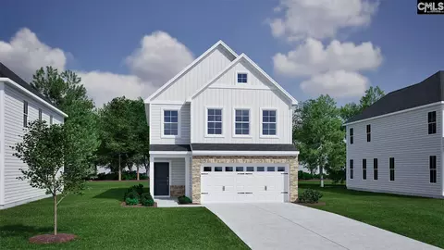
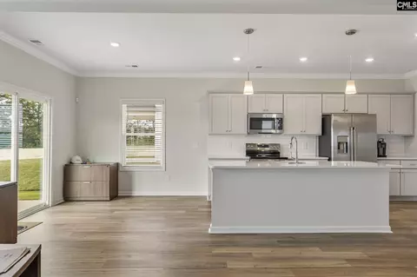
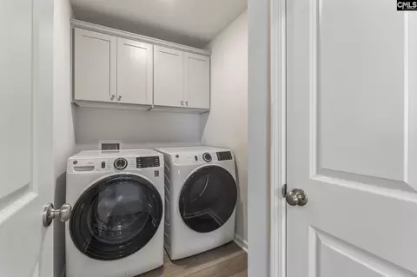
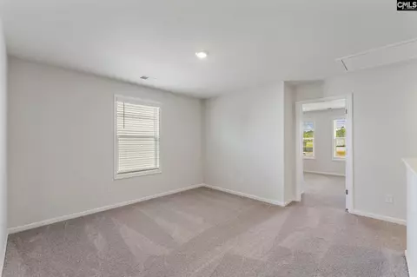
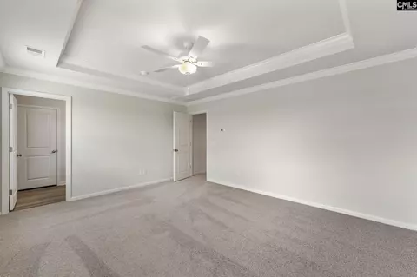
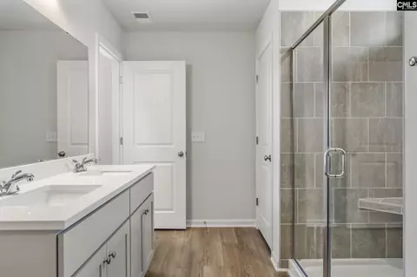
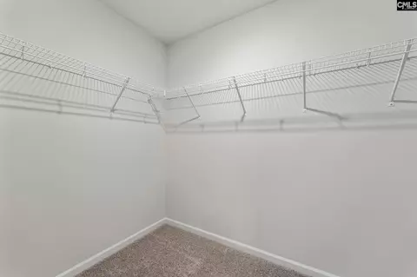
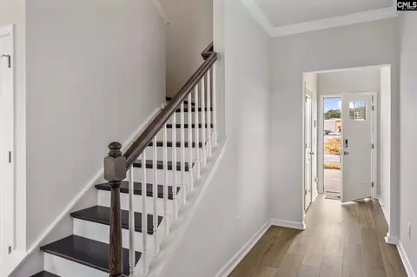
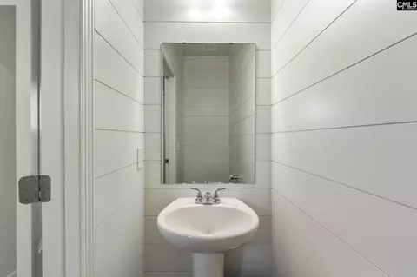
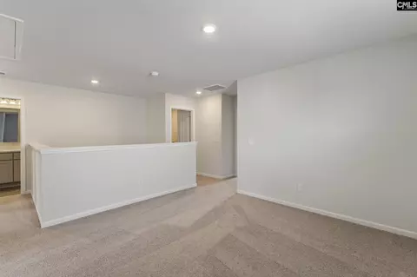
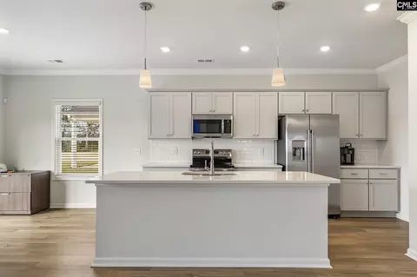
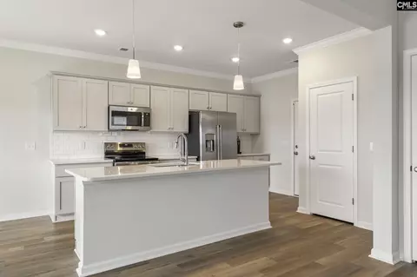
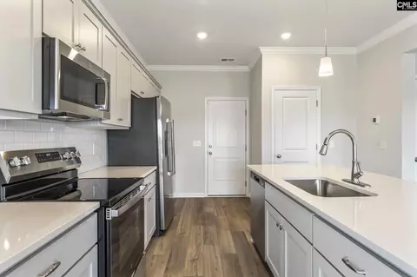
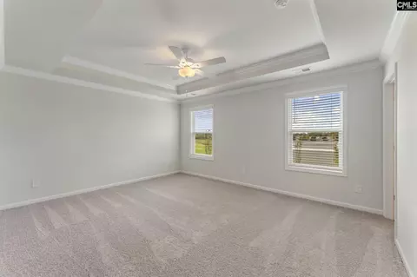
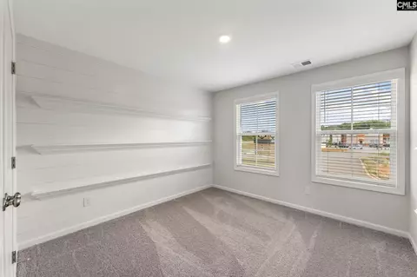
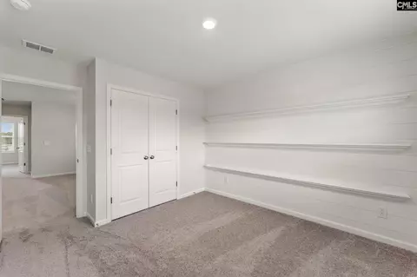
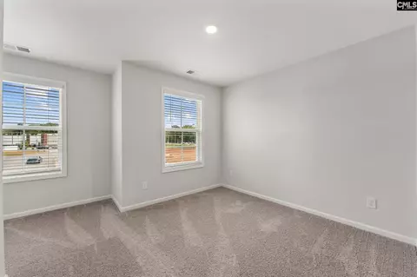
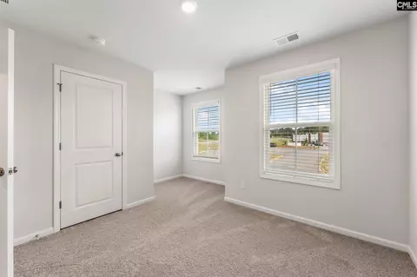
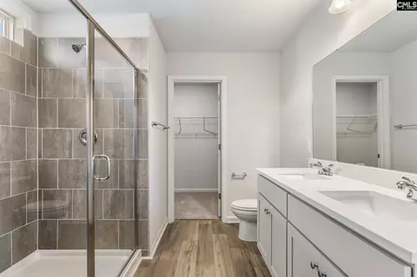
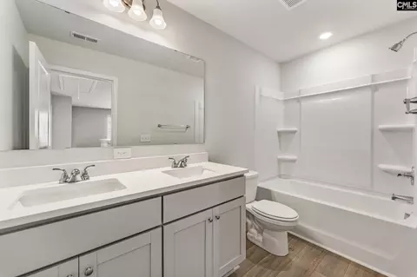
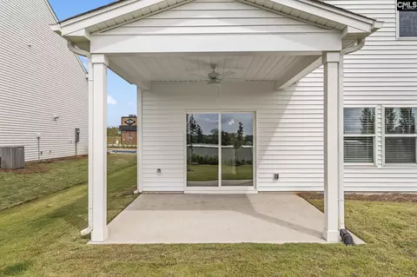
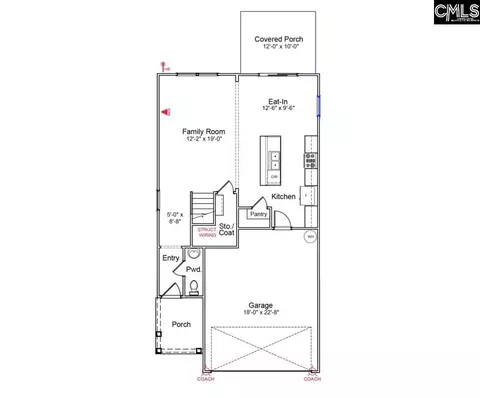
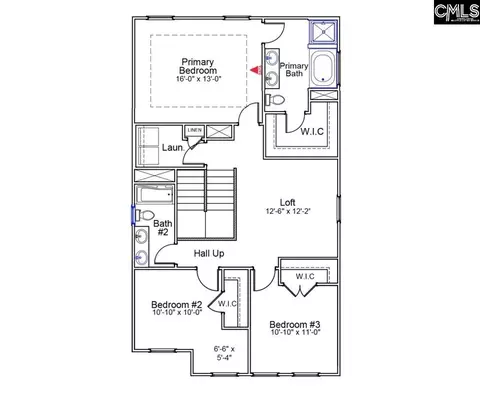
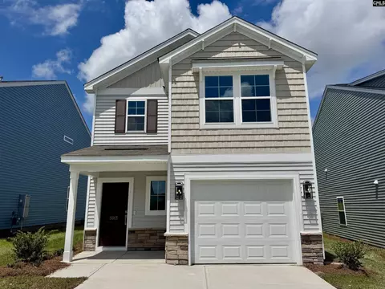
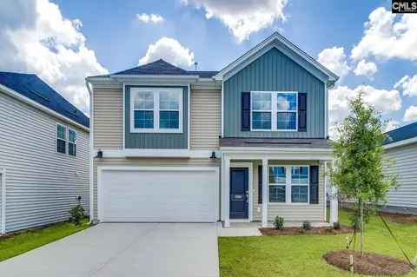
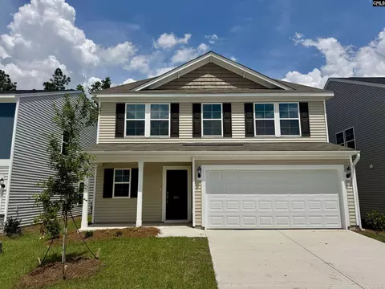
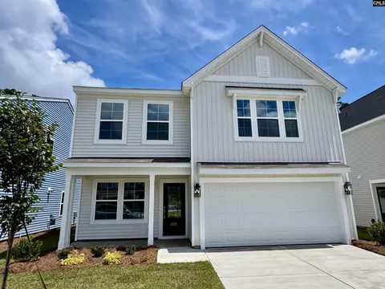
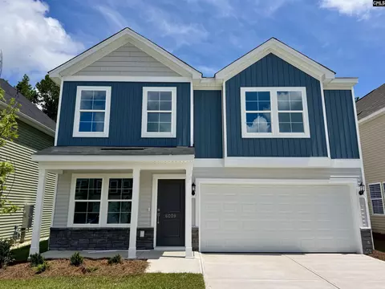
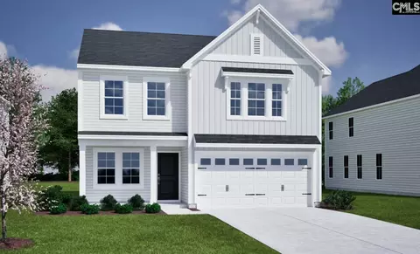
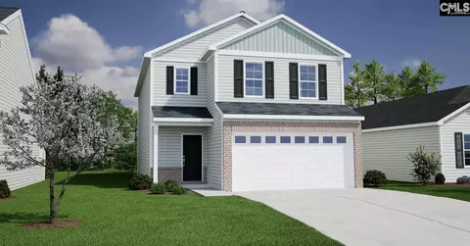
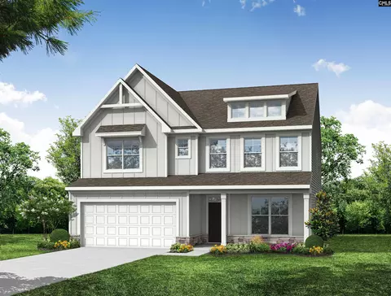
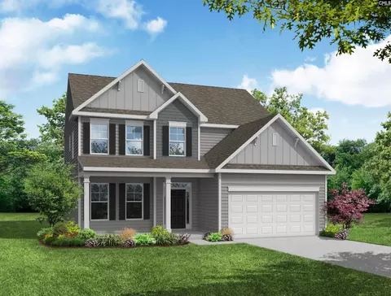
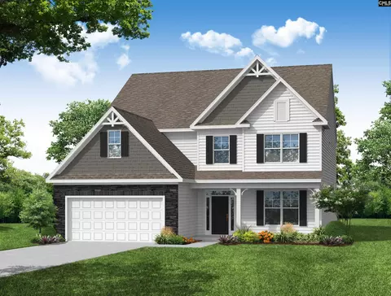
This Highland plan features three bedrooms and two and one-half bathrooms! Enter from your covered front porch to find Wild Dunes luxury vinyl plank flooring throughout the main level. A long foyer that leads you to the great room, which opens up to the kitchen. The kitchen is equipped with a stainless-steel gas cooktop, Luna Pearl granite countertops, white cabinetry with crown and hardware, and a large island. The kitchen overlooks to the side, the eat-in area, which leads to a covered back porch with ceiling fan, and fully sodded yard with sprinkler system as well that also has a nicely sized big backyard. Beneath the stairs, there is a coat closet with even more storage. Beautiful hardwood treads lead to the second level of the home, where a spacious loft awaits, the perfect flex space for entertaining or watching your favorite tv shows. Two secondary bedrooms each have walk-in closets and share a bathroom with dual sinks. The primary suite features a boxed ceiling, dual sinks, a tiled shower, with a separate soaking garden tub, and walk-in closet. To complete this home, the laundry room is conveniently located upstairs and offers cabinetry as well as a linen closet for even more storage. Come make the Highland your new home at Ellington today! For a limited time, take advantage of up to $10,000 in closing costs with our partner lender, Silverton Mortgage and MGC! Disclaimer: CMLS has not reviewed and, therefore, does not endorse vendors who may appear in listings.
Listed by
Listing Agent - Lorraine Weber
Listing Office - Clayton Properties Group Inc
Source: CMLS mls logo
MLS#637343 • last updated 5 days ago
Movoto checked CMLS for data 15 minutes ago
Request a virtual or in-person tour
Overview
Levels/Style Traditional
Heated SqFt +/-10% 1837
Class RESIDENTIAL
Lot Size 6835 SF
Rollback Tax (Y/N) No
Virtual Tour External Link
Assn Fee Per Yearly
Interior
Baths Part 1
Baths 3
Baths Full 2
Full Baths: 2nd 2
Half Baths: Main 1
Baths Combo 2 / 1
# of Bedrooms 3
Levels: Bedroom 3 Second
Levels: Bedroom 2 Second
Levels: Master Bedroom Second
Great Room Floors-Luxury Vinyl Plank
Levels: Kitchen Main
Levels: Other Room Second
Levels: Great Room Main
Other Rooms Loft
Basement No Basement
Exterior
Type Single Family
Foundation Slab
Garage Spaces 2
Amenities / Utilities
Water Public
Sewer Public
Levels: Washer Dryer Second
Location
Road Type Paved
Subdivision ELLINGTON
School District Richland Two
High School Spring Valley
Elementary School Catawba Trail
Middle School Summit
Tour this home
When would you like to see 5033 Erwin Ct?
question
Have a question about this property? Call us at (844) 430-0869
4/10
5/10
6/10
Source: GreatSchools.org © 2026. All rights reserved.

Around Columbia Northeast

Explore everything this neighborhood has to offer.
3/100
Walk
90/100
Family
33/100
Dining
69/100
Pet
  • Real Estate
  • SC
  • Kershaw County
  • Elgin
  • 29045
  • 5033 Erwin Ct

My commute

Enter a destination to see travel time and distance.
By entering my info and clicking Ask a Question below, I am providing my e-signature and express written consent to receive marketing emails, calls, and texts (including via automatic telephone dialing systems, AI generative, artificial or pre-recorded voice technology) relating to my inquiry from Movoto (and parties calling/messaging on their behalf) even if my number appears on the company, state, or national Do Not Call Registry. You also agree to ourTerms and Conditions and Privacy Policy. Consent not required to receive services (call 1-844-420-1270 to be connected without providing consent).

Nearby homes for sale in Elgin, SC

Nearby recently sold homes in Elgin, SC

Newest listings in 29045

Meet with a real estate agent today (844) 430-0869
The multiple listing information is provided by Consolidated MLS MLS. IDX information is provided exclusively for consumers’ personal, non-commercial use and that it may not be used for any purpose other than to identify prospective properties consumers may be interested in purchasing. Information deemed reliable but not guaranteed to be accurate. Buyer to verify all information. The information provided is for consumers' personal, non-commercial use and may not be used for any purpose other than to identify prospective properties consumers may be interested in purchasing. Listing information updated every 15 minutes. Terms of use & Privacy Policy, California Privacy Info. Copyright © 2005 - 2026 Movoto, Inc. All rights reserved. Equal Housing Opportunity CalDRE CalDRE #01517281
Movoto Real Estate is committed to ensuring accessibility for individuals with disabilities. We are continuously working to improve the accessibility of our web experience for everyone. We welcome feedback and accommodation requests, please submit them here.
Consolidated Multiple Listing Service™ system
The real estate listing data marked with this icon comes from the IDX program of the Consolidated Multiple Listing Service™ system.
Requests for information regarding mortgage products will be directed to Movoto.com affiliate, Lower, LLC - a licensed Mortgage Lender (NMLS #1124061), or, based on your location, may be redirected to a participating mortgage marketing partner that may pay Lower, LLC for any consumer contact information provided through this site.