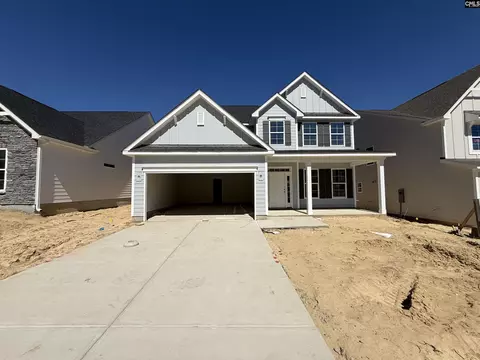
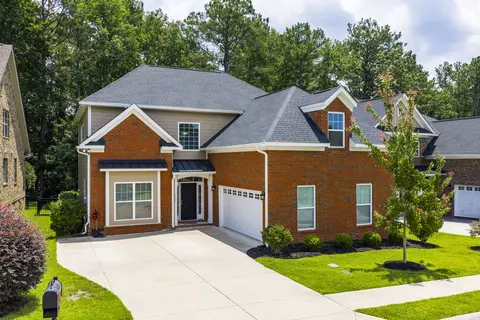
- $445,207
- 4Bd
- 3Ba
- 2,438 Sq Ft

bed
bath
Sqft ($159/Sqft)
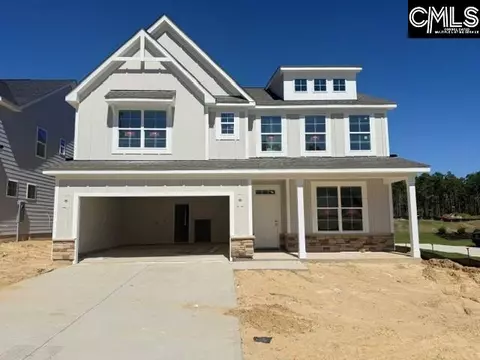
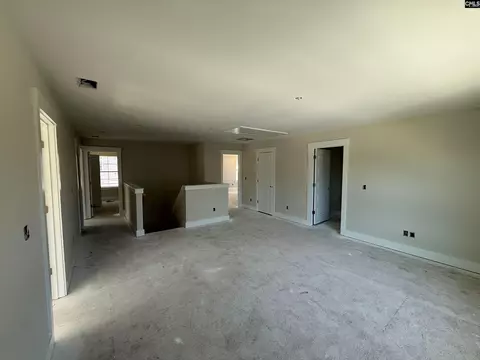
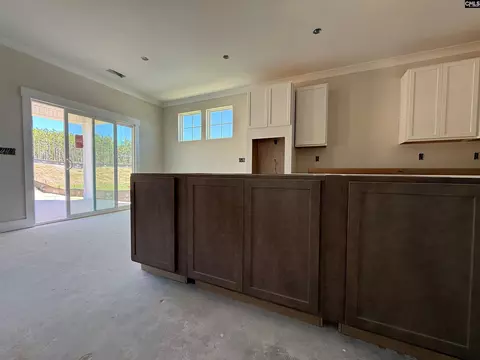
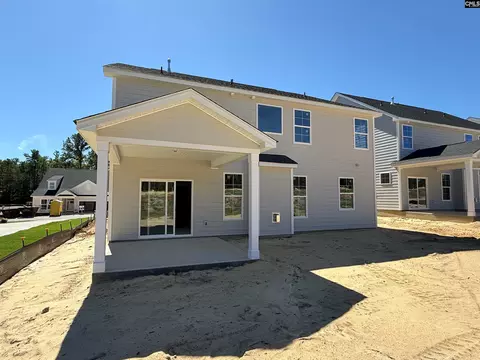
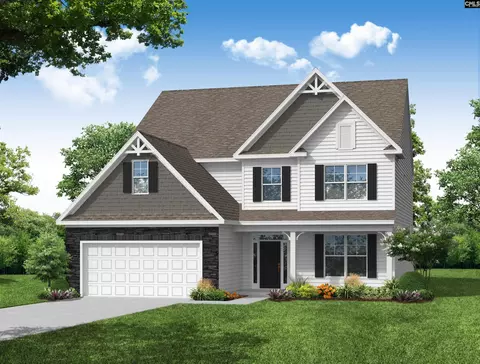
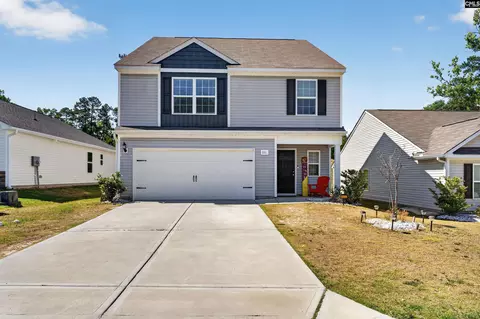
| Property type House | Neighborhood | Year built 2026 | HOA fee $158/month | Lot size 6,229 Sqft | Movoto estimate | Parking 2 garage spaces | Rental estimate |

| Overview | |
| Heated SqFt +/-10% | 3092 |
| Class | RESIDENTIAL |
| Rollback Tax (Y/N) | No |
| Assn Fee Per | Quarterly |
| Interior | |
| Baths | 3 |
| Baths Full | 3 |
| Full Baths: Main | 1 |
| Full Baths: 2nd | 2 |
| Baths Combo | 3 / 0 |
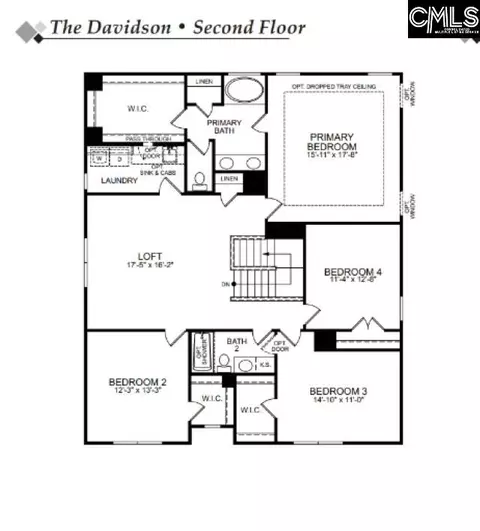
| # of Bedrooms | 5 |
| Levels: Bedroom 3 | Second |
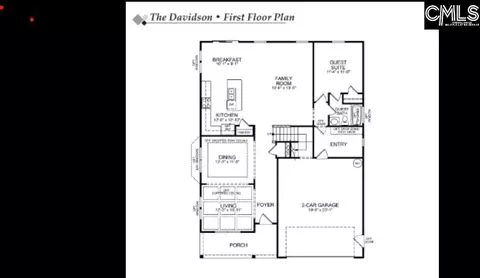
| Levels: Bedroom 2 | Main |
| Levels: Master Bedroom | Second |
| 2nd Bedroom | Closet-Private |
| Levels: Bedroom 4 | Second |
| Levels: Bedroom 5 | Second |
| 3rd Bedroom | Closet-Private |
| 4th Bedroom | Closet-Private |
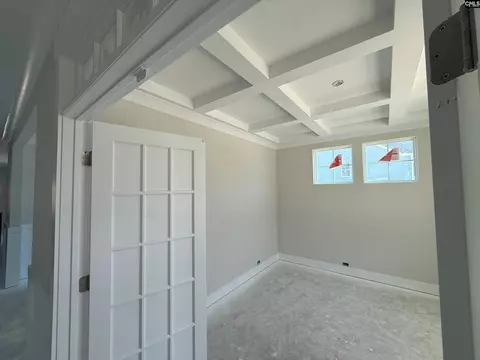
| Levels: Other Room | Main |
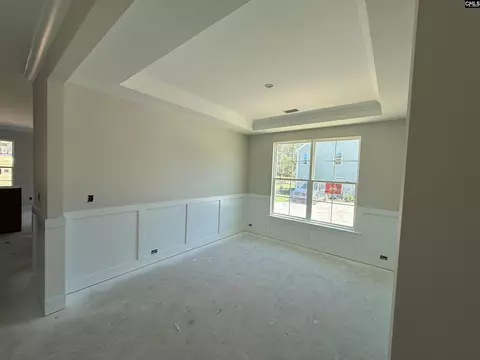
| Levels: Dining Room | Main |
| Levels: Family Room | Main |
| Basement | No Basement |
| Exterior | |
| Type | Single Family |
| Foundation | Slab |
| Garage Spaces | 2 |
| Amenities / Utilities | |
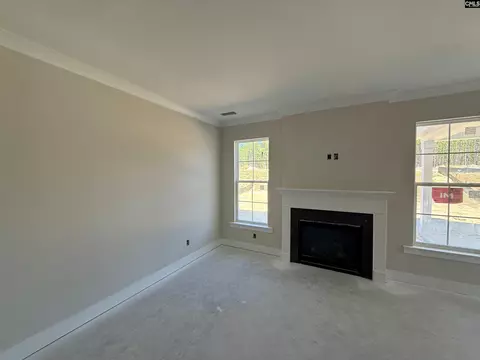
| # of Fireplaces | 1 |
| Water | Public |
| Sewer | Public |
| Levels: Washer Dryer | Second |
| Location | |
| Road Type | Paved |
| Miscellaneous | Warranty (New Const) Bldr |
| Subdivision | ARBORDALE |
| School District | Richland Two |
| High School | Westwood |
| Elementary School | Bethel-Hanberry |
| Middle School | Muller Road |


$269,500
$254,900
$447,990
$339,500
$320,000
$295,000
$252,450
$215,000
$292,500
$439,670
$289,500
$244,117
$175,000
$391,500
$327,900
$193,240
$349,765
$290,000
$319,900
$269,000
$320,000
$1,200,000
$318,500
$704,950
$399,900
$269,500
$55,000
$130,000
$441,450
$538,500