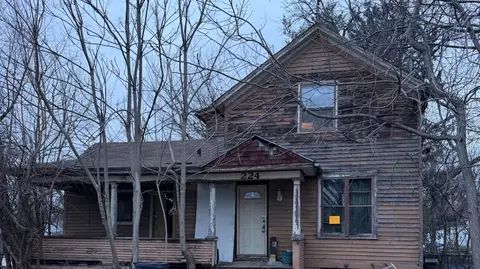
- $110,000
- 4Bd
- 1Ba
- 1,406 Sq Ft
SOLD 05/04/26


Last sold 09/12/2013 after 21 Days
bed
bath
Sqft ($83/Sqft)
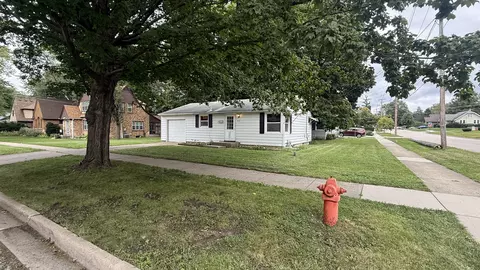
| Property type House | Neighborhood | Year built 1948 | HOA fee $0/month | Lot size 7,057 Sqft | Parking 1 garage spaces | Rental estimate |

| Overview | |
| Cooling/AC | Central Air |
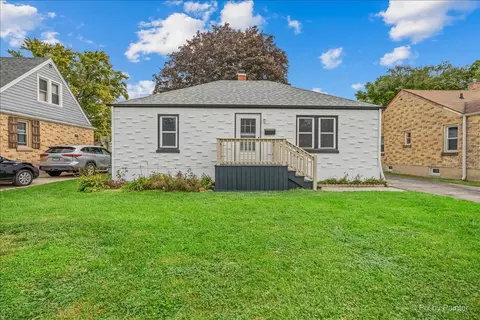
| Levels/Style | Cape Cod |
| MLS # | 8427471 |
| Virtual Tour | N/A |
| Status | Closed |
| SubType | 1.5 Story |
| Living Area | 1150 |
| Type | Detached Single |
| Lot Size (Acres) | 0.162 |
| Property Tax $ | 3749.34 |
| Year Built | 1948 |
| HOA Fee $ | 0, Not Applicable |
| Interior | |
| # Full Baths | 2 |
| Add'l Room(s) | No Additional Rooms |
| Total # of Rooms | 5 |
| Accessibility Features | No |
| Exterior | |
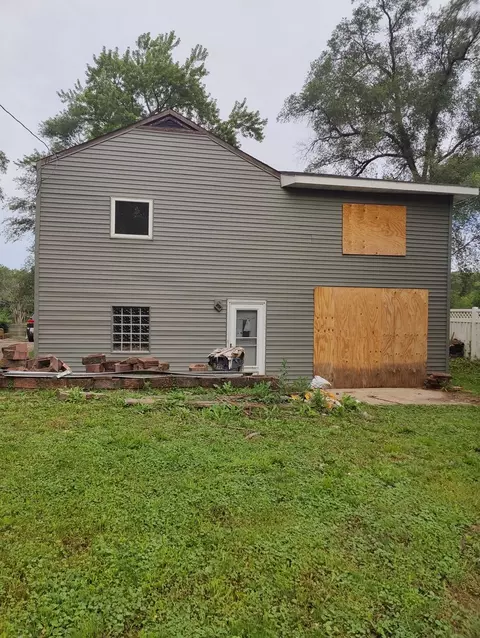
| Construction | Vinyl Siding |
| # Garage Spaces | 1 |
| Lot Desc | Less Than 0.25 Acre |
| Amenities / Utilities | |
| Sewer/ Septic Desc | Public Sewer |
| Water Source | Public |
| HOA Fee Includes | None |
| Location | |
| Area | Elgin |
| County | Kane |
| Elementary School District | 46 |
| Middle School District | 46 |
| High School District | 46 |
| APN | 622280006 |
| Directions | RT. 20 TO SOUTH TO EDISON TO SUNSET |
MLS # 08427471| Est. value | Bed/bath | Sqft | mi | |
|---|---|---|---|---|
| 421 Sunset Dr, Elgin, IL 60123 | $323,000 | 4/2 | 1,550 | 0.01 |
| 455 Sunset Dr, Elgin, IL 60123 | $343,000 | 4/1 | 1,827 | 0.01 |
| 417 Sunset Dr, Elgin, IL 60123 | $308,000 | 4/2 | 1,349 | 0.02 |
| 459 Sunset Dr, Elgin, IL 60123 | $256,000 | 1/1 | 1,142 | 0.02 |
| 402 S Edison Ave, Elgin, IL 60123 | $308,000 | 3/2 | 1,481 | 0.03 |
| 411 Sunset Dr, Elgin, IL 60123 | $289,000 | 3/1 | 1,154 | 0.03 |
| 408 S Edison Ave, Elgin, IL 60123 | $310,000 | 3/1 | 1,405 | 0.03 |
| 452 Sunset Dr, Elgin, IL 60123 | $292,000 | 3/2 | 1,254 | 0.03 |
Estimated values are based on public record data and automated valuation models. Values are not guaranteed and may not reflect current market conditions.
$395,000
$380,000
$269,450
$302,495
$399,385
$385,000
$336,500
$300,000
$215,000
$725,000
$747,000
$307,450
$519,900
$250,000
$742,700
$358,550
$287,450
$268,000
$284,990
$300,000
$130,000
$407,400
$594,950
$355,000
$285,000
$489,900
$240,000
$265,000
$509,500