
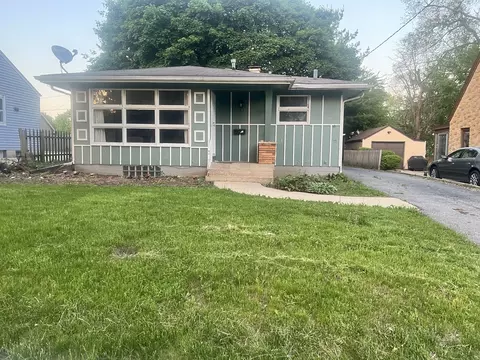
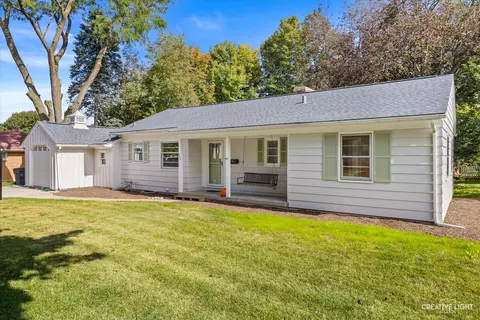
- $268,000
- 3Bd
- 2Ba
- 1,120 Sq Ft
SOLD

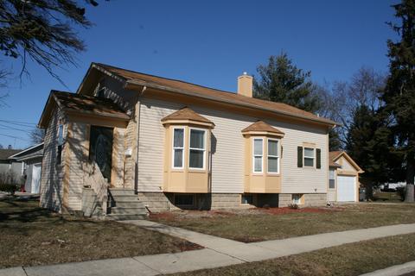
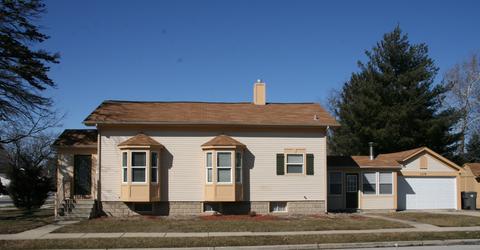
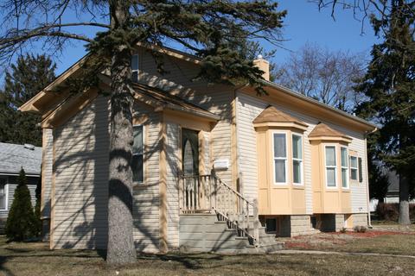
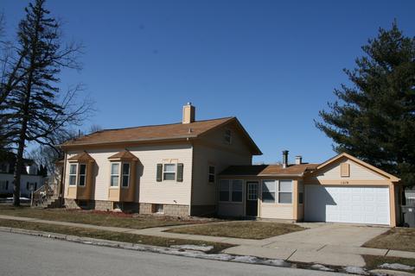
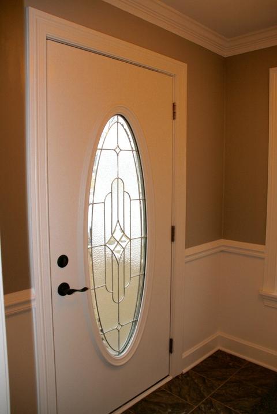
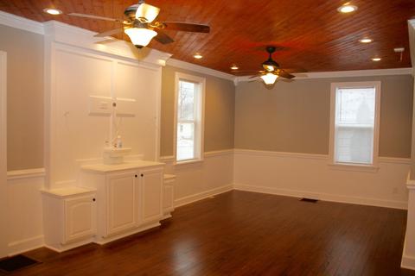
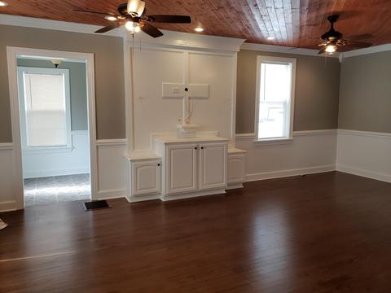
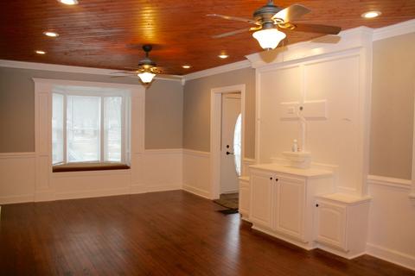
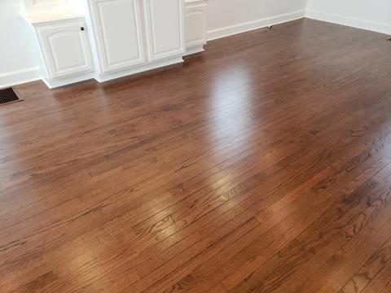
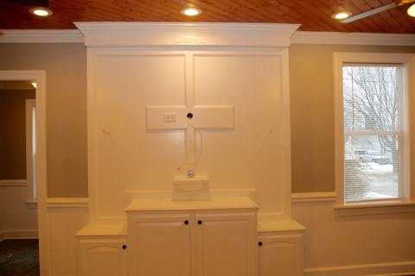
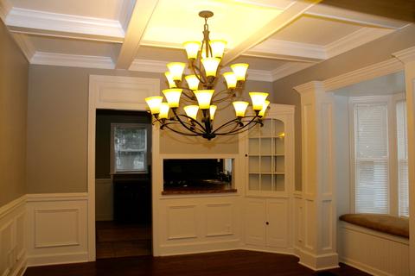
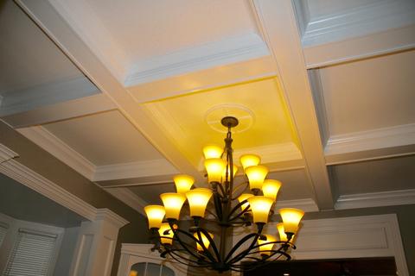
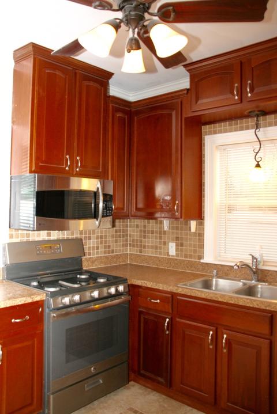
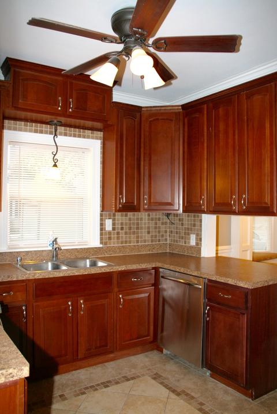
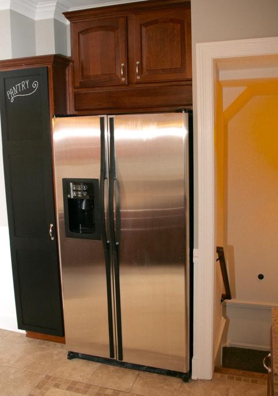
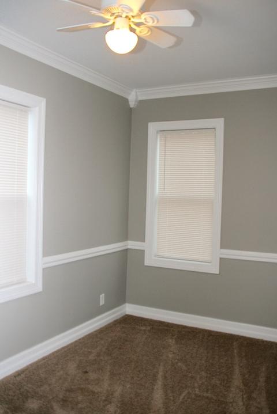
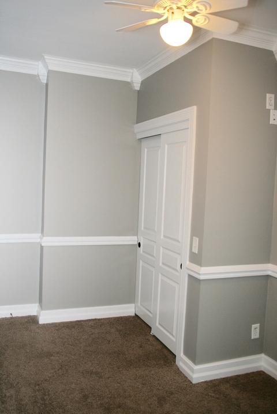
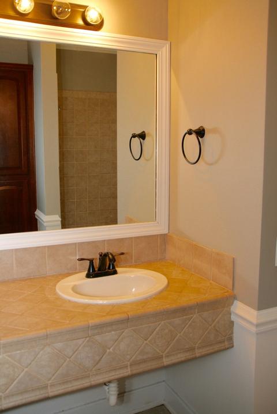
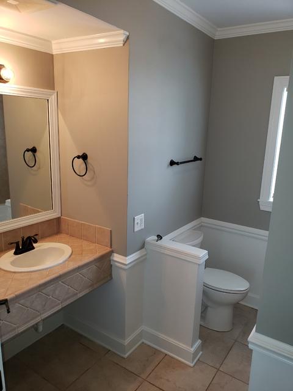
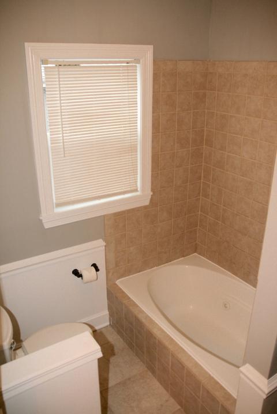
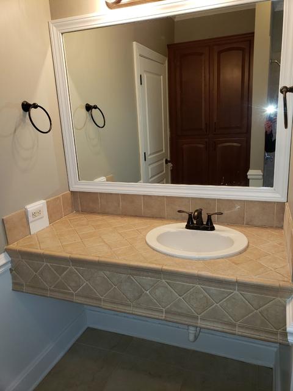
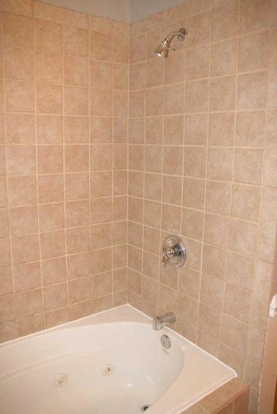
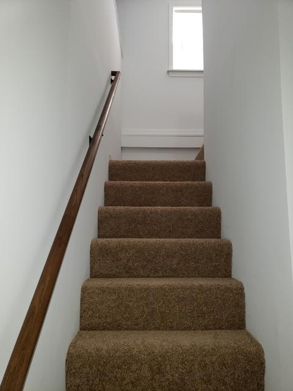
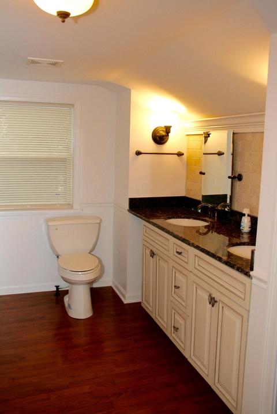
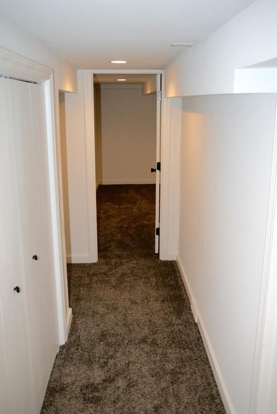
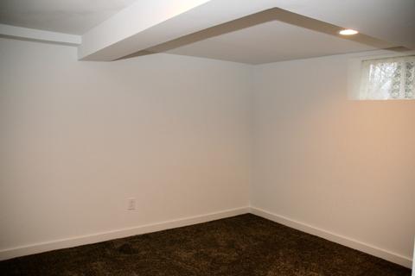
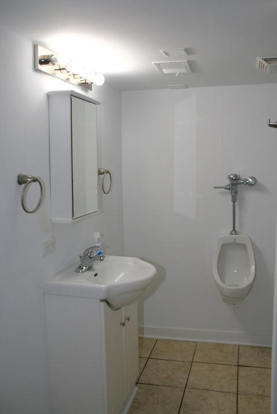
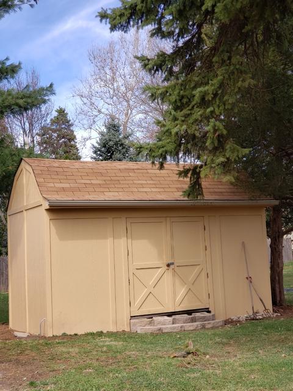
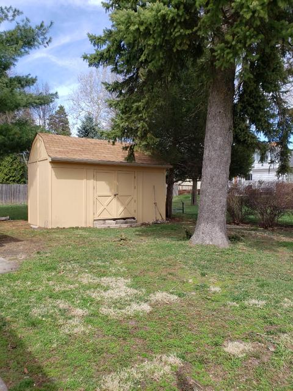
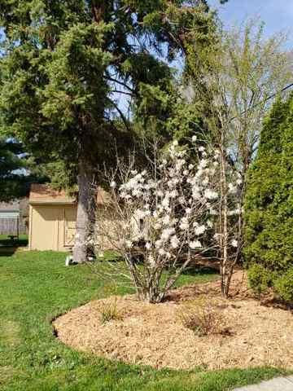
Last sold 06/16/2019 after 14 Days
bed
bath
Sqft ($122/Sqft)
| Property type House | Neighborhood | Year built 1936 | HOA fee $0/month | Lot size 6,412 Sqft | Parking 2 garage spaces | Rental estimate |

| Overview | |
| Cooling/AC | Central Air |
| Heating | Gas, Forced Air |
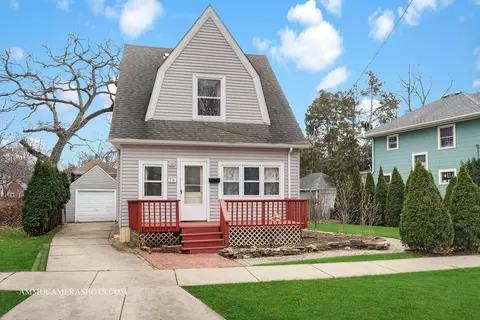
| Levels/Style | Cape Cod |
| MLS # | 10401096 |
| Type | Detached Single |
| SqFt | 1800 |
| Property Tax $ | 3864.62 |
| Master HOA Fee | No |
| Year Built | 1936 |
| HOA Fee | Not Applicable |
| Interior | |
| Dining Room | Separate |
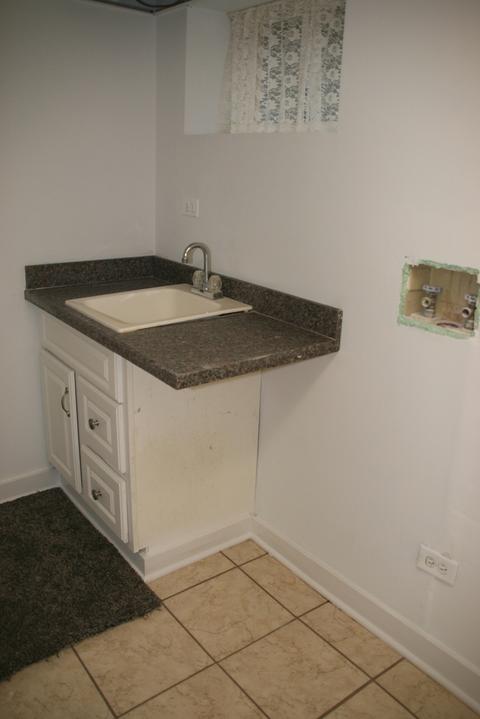
| Basement | Finished, Bathroom Rough-In, Full |
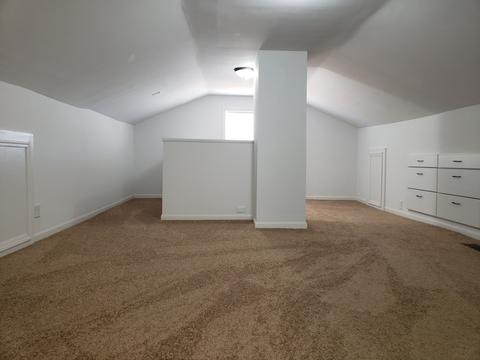
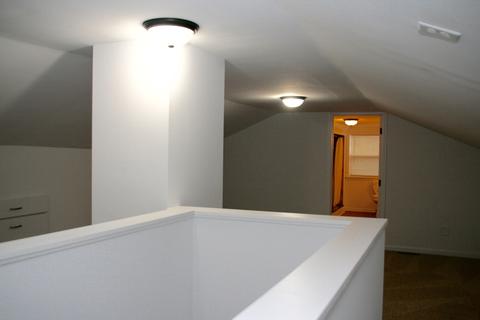
| Attic | Finished |
| Total # of Rooms | 10 |
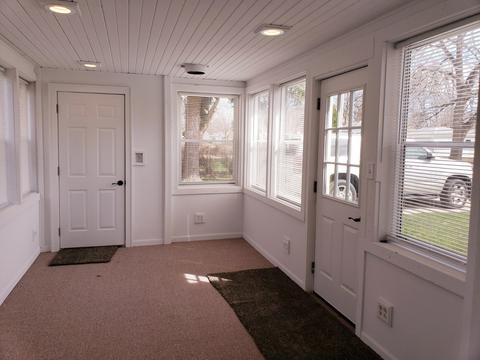
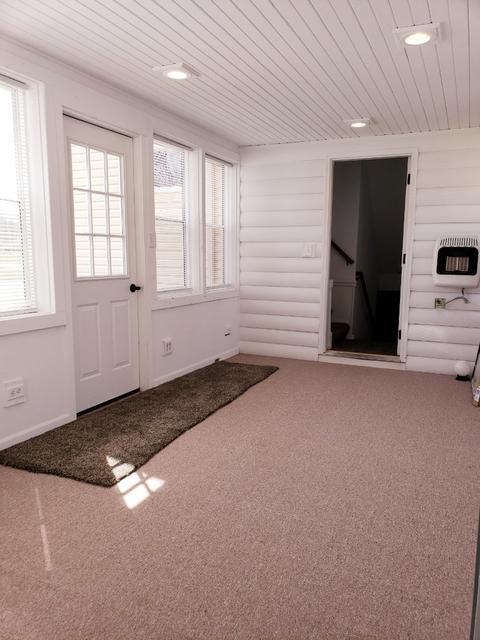
| Other Room(s) | Utility Room-2nd Floor, Sun/Florida Room Heated, Enclosed Porch Heated, Bedroom 5, Sun/Florida Room Heated, Enclosed Porch Heated, Utility Room-2nd Floor |
| Accessibility Features | No |
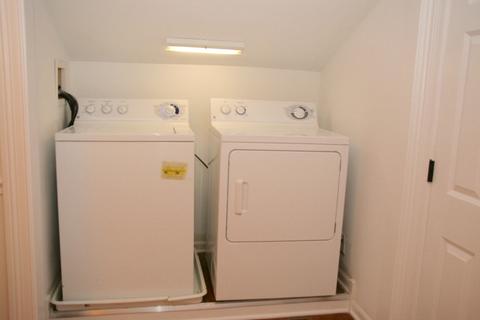
| Appliances | Oven/Range, Microwave, Dishwasher, Refrigerator, Washer, Dryer, All Stainless Steel Kitchen Appliances |
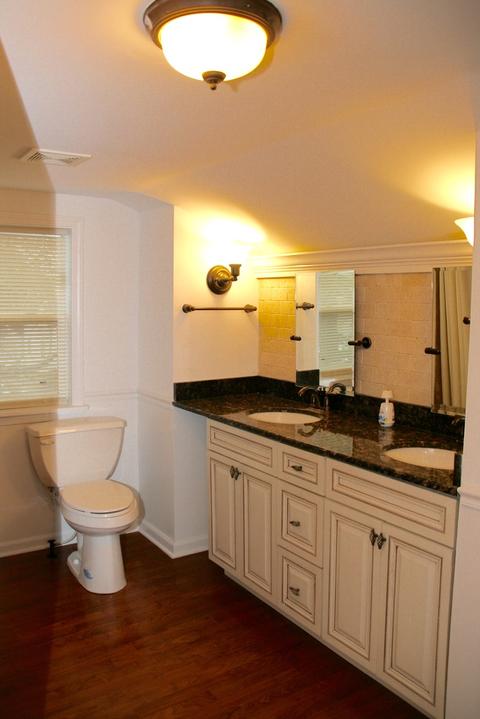
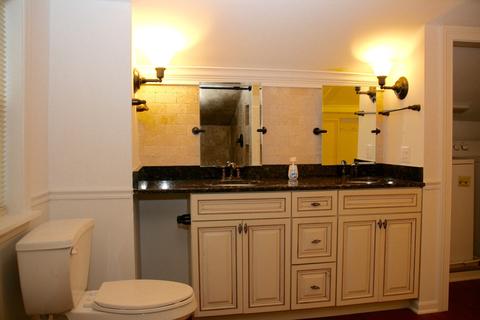
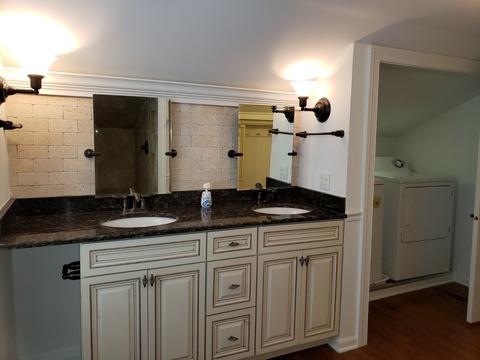
| Interior Features | Hardwood Floors, 1st Floor Bedroom, In-Law Arrangement, 2nd Floor Laundry, 1st Floor Full Bath, Built-in Features |
| Exterior | |
| Exterior Features | Storms/Screens |
| Exterior | Aluminum Siding, Vinyl Siding, Steel Siding |
| Roof | Asphalt/Glass (Shingles) |
| Parking Desc | Garage |
| # Parking Spaces | 1.5 |
| Garage Desc | Attached, Garage Door Opener(s) |
| Lot Desc | Less Than 0.25 Acre, Corner |
| Amenities / Utilities | |
| Sewer/ Septic Desc | Sewer-Storm |
| Water Source | Public |
| Location | |
| Community Features | Park/Playground, Sidewalks, Street Lights, Street Paved |
| County | Kane |
| Elementary School | HARRIET GIFFORD ELEMENTARY SCHOO |
| Middle School | ABBOTT MIDDLE SCHOOL |
| High School District | 46 |
| Elementary School District | 46 |
| Middle School District | 46 |
| High School | LARKIN HIGH SCHOOL |
| Directions | LAKE STREET WEST TO S. McLEAN BLVD NORTH TO SHULER EAST TO HOME |
| APN | 615453008 |
MLS # 10401096
MLS # 10351686
MLS # 10304030| Est. value | Bed/bath | Sqft | mi | |
|---|---|---|---|---|
| 79 S Clifton Ave, Elgin, IL 60123 | $282,000 | 3/1 | 1,116 | 0.01 |
| 75 S Clifton Ave, Elgin, IL 60123 | $214,000 | 1/1 | 664 | 0.02 |
| 1221 Shuler St, Elgin, IL 60123 | $289,000 | 3/1 | 1,300 | 0.02 |
| 84 S Melrose Ave, Elgin, IL 60123 | $355,000 | 3/1 | 2,168 | 0.03 |
| 71 S Clifton Ave, Elgin, IL 60123 | $200,000 | 1/1 | 576 | 0.03 |
| 107 S Clifton Ave, Elgin, IL 60123 | $289,000 | 3/1 | 1,120 | 0.03 |
| 78 S Clifton Ave, Elgin, IL 60123 | $240,000 | 2/2 | 1,094 | 0.03 |
| 80 S Melrose Ave, Elgin, IL 60123 | $341,000 | 3/1 | 1,704 | 0.03 |
Estimated values are based on public record data and automated valuation models. Values are not guaranteed and may not reflect current market conditions.
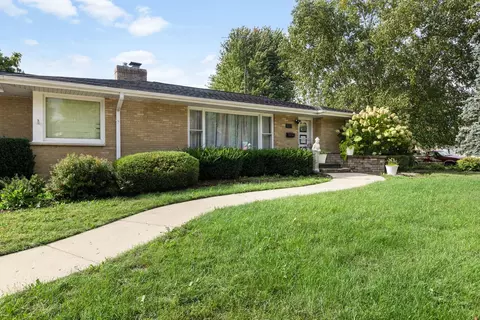
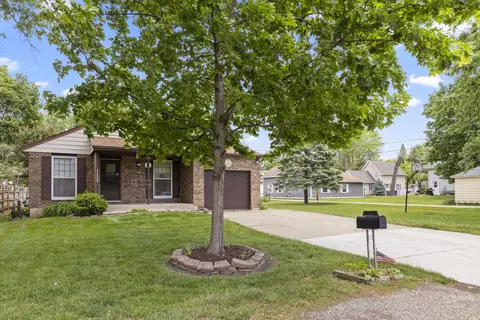
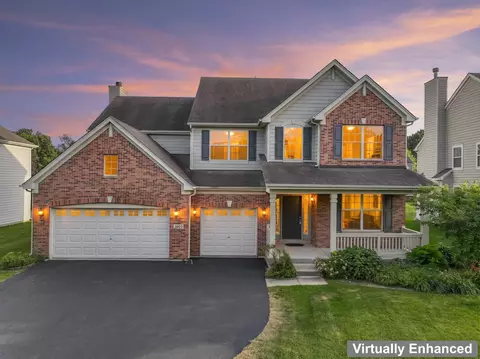
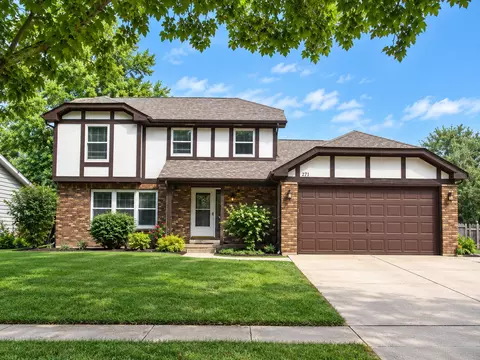
$395,000
$380,000
$269,450
$302,495
$399,385
$385,000
$336,500
$300,000
$215,000
$725,000
$747,000
$307,450
$519,900
$250,000
$742,700
$358,550
$287,450
$268,000
$284,990
$300,000
$130,000
$407,400
$594,950
$355,000
$285,000
$489,900
$240,000
$265,000
$509,500