

- $950,000
- 5Bd
- 4Ba
- 4,163 Sq Ft


Last sold date unavailable
bed
bath
Sqft ($119/Sqft)
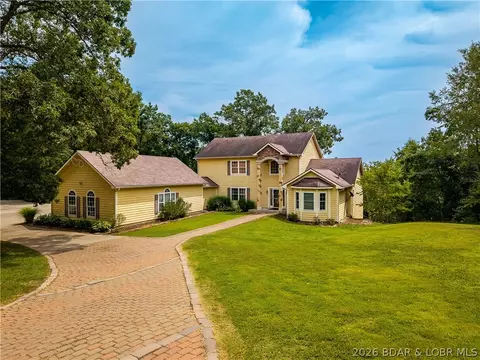
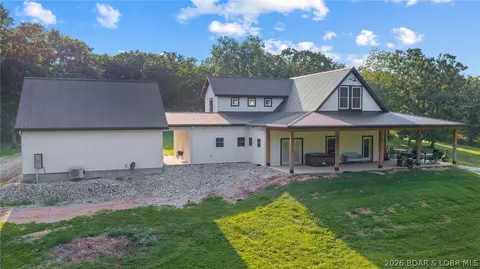
| Property type House | Year built 2007 | HOA fee $0/month | Lot size 10 Acre | Movoto estimate | Parking 5 garage spaces |
| Overview | |
| Cooling/AC | Central Air |
| Heating | Electric, Heat Pump |
| Levels/Style | Two, 2, Contemporary, Two Story |
| Virtual Tour | N/A |
| MLS # | 3542063 |
| Living Area | 4402 |
| SubType | Detached |
| Type | Residential |
| Status | Active |
| Lot Size (Acres) | 10 |
| Property Tax | 2304.97 |
| Year Built | 2007 |
| Interior | |
| Total # of Bathrooms | 5 |
| # Full Bath | 4 |
| # Half Bath | 1 |
| # Bedrooms | 5 |
| Basement | Finished, Walk-Out Access |
| Flooring | Hardwood, Tile |
| Accessibility Features | Low Threshold Shower |
| Appliances | Cooktop, Down Draft, Dryer, Dishwasher, Disposal, Ice Maker, Microwave, Oven, Range, Refrigerator, Water Softener Owned, Washer |
| Window Features | Window Treatments |
| Interior Features | Ceiling Fan(s), Custom Cabinets, Elevator, Fireplace, Pantry, Unfurnished, Vaulted Ceiling(s), Walk-In Closet(s), Walk-In Shower, Window Treatments |
| Fireplace | Electric, Three, Gas |
| Exterior | |
| Foundation | Poured |
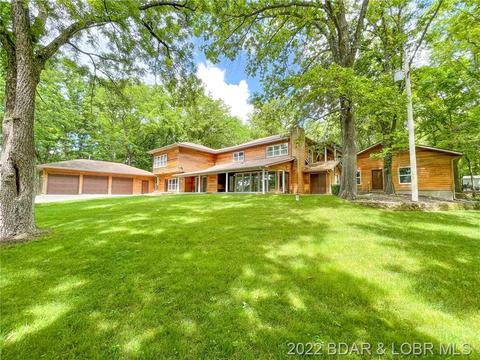
| Construction | Wood Siding |
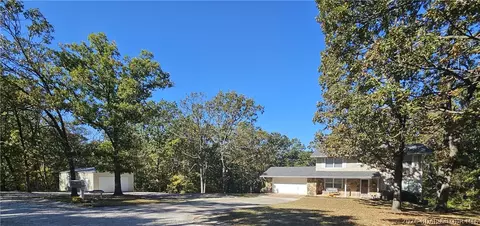
| Parking Desc | Attached, Detached, Garage, Garage Door Opener |
| # Garage Spaces | 5 |
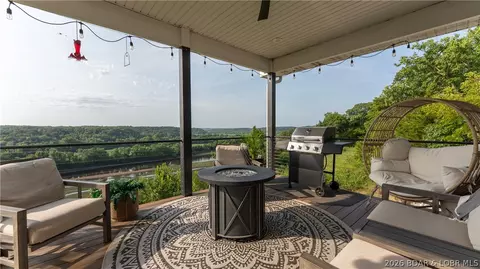
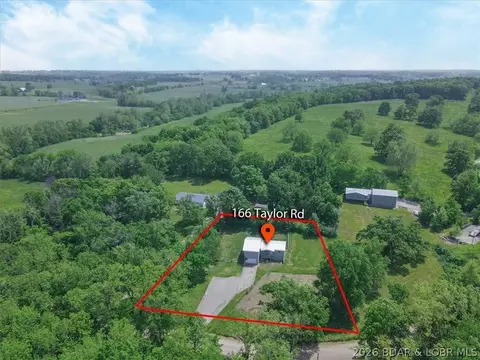
| Exterior Features | Covered Patio, Deck, Enclosed Porch, Gravel Driveway, Hot Tub/Spa, Porch, Patio, Storage, Workshop |
| Patio/ Porch | Covered, Deck, Open, Patio, Porch, Screened |
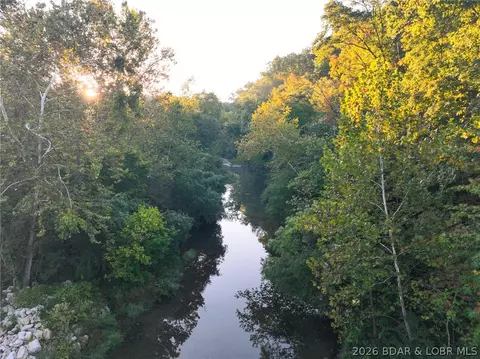
| Lot Desc | Acreage, Outside City Limits, Views, Wooded |
| Lot Size Dimensions | IRREGULAR |
| Amenities / Utilities | |
| Utilities | Cable Available, Phone Available |
| Sewer/ Septic | Septic Tank |
| Water Source | Private, Well |
| HOA Fee Includes | None |
| Location | |
| County | Miller |
| Community Features | None, Laundry Facilities |
| Subdivision | None |
| Elem School District | School Of The Osage |
| Middle School District | School Of The Osage |
| High School District | School Of The Osage |
| APN | 122004000000001008 |
| Zoning | Residential |
| Directions | Hwy 54 To Right Onto Tolwood Rd (next To Shawnee Bluff Winery) Left At Allen Rd, 200 Ft Up Driveway To Home. |
| Lot/ Land Details | |
| Add'l Parcels Desc | 122004000000001008 (Partial) |
| Possible Use | Residential |
| Road Surface | Gravel |
| Est. value | Bed/bath | Sqft | mi | |
|---|---|---|---|---|
| 110 Allen Rd, Eldon, MO 65026 | $188,000 | —/— | 1,777 | 0.1 |
| 139 Allen Rd, Eldon, MO 65026 | $148,000 | —/— | 1,296 | 0.23 |
| 142 Allen Rd, Eldon, MO 65026 | $245,000 | —/— | 840 | 0.24 |
| 127 Allen Rd, Eldon, MO 65026 | $485,000 | —/— | 2,953 | 0.27 |
| 143 Allen Rd, Eldon, MO 65026 | $318,000 | —/— | 1,271 | 0.28 |
| 345 Midway Rd, Eldon, MO 65026 | $195,250 | —/— | 2,400 | 0.47 |
| 170 Allen Rd, Eldon, MO 65026 | $277,000 | —/— | 1,200 | 0.47 |
| 366 Midway Rd, Eldon, MO 65026 | $557,000 | 2/4 | 3,573 | 0.48 |
Estimated values are based on public record data and automated valuation models. Values are not guaranteed and may not reflect current market conditions.

$204,500
$374,950
$399,999
$249,900
$125,000
$154,900
$187,000
$399,000
$199,000
$175,000
$324,950
$399,900
$324,900
$399,999
$187,000
$174,108
$225,000
$189,000
$325,000
$179,800
$85,000
$284,900
$215,000
$315,000
$454,900
$209,900
$299,900