Movoto Real Estate
Sold on 02/21/2025

12990 Mccune Rd, Elbert, CO 80106

$1,135,000

Last sold 02/21/2025

  • 5

    bed

  • 4

    bath

  • 4,448

    Sqft ($255/Sqft)

House not for sale

About 12990 Mccune Rd

Property type House
Year built 1972
HOA fee $0/month
Lot size 40.67 Acre
Property description
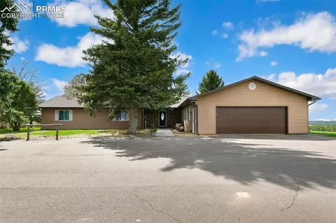
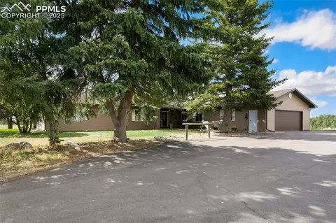
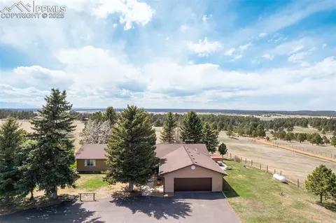
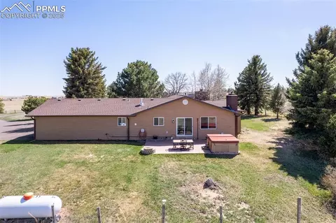
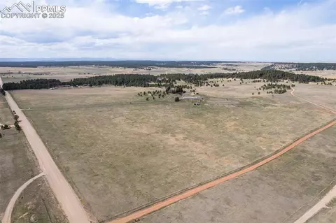
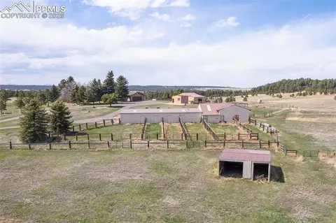
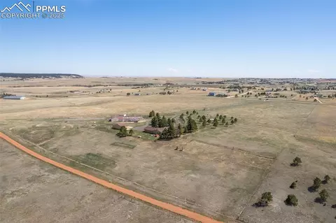
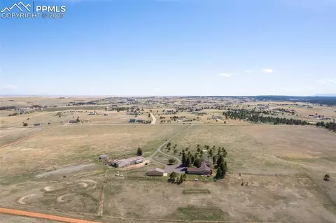
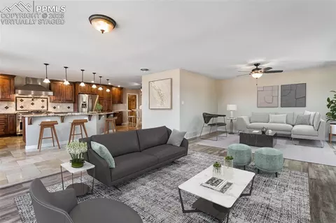
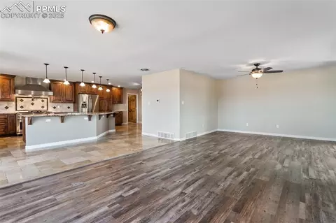
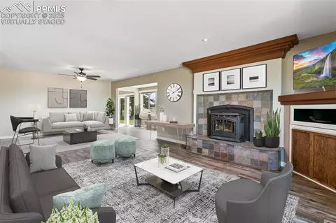
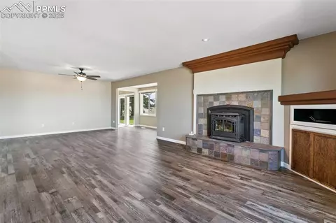
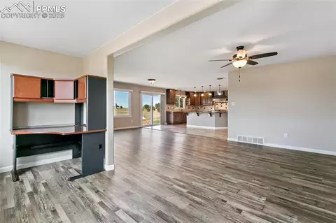
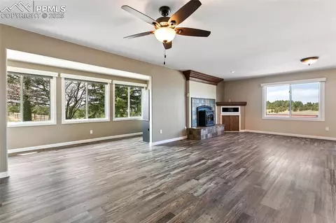
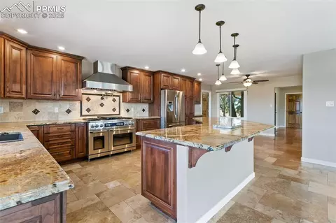
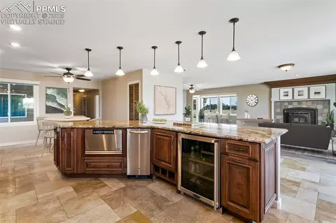
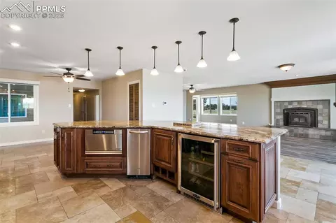
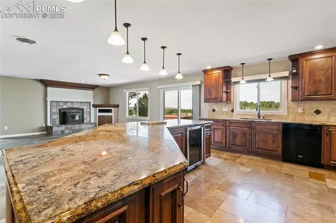
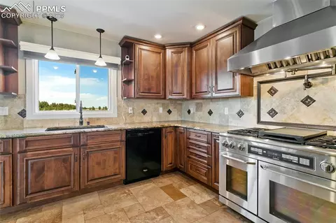
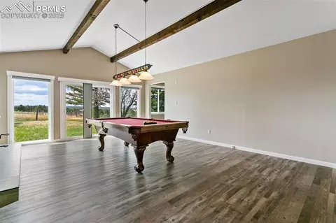
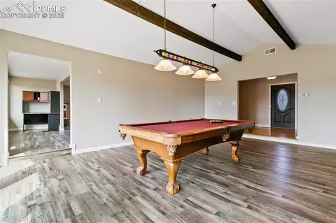
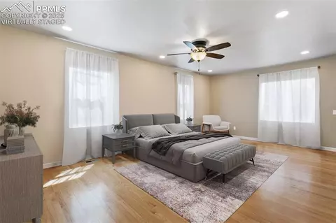
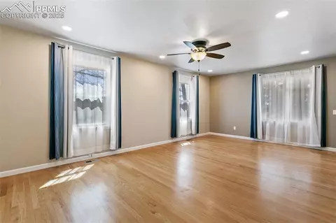
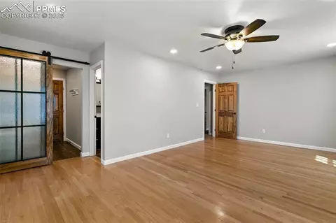
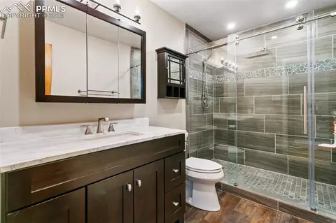
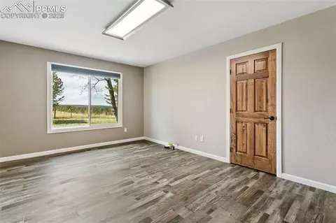
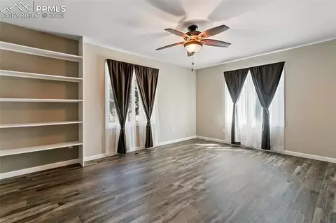
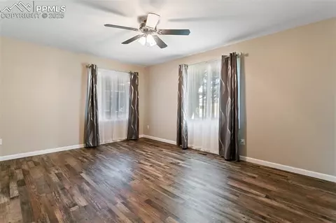
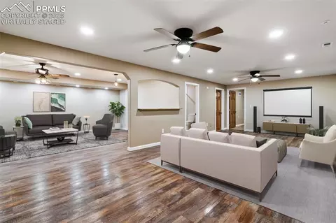
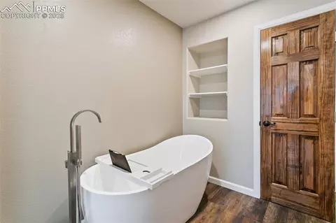
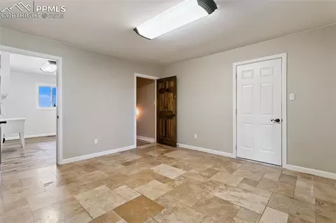
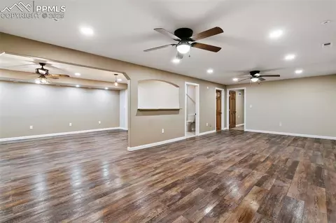
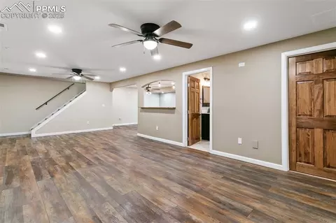
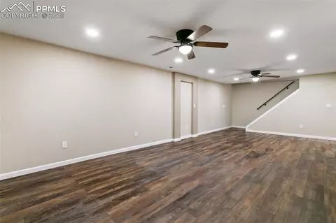
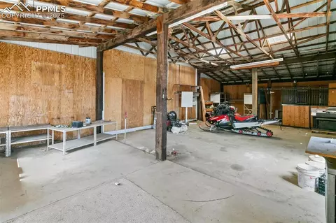
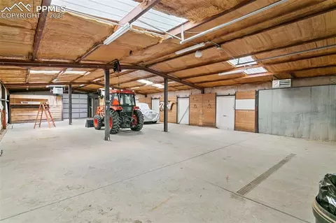
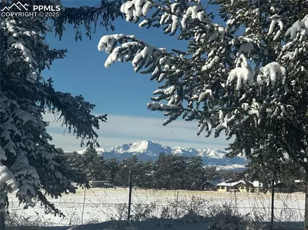
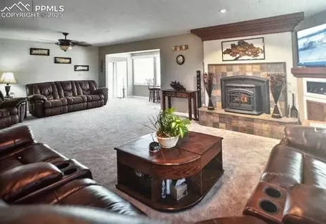
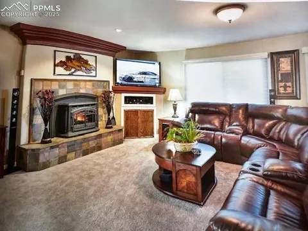
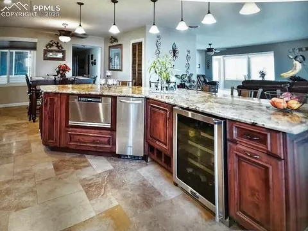
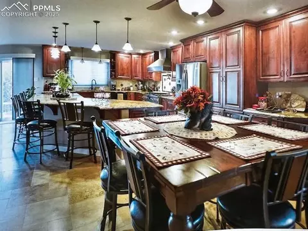
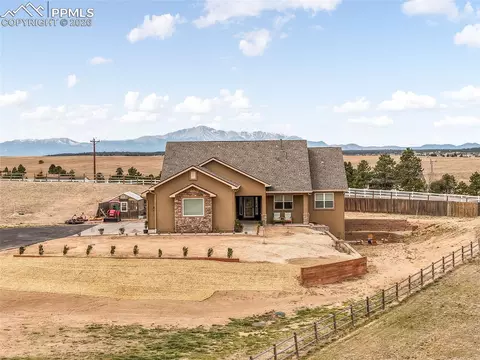
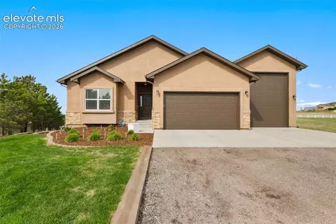
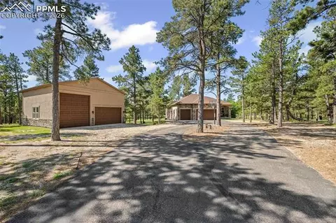
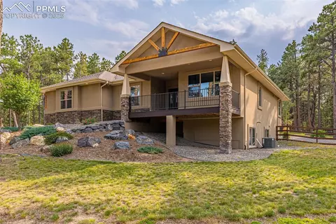
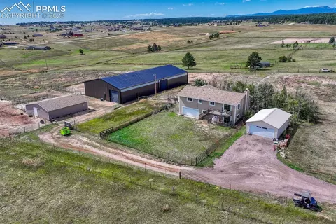
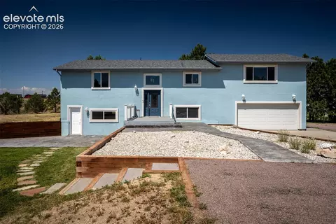
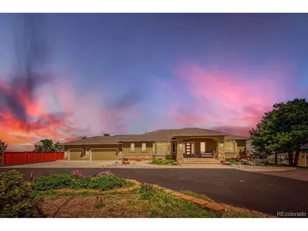
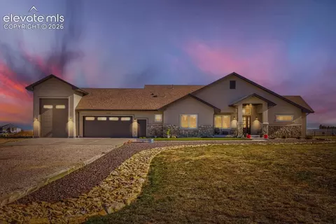
40+ acres with a perfect blend of TREES and VIEWS of the front range including the Breckenridge range and Pikes Peak, a rare find in the area. Property boasts a smaller barn/workshop (45x24) with stall. A larger heated barn (66x33), still set up for stalls, but most recently used for 10 car garage. Loafing shed with power and water. Motocross track, fuel tank, RV dump into septic, horseshoe pit and fire pit. Stamped concrete rear patio(20x15). Well draws from the Dason Aquifer for the best drinking water around. New doors and uv protectant windows were installed in Feb. Driveway was re-asphalted recently. Oversized (27x22) attached garage. Enter the home via the front door, but stop to picture yourself sitting on that covered patio on a rainy day, watching the storm pass by, or listening to the breeze through the trees and the birds and squirrels playing on a sunny day. As you enter the home you will immediately notice the love and care that has gone into every inch of this place. To your left are the main level bedrooms. Three large bedrooms share a full hallway bath featuring a jetted tub. The master has a unique attached bathroom with a walk in shower with rain head and a separate soaking tub. Directly across from the entry is a sunken living room featuring a coal/wood burning fireplace and a pool table. To the right from entry is the dining room, then kitchen. The kitchen boasts a clear ice maker, 48'' duel fuel 6 burner range with griddle, pot filler, mini fridge, granite, crown molding, cherry soft close cabinets, pantry w/ pull out shelves and a walk out to rear patio. Kitchen opens to family room, with pellet stove, slate hearth and attached office. Basement features a third family gathering space, a bar area, bedroom #5 (nonconforming), storage and another bath. This home begs you to entertain your guests with luxurious comforts, state of the art upgrades and enticing views.
Listed by
Listing Agent - Lucas Tl Jensen
Listing Office - RE/MAX Properties Inc.
Source: elevate MLS™ mls logo
MLS#2743435 • last updated 1 year ago
Movoto checked elevate MLS™ for data 24 minutes ago
Overview
Cooling/AC Ceiling Fan(s), Evaporative Cooling
Heating Forced Air
MLS # 2743435
Status Sold
SubType Single Family
Virtual Tour N/A
SqFt (Finished) 4164
Type Residential
Lot Size (Acres) 40.67
Lot Size (SqFt) 1771585.2
Tax Amount 3883.18
HOA Fee Not Applicable, 0
Year Built 1972
Construction Status Existing Home
Interior
Total # of Bathrooms 4
# Full Bathrooms 2
# Three-Quarter Bathrooms 1
# Half Bathrooms 1
Total # of Bedrooms 5
Laundry Main
Entry Natural Wood
Flooring Carpet, Tile, Wood Laminate
Floor Plan Ranch
Fireplace Desc Coal, Main Level, Pellet Stove, Wood Burning
Appliances Dishwasher, Disposal, Gas In Kitchen, Microwave Oven, Other, Oven, Range, Refrigerator
Exterior
Foundation Partial Basement
Siding Alum/Vinyl/Steel
Structure Framed On Lot
Roof Composite Shingle
Garage Desc Attached, Detached
# Garage Spaces 10
Patio Concrete, Covered
Other Structures Barn, Loafing Shed, Stable & Stalls, See Prop Desc Remarks
Fence All
Lot Desc 360-degree View, Level, Mountain View, Sloping, Trees/Woods
Amenities / Utilities
Utilities Electricity Connected, Propane, See Prop Desc Remarks
Water Well
Miscellaneous Central Vacuum, Horses (Zoned), Horses(Zoned For 2 Or More), Humidifier, Kitchen Pantry, Radon System, RV Parking, Water Softener
Location
Area None
County El Paso
School District Falcon-49
Lot/ Land Details
Driveway Paved
We are not permitted to show value estimates for this property.
  • Feb 2025
    mls logo MLS # 2743435
  • Feb 21, 2025 Sold
    $1,135,000
  • Jan 27, 2025 Under Contract - Showing
    —
  • Jan 20, 2025 Listed
    $1,200,000 (-4.0%)
  • Feb 2025
    Public Records
  • Feb 20, 2025 Sold
    $1,135,000 (-5.4%)
  • Aug 2024
    mls logo MLS # 7700915
  • Aug 19, 2024 Price Change
    $1,250,000 (-2.0%)
  • Jun 9, 2024 Price Change
    $1,275,000 (-1.9%)
  • Apr 17, 2024 Listed
    $1,300,000 (+152.4%)
  • Apr 2024
    mls logo MLS # 4278677
  • Apr 30, 2024 Coming Soon
    $1,300,000
  • Dec 2003
    Public Records
  • Dec 9, 2003 Sold
    $515,000
  • Year Property taxes Tax assessment
  • 2025
    $4,877 +22.8%
    $71,410 +18.58%
  • 2024
    $3,973 +2.8%
    $60,220 +6.02%
  • 2023
    $3,864 -0.5%
    $56,800
  • 2022
    $3,883
    $56,800
  • 12990 Mccune Rd
    $1.13M
  • —
  • 80106
    $899K +12% y/y
  • Elbert
    $899K +10% y/y
No chart available
Statistics calculated by Movoto
Est. value Bed/bath Sqft mi
17425 Fairwind Dr, Elbert, CO 80106 $552,000 5/2 2,860 0.15
17430 Fairwind Dr, Elbert, CO 80106 $552,208 3/— 1,368 0.19
13415 Mccune Rd, Elbert, CO 80106 $616,000 4/3 1,572 0.2
13495 Mccune Rd, Elbert, CO 80106 $435,000 4/— 1,196 0.23
13175 Mccune Rd, Elbert, CO 80106 $588,143 3/2 1,655 0.24
13105 Mccune Rd, Elbert, CO 80106 $478,000 3/2 1,519 0.26
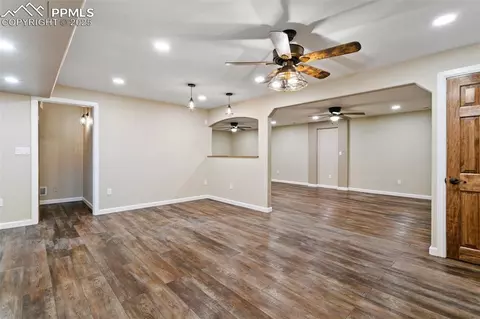
13350 Mccune Rd, Elbert, CO 80106 $764,000 3/2 1,991 0.26
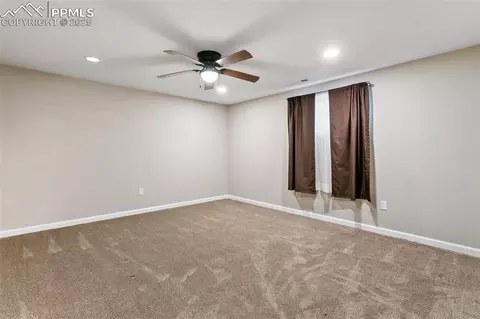
12870 Mccune Rd, Elbert, CO 80106 $685,502 5/4 3,711 0.27

Estimated values are based on public record data and automated valuation models. Values are not guaranteed and may not reflect current market conditions.
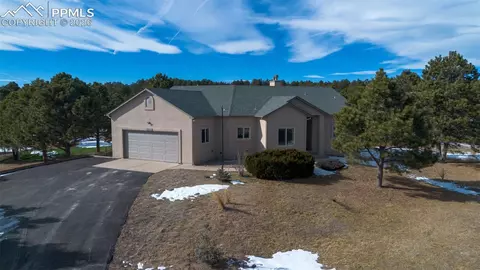
Thinking of selling? Get a Cash Offer.

  • A smooth, fast sale
  • Skip staging and repairs
  • No strings attached
5/10
Source: GreatSchools.org © 2026. All rights reserved.

Around the neighborhood

Explore everything this neighborhood has to offer.
By entering my info and clicking Ask a Question below, I am providing my e-signature and express written consent to receive marketing emails, calls, and texts (including via automatic telephone dialing systems, AI generative, artificial or pre-recorded voice technology) relating to my inquiry from Movoto (and parties calling/messaging on their behalf) even if my number appears on the company, state, or national Do Not Call Registry. You also agree to ourTerms and Conditions and Privacy Policy. Consent not required to receive services (call 1-844-420-1270 to be connected without providing consent).

Nearby recently sold homes in Elbert, CO

Nearby homes for sale in Elbert, CO

Newest listings in 80106

  • Real Estate
  • CO
  • El Paso County
  • Elbert
  • 80106
  • 12990 Mccune Rd
Meet with a real estate agent today (844) 430-0869
The multiple listing information is provided by elevate MLS. IDX information is provided exclusively for consumers’ personal, non-commercial use and that it may not be used for any purpose other than to identify prospective properties consumers may be interested in purchasing. Information deemed reliable but not guaranteed to be accurate. Buyer to verify all information. The information provided is for consumers' personal, non-commercial use and may not be used for any purpose other than to identify prospective properties consumers may be interested in purchasing. Listing information updated every 15 minutes. Terms of use & Privacy Policy, California Privacy Info. Copyright © 2005 - 2026 Movoto, Inc. All rights reserved. Equal Housing Opportunity CalDRE CalDRE #01517281
Movoto Real Estate is committed to ensuring accessibility for individuals with disabilities. We are continuously working to improve the accessibility of our web experience for everyone. We welcome feedback and accommodation requests, please submit them here.
elevate MLS™
The real estate listing information and related content displayed on this site is provided exclusively for consumers' personal, non-commercial use and may not be used for any purpose other than to identify prospective properties consumers may be interested in purchasing. This information and related content is deemed reliable but is not guaranteed accurate by the Pikes Peak REALTOR® Services Corp d/b/a elevateMLS.
Requests for information regarding mortgage products will be directed to Movoto.com affiliate, Lower, LLC - a licensed Mortgage Lender (NMLS #1124061), or, based on your location, may be redirected to a participating mortgage marketing partner that may pay Lower, LLC for any consumer contact information provided through this site.