


- $744,000
- 4Bd
- 3Ba
- 1,551 Sq Ft
$5K

bed
bath
Sqft ($412/Sqft)
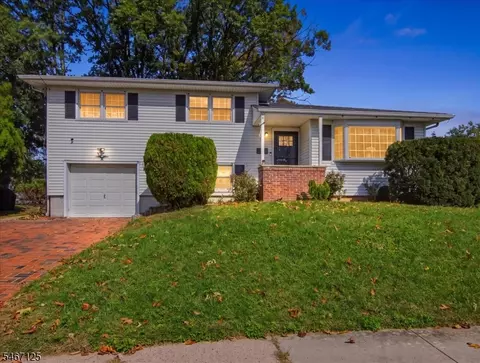
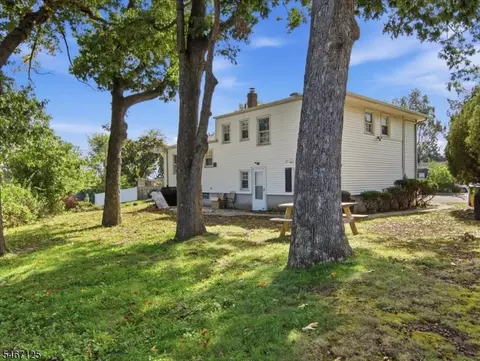
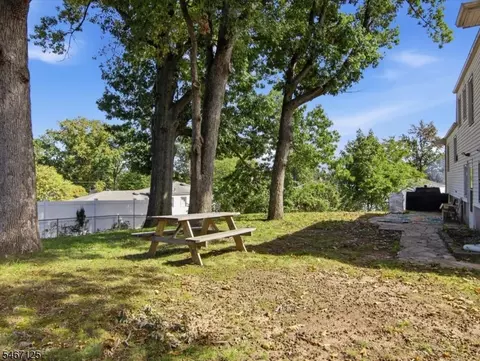
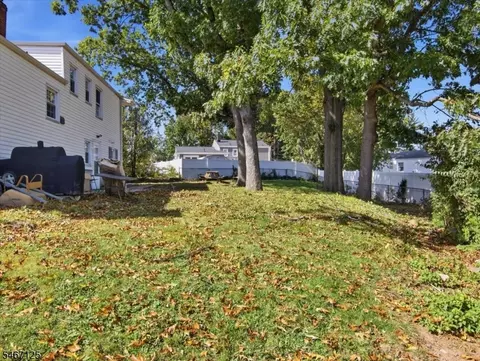
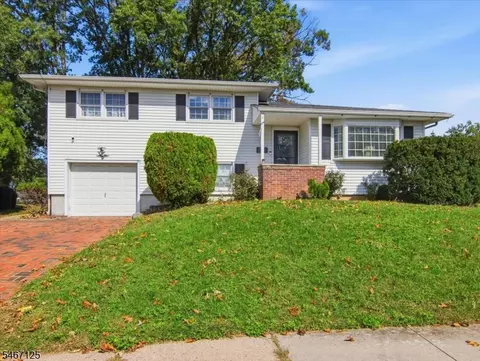
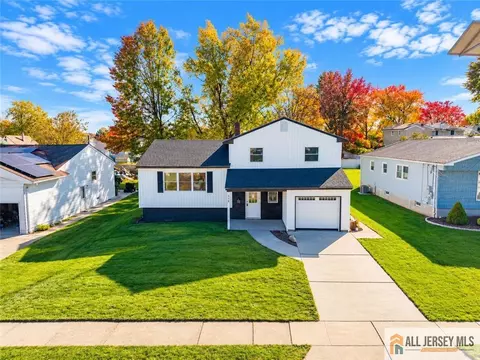
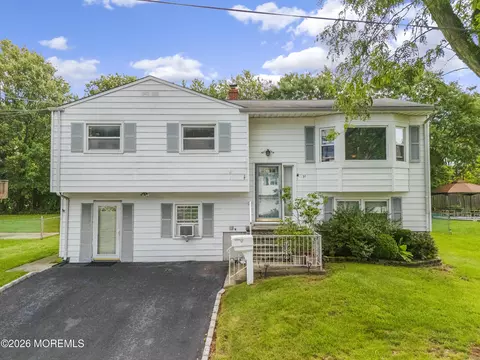
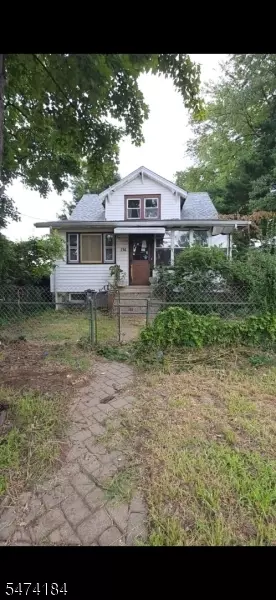
| Property type House | Year built 1957 | HOA fee $0/month | Lot size 5,227 Sqft | Parking 1 garage spaces |

| Overview | |
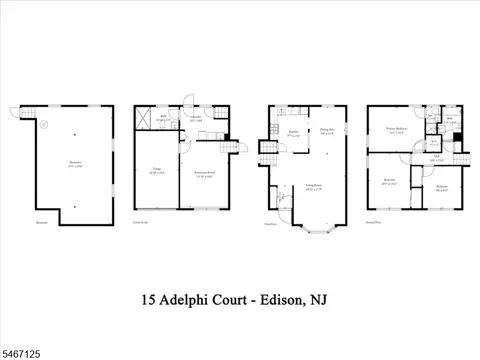
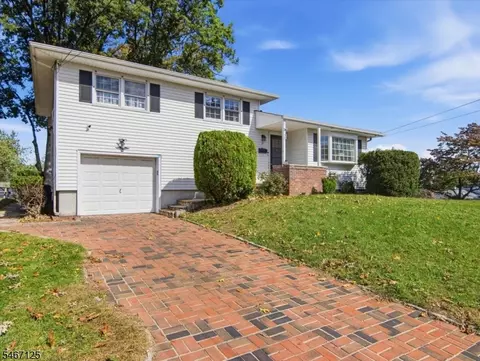
| Levels/Style | Split Level, Split Level |
| Approx Sq Ft | 1600 |
| Sub Property Type | Single Family |
| Total Acres | 0.12 |
| Lot Description | Cul-De-Sac |
| Approximate Lot Size | 79X103 IRR |
| TaxYear | 2025 |
| Tax Rate Amount | 5.725 |
| Tax Amount | 10342 |
| Tax Rate Year | 2026 |
| Tax ID For Property | 2105-01206-0000-00017-0000- |
| Interior | |
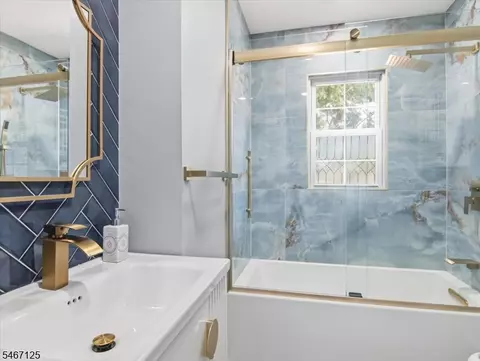
| # Bathrooms | 3 |
| # Full Bathrooms | 3 |
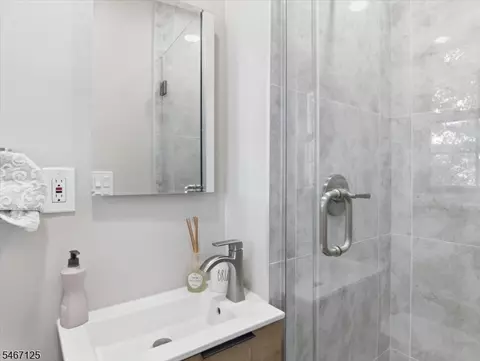
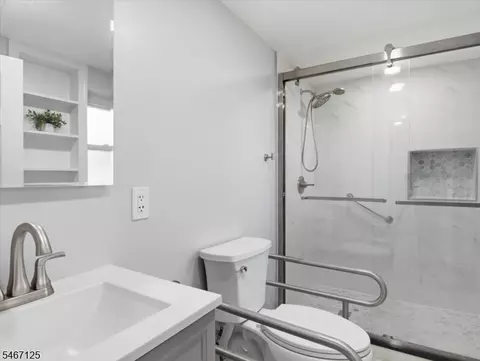
| Master Bathroom Features | Stall Shower |
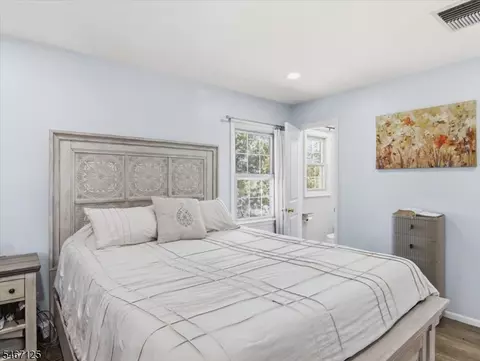
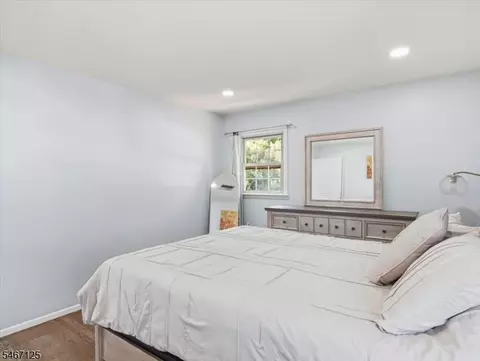
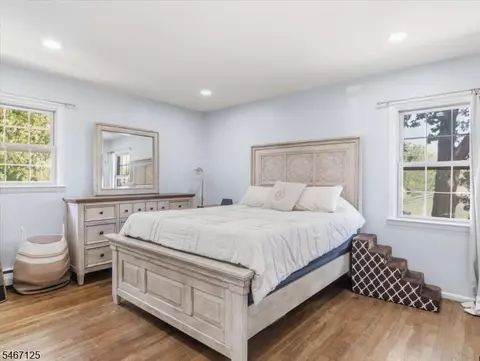
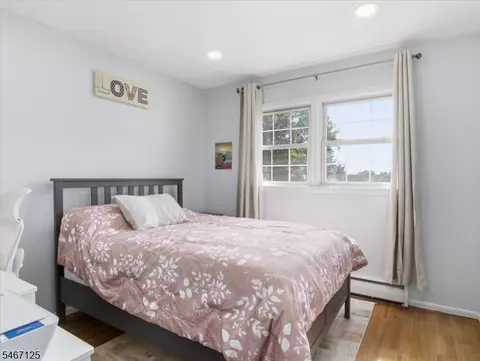
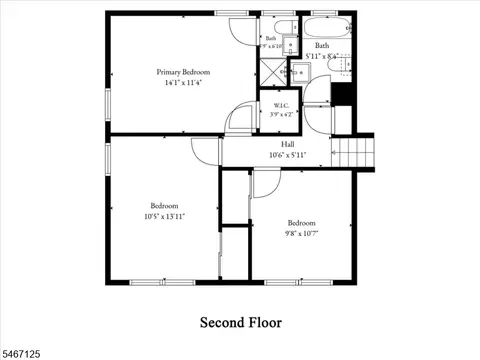
| Bedroom 1 Dim | 14x12 |
| Bedroom 2 Dim | 11x14 |
| # Bedrooms | 3 |
| Bedroom 1 Level | Second |
| Bedroom 3 Dim | 10x11 |
| Bedroom 2 Level | Second |
| Bedroom 3 Level | Second |
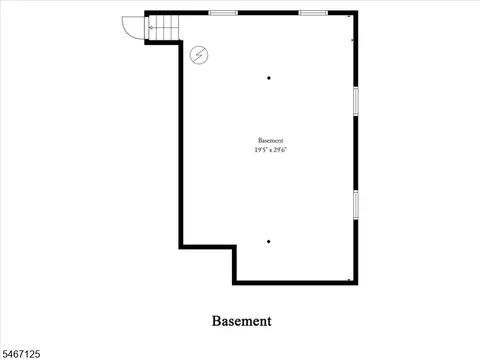
| Basement | Yes |
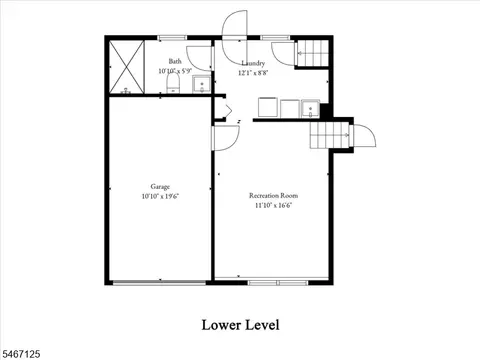
| Other Room 1 Level | Ground |
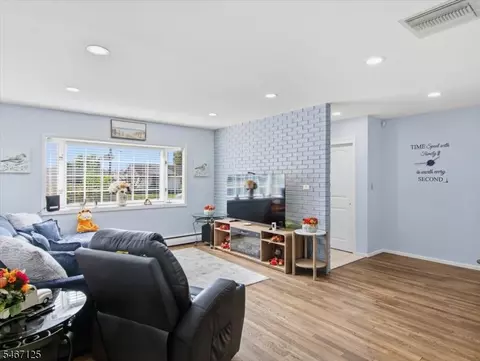
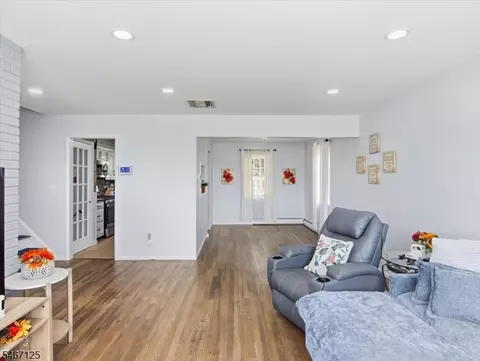
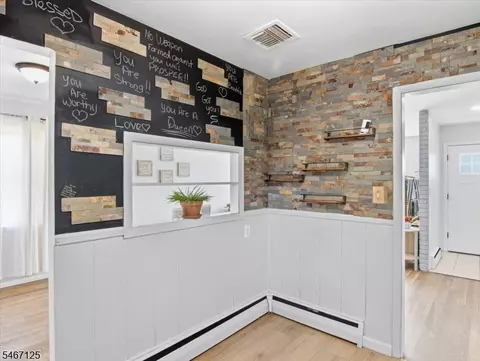
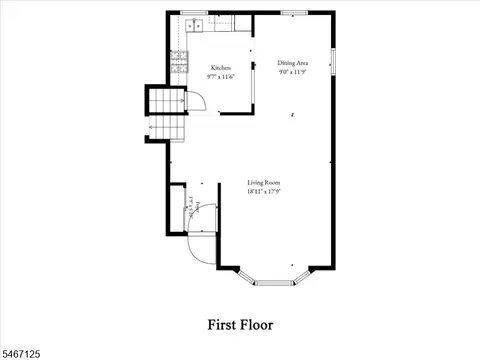
| Living Room Dim | 19x18 |
| Other Room 1 Dim | 12x9 |
| Dining Room Dim | 9x12 |
| Living Room Level | First |
| Dining Room Level | First |
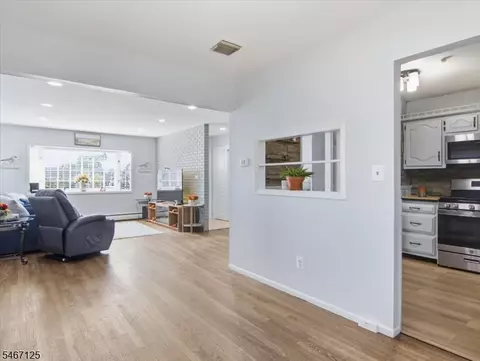
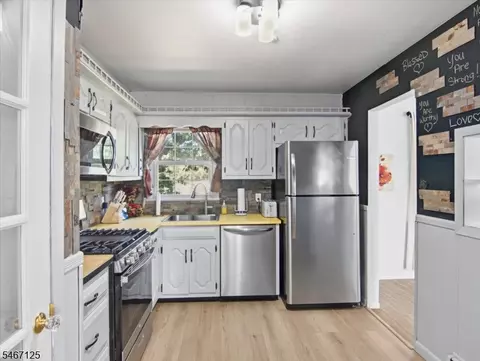
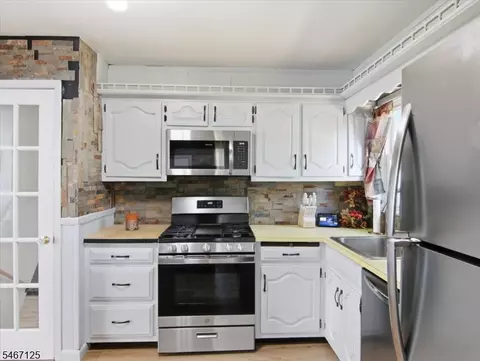
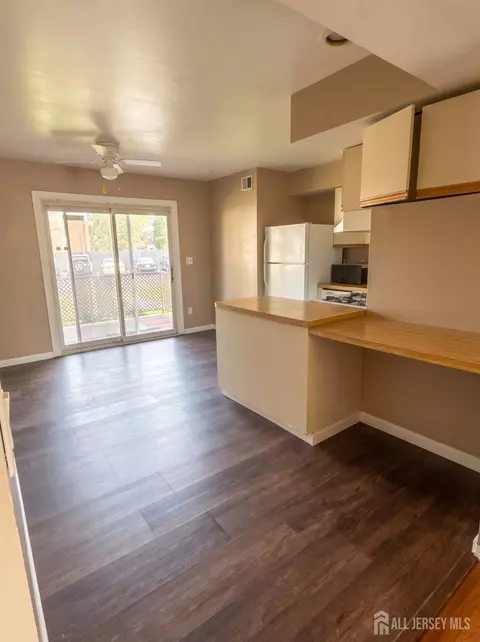
| Kitchen Dim | 10x12 |
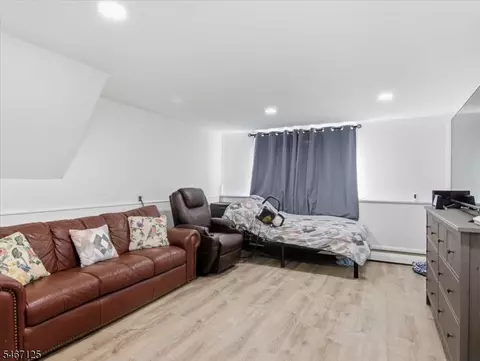
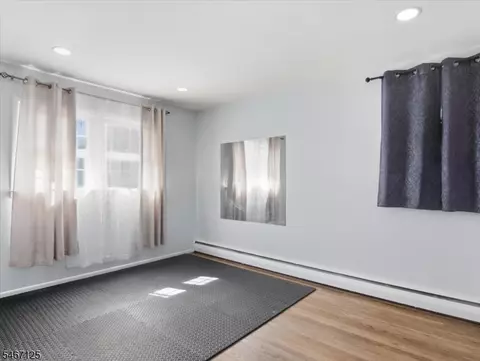
| Family Room Dim | 12x17 |
| # Rooms | 8 |
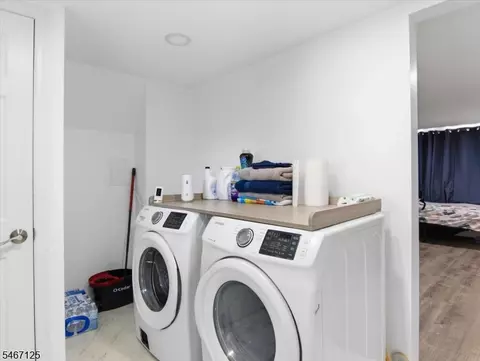
| Other Room 1 | Laundry Room |
| Other Room 2 | Rec Room |
| Kitchen Level | First |
| Family Room Level | Ground |
| Other Room 2 Level | Basement |
| Other Room 2 Dim | 20x30 |
| Dining Area | Living/Dining Combo |
| Exterior | |
| Roof | Asphalt Shingle |
| Garage Description | Attached Garage |
| # Parking Spaces | 4 |
| # Garage Spaces | 1 |
| Exterior Description | Aluminum Siding |
| Amenities / Utilities | |
| Fuel Type | Gas-Natural |
| Sewer | Public Sewer |
| Water | Public Water |
| Pool | No |
| Location | |
| Community Living | No |
| Directions | Route 1 Or Main Street Fords To Ford Avenue To Marlin To Adelphi |







$634,450
$650,000
$559,000
$427,500
$450,000
$499,900
$442,500
$499,999
$455,000
$560,000
$525,000
$700,000
$700,000
$798,000
$708,999
$844,500
$737,000
$850,000
$1,099,000
$249,500
$549,900
$582,500
$702,450
$799,000
$1,795,000
$369,900
$1,750,000
$434,000
$887,000
$2,985,000
