
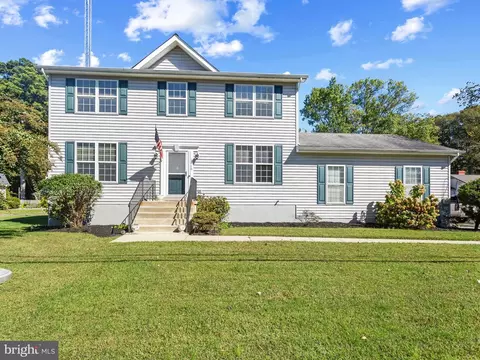
- $615,000
- 4Bd
- 3Ba
- 2,016 Sq Ft
SOLD


Last sold 10/04/2012 for $550K
bed
bath
Sqft ($190/Sqft)
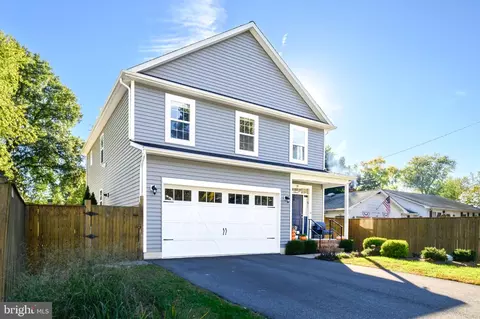
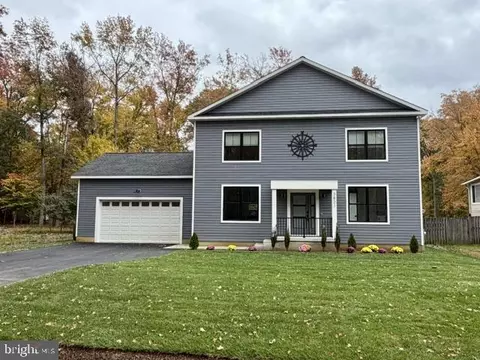
| Property type House | Neighborhood | Year built 2012 | HOA fee $40/month | Lot size 0.37 Acre | Movoto estimate | Parking 2 garage spaces | Rental estimate |

| Overview | |
| Cooling/AC | Central A/C, Electric |
| Heating | Bottled Gas/Propane |
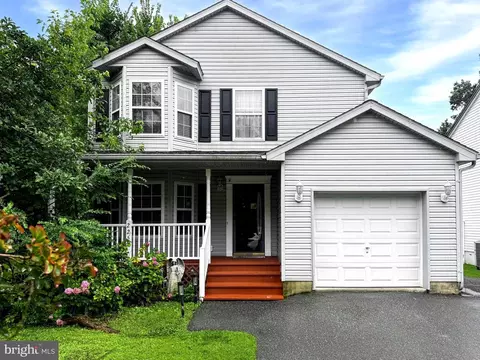
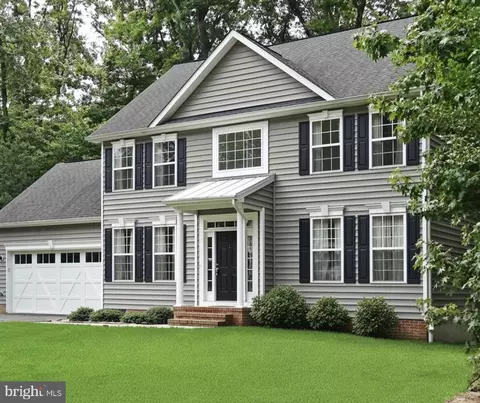
| Levels/Style | Colonial |
| Type | Residential |
| Status | Closed |
| SqFt | 2895 |
| Lot Size (SqFt) | 16110 |
| Lot Size (Acres) | 0.37 |
| County Tax | 718.16, Annually |
| Tax: Assessed Value | 96100 |
| Annual Property Tax | 1033.16 |
| Year Built | 2012 |
| Condition | Very Good |
| HOA Fee | 40, Monthly |
| New Construction (Y/N) | Y |
| Foreclosure (Y/N) | N |
| Interior | |
| Total # of Bathrooms | 3 |
| # Full Baths | 2 |
| # Half Baths | 1 |
| Total # of Bedrooms | 4 |
| Basement | Outside Entrance, Rear Entrance, Sump Pump, Full, Space For Rooms, Windows |
| Other Room(s) | Dining Room, Master Bedroom, Bedroom 2, Bedroom 3, Bedroom 4, Kitchen, Family Room, Den, Basement, Foyer, Breakfast Room, Study, Great Room, Laundry, Loft, Other, Storage Room |
| Appliances | Washer/Dryer Hookups Only, Dishwasher, Disposal, Icemaker, Microwave, Oven - Self Cleaning, Oven/Range - Gas, Refrigerator, Water Conditioner - Owned |
| Walls/ Ceilings | 9'+ Ceilings, Dry Wall, High |
| Fireplace | Mantel(s) |
| Interior Features | Family Room Off Kitchen, Kitchen - Gourmet, Breakfast Area, Kitchen - Island, Kitchen - Table Space, Dining Area, Kitchen - Eat-In, Upgraded Countertops, Master Bath(s), Wood Floors, Recessed Lighting, Floor Plan - Open, Floor Plan - Traditional |
| Accessibility Features | Other |
| Door Features | Insulated |
| Exterior | |
| Roof | Asphalt |
| Construction | Vinyl Siding |
| Parking Desc | Driveway, Attached Garage |
| # Garage Spaces | 2 |
| # Parking Spaces | 2 |
| # Attached Garage Spaces | 2 |
| Existing Structures | Above Grade |
| Amenities / Utilities | |
| Sewer/ Septic | Public Sewer |
| Pool | No Pool |
| Security Features | Sprinkler System - Indoor |
| Location | |
| Subdivision | TRITON WOODS |
| Directions | Rt 50/301 Exit 22 Aris T Allen Blvd (rt 6655) -> Riva Rd. Merge On Rt 2 (Solomons Island Rd) -> Edgewater. Lt On 214 (Central Ave) Bear Lt On Shoreham Beach Rd. Rt On Sundee Dr And Rt Onto Sweet Leaf Into The New Home Section Triton Woods C |
| Zoning | R2 |
| Lot/ Land Details |
MLS # 1004140224
MLS # AA7916262| Est. value | Bed/bath | Sqft | mi | |
|---|---|---|---|---|
| 4248 Sweet Leaf Ln, Edgewater, MD 21037 | $878,900 | —/3 | 3,092 | 0.02 |
| 4244 Sweet Leaf Ln, Edgewater, MD 21037 | $880,600 | —/4 | 3,803 | 0.02 |
| 4250 Sweet Leaf Ln, Edgewater, MD 21037 | $921,300 | 4/2 | 3,257 | 0.03 |
| 4239 Sweet Leaf Ln, Edgewater, MD 21037 | $902,200 | 5/2 | 3,155 | 0.04 |
| 4242 Sweet Leaf Ln, Edgewater, MD 21037 | $1,010,400 | 5/4 | 4,412 | 0.04 |
| 4243 Sweet Leaf Ln, Edgewater, MD 21037 | $937,200 | 5/4 | 3,711 | 0.04 |
| 1402 Triton Ct, Edgewater, MD 21037 | $993,000 | 4/3 | 3,355 | 0.04 |
| 4245 Sweet Leaf Ln, Edgewater, MD 21037 | $975,200 | 4/2 | 3,909 | 0.05 |
Estimated values are based on public record data and automated valuation models. Values are not guaranteed and may not reflect current market conditions.


$500,000
$689,000
$214,450
$479,900
$656,925
$417,450
$653,170
$514,000
$579,000
$380,000
$469,990
$460,000
$644,950
$325,000
$450,000
$557,494
$342,500
$300,000
$395,000
$669,900
$500,000
$2,000,000
$175,000
$509,950
$812,500
$949,900
$1,399,000
$389,900
$1,349,200
$350,000