
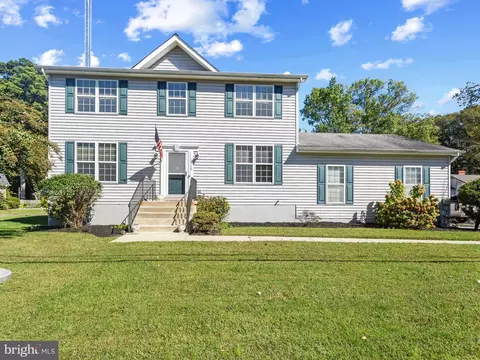
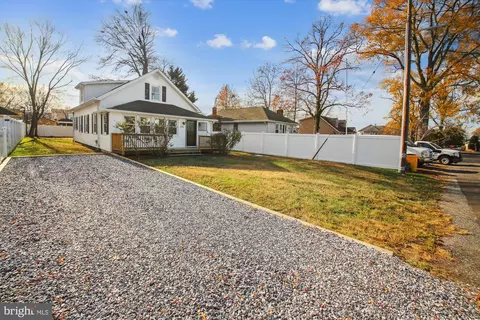
- $615,000
- 4Bd
- 3Ba
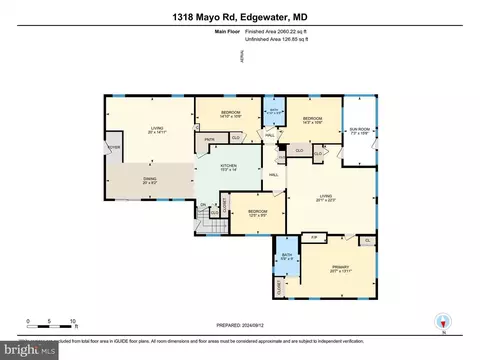
- 2,016 Sq Ft
SOLD

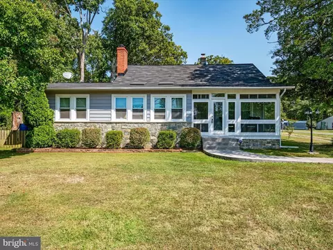
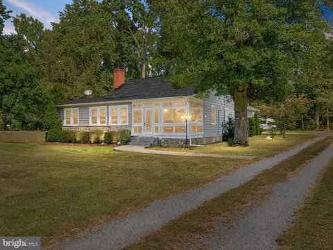
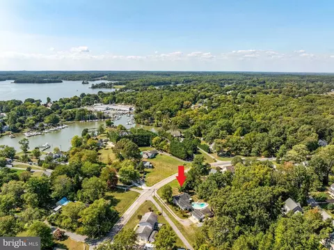
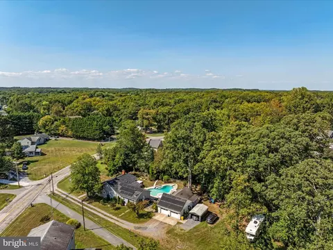
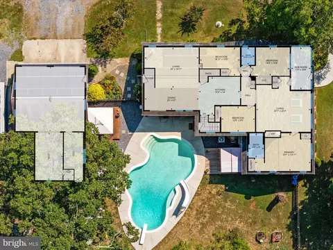
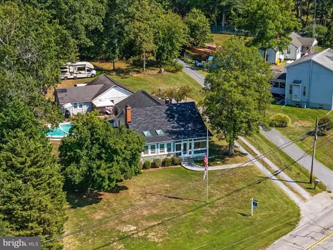
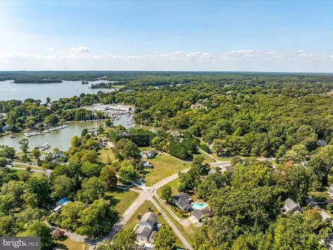
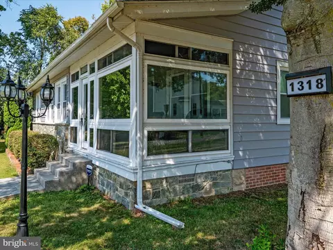
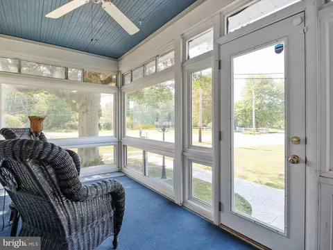
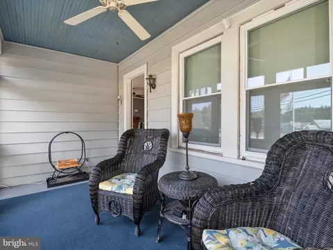
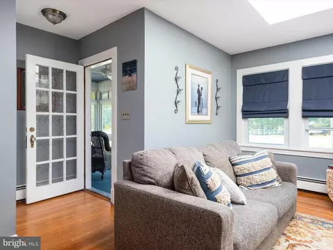
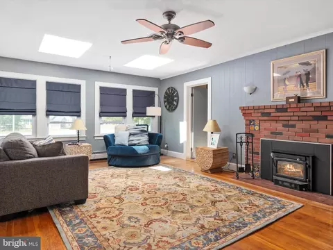
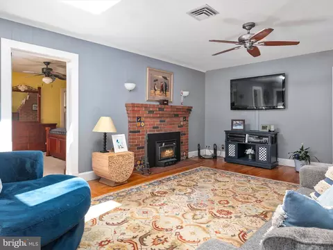
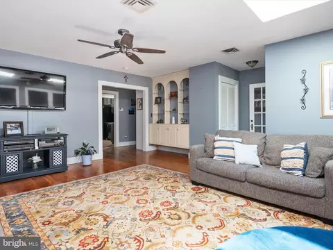
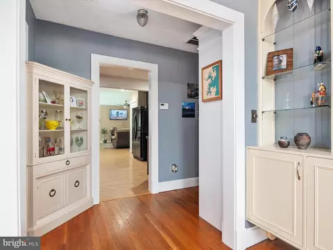
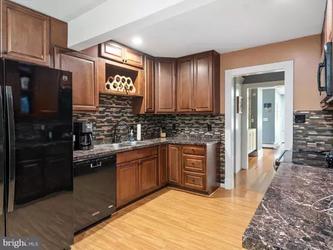
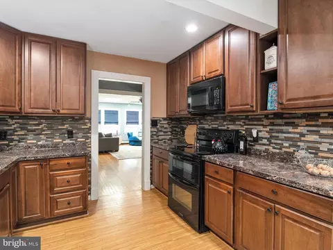
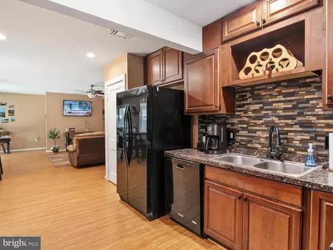
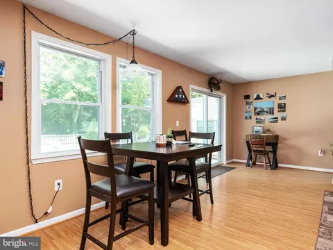
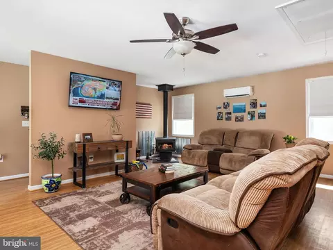
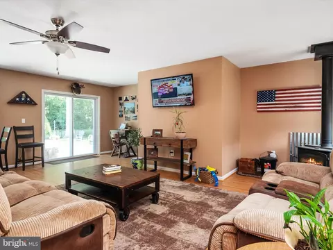
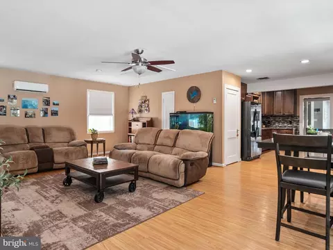
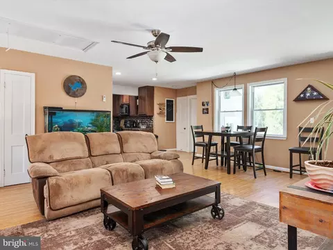
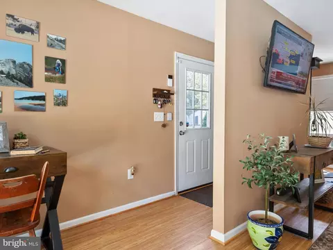
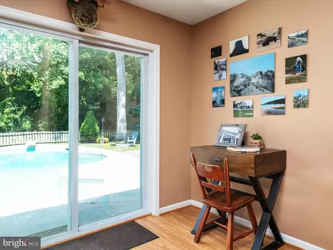
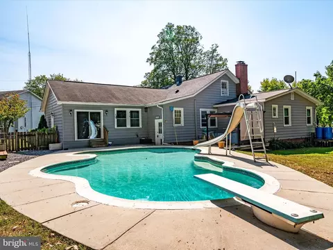
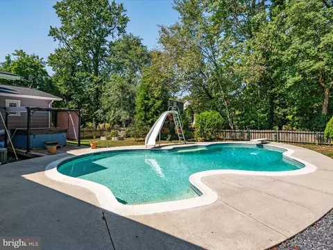
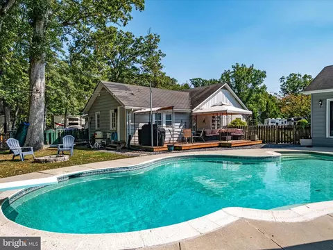
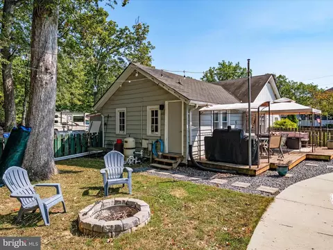
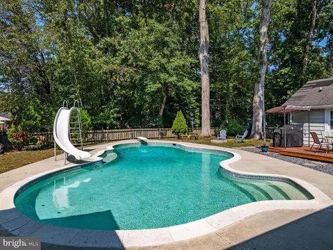
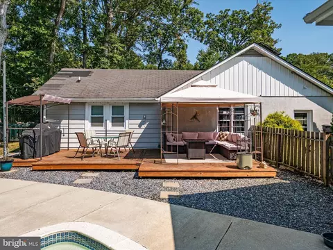
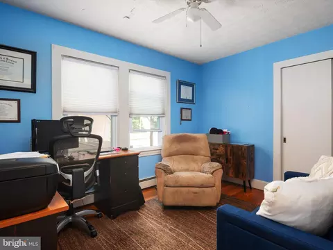
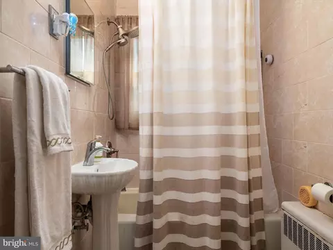
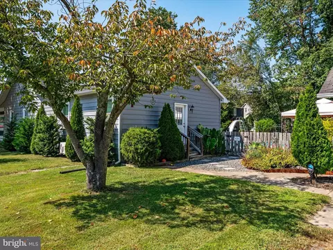
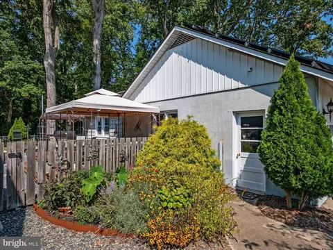
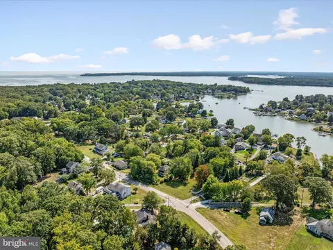
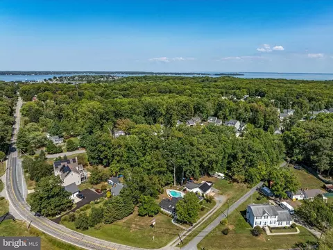
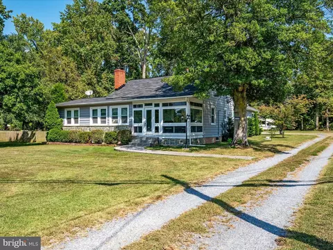
Last sold 10/30/2024 for $550K
bed
bath
Sqft ($273/Sqft)
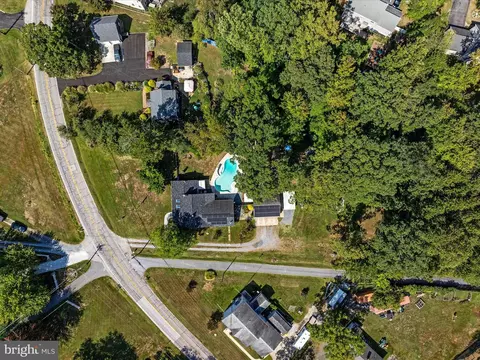
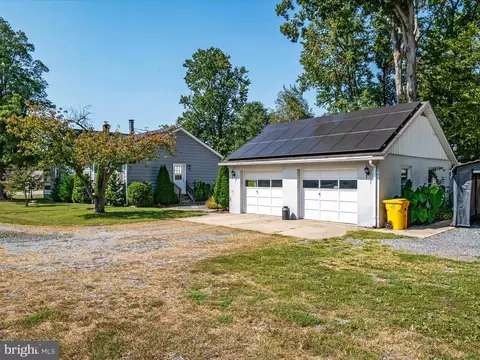
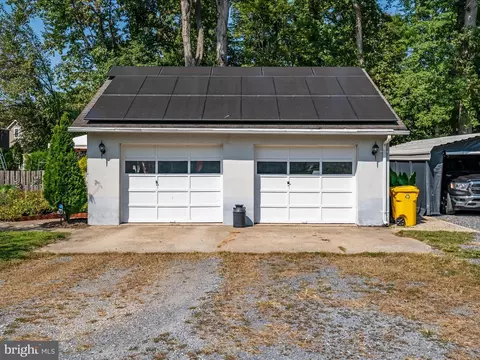
| Property type House | Neighborhood | Year built 1960 | HOA fee $0/month | Lot size 0.82 Acre | Movoto estimate | Parking 2 garage spaces | Rental estimate |

| Overview | |
| Cooling/AC | Central A/C, Ceiling Fan(s), Ductless/Mini-Split, Electric |
| Heating | Solar, Oil, Electric |
| Type | Residential |
| Virtual Tour | N/A |
| Status | Closed |
| SqFt | 2850 |
| Lot Size (SqFt) | 35632 |
| Lot Size (Acres) | 0.82 |
| County Tax | 4585, Annually |
| Tax: Assessed Value | 418733 |
| Annual Property Tax | 4965 |
| Year Built | 1960 |
| Condition | Very Good |
| New Construction (Y/N) | N |
| Foreclosure (Y/N) | N |
| Interior | |
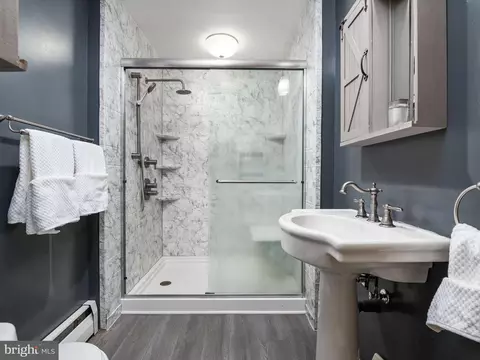
| Total # of Bathrooms | 2 |
| # Full Baths | 2 |
| Total # of Bedrooms | 4 |
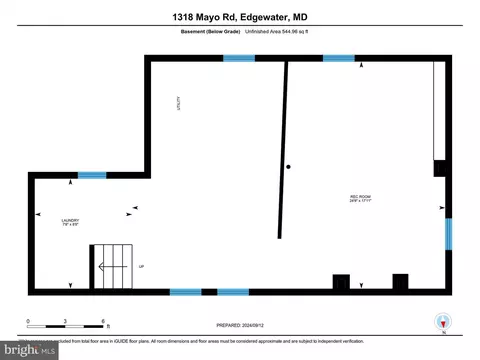
| Basement | Connecting Stairway, Unfinished |
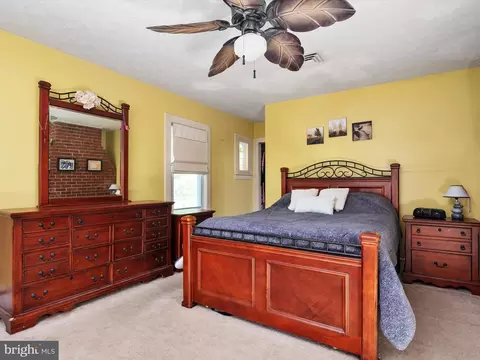
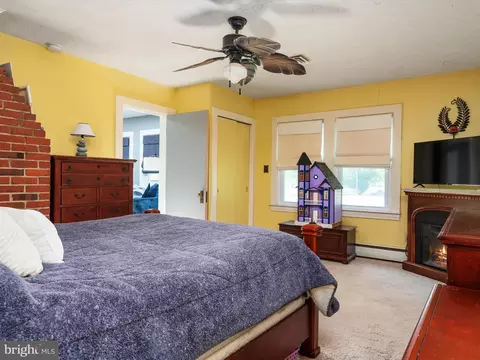
| Other Room(s) | Living Room, Primary Bedroom, Bedroom 2, Bedroom 3, Bedroom 4, Kitchen, Family Room, Laundry, Bathroom 2, Primary Bathroom |
| Laundry | Basement |
| Appliances | Built-In Microwave, Dishwasher, Disposal, Dryer, Freezer, Oven/Range - Electric, Refrigerator, Washer |
| Window Features | Double Pane |
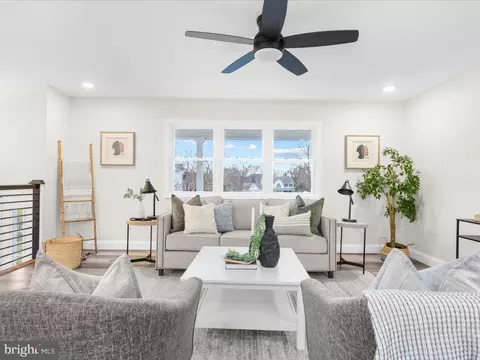
| Interior Features | Built-Ins, Ceiling Fan(s), Dining Area, Entry Level Bedroom, Family Room Off Kitchen, Floor Plan - Open, Primary Bath(s), Skylight(s), Stove - Wood, Window Treatments |
| Accessibility Features | Other |
| Exterior | |
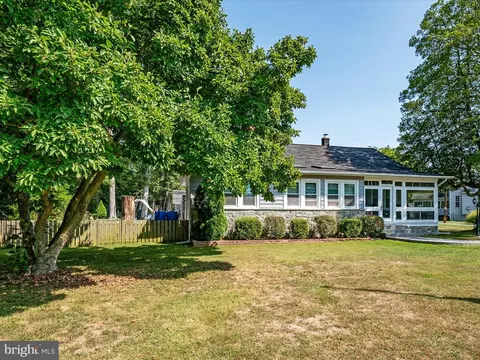
| Construction | Frame |
| Foundation | Block |

| Garage Desc | Garage Door Opener, Oversized |
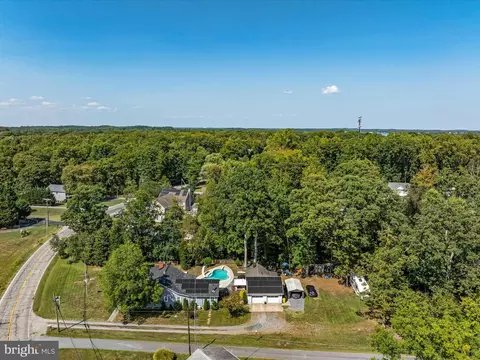
| # Garage Spaces | 2 |
| # Parking Spaces | 6 |
| # Detached Garage Spaces | 2 |
| Parking Desc | Driveway, Detached Garage |
| # Driveway Spaces | 4 |
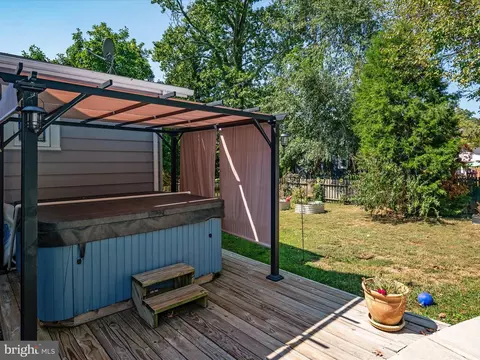
| Exterior Features | Hot Tub |
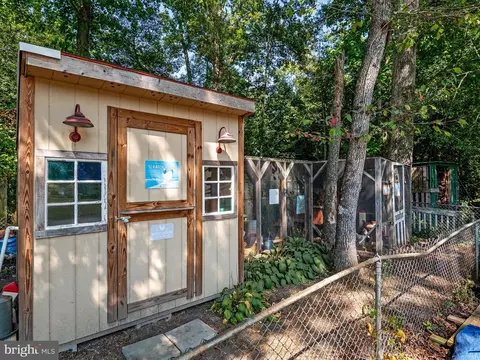
| Existing Structures | Above Grade, Below Grade |
| Amenities / Utilities | |
| Sewer/ Septic | Public Sewer |
| Pool | Yes - Personal |
| Location | |
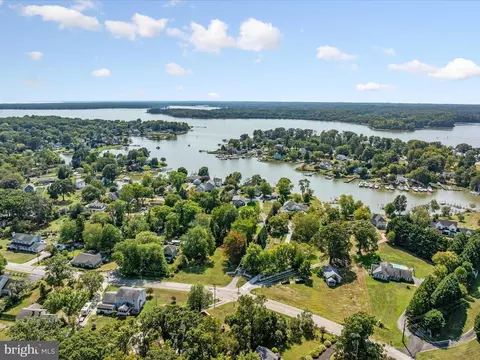
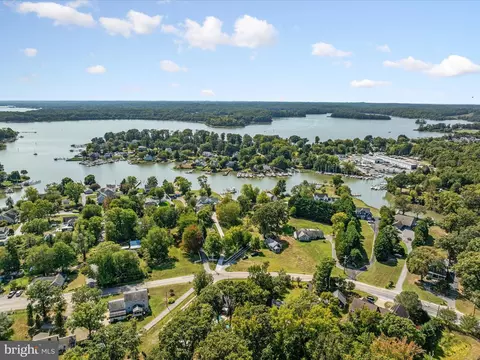
| Subdivision | NONE AVAILABLE |
| Water Source | Well |
| Senior Community (Y/N) | N |
| School District | ANNE ARUNDEL COUNTY PUBLIC SCHOOLS |
| Directions | Central Ave (214) Turns Into Mayo Rd |
| Zoning | R2 |
MLS # MDAA2093176| Est. value | Bed/bath | Sqft | mi | |
|---|---|---|---|---|
| 1410 Central Ave E, Edgewater, MD 21037 | $596,000 | 4/2 | 2,016 | 0.03 |
| 1412 Central Ave E, Edgewater, MD 21037 | $437,000 | —/1 | 954 | 0.05 |
| 1405 James Way, Edgewater, MD 21037 | $815,000 | 5/3 | 2,138 | 0.05 |
| 1308 Mayo Rd, Edgewater, MD 21037 | $1,311,000 | —/3 | 5,402 | 0.05 |
| 1407 James Way, Edgewater, MD 21037 | $836,000 | 5/3 | 2,614 | 0.06 |
| 1414 Central Ave E, Edgewater, MD 21037 | $590,000 | 3/2 | 1,968 | 0.07 |
| 1321 E Central Ave, Mayo, MD 21106 | $1,060,000 | 3/1 | 2,168 | 0.07 |
| 1315 Mayo Rd, Edgewater, MD 21037 | $602,000 | 3/3 | 1,444 | 0.07 |
Estimated values are based on public record data and automated valuation models. Values are not guaranteed and may not reflect current market conditions.

$500,000
$689,000
$214,450
$479,900
$656,925
$417,450
$653,170
$514,000
$579,000
$380,000
$469,990
$460,000
$644,950
$325,000
$450,000
$557,494
$342,500
$300,000
$395,000
$669,900
$500,000
$2,000,000
$175,000
$509,950
$812,500
$949,900
$1,399,000
$389,900
$1,349,200
$350,000