
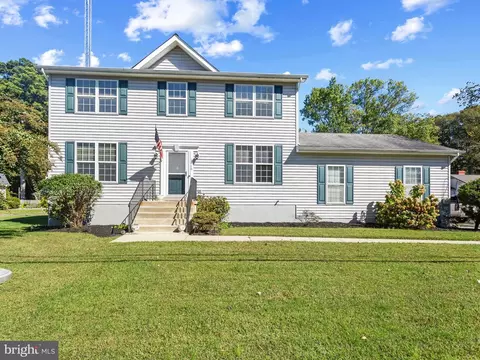
- $615,000
- 4Bd
- 3Ba
- 2,016 Sq Ft
SOLD

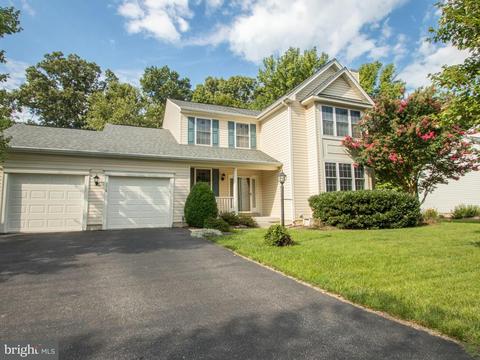
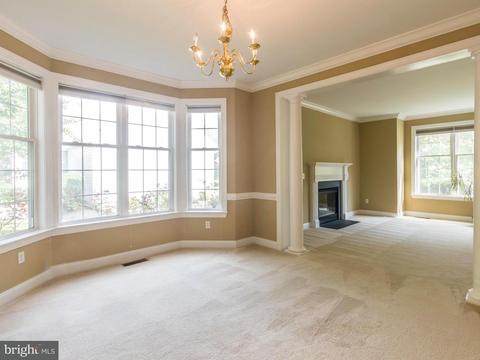
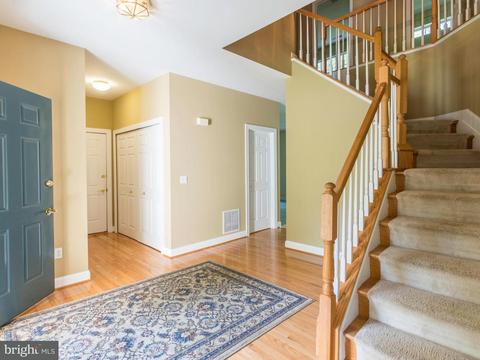
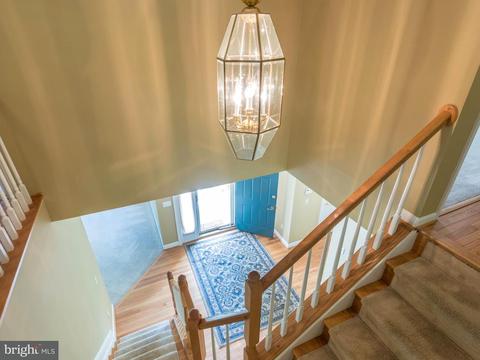
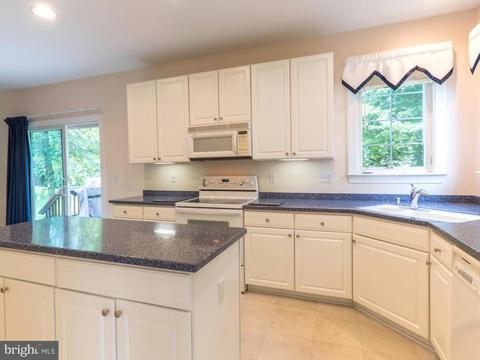
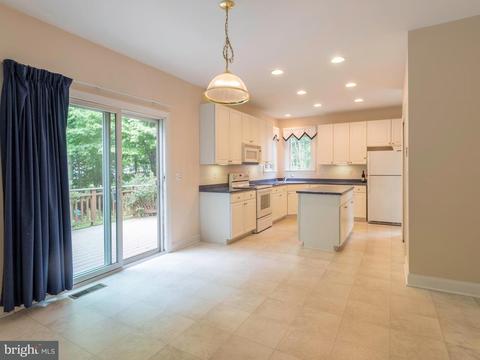
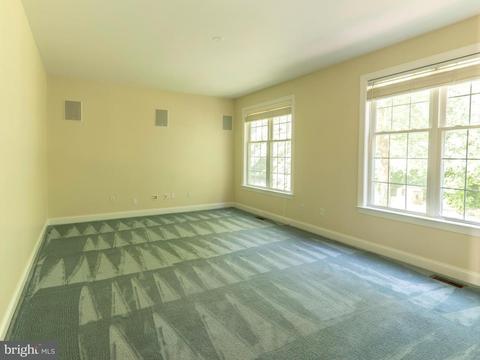
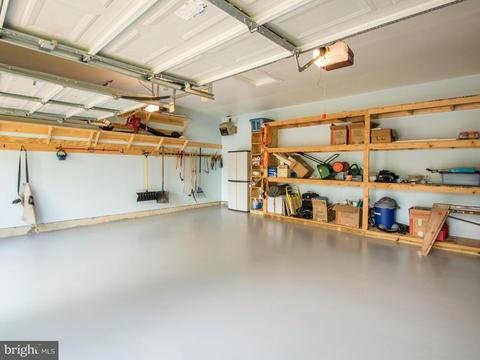
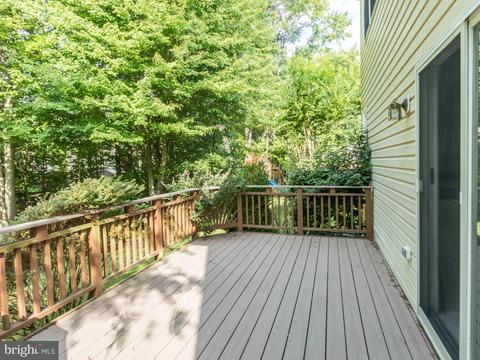
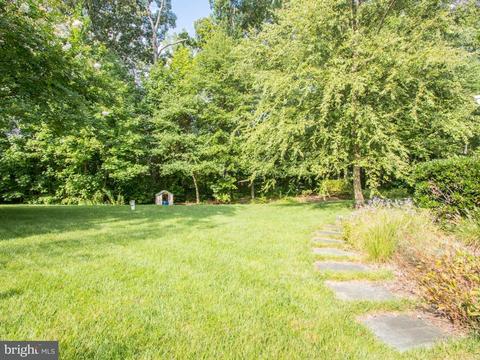
Last sold 01/18/2018 for $539K
bed
bath
Sqft ($166/Sqft)
| Property type House | Neighborhood | Year built 2001 | HOA fee $15/month | Lot size 0.34 Acre | Movoto estimate | Rental estimate |

| Overview | |
| Type | Residential |
| Virtual Tour | N/A |
| Status | Closed |
| SqFt | 3238 |
| Lot Size (SqFt) | 15000 |
| Lot Size (Acres) | 0.34 |
| County Tax | 4536.6, Annually |
| Tax: Assessed Value | 448300 |
| Annual Property Tax | 4834.6 |
| Year Built | 2001 |
| Condition | Very Good |
| HOA Fee | 92, Semi-Annually |
| New Construction (Y/N) | N |
| Foreclosure (Y/N) | N |
| Interior | |
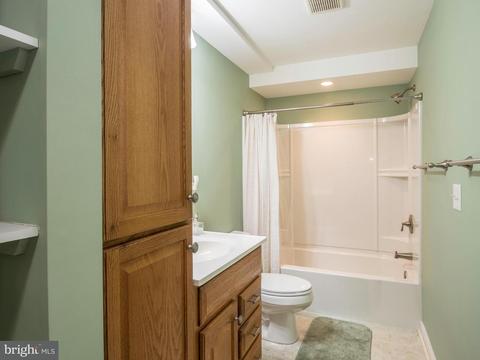
| Total # of Bathrooms | 4 |
| # Full Baths | 3 |
| # Half Baths | 1 |
| Total # of Bedrooms | 4 |
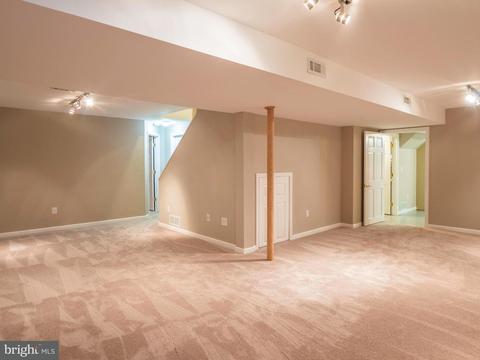
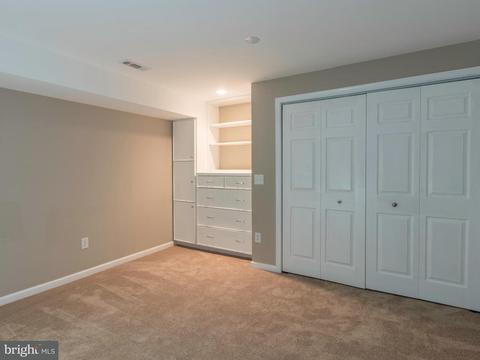
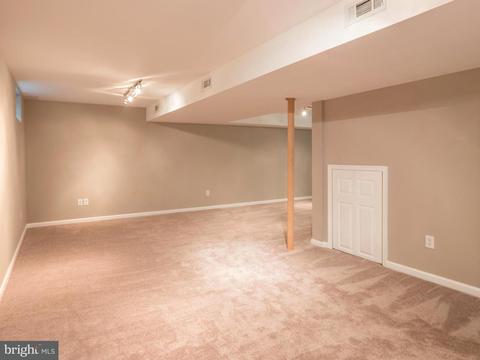
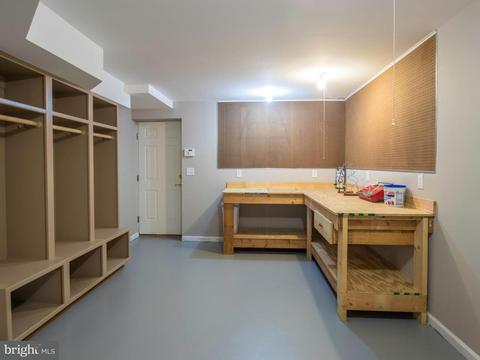
| Basement | Rear Entrance, Fully Finished, Heated, Improved |
| Other Room(s) | Living Room, Dining Room, Primary Bedroom, Bedroom 2, Bedroom 3, Kitchen, Game Room, Family Room, Bedroom 1, Laundry, Other, Storage Room, Workshop |
| Appliances | Washer/Dryer Hookups Only, Cooktop, Dishwasher, Microwave, Oven - Self Cleaning, Oven/Range - Electric, Refrigerator, Washer, Water Conditioner - Owned, Water Heater |
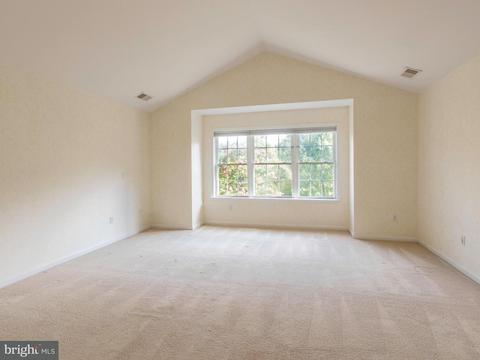
| Walls/ Ceilings | Cathedral Ceilings, Dry Wall |
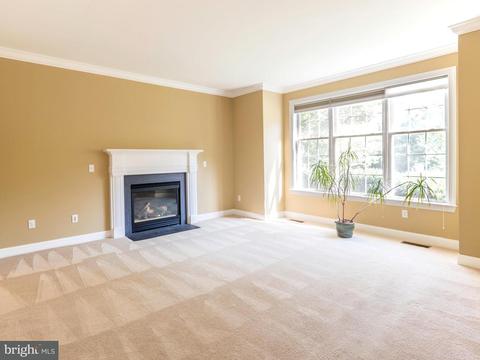
| Fireplace | Gas/Propane |
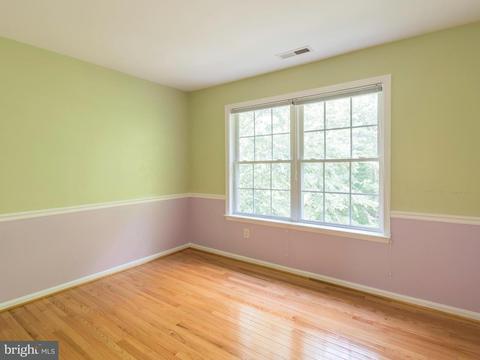
| Interior Features | Combination Kitchen/Dining, Kitchen - Island, Dining Area, Primary Bath(s), Entry Level Bedroom, Built-Ins, Upgraded Countertops, Crown Moldings, Wood Floors, Floor Plan - Traditional |
| Accessibility Features | None |
| Exterior | |
| Roof | Asphalt |
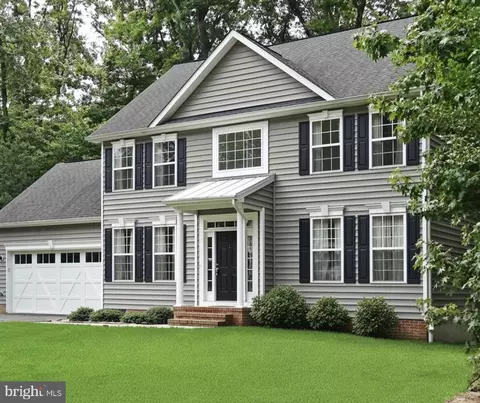
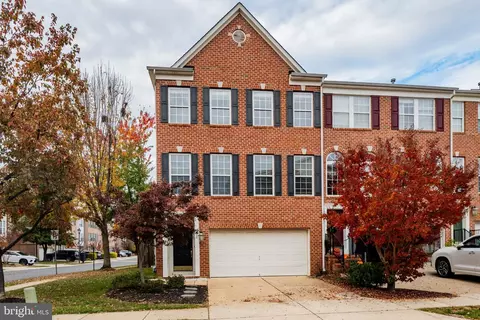
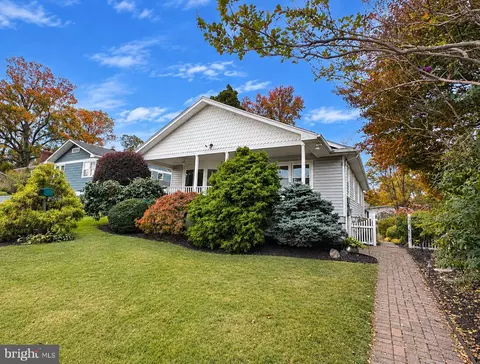
| Construction | Vinyl Siding |
| Style | Colonial |
| Garage Desc | Garage Door Opener, Garage - Front Entry |
| Parking Desc | None |
| Existing Structures | Above Grade, Below Grade, Deck(s) |
| Amenities / Utilities | |
| Cooling | Heat Pump(s), Zoned, Central A/C, Electric |
| Heating | Bottled Gas/Propane, Electric |
| Water Conservation | Low-Flow Fixtures |
| Sewer/ Septic | Public Sewer |
| Pool | No Pool |
| Security Features | Security System |
| Location | |
| Subdivision | MISTY RIDGE |
| Senior Community (Y/N) | N |
| High School | SOUTH RIVER |
| Elementary School | MAYO |
| School District | ANNE ARUNDEL COUNTY PUBLIC SCHOOLS |
| Middle School | CENTRAL |
| Directions | Follow Central Ave East, It Becomes Mayo Road. Continue East Until You See LOUS STOP AND SHOP Store, Take A Left At Lous ( Almost Feels Like You Are Going Straight ) Onto Shoreham Beach Road, Then Right On Sundee, To End Of Cul-de-sac |
| Zoning | R2 |
| Lot/ Land Details | |
| Topography | Level |
| Soil Types | Unknown |
MLS # 1000135849
MLS # AA10038161
MLS # 1005942752| Est. value | Bed/bath | Sqft | mi | |
|---|---|---|---|---|
| 1316 Sundee Dr, Edgewater, MD 21037 | $818,000 | 4/3 | 2,412 | 0.02 |
| 1321 Sundee Dr, Edgewater, MD 21037 | $807,100 | —/3 | 2,403 | 0.02 |
| 1320 Sundee Dr, Edgewater, MD 21037 | $892,000 | 5/3 | 2,652 | 0.02 |
| 1319 Sundee Dr, Edgewater, MD 21037 | $879,000 | 4/3 | 2,568 | 0.03 |
| 1314 Sundee Dr, Edgewater, MD 21037 | $783,000 | —/2 | 2,108 | 0.04 |
| 4233 Sweet Leaf Ln, Edgewater, MD 21037 | $945,000 | —/3 | 3,262 | 0.04 |
| 1403 Triton Ct, Edgewater, MD 21037 | $952,400 | 4/2 | 3,179 | 0.04 |
| 1315 Sundee Dr, Edgewater, MD 21037 | $840,800 | 5/3 | 2,376 | 0.04 |
Estimated values are based on public record data and automated valuation models. Values are not guaranteed and may not reflect current market conditions.
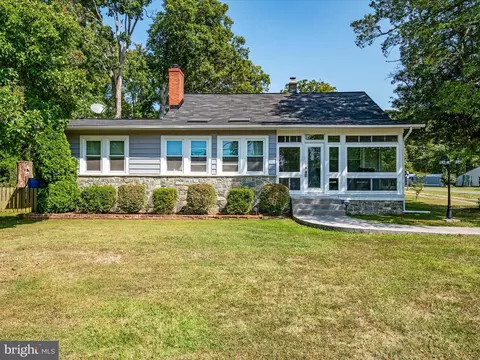


$500,000
$689,000
$214,450
$479,900
$656,925
$417,450
$653,170
$514,000
$579,000
$380,000
$469,990
$460,000
$644,950
$325,000
$450,000
$557,494
$342,500
$300,000
$395,000
$669,900
$500,000
$2,000,000
$175,000
$509,950
$812,500
$949,900
$1,399,000
$389,900
$1,349,200
$350,000