
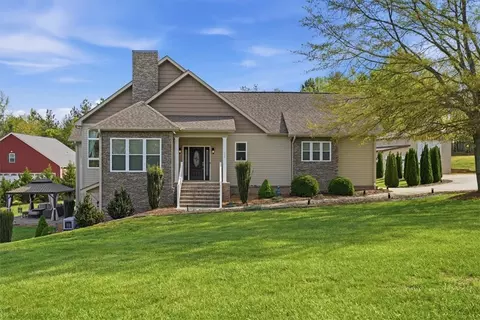
- $785,000
- 4Bd
- 4Ba
- 4,700 Sq Ft
SOLD 06/08/26

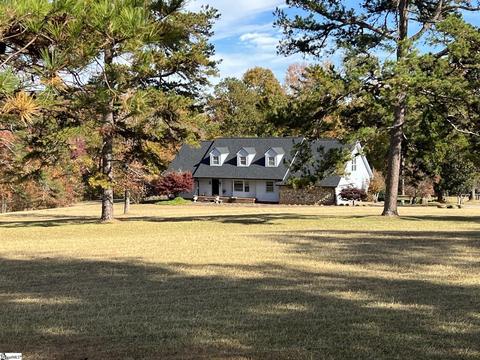

Last sold date unavailable
bed
bath
| Property type House | HOA fee $0/month | Lot size 7.77 Acre | Movoto estimate | Parking 2 garage spaces |
| Overview | |
| Cooling/AC | Central Forced |
| Heating | Natural Gas |
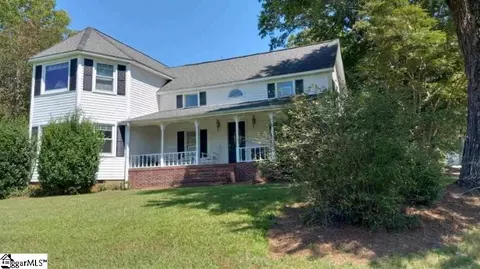
| Levels/Style | 2+Basement, Traditional |
| MLS # | 1485525 |
| Type | Residential |
| SubType | Single Family-Detached |
| SqFt Range | 4000-4199 |
| Lot Size Range (Acres) | 5 - 10 Acres |
| Lot Size (Acres) | 7.77 |
| Foreclosure (Y/N) | N |
| Short Sale (Y/N) | N |
| Interior | |
| # Full Baths | 4 |
| # Half Baths | 1 |
| Master Bedroom Desc | Double Sink, Full Bath, Master On Main Lvl, Shower-Separate, Tub-Jetted, Walk-in Closet |
| # Bedrooms | 5 |
| Master Bedroom Size | 20x16 |
| Bedroom #2 Size | 23x14 |
| Bedroom #3 Size | 20x18 |
| Bedroom #4 Size | 17x15 |
| Bedroom #5 Size | 16x14 |
| Laundry | 1st Floor, Walk-in |
| Basement | Dehumidifier, Full, Full Finished, Walkout |
| Great Room | 20x20 |
| Specialty Room | 2nd Kitchen/Kitchenette, Bonus Room/Rec Room, Laundry, Other |
| Living Room | 16x10 |
| Kitchen | 20x13 |
| Dining Room | 11x11 |
| Breakfast Room | 13x10 |
| Bonus/Rec Room | 50x30 |
| Flooring | Carpet, Ceramic Tile, Hardwood |
| Interior Features | Ceiling Blown, Countertops-Solid Surface, Smoke Detector, Some Window Trtmnts, Tub-Jetted, Walk In Closet |
| Appliances | Compactor, Cook Top-Dwn Draft, Dishwasher, Double Oven, Oven(s)-Wall |
| Fireplace | Gas Logs |
| # Fireplaces | 2 |
| Exterior | |
| Foundation | Basement |
| Roof | Architectural |
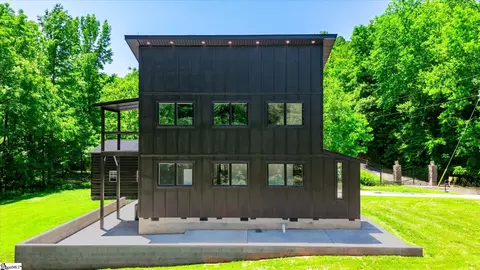
| Exterior | Wood |
| Parking Desc | Attached Garage, Attached Garage 2 Cars, Workshop |
| # Garage Spaces | 2 |
| Driveway | Extra Pad, Paved |
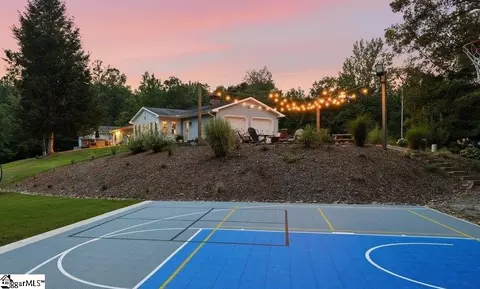
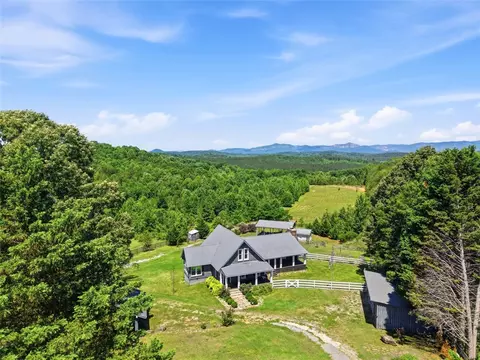
| Lot Desc | Fenced Yard, Level, Pasture, Some Trees, Wooded |
| Second Living Quarters | Basement, Kitchen/Kitchenette, Separate Entrance |
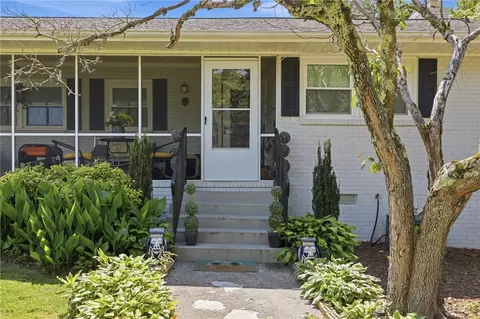
| Exterior Features | Patio, Pool-In Ground, Porch-Front, Porch-Other, Porch-Screened |
| Amenities / Utilities | |
| Water | Public |
| Water Heater | Electric |
| Sewer/ Septic | Septic |
| Horse Property | Fenced, Other, Yes |
| HOA Fee Includes | None |
| Storage | Garage, Out Building, Out Building W/Elec. |
| HOA Amenities | None |
| Location | |
| County | Pickens |
| Subdivision | None |
| Middle School | Dacusville |
| Elementary School | Dacusville |
| High School | Pickens |
| APN | 5122-02-68-8186 |
| Est. value | Bed/bath | Sqft | mi | |
|---|---|---|---|---|
| 175 Ella Dr, Easley, SC 29640 | $364,000 | 3/2 | 1,907 | 0.13 |
| 159 Ella Dr, Easley, SC 29640 | $407,000 | 4/2 | 2,307 | 0.18 |
| 143 Ella Dr, Easley, SC 29640 | $522,000 | 4/2 | 3,521 | 0.26 |
| 339 Hester Store Rd, Easley, SC 29640 | $484,000 | 3/2 | 1,950 | 0.29 |
| 127 Johnathon Ln, Easley, SC 29640 | $635,000 | 4/3 | 4,407 | 0.3 |
| 129 Caden Ln, Easley, SC 29640 | $531,000 | 4/3 | 2,827 | 0.32 |
| 115 Ella Dr, Easley, SC 29640 | $359,000 | 3/2 | 1,861 | 0.33 |
| 106 Ella Dr, Easley, SC 29640 | $395,000 | 3/2 | 2,236 | 0.34 |
Estimated values are based on public record data and automated valuation models. Values are not guaranteed and may not reflect current market conditions.
$599,753
$305,000
$385,000
$246,150
$285,000
$319,900
$255,000
$315,000
$494,900
$339,900
$275,000
$285,000
$335,495
$315,000
$775,000
$360,990
$419,999
$370,675
$349,950
$250,000
$825,605
$882,000
$799,000
$120,000
$457,400
$389,000
$425,000
$427,000
$400,000
$367,304