Movoto Real Estate
Sold on 03/22/2024

515 Albatross Rd, Easley, SC 29640

$769,000

Last sold 03/22/2024 for $765K

  • 4

    bed

  • 4

    bath

House not for sale

About 515 Albatross Rd

Property type House
Neighborhood
HOA fee $0/month
Movoto estimate
Parking 3 garage spaces
Property description
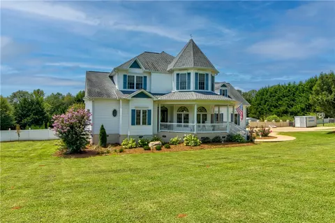
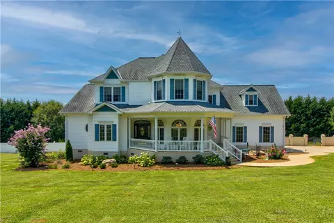
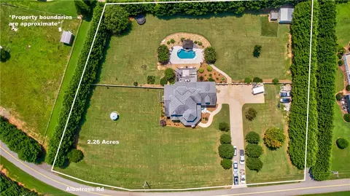
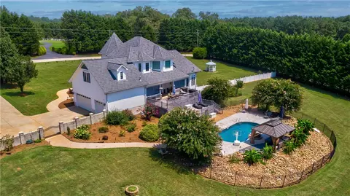
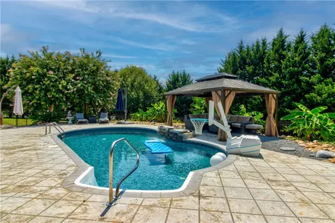
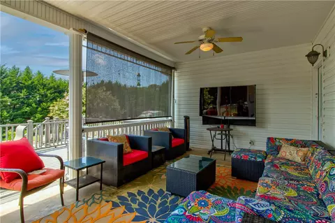
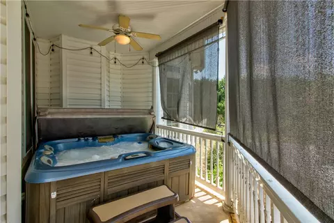
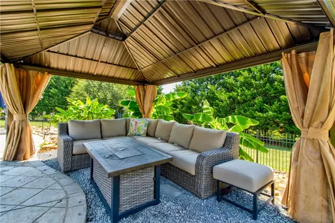
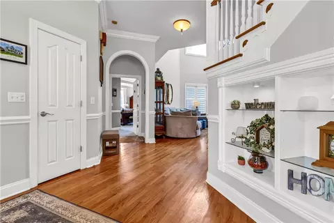
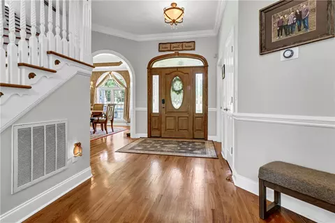
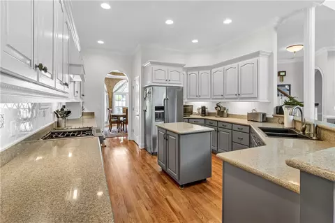
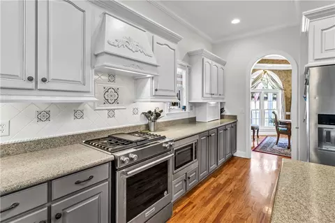
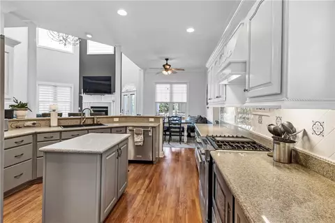
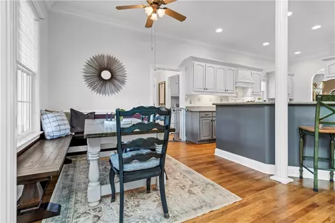
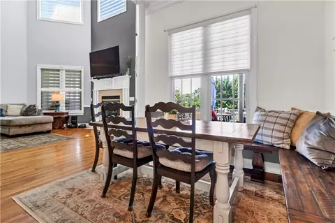
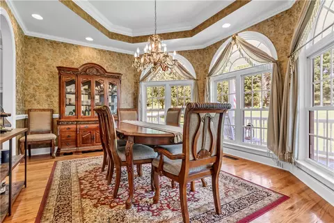
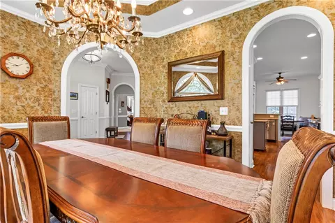
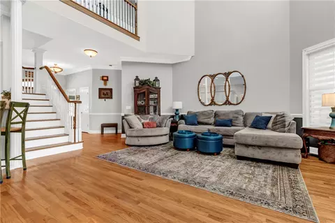
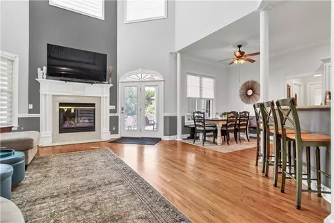
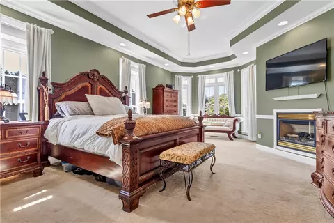
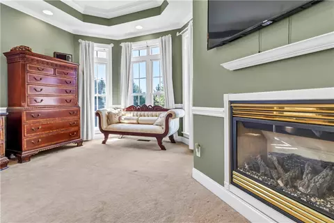
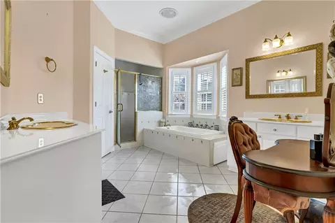
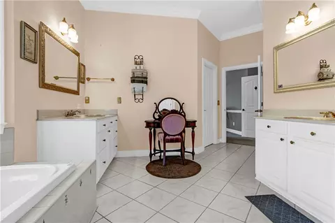
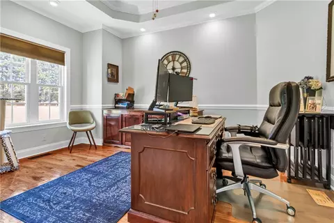
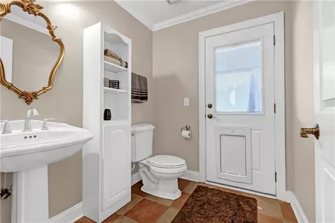
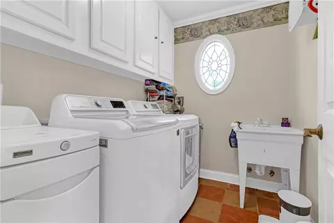
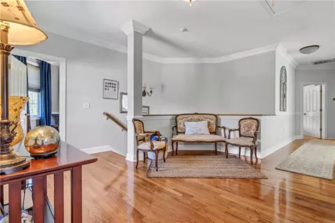
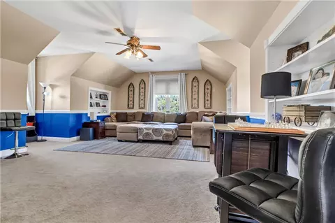
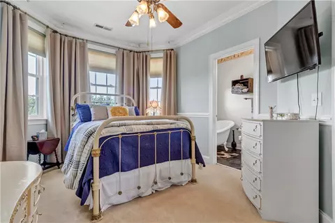
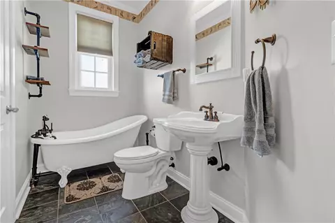
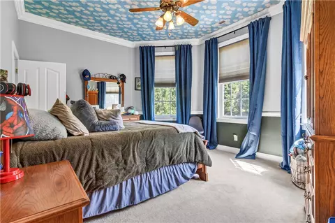
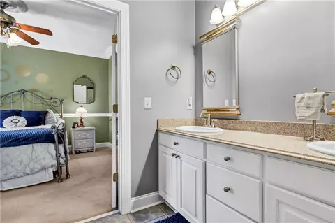
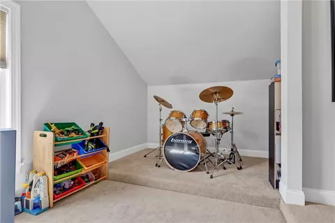
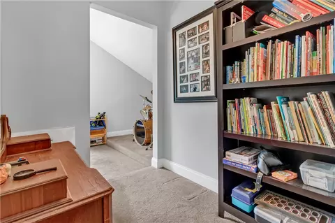
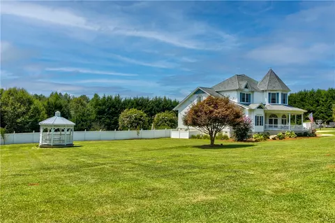
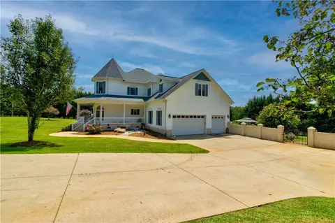
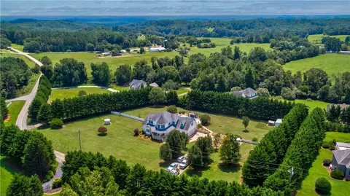
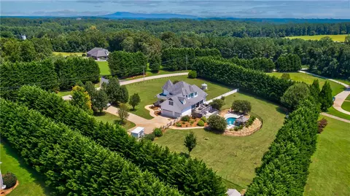
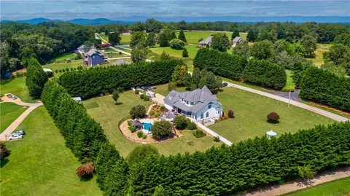
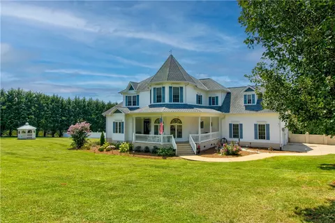
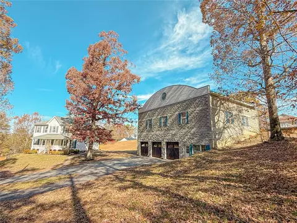
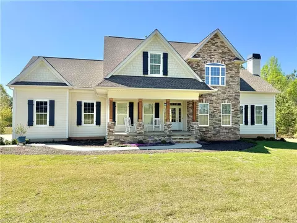
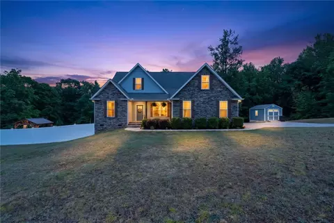
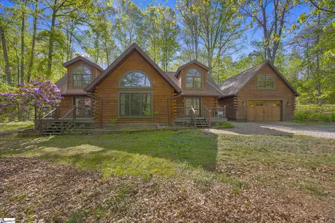
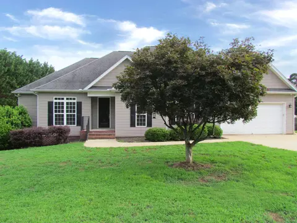
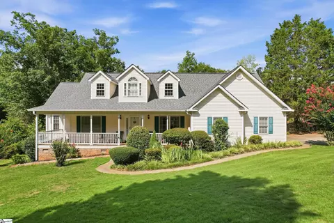
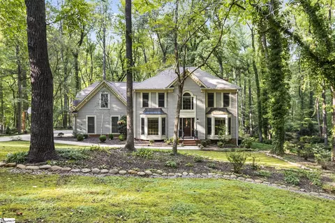
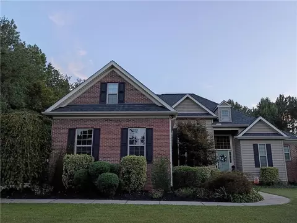
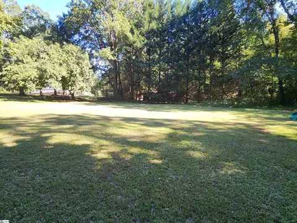
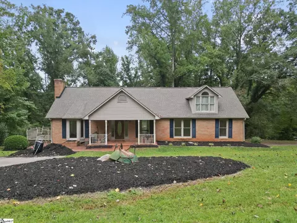
Do not miss this one located near beautiful downtown Greenville and Clemson. Centrally located between the two cities. The dream of owning a Victorian home with a quaint front yard gazebo is well within your reach! THIS stunning home will make your dreams come true! You will feel the longing to call this place home as soon as you enter the driveway. The gorgeous laid out property truly takes your breath away! Let's start outside with everything this stately home has to offer! It is perfectly situated on 2.26 acres and it is all nicely leveled. Entertain your friends and family under the cozy outdoor gazebo, relax in the hot tub, lay in the hammock or just grab a lounger and sit by the saltwater pool or better yet, grab a float and sunbathe! The multi level trex decking which is massive in size has endless possibilities.....but the major two goals will be to chill and grill! Are you like everyone else and don't want the hassle of an HOA? Are you looking to own those chickens you've always wanted? You're in luck!! The chicken coop is in place and ready for them! In the front yard, do you remember the quaint gazebo mentioned? Spend special moments having tea with your daughter, or granddaughter. Men, we have a bonus for you too-- an outbuilding with electricity. As we head inside, the front porch is another place to soak up the beauty of the home. As you walk through the front door, the elegant dining room is on your right. To your left, don't miss out on the study that is tucked away. The spacious family room, breakfast nook (overlooking the pool) and gorgeous kitchen are all open to one another. The soaring ceilings with an abundance of lighting is just plain good for the soul! Your lovely master suite awaits you on the main level-- complete with a sitting area, fireplace and ensuite master bath. The sinks and the toilet have gold inlays. Yes, for real! A half bath and walk in laundry off the garage finishes the first floor tour. The detailed staircase travels you to the upstairs. In the loft area, there's so much you can do with this space. The previous owner ran a bed and breakfast in the upstairs area. Each bedroom upstairs has it's own theme-- be sure to check out the clouds on the ceiling in one of them. It won't be a paint over once you see it in person. You will love it! That clawfoot tub, though! It truly takes you in mentally. You'll be ready to grab the candles and a glass of your choice beverage. The bonus room is a very gracious size and is sure to be a family favorite. Guess what? There's a secret .... there's a hidden room for you! It is located behind the bookcases. ...be sure not to miss it. Special mentions....hardwood and tile flooring, granite countertops, arch way doors, chandeliers, exquisite designed crown molding, double tray ceilings. New pool liner, newer water heater. This home is EVERYTHING and likely has EVERYTHING you are looking for! Let's get you home!
Listed by
Listing Agent - Melissa Hall
Listing Office - Allen Tate - Easley/Powd
Source: Western Upstate AOR mls logo
MLS#20268877 • last updated 1 year ago
Movoto checked Western Upstate AOR for data 15 minutes ago
Overview
Cooling/AC CentralAir, ForcedAir
Heating Central, Electric
Levels/Style Two, Other, SeeRemarks, 2
SubType Single Family Residence
Type Residential
MLS # 20268877
Status Closed
Interior
Total # of Bathrooms 4
# of Full Baths 3
# of Half Baths 1
Total # of Bedrooms 4
Basement None, CrawlSpace
Laundry Sink
Flooring Carpet, CeramicTile, Hardwood
Interior Features Bathtub, CeilingFans, CathedralCeilings, Fireplace, GraniteCounters, JettedTub, BathInPrimaryBedroom, PullDownAtticStairs, SmoothCeilings, SeparateShower, UpperLevelPrimary, WalkInClosets
Appliances Dishwasher, ElectricOven, ElectricRange, GasCooktop, Disposal, Microwave, Refrigerator
Fireplace Multiple
Exterior
Roof Architectural, Shingle
Foundation Crawlspace
Construction Vinyl Siding
Parking Attached, Garage, Driveway
Exterior Features Deck, Pool, Porch
Lot Features Level, NotInSubdivision, OutsideCityLimits
Amenities / Utilities
Water Public
Pool In Ground
Security Features Smoke Detector(s)
Location
County Pickens
Area 303-Pickens County, SC
High School Pickens High
Elementary School Dacusville Elem
Middle School Dacusville Midd
APN 5131-01-25-5041
Directions From Downtown Greenville. Take Highway 183 To Albatross Rd And Turn Left. Home Will Be Down On The Right.
$769K
Range: $653K-$884K
Last 30 days 
  • Mar 2024
    Public Records
  • Mar 26, 2024 Sold
    $765,000
  • Mar 2024
    mls logo MLS # 20268877
  • Mar 22, 2024 Sold
    $765,000
  • Feb 13, 2024 Contract-Take Back-Ups
  • Jan 15, 2024 Price Change
    $749,000 (-2.6%)
  • Nov 21, 2023 Listed
    $769,000
  • Mar 2024
    mls logo MLS # 1513385
  • Mar 22, 2024 Sold
    $765,000 (+2.1%)
  • Feb 13, 2024 Active
  • Nov 21, 2023 Listed
    $769,000
  • Nov 2023
    mls logo MLS # 20265571
  • Nov 13, 2023 Price Change
    $769,000 (-1.3%)
  • Oct 18, 2023 Listed
  • Sep 10, 2023 Contract-Take Back-Ups
  • Sep 8, 2023 Pending
  • Sep 7, 2023 Listed
  • Aug 18, 2023 Pending
  • Aug 14, 2023 Listed
    $779,000 (+41.6%)
  • Oct 2023
    mls logo MLS # 1510970
  • Oct 19, 2023 Listed
    $779,000
  • Apr 2021
    mls logo MLS # 20237198
  • Apr 23, 2021 Sold
    $550,000
  • Mar 19, 2021 Contract-Take Back-Ups
  • Mar 11, 2021 Listed
    $575,000
  • Apr 2021
    Public Records
  • Apr 23, 2021 Sold
    $550,000
  • Apr 2021
    mls logo MLS # 1439265
  • Apr 23, 2021 Sold
    $550,000 (-4.3%)
  • Mar 11, 2021 Listed
    $575,000
  • Year Property taxes Tax assessment
  • 2024
    $2,654 -66.5%
    $22,000 -33.33%
  • 2023
    $7,923 -0.6%
    $33,000
  • 2022
    $7,974 +339.7%
    $33,000 +108.18%
  • 2021
    $1,814 +12.7%
    $15,852
  • 2020
    $1,609 +4.9%
    $15,852 +0.01%
  • 2018
    $1,534 +2.8%
    $15,850 +11.62%
  • 2017
    $1,491 +1.3%
    $14,200
  • 2016
    $1,472 -4.1%
    $14,200
  • 2015
    $1,534
  • 515 Albatross Rd
    $765K
  • 303-pickens County,sc
  • 29640
    $317K 0% y/y
  • Easley
    $339K -7% y/y
No chart available
Statistics calculated by Movoto
Est. value Bed/bath Sqft mi
529 Albatross Rd, Easley, SC 29640 $682,000 3/3 2,383 0.05
523 Albatross Rd, Easley, SC 29640 $487,000 3/2 2,144 0.05
445 Albatross Rd, Easley, SC 29640 $498,000 4/3 2,638 0.06
525 Albatross Rd, Easley, SC 29640 $439,000 3/2 1,900 0.07
533 Albatross Rd, Easley, SC 29640 $450,000 3/3 1,600 0.08
520 Albatross Rd, Easley, SC 29640 $777,000 3/3 3,449 0.1
507 Albatross Rd, Easley, SC 29640 $502,000 3/2 2,290 0.1
119 Hitt Rd, Easley, SC 29640 $683,000 3/3 3,280 0.1

Estimated values are based on public record data and automated valuation models. Values are not guaranteed and may not reflect current market conditions.
Thinking of selling? Get a Cash Offer.

  • A smooth, fast sale
  • Skip staging and repairs
  • No strings attached
7/10
7/10
5/10
Source: GreatSchools.org © 2026. All rights reserved.

Around 303-pickens County,sc

Explore everything this neighborhood has to offer.
By entering my info and clicking Ask a Question below, I am providing my e-signature and express written consent to receive marketing emails, calls, and texts (including via automatic telephone dialing systems, AI generative, artificial or pre-recorded voice technology) relating to my inquiry from Movoto (and parties calling/messaging on their behalf) even if my number appears on the company, state, or national Do Not Call Registry. You also agree to ourTerms and Conditions and Privacy Policy. Consent not required to receive services (call 1-844-420-1270 to be connected without providing consent).

Nearby recently sold homes in Easley, SC

Nearby homes for sale in Easley, SC

Newest listings in 29640

  • Real Estate
  • SC
  • Pickens County
  • Easley
  • 29640
  • 515 Albatross Rd
Meet with a real estate agent today (844) 430-0869
The multiple listing information is provided by Western Upstate Association of REALTORS®. IDX information is provided exclusively for consumers’ personal, non-commercial use and that it may not be used for any purpose other than to identify prospective properties consumers may be interested in purchasing. Information deemed reliable but not guaranteed to be accurate. Buyer to verify all information. The information provided is for consumers' personal, non-commercial use and may not be used for any purpose other than to identify prospective properties consumers may be interested in purchasing. Listing information updated every 15 minutes. Terms of use & Privacy Policy, California Privacy Info. Copyright © 2005 - 2026 Movoto, Inc. All rights reserved. Equal Housing Opportunity CalDRE CalDRE #01517281
Movoto Real Estate is committed to ensuring accessibility for individuals with disabilities. We are continuously working to improve the accessibility of our web experience for everyone. We welcome feedback and accommodation requests, please submit them here.
The data relating to real estate for sale on this website comes in part from the Broker Reciprocity Program of the Western Upstate Association of REALTORS® Inc. and the Western Upstate MLS of South Carolina Inc. This information is deemed reliable, but not guaranteed. Neither the Western Upstate Association of REALTORS® Inc. or the Western Upstate MLS of South Carolina Inc., nor the listing broker, nor their agents are responsible for the accuracy of the information. The buyer is responsible for verifying all information. This information is provided by the Western Upstate Association of REALTORS® Inc. and the Western Upstate MLS of South Carolina Inc. for use by its members and is not intended for the use for any other purpose.
Requests for information regarding mortgage products will be directed to Movoto.com affiliate, Lower, LLC - a licensed Mortgage Lender (NMLS #1124061), or, based on your location, may be redirected to a participating mortgage marketing partner that may pay Lower, LLC for any consumer contact information provided through this site.