Movoto Real Estate
Sold on 06/08/2026
  • Exterior
  • Entry Way
  • Living
  • Kitchen
  • Other
  • Dining
  • Bedroom
  • Bath
  • View/Area
  • Floorplan

116 Caden Ln, Easley, SC 29640

$785,000

Last sold 06/08/2026 after 51 Days

  • 4

    bed

  • 4

    bath

  • 4,700

    Sqft ($167/Sqft)

House not for sale

About 116 Caden Ln

Property type House
Neighborhood
Year built 2016
HOA fee $0/month
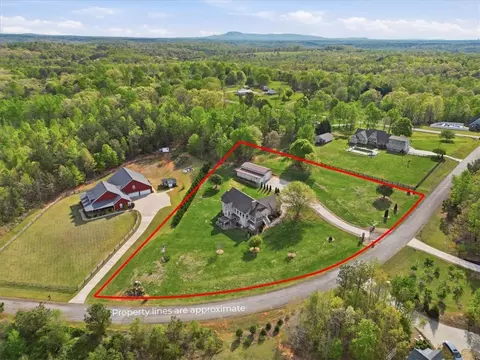
Lot size 2.19 Acre
Movoto estimate
Parking 4 garage spaces
Property description
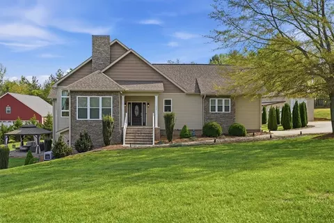
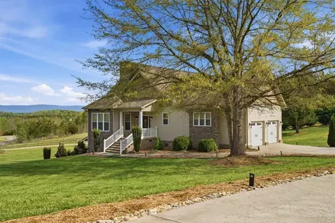
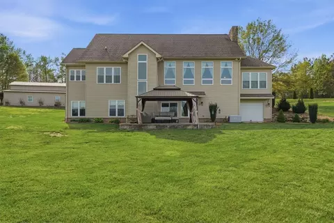
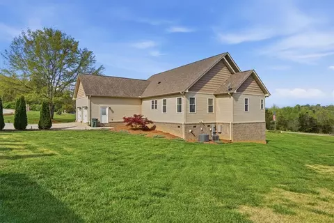
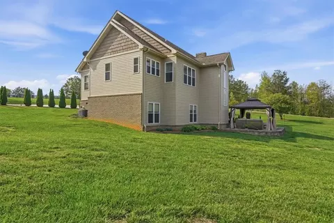
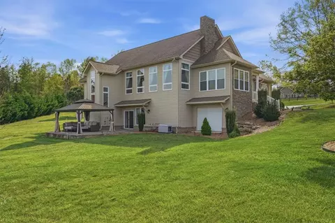
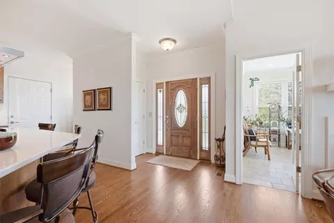
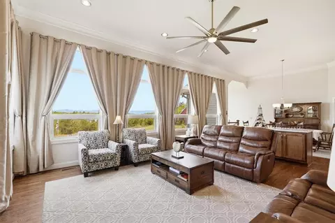
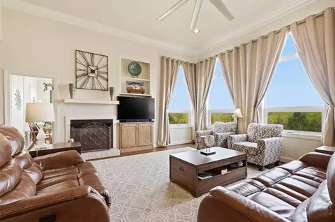
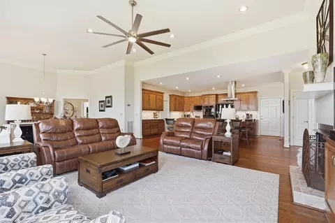
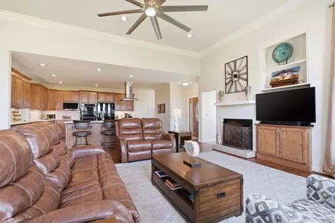
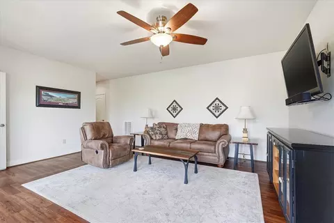
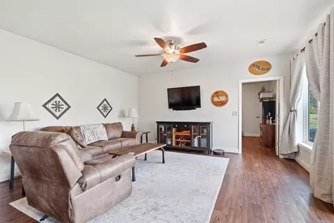
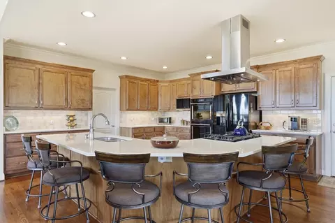
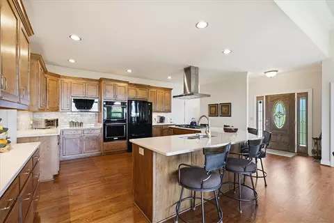
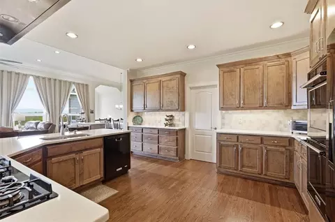
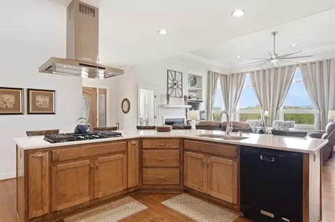
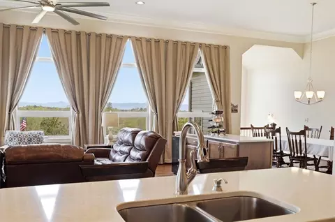
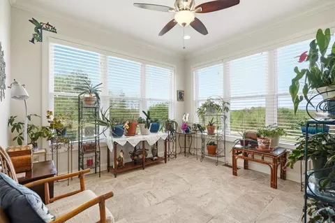
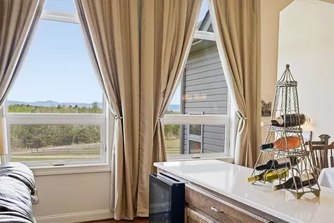
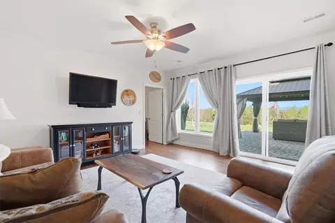
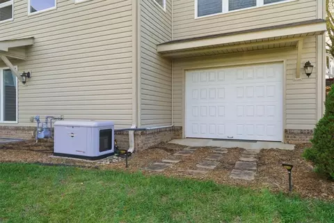
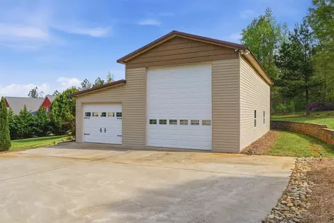
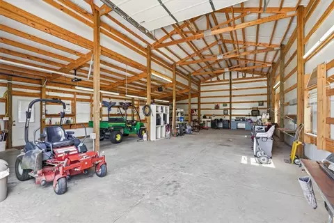
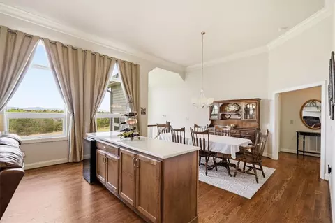
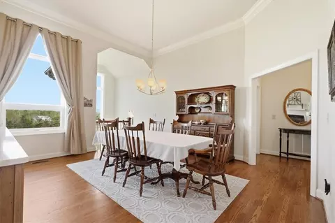
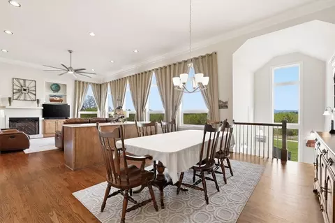
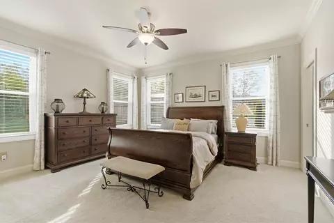
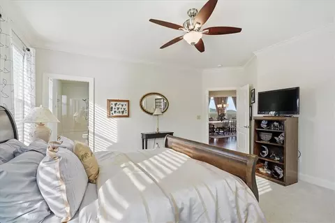
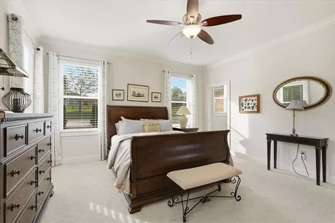
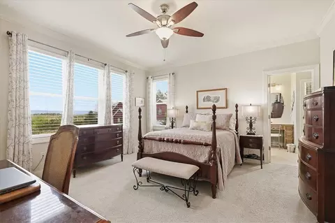
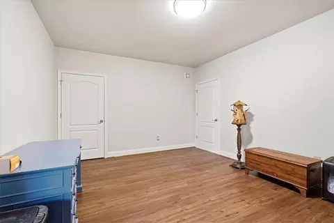
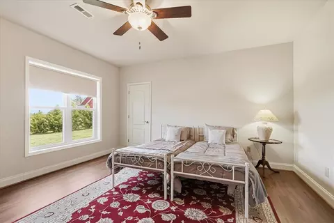
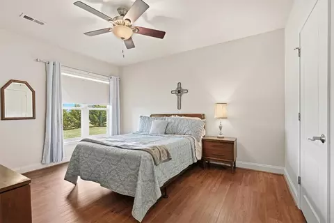
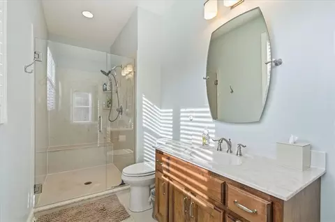
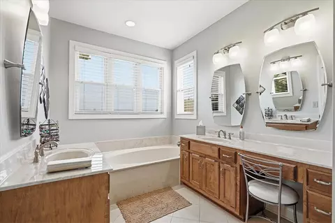
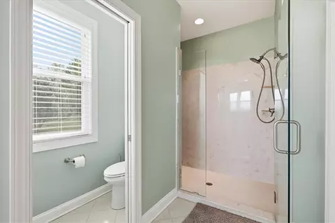
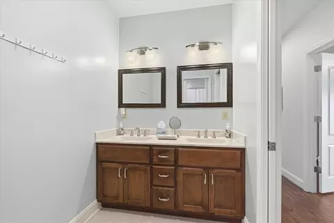
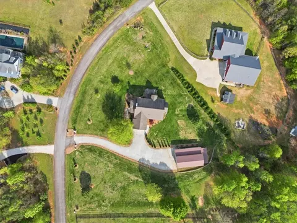
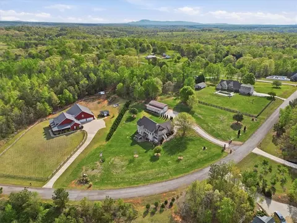
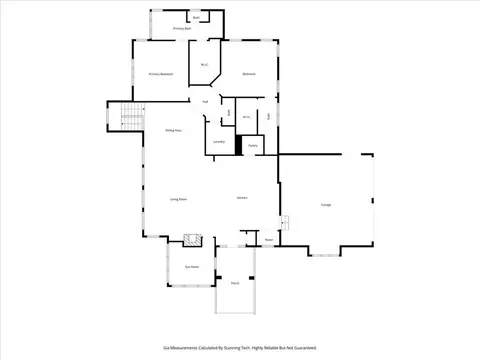
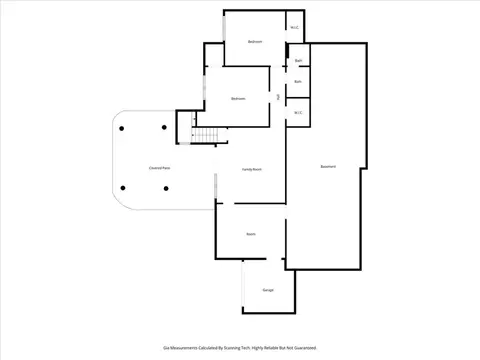
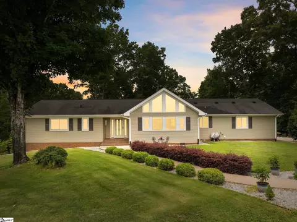
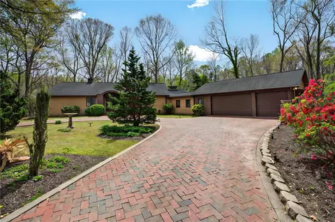
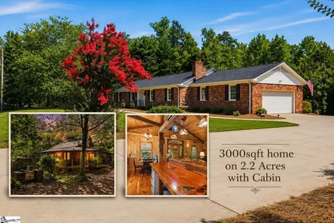
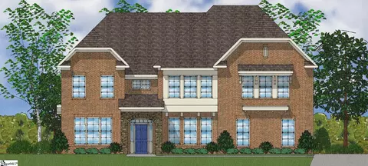
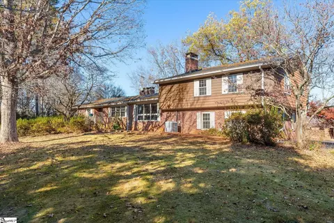
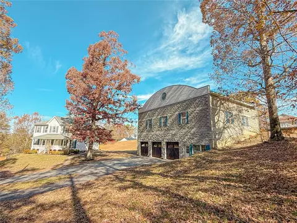
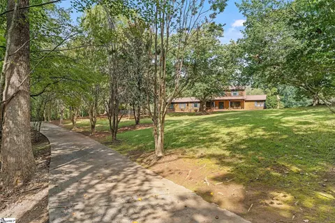
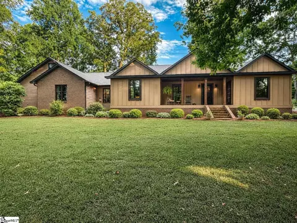
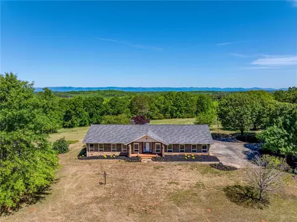
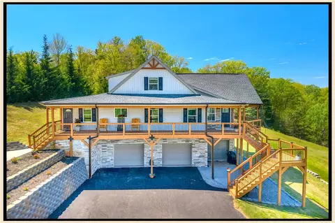
Modern convenience meets serene mountain living in this exceptional custom-built home built in 2016, set on 2 private acres with breathtaking views of Table Rock, Caesar’s Head, and Pinnacle Mountain, all just 25 minutes from downtown Greenville. Upon entry, you’re welcomed into a stunning open-concept living space where soaring ceilings and dramatic floor-to-ceiling windows frame sweeping mountain vistas. Natural light pours in, creating a bright, airy atmosphere that seamlessly blends indoor and outdoor living. Rich hardwood floors extend throughout the main living areas, adding warmth and sophistication. The kitchen is perfectly positioned to capture the views, with the sink overlooking the living room windows, and opens effortlessly to the main living and dining spaces. Thoughtfully designed for both everyday living and entertaining, it features quartz countertops, a spacious island with seating, soft-close cabinetry, a gas range with a custom hood, double ovens, and an oversized walk-in pantry. The main level includes dual primary suites, ideal for multi-generational living or hosting guests in comfort, each offering a generously appointed en-suite bath and expansive walk-in closet—creating two private, tranquil escapes within the home. The sunroom extends from the main living area, offering a sophisticated flex space ideal for a home office or quiet retreat—all while taking in the surrounding scenery. As you descend to the lower level, you’ll be treated to mountain views framed by the stairway windows. The lower level is designed for both privacy and versatility, featuring an additional living area that opens to a beautifully paved patio and gazebo, an ideal setting to relax and enjoy the mountain backdrop while grilling or gathering around the fire pit. Two additional bedrooms and a full bathroom provide comfortable accommodations for guests or family. An additional finished dedicated workshop or storage room connects to over 1,000 square feet of unfinished storage space. A third garage bay attached to the workshop offers convenient space for a golf cart, mower, or additional equipment. For those who value both adventure and functionality, the impressive 30x50 detached garage is built to accommodate a 45’’ RV with full hookups, including electrical, water, and black water drainage. A second bay provides additional space for a boat, trailer, or workshop for tinkering. Additional highlights include a whole-house generator and a private 100-yard golf practice hole, bringing a touch of resort-style living to your own backyard. This home has been pre-inspected, with repairs already completed, offering peace of mind and move-in-ready confidence. Private, peaceful, and surrounded by natural beauty, this home is designed to enjoy the best of outdoor living in the Upstate.
Listed by
Listing Agent - Lindsey Kovach
Listing Office - Herlong Sotheby's International
Source: Western Upstate AOR mls logo
MLS#20300053 • last updated 3 months ago
Movoto checked Western Upstate AOR for data 11 minutes ago
Overview
Cooling/AC CentralAir, ForcedAir
Heating Natural Gas
Levels/Style Two, Craftsman, 2
SubType Single Family Residence
Virtual Tour N/A
Type Residential
MLS # 20300053
Status Closed
SqFt 4700
Lot Size (Acres) 2.19
Year Built 2016
Interior
Total # of Bathrooms 4
# of Full Baths 3
# of Half Baths 1
Total # of Bedrooms 4
Basement Heated, InteriorEntry, PartiallyFinished, WalkOutAccess
Total # of Rooms 12
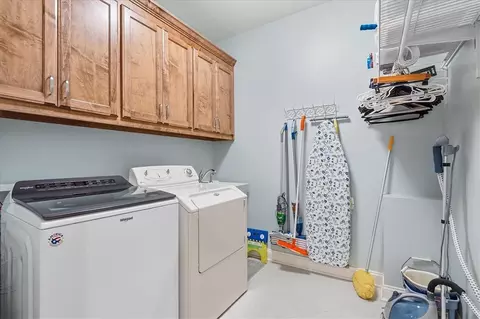
Laundry WasherHookup, ElectricDryerHookup
Flooring Carpet, Hardwood, Tile
Interior Features Bathtub, CeilingFans, CathedralCeilings, DualSinks, Fireplace, GardenTubRomanTub, HighCeilings, BathInPrimaryBedroom, MainLevelPrimary, MultiplePrimarySuites, PullDownAtticStairs, QuartzCounters, SmoothCeilings, WalkInClosets, WalkInShower
Accessibility Features Low Threshold Shower
Fireplace Gas, Option
Exterior
Roof Architectural, Shingle
Foundation Basement
Construction Stone, VinylSiding
Parking Attached, Detached, Garage, Driveway, GarageDoorOpener
Exterior Features Porch, Patio
Lot Features OutsideCityLimits, Subdivision
Location
County Pickens
Subdivision Other
Area 303-Pickens County, SC
High School Pickens High
Elementary School Dacusville Elem
Middle School Dacusville Midd
APN 5122-02-87-8070 R0078400
$856K
Range: $770K-$941K
Last 30 days 
  • Jun 2026
    mls logo MLS # 20300053
  • Jun 8, 2026 Sold
    $785,000
  • Apr 27, 2026 Pending
    —
  • Apr 17, 2026 Listed
    $825,640
  • Jun 2026
    mls logo MLS # 1588487
  • Jun 8, 2026 Sold
    $785,000 (-4.9%)
  • Apr 27, 2026 Active
    —
  • Apr 16, 2026 Listed
    $825,640 (+1734.8%)
  • Feb 2012
    Public Records
  • Feb 21, 2012 Sold
    $45,000
  • Feb 2012
    mls logo MLS # 20126580
  • Feb 21, 2012 Sold
    $45,000
  • Nov 14, 2011 Listed
    $50,000
  • Feb 2012
    mls logo MLS # 1232547
  • Feb 20, 2012 Sold
    $45,000 (-10.0%)
  • Nov 14, 2011 Listed
    $50,000 (-28.6%)
  • Jun 2008
    Public Records
  • Jun 17, 2008 Sold
    $70,000
  • Year Property taxes Tax assessment
  • 2025
    $1,344 +8.4%
    $14,170 +15.02%
  • 2024
    $1,240 +1.5%
    $12,320
  • 2023
    $1,221 -1.9%
    $12,320
  • 2022
    $1,245 +2.4%
    $12,320 -0.03%
  • 2021
    $1,216 +15.9%
    $12,324
  • 2020
    $1,049 -1.8%
    $12,324 +0.03%
  • 2018
    $1,069 +2.8%
    $12,320 +3.7%
  • 2017
    $1,039 -0.1%
    $11,880 +164.0%
  • 2016
    $1,040 -3.0%
    $4,500
  • 2015
    $1,072
    —
  • 116 Caden Ln
    $785K
  • 303-pickens County,sc
    —
  • 29640
    $322K +3% y/y
  • Easley
    $349K -2% y/y
No chart available
Statistics calculated by Movoto
Est. value Bed/bath Sqft mi
122 Caden Ln, Easley, SC 29640 $644,000 5/3 3,968 0.04
117 Caden Ln, Easley, SC 29640 $758,000 4/6 3,615 0.06
113 Caden Ln, Easley, SC 29640 $671,000 3/2 2,262 0.06
104 Caden Ln, Easley, SC 29640 $726,000 4/2 3,181 0.07
1065 Old Dacusville Rd, Easley, SC 29640 $600,000 4/3 2,737 0.09
129 Caden Ln, Easley, SC 29640 $516,000 4/3 2,827 0.11
134 Caden Ln, Easley, SC 29640 $442,000 3/4 2,663 0.12
1103 Old Dacusville Rd, Easley, SC 29640 $235,000 4/2 2,294 0.12

Estimated values are based on public record data and automated valuation models. Values are not guaranteed and may not reflect current market conditions.
Thinking of selling? Get a Cash Offer.

  • A smooth, fast sale
  • Skip staging and repairs
  • No strings attached
7/10
7/10
5/10
Source: GreatSchools.org © 2026. All rights reserved.

Around 303-pickens County,sc

Explore everything this neighborhood has to offer.
By entering my info and clicking Ask a Question below, I am providing my e-signature and express written consent to receive marketing emails, calls, and texts (including via automatic telephone dialing systems, AI generative, artificial or pre-recorded voice technology) relating to my inquiry from Movoto (and parties calling/messaging on their behalf) even if my number appears on the company, state, or national Do Not Call Registry. You also agree to ourTerms and Conditions and Privacy Policy. Consent not required to receive services (call 1-844-420-1270 to be connected without providing consent).

Nearby recently sold homes in Easley, SC

Nearby homes for sale in Easley, SC

Newest listings in 29640

  • Real Estate
  • SC
  • Pickens County
  • Easley
  • 29640
  • 116 Caden Ln
Meet with a real estate agent today (844) 430-0869
The multiple listing information is provided by Western Upstate Association of REALTORS®. IDX information is provided exclusively for consumers’ personal, non-commercial use and that it may not be used for any purpose other than to identify prospective properties consumers may be interested in purchasing. Information deemed reliable but not guaranteed to be accurate. Buyer to verify all information. The information provided is for consumers' personal, non-commercial use and may not be used for any purpose other than to identify prospective properties consumers may be interested in purchasing. Listing information updated every 15 minutes. Terms of use & Privacy Policy, California Privacy Info. Copyright © 2005 - 2026 Movoto, Inc. All rights reserved. Equal Housing Opportunity CalDRE CalDRE #01517281
Movoto Real Estate is committed to ensuring accessibility for individuals with disabilities. We are continuously working to improve the accessibility of our web experience for everyone. We welcome feedback and accommodation requests, please submit them here.
The data relating to real estate for sale on this website comes in part from the Broker Reciprocity Program of the Western Upstate Association of REALTORS® Inc. and the Western Upstate MLS of South Carolina Inc. This information is deemed reliable, but not guaranteed. Neither the Western Upstate Association of REALTORS® Inc. or the Western Upstate MLS of South Carolina Inc., nor the listing broker, nor their agents are responsible for the accuracy of the information. The buyer is responsible for verifying all information. This information is provided by the Western Upstate Association of REALTORS® Inc. and the Western Upstate MLS of South Carolina Inc. for use by its members and is not intended for the use for any other purpose.
Requests for information regarding mortgage products will be directed to Movoto.com affiliate, Lower, LLC - a licensed Mortgage Lender (NMLS #1124061), or, based on your location, may be redirected to a participating mortgage marketing partner that may pay Lower, LLC for any consumer contact information provided through this site.