
Movoto Real Estate
Sold on 10/02/2023

1720 Eagle Ranch Road Eagle Co 81631 Rd, Eagle, CO 81631

  • $2,595,000

    Last sold 10/02/2023 for $1.81M

  • 5

    bed

  • 4

    bath

  • 4,557

    Sqft ($399/Sqft)

House not for sale
Learn about Eagle's top local Real Estate agents

About 1720 Eagle Ranch Road Eagle Co 81631 Rd

Property type House
Neighborhood
Year built 2005
HOA fee $29/month
Lot size 0.56 Acre
Movoto estimate
Property description
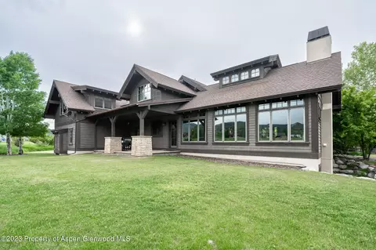
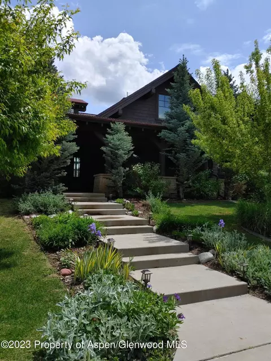
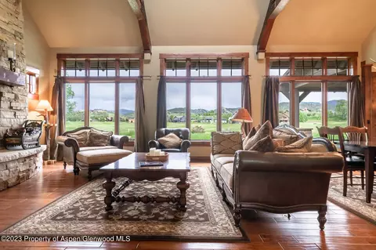
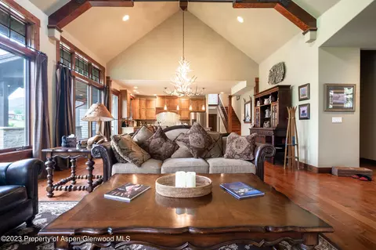
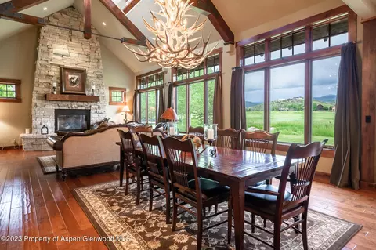
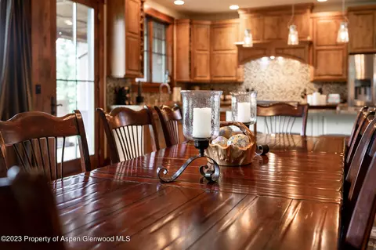
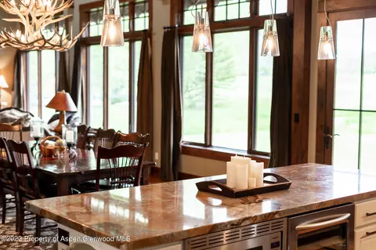
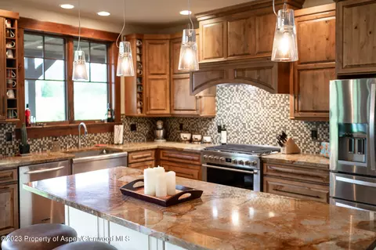
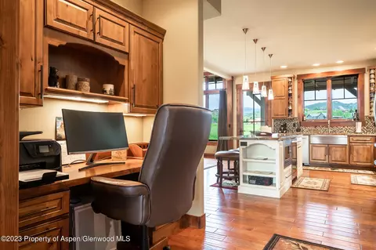
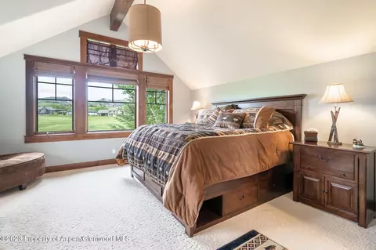
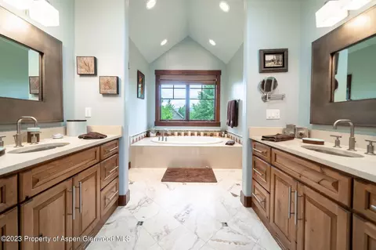
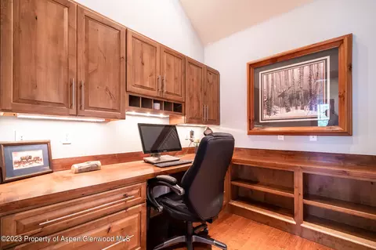
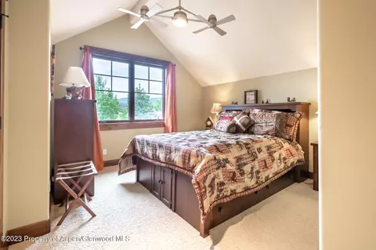
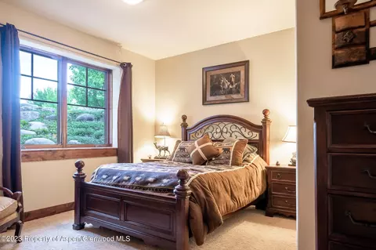
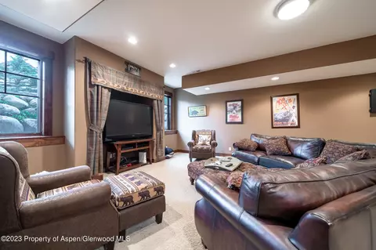
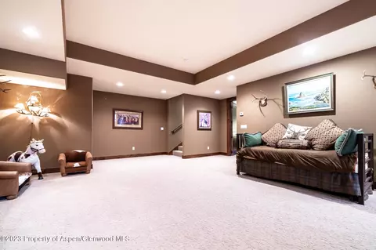
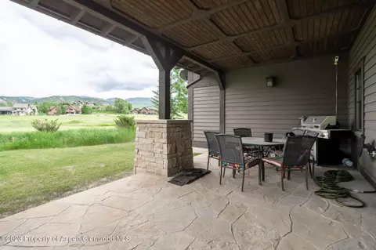
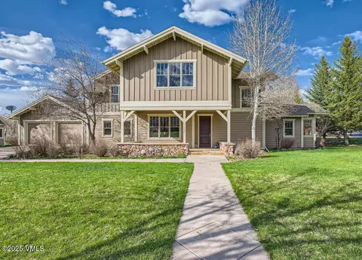
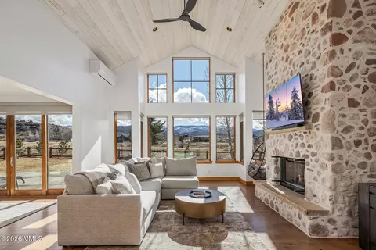
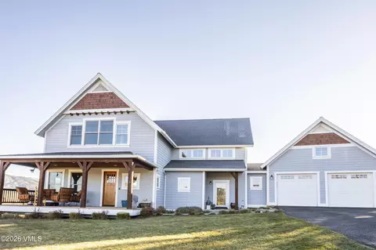
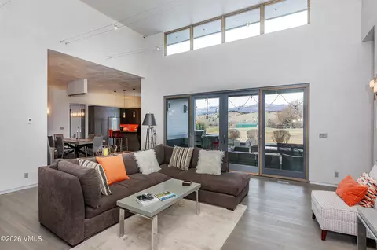
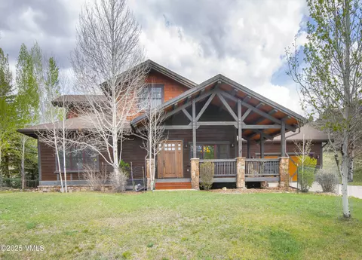
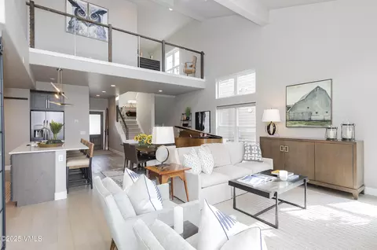
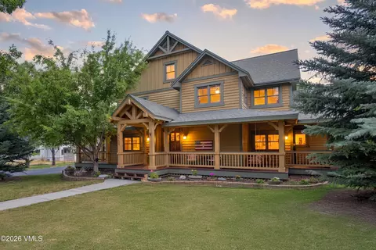
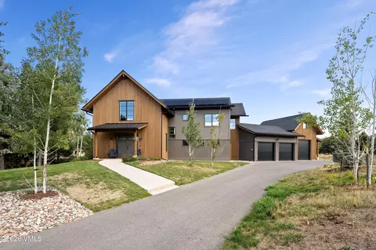
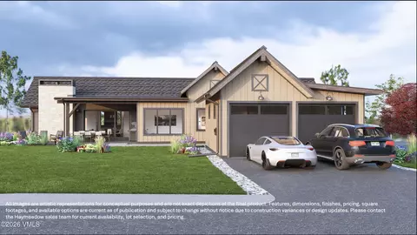
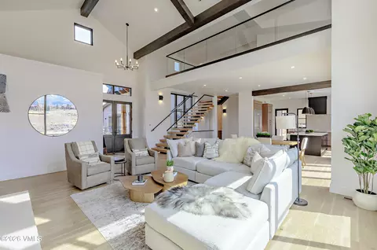
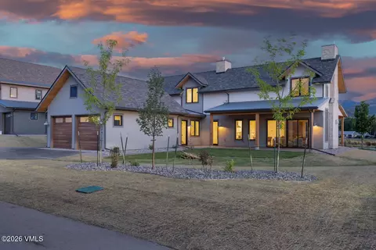
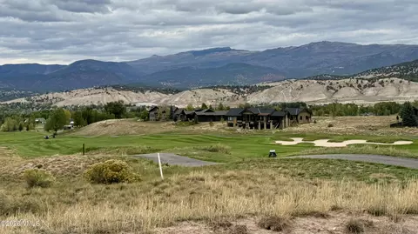
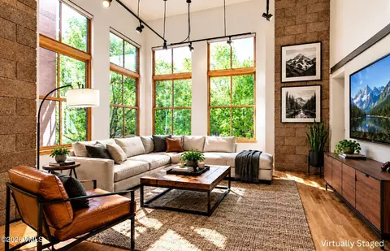
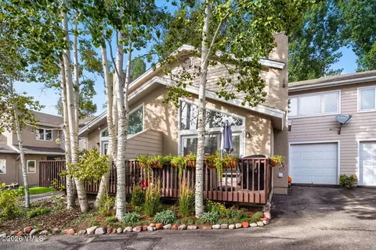
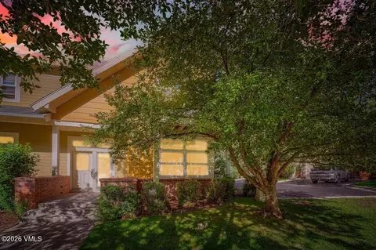
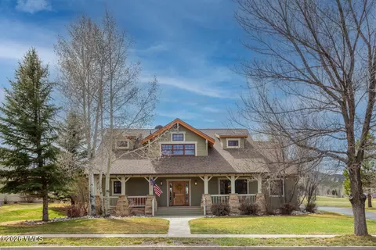
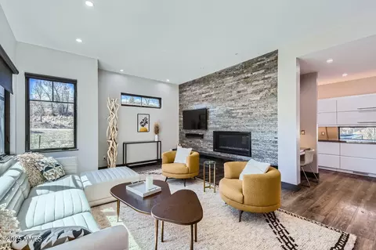
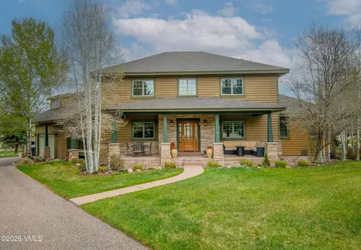
Welcome home to this sophisticated and timeless Craftsman-inspired home. Incredible Turnipseed designed residence has everything you are looking for in Eagle Ranch. This beautifully crafted home is ready to fulfill your every desire. Step into luxury and comfort as you enter this exquisite property that boasts elegance, style, and an unparalleled living experience. Situated in a highly sought-after neighborhood, this home offers the best of both worlds - tranquility and convenience. Enjoy easy access to schools, shopping centers, parks, and all the amenities you need for a modern lifestyle. From the moment you walk through the front door, you'll be captivated by the impeccable attention to detail. High ceilings, abundant natural light, and open living spaces create an atmosphere of grand and sophistication. With 5 bedrooms and 4 bathrooms, this home provides ample space for your family's needs. The thoughtfully designed floor plan offers seamless flow, making every room feel connected and functional. The heart of the home awaits you! The chef's kitchen features stainless steel appliances, granite countertops, and ample storage space. Prepare culinary masterpieces while entertaining guests in the open concept dining area, host unforgettable gatherings on the expansive patio, or simply unwind while soaking up the sun. No detail has been overlooked in this home's upgrades; every aspect has been carefully curated to enhance your living experience. Move-in ready, this home is waiting for you to create cherished memories. Don't miss out on the opportunity to call this stunning property yours. Schedule a private tour and see for yourself the unparalleled beauty and elegance that this home offers. Make your dreams a reality and start living the life you deserve in this exceptional home. Don't wait, as this opportunity won't last long! and sophistication. With 5 bedrooms and 4 bathrooms, this home provides ample space for your family's needs. The thoughtfully designed floor plan offers seamless flow, making every room feel connected and functional. The heart of the home awaits you! The chef's kitchen features stainless steel appliances, granite countertops, and ample storage space. Prepare culinary masterpieces while entertaining guests in the open concept dining area, host unforgettable gatherings on the expansive patio, or simply unwind while soaking up the sun. No detail has been overlooked in this home's upgrades; every aspect has been carefully curated to enhance your living experience. Move-in ready, this home is waiting for you to create cherished memories. Don't miss out on the opportunity to call this stunning property yours. Contact me today to schedule a private tour and see for yourself the unparalleled beauty and elegance that this home offers. Make your dreams a reality and start living the life you deserve in this exceptional home. Don't wait, as this opportunity won't last long! Call Charlotte Martin at 970-234-3011 or visit charlottemartinhomes.com for more information.
Listed by
Listing Agent - Charlotte Martin
Listing Agent Contact: (970) 644-5002
Listing Office - HomeSmart Realty Partners
Source: Aspen Glenwood MLS mls logo mls badge logo
MLS#179763 • last updated 1 year ago
Movoto checked Aspen Glenwood MLS for data 22 minutes ago
Overview
Cooling/AC Central Air
Heating Radiant, Natural Gas, Forced Air, Electric
Levels/Style Two Story, Contemporary, 3
MLS # 179763
SubType Single Family Residence
Status Closed
SqFt 4557
Lot Size (Sqft) 24350
Lot Size (Acres) 0.56
Property Tax 7373
Year Built 2005
HOA Fee Annually, 350
Property Condition Excellent
Interior
# of Three-Quarter Baths 1
Total # of Bathrooms 4
# of Full Baths 3
Total # of Bedrooms 5
Total # of Rooms 17
Laundry Inside
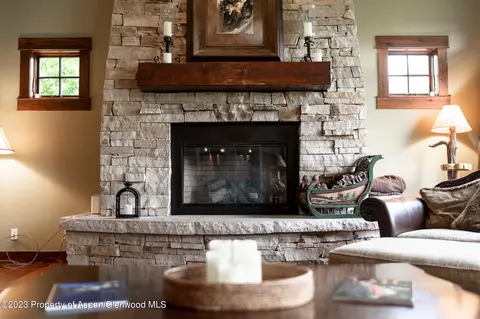
Fireplace Gas
Exterior
Roof Composition
Construction Concrete, Wood Siding, Stone Veneer, Frame
Parking Assigned
# of Garage Spaces 3
Lot Features Landscaped
Building Features Yes
Amenities / Utilities
Water Source Public
HOA Fee Includes Management, Insurance
Location
Subdivision Out Of Area
APN 210909111002
Zoning Residential
Directions Hwy 6 To Sylvan Lake Rd, Turn Right Onto Eagle Ranch Rd
$2.59M
Range: $2.23M-$2.95M
Last 30 days 
  • Oct 2023
    mls logo MLS # 5478229
  • Oct 17, 2023 Sold
    $1,817,000
  • Sep 29, 2023 Sold
    $1,817,000 (-8.0%)
  • Aug 14, 2023 Price Change
    $1,975,000 (-6.0%)
  • Jul 16, 2023 Price Change
    $2,100,000 (+6.3%)
  • Jun 15, 2023 Listed
    $1,975,000 (-10.2%)
  • Jun 15, 2023 Listed
    $2,200,000 (+126.2%)
  • Oct 2023
    Public Records
  • Oct 2, 2023 Sold
    $1,817,000
  • May 2009
    Public Records
  • May 13, 2009 Sold
    $972,500 (-12.3%)
  • Sep 2006
    Public Records
  • Sep 12, 2006 Sold
    $1,109,000 (+639.3%)
  • Jan 2005
    Public Records
  • Jan 4, 2005 Sold
    $150,000 (-19.1%)
  • Oct 2001
    Public Records
  • Oct 3, 2001 Sold
    $185,500
  • 1720 Eagle Ranch Road Eagle Co 81631 Rd
    $1.81M
  • Out Of Area
  • 81631
    $1.59M +14% y/y
  • Eagle
    $1.59M +14% y/y
No chart available
Statistics calculated by Movoto
Est. value Bed/bath Sqft mi
1746 Eagle Ranch Rd, Eagle, CO 81631 $2,064,310 5/4 4,767 0.03
1733 Eagle Ranch Rd, Eagle, CO 81631 $1,928,390 —/— 5,013 0.04
10 Robins Egg Ln, Eagle, CO 81631 $1,445,000 —/— 3,201 0.04
1751 Eagle Ranch Rd, Eagle, CO 81631 $1,653,140 5/4 3,698 0.05
36 Robins Egg Ln, Eagle, CO 81631 $2,144,360 5/6 4,760 0.06
1770 Eagle Ranch Rd, Eagle, CO 81631 $2,015,910 —/— 3,750 0.06
15 Robins Egg Ln, Eagle, CO 81631 $1,619,500 4/— 3,163 0.07
3 Deep Eddy Cv, Eagle, CO 81631 $1,748,300 5/4 3,859 0.07

Estimated values are based on public record data and automated valuation models. Values are not guaranteed and may not reflect current market conditions.
Thinking of selling? Get a Cash Offer.

  • A smooth, fast sale
  • Skip staging and repairs
  • No strings attached
6/10
7/10
6/10
Source: GreatSchools.org © 2026. All rights reserved.

Around Out Of Area

Explore everything this neighborhood has to offer.
By entering my info and clicking Ask a Question below, I am providing my e-signature and express written consent to receive marketing emails, calls, and texts (including via automatic telephone dialing systems, AI generative, artificial or pre-recorded voice technology) relating to my inquiry from Movoto (and parties calling/messaging on their behalf) even if my number appears on the company, state, or national Do Not Call Registry. You also agree to ourTerms and Conditions and Privacy Policy. Consent not required to receive services (call 1-844-420-1270 to be connected without providing consent).

Nearby recently sold homes in Eagle, CO

Nearby homes for sale in Eagle, CO

Newest listings in 81631

  • Real Estate
  • CO
  • Eagle County
  • Eagle
  • 81631
  • 1720 Eagle Ranch Road Eagle Co 81631 Rd
Meet with a real estate agent today (844) 430-0869
The multiple listing information is provided by Aspen/Glenwood MLS. IDX information is provided exclusively for consumers’ personal, non-commercial use and that it may not be used for any purpose other than to identify prospective properties consumers may be interested in purchasing. Information deemed reliable but not guaranteed to be accurate. Buyer to verify all information. The information provided is for consumers' personal, non-commercial use and may not be used for any purpose other than to identify prospective properties consumers may be interested in purchasing. Listing information updated every 15 minutes. Terms of use & Privacy Policy, California Privacy Info. Copyright © 2005 - 2026 Movoto, Inc. All rights reserved. Equal Housing Opportunity CalDRE CalDRE #01517281
Movoto Real Estate is committed to ensuring accessibility for individuals with disabilities. We are continuously working to improve the accessibility of our web experience for everyone. We welcome feedback and accommodation requests, please submit them here.
The data relating to real estate for sale on this web site comes in part from the Aspen/Glenwood MLS. IDX information is provided exclusively for consumers’ personal, non-commercial use, and it may not be used for any purpose other than to identify prospective properties consumers may be interested in purchasing. All information deemed reliable but not guaranteed and should be independently verified.
©2026 Aspen/Glenwood MLS. All rights reserved.
Requests for information regarding mortgage products will be directed to Movoto.com affiliate, Lower, LLC - a licensed Mortgage Lender (NMLS #1124061), or, based on your location, may be redirected to a participating mortgage marketing partner that may pay Lower, LLC for any consumer contact information provided through this site.