Movoto Real Estate
  • Exterior
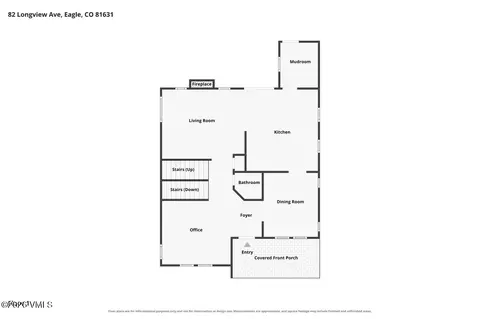
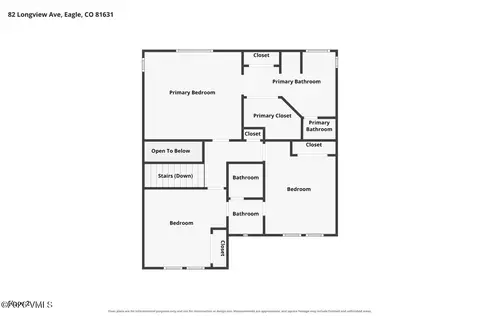
  • Floorplan
  • Other
  • Dining
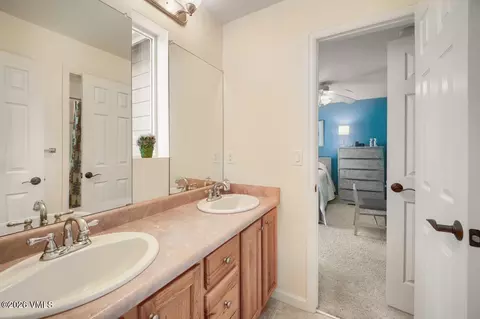
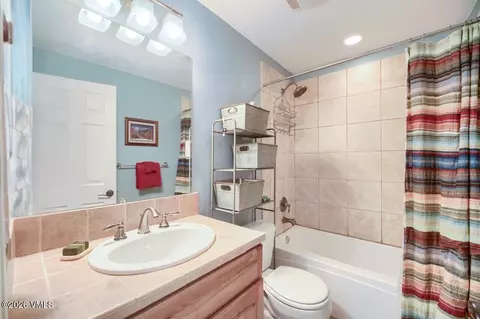
  • Bath
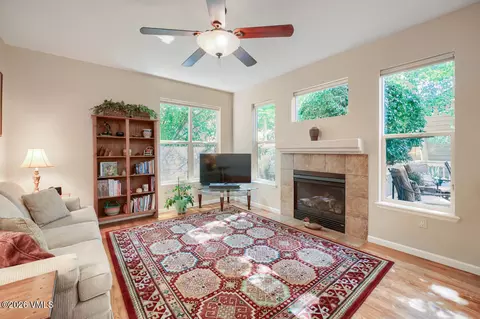
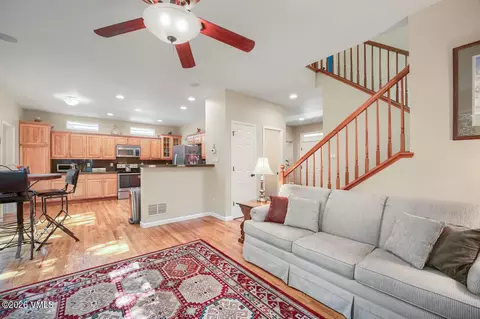
  • Living
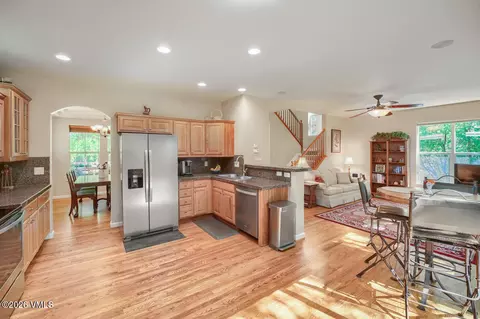
  • Kitchen
  • Bedroom
  • Animated home icon 3D tour

82 Longview Ave, Eagle, CO 81631

$1,115,000
•
  • 4

    bed

  • 4

    bath

  • 2,905

    Sqft ($384/Sqft)

House for sale 37 days

About 82 Longview Ave

Property type House
Neighborhood
Year built 2004
HOA fee $195/month
Lot size 5,750 Sqft
Movoto estimate
Property description
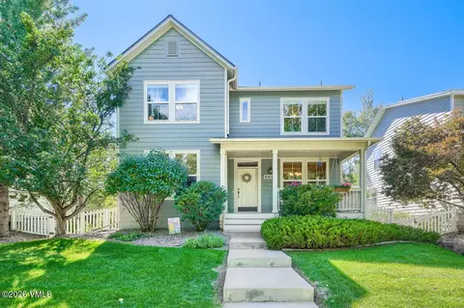
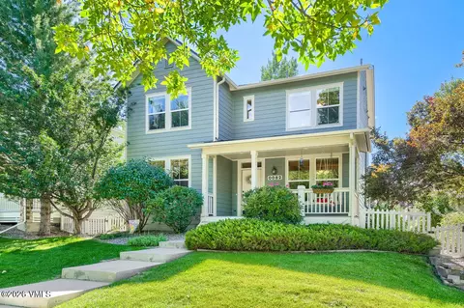
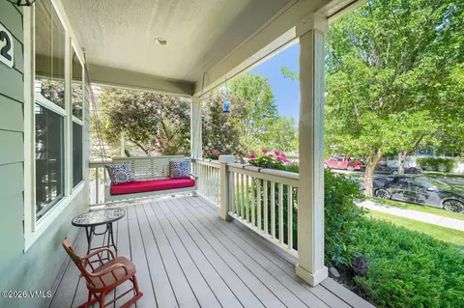
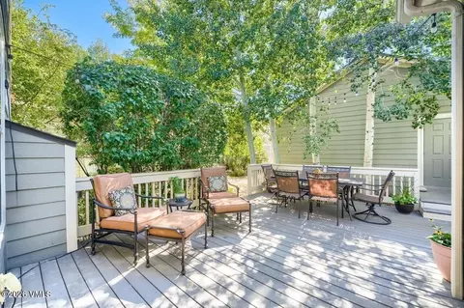
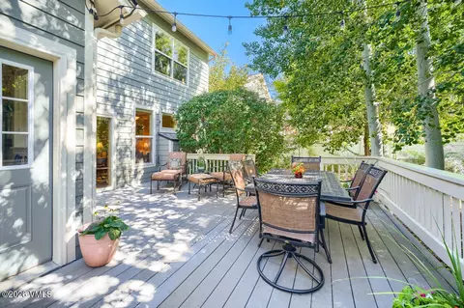
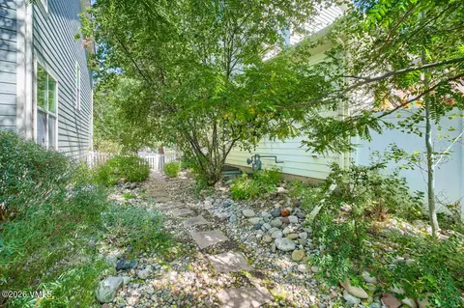
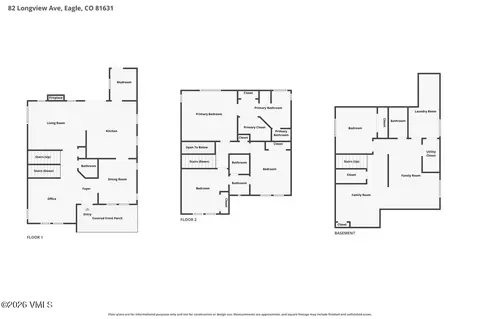
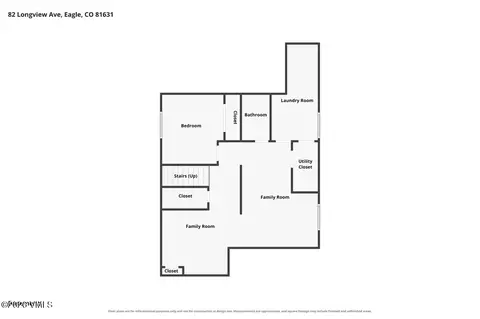
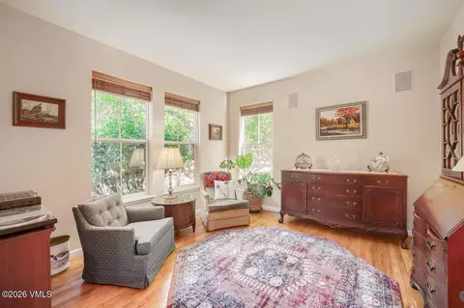
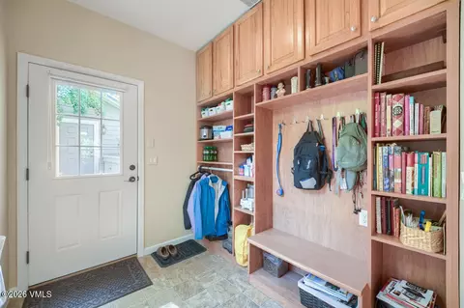
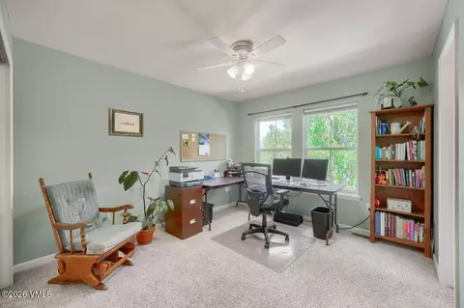
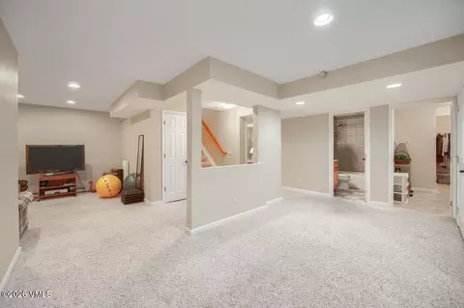
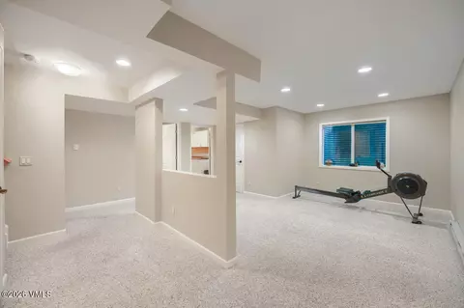
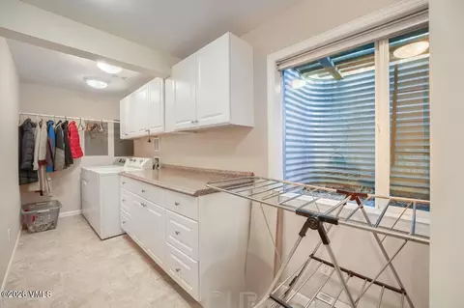
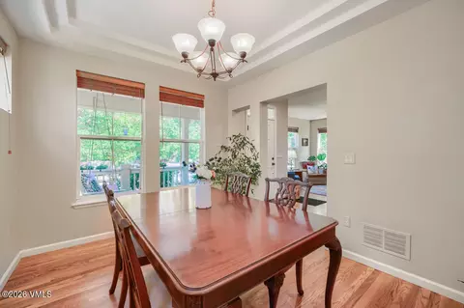
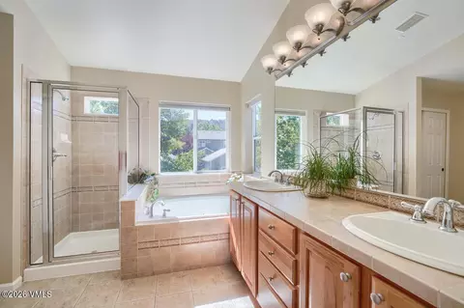
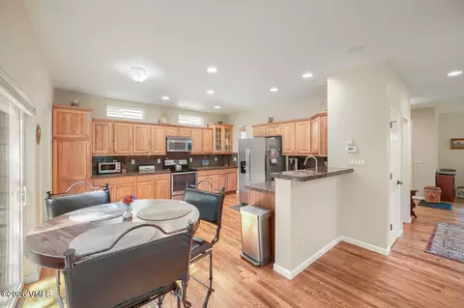
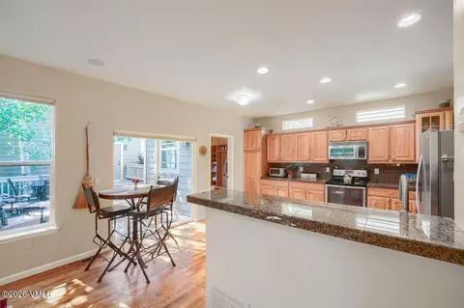
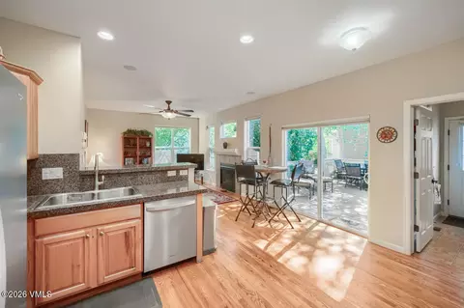
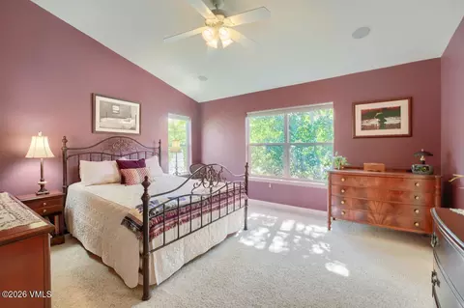
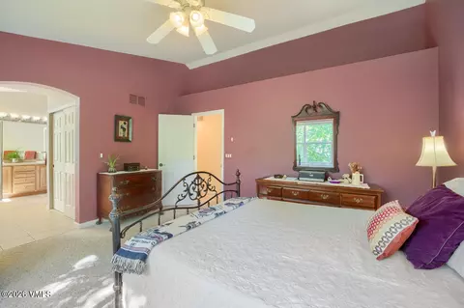
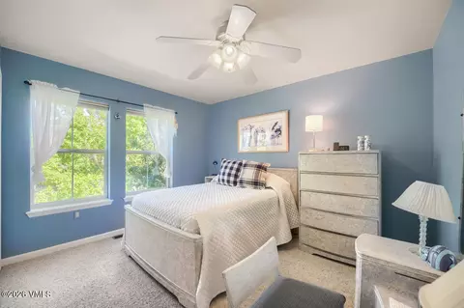
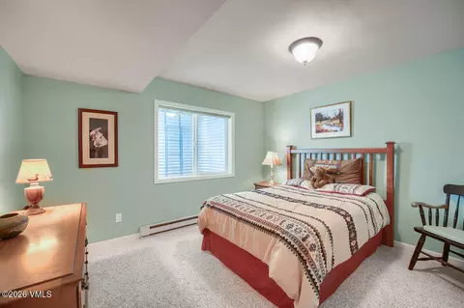
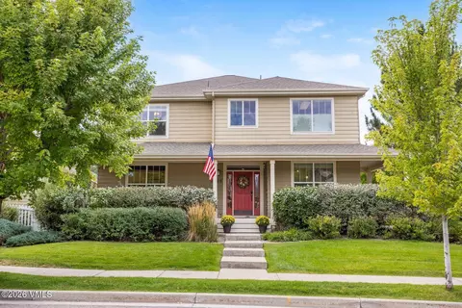
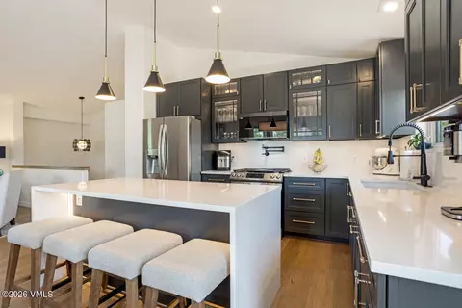
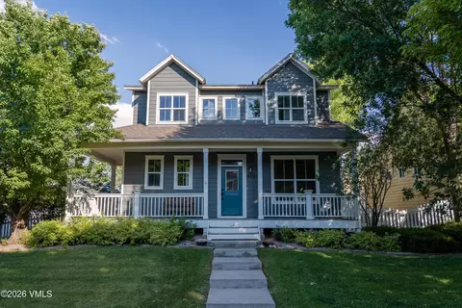
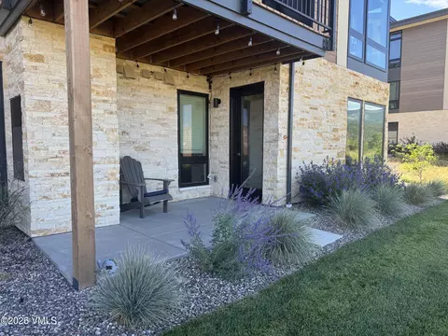
Ideally located in the desirable Village Homes neighborhood of Eagle Ranch, this inviting home sits between Brush Creek Elementary School and the neighborhood park, with easy walking access to Eagle Ranch shops, restaurants, theatre, golf course, and other amenities. The thoughtful floor plan offers plenty of flexibility, with a spacious kitchen, separate dining room, living room, and a finished basement with a bedroom, full bath, versatile recreation space, and dedicated laundry room. The spacious primary suite features a walk-in closet and en-suite bath. A custom mudroom with floor-to-ceiling cabinetry provides an organized welcome from the detached, oversized two-car garage, which also offers convenient accessible rafter storage. Outside, mature Aspen trees and established landscaping create a private, shaded backyard, complemented by Trex-style decking for relaxing and entertaining. Recent improvements include a new roof and refrigerator (2026), freshly refinished hardwood floors, new interior paint and trim, central A/C, and radon mitigation, providing peace of mind and added comfort. A wonderful opportunity to enjoy the convenience and lifestyle of Eagle Ranch in a beautifully maintained and thoughtfully updated home.
Listed by
Listing Agent - Brooke Gagnon
Listing Office - Keller Williams Mtn Properties
Source: VBR mls logo
MLS#1015231 • last updated 1 month ago
Movoto checked VBR for data 12 minutes ago
Request a virtual or in-person tour
Overview
Cooling/AC Central Air
Heating Forced Air
Levels/Style Three Or More, 2
Virtual Tour External Link
MLS # 1015231
Status Active
SubType Single Family Residence
SqFt 2905
Lot Size (Sqft) 5750
Lot Size (Acres) 0.13
Property Tax 5447.86
Year Built 2004
HOA Fee 2 395, Annually
HOA Fee Monthly, 195
Interior
Total # of Bathrooms 4
# of Full Baths 3
# of Half Baths 1
Total # of Bedrooms 4
Laundry Electric Dryer Hookup, Washer Hookup
Flooring Carpet, Tile, Wood
Interior Features Fireplace - Gas
Exterior
Foundation Concrete Perimeter
Roof Asphalt
Construction Frame, Wood Siding
Parking Detached Garage
Patio/Porch Deck
Lot Features City Lot
Location
Community Features Golf, Trail(s)
Area Eagle Ranch
Subdivision Village Homes
APN 2109-081-10-002
Zoning 10- PUD
Multifamily Details
Total # of Units 1
Tour this home
When would you like to see 82 Longview Ave?
question
Have a question about this property? Call us at (844) 430-0869
6/10
7/10
6/10
Source: GreatSchools.org © 2026. All rights reserved.

Around Eagle Ranch

Explore everything this neighborhood has to offer.
15/100
Walk
98/100
Family
15/100
Dining
65/100
Pet
  • Real Estate
  • CO
  • Eagle County
  • Eagle
  • 81631
  • 82 Longview Ave

My commute

Enter a destination to see travel time and distance.
By entering my info and clicking Ask a Question below, I am providing my e-signature and express written consent to receive marketing emails, calls, and texts (including via automatic telephone dialing systems, AI generative, artificial or pre-recorded voice technology) relating to my inquiry from Movoto (and parties calling/messaging on their behalf) even if my number appears on the company, state, or national Do Not Call Registry. You also agree to ourTerms and Conditions and Privacy Policy. Consent not required to receive services (call 1-844-420-1270 to be connected without providing consent).

Nearby homes for sale in Eagle, CO

Nearby recently sold homes in Eagle, CO

Newest listings in 81631

Meet with a real estate agent today (844) 430-0869
The multiple listing information is provided by VBR. IDX information is provided exclusively for consumers’ personal, non-commercial use and that it may not be used for any purpose other than to identify prospective properties consumers may be interested in purchasing. Information deemed reliable but not guaranteed to be accurate. Buyer to verify all information. The information provided is for consumers' personal, non-commercial use and may not be used for any purpose other than to identify prospective properties consumers may be interested in purchasing. Listing information updated every 15 minutes. Terms of use & Privacy Policy, California Privacy Info. Copyright © 2005 - 2026 Movoto, Inc. All rights reserved. Equal Housing Opportunity CalDRE CalDRE #01517281
Movoto Real Estate is committed to ensuring accessibility for individuals with disabilities. We are continuously working to improve the accessibility of our web experience for everyone. We welcome feedback and accommodation requests, please submit them here.
The data relating to the real estate for sale on this website comes in part from the Internet Data Exchange program of the Vail Multi-List Service, Inc. IDX information is provided exclusively for consumers’ personal, non-commercial use, and it may not be used for any purpose other than to identify prospective properties consumers may be interested in purchasing. All information deemed reliable but not guaranteed and should be independently verified. Copyright ©2026 Vail Multi List, Inc. (VMLS). The information displayed herein was derived from sources believed to be accurate but has not been verified by VMLS. Buyers are cautioned to verify all information to their own satisfaction. This information is exclusively for viewers’ personal, non- commercial use. Any republication or reproduction of the information herein without the express permission of the VMLS is strictly prohibited.
Requests for information regarding mortgage products will be directed to Movoto.com affiliate, Lower, LLC - a licensed Mortgage Lender (NMLS #1124061), or, based on your location, may be redirected to a participating mortgage marketing partner that may pay Lower, LLC for any consumer contact information provided through this site.