
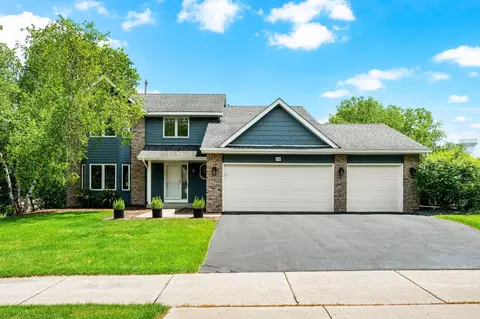
- $630,000
- 5Bd
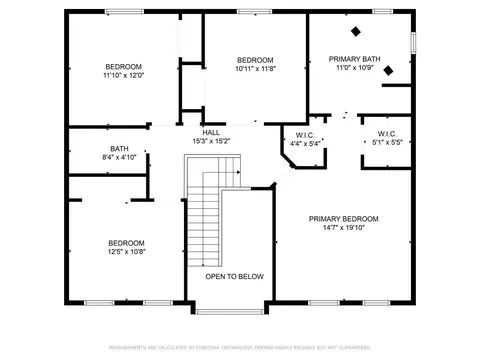
- 4Ba
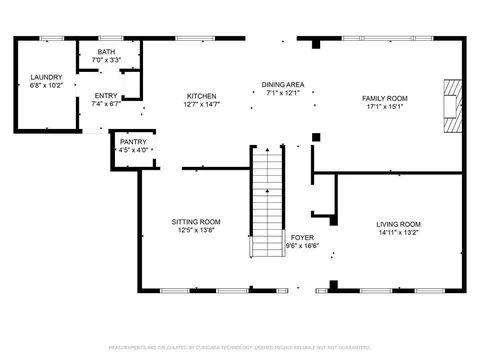
- 3,307 Sq Ft
SOLD 06/26/26

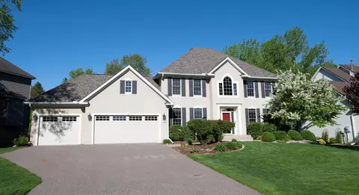
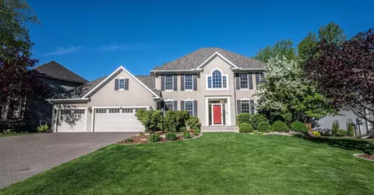
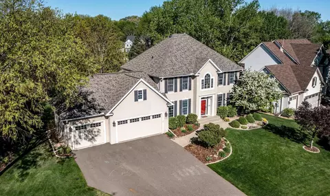
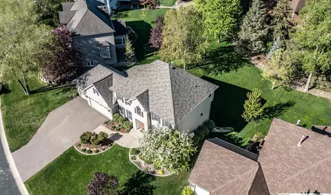
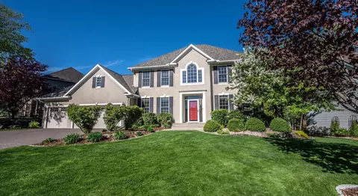
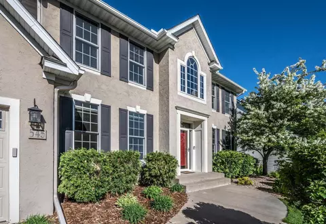
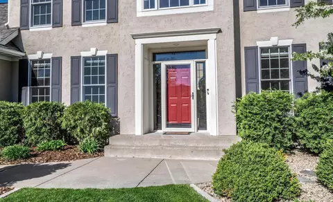
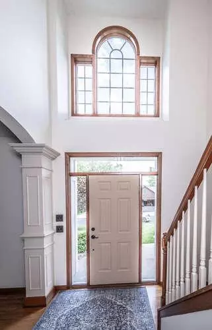
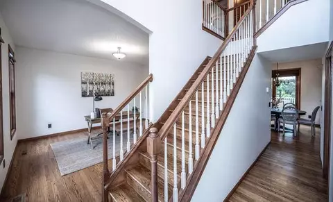
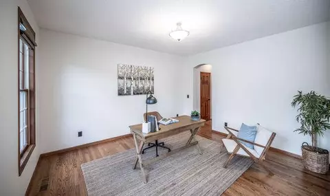
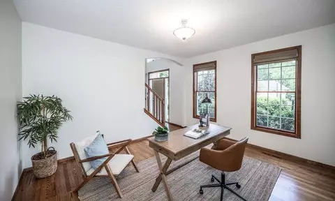
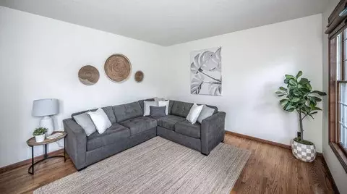
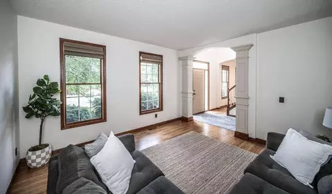
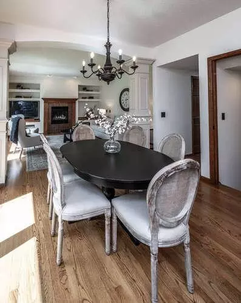
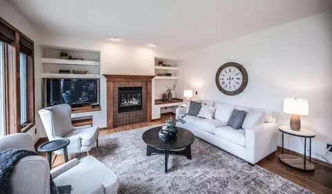
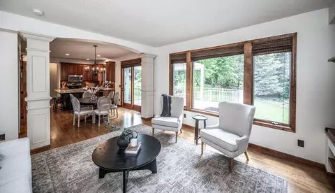
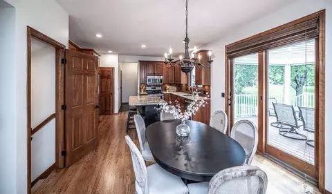
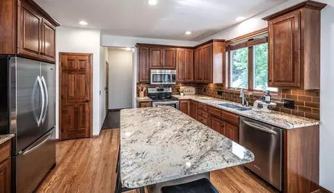
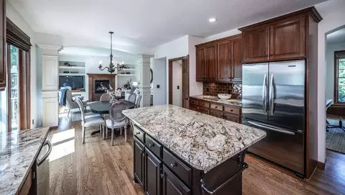
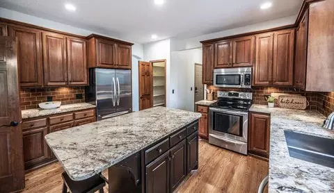
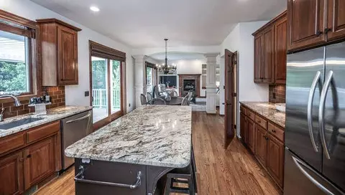
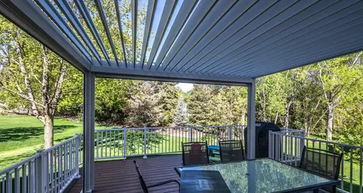
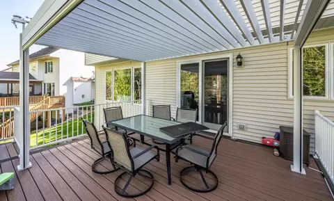
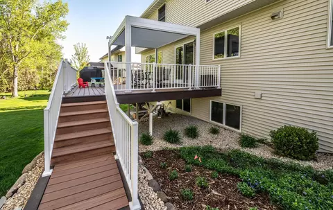
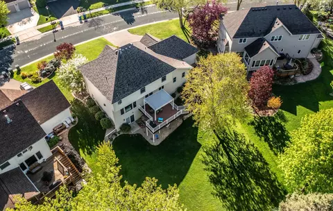
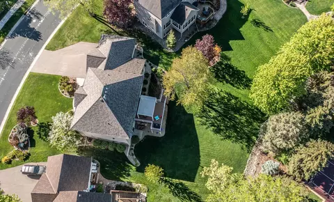
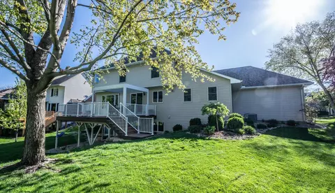
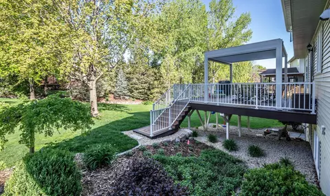
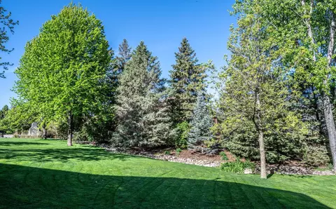
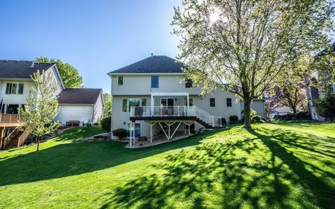
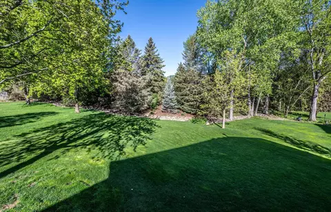
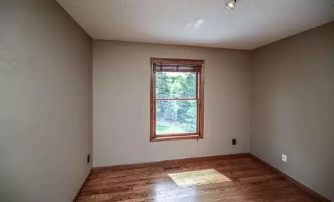
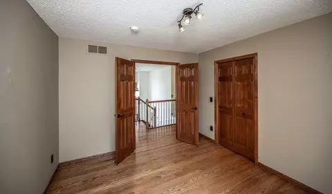
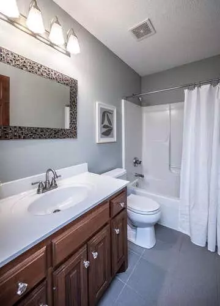
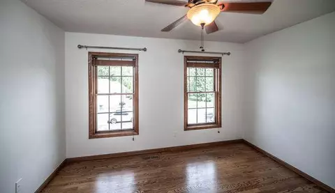
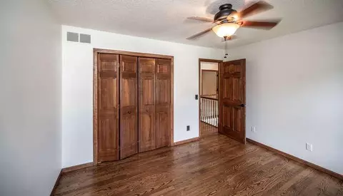
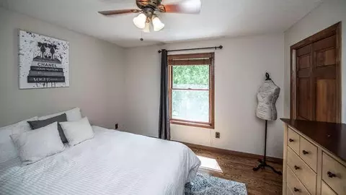
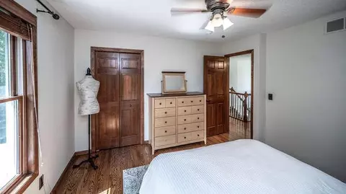
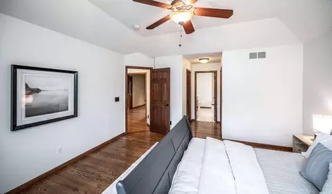
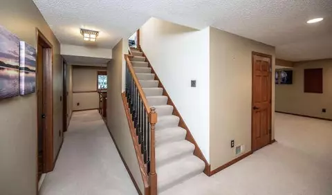
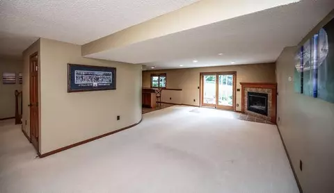
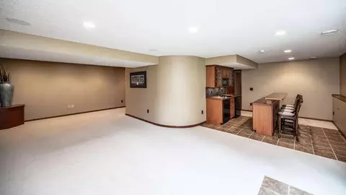
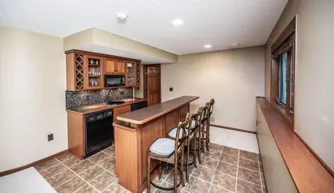
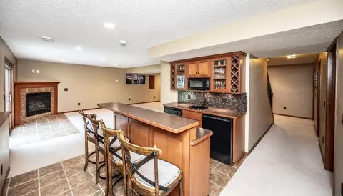
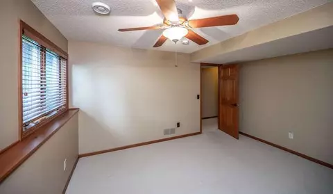
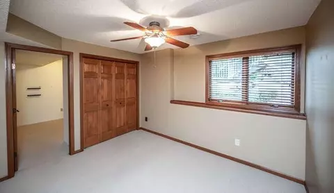
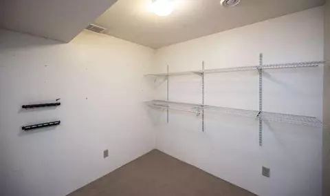
Last sold 06/03/2024 for $675K
bed
bath
Sqft ($164/Sqft)
| Property type House | Neighborhood | Year built 1995 | HOA fee $6/month | Lot size 0.28 Acre | Movoto estimate | Parking 3 garage spaces |

| Overview | |
| Cooling/AC | Central Air |
| Heating | Forced Air, Fireplace(s) |
| Levels/Style | Two |
| Virtual Tour | N/A |
| MLS # | 6413895 |
| Type | Residential |
| SubType | Single Family Residence |
| Lot Size (SqFt) | 12066.12 |
| Property Tax | 6537 |
| Tax Assessment | 6538 |
| HOA Fee | 75, Annually |
| HOA | Hawthorne Woods Homeowners Assoc. |
| Foreclosure (Y/N) | No |
| Short Sale (Y/N) | No |
| Interior | |
| # Three-Quarter Baths | 1 |
| Total # of Bathrooms | 4 |
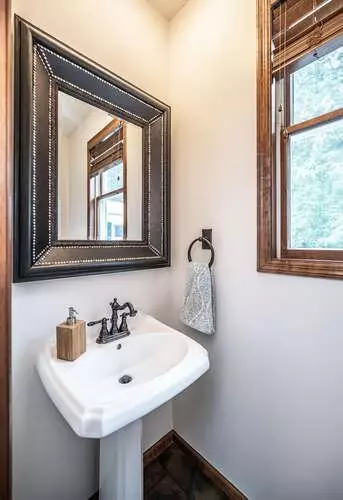
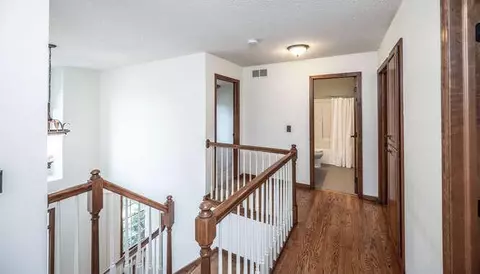
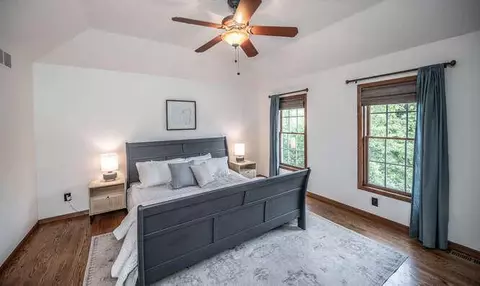
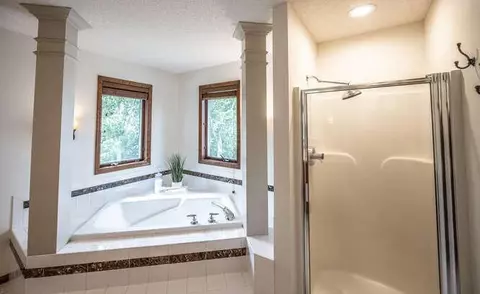
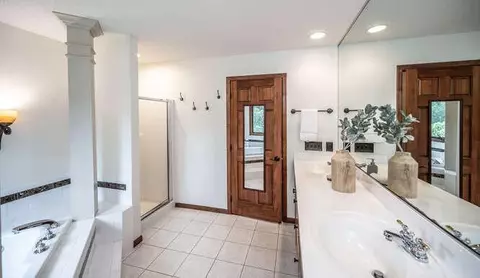
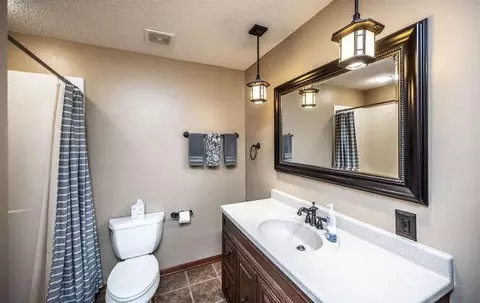
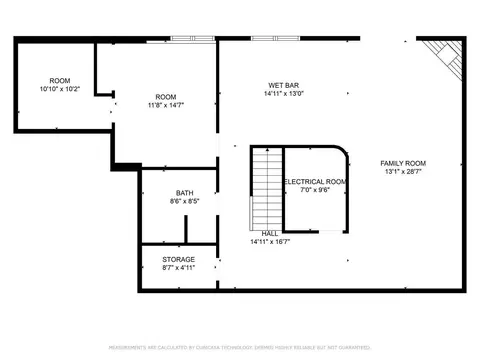
| Bathrooms | 3/4 Basement, Double Sink, Bathroom Ensuite, Full Primary, Private Primary, Main Floor 1/2 Bath, Separate Tub & Shower, Upper Level Full Bath |
| # Full Baths | 2 |
| # Half Baths | 1 |
| # Bedrooms | 5 |
| Dining Room | Breakfast Bar, Eat In Kitchen, Informal Dining Room, Separate/Formal Dining Room |
| Accessibility Features | None |
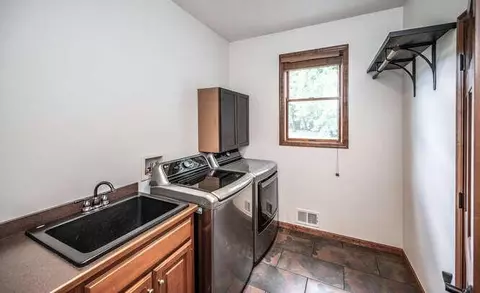
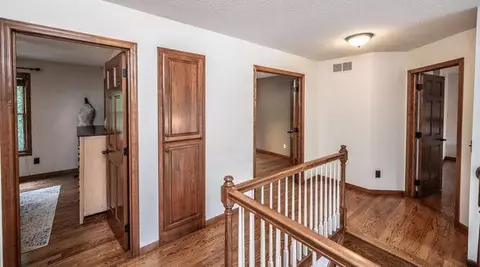
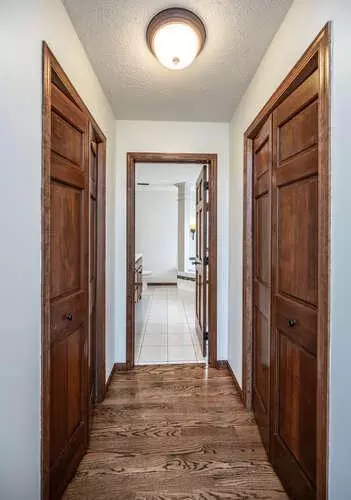
| Interior Features | Cable, Ceiling Fan(s), Deck, French Doors, Hardwood Floors, Kitchen Center Island, Kitchen Window, Primary Bedroom Walk-In Closet, Natural Woodwork, Patio, Paneled Doors, In-Ground Sprinkler, Tile Floors, Vaulted Ceiling(s), Washer/Dryer Hookup, Wet Bar, Walk-In Closet |
| Fireplace | Amusement Room, Family Room, Gas |
| Exterior | |
| Construction | Brick/Stone, Stucco, Vinyl Siding |
| # Garage Spaces | 3 |
| Parking Desc | Attached Garage, Asphalt, Garage Door Opener |
| Open Parking | 3 |
| Lot Desc | Irregular Lot, Some Trees |
| Fencing | None |
| Amenities / Utilities | |
| Electric | Circuit Breakers |
| Water Source | City Water/Connected |
| HOA Fees Include | Other |
| HOA Amenities | None |
| Pool Desc | None |
| Location | |
| County | Dakota |
| Subdivision | Hawthorne Woods 2nd Add |
| High School District | Rosemount-Apple Valley-Eagan |
| APN | 103215102280 |
| Zoning | Residential-Single Family |
| Lot/ Land Details | |
| Road Frontage | City Street, Curbs, Paved Streets, Sidewalks, Street Lights, Storm Sewer |
| Present Use | Yearly |
| Road Responsibility | Public Maintained Road |
MLS # 6413895
MLS # 4461078
MLS # 4868187
MLS # 4809159| Est. value | Bed/bath | Sqft | mi | |
|---|---|---|---|---|
| 541 Hawthorne Woods Dr, Eagan, MN 55123 | $688,000 | 5/— | 3,442 | 0.01 |
| 549 Hawthorne Woods Dr, Eagan, MN 55123 | $698,000 | 5/— | 3,646 | 0.02 |
| 546 Hawthorne Woods Dr, Eagan, MN 55123 | $637,000 | 3/3 | 3,134 | 0.03 |
| 537 Hawthorne Woods Dr, Eagan, MN 55123 | $678,000 | 5/— | 3,403 | 0.03 |
| 553 Hawthorne Woods Dr, Eagan, MN 55123 | $657,000 | 5/— | 3,195 | 0.03 |
| 550 Hawthorne Woods Dr, Eagan, MN 55123 | $633,000 | 5/1 | 3,095 | 0.03 |
| 542 Hawthorne Woods Dr, Eagan, MN 55123 | $686,000 | 4/3 | 3,204 | 0.04 |
| 4284 Dartmouth Ct, Eagan, MN 55123 | $697,000 | 4/3 | 3,680 | 0.04 |
Estimated values are based on public record data and automated valuation models. Values are not guaranteed and may not reflect current market conditions.
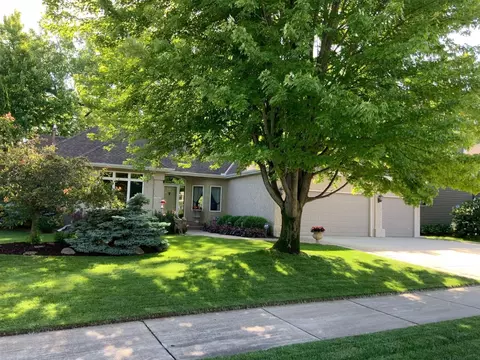
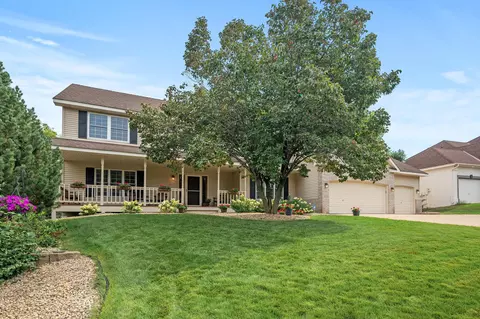
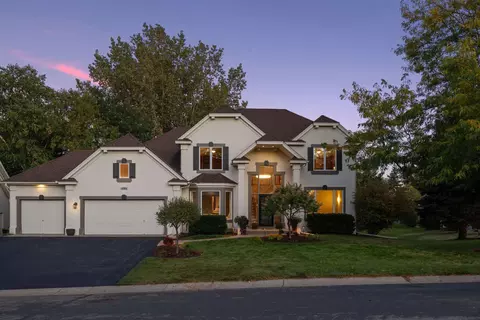
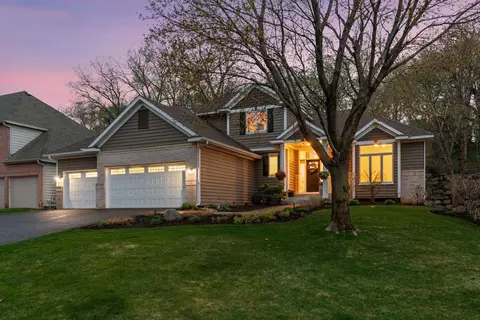
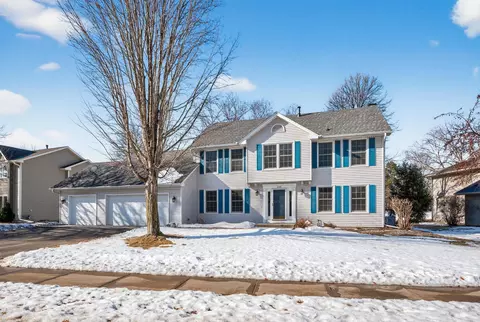
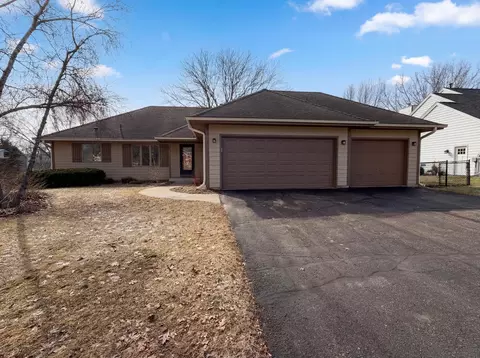
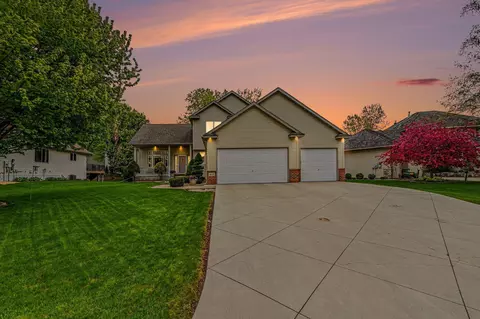
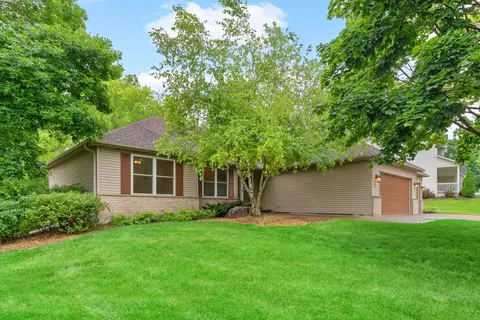

$400,328
$299,900
$374,900
$362,500
$365,000
$425,000
$471,990
$359,900
$523,918
$329,000
$487,980
$469,945
$425,000
$312,450
$350,000
$364,900
$430,945
$375,000
$569,900
$379,000
$369,950
$962,500
$389,900
$301,500
$342,500
$295,000
$304,950
$598,000
$372,500
$275,000