Movoto Real Estate
  • Exterior
  • Entry Way
  • Dining
  • Living
  • Kitchen
  • Other
  • Bath
  • Bedroom
  • View/Area
  • Floorplan
  • Animated home icon 3D tour
917 Perthshire Ln, Dyer, IN 46311

  • $1,995,000

  • 4

    bed

  • 4

    bath

  • 5,331

    Sqft ($374/Sqft)

House pending
Movoto is helping 6 homebuyers near you

About 917 Perthshire Ln

Property type House
Neighborhood
Year built 2023
HOA fee $207/month
Lot size 0.68 Acre
Movoto estimate
Parking 4 garage spaces
Property description
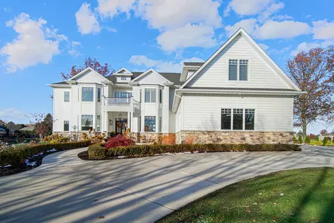
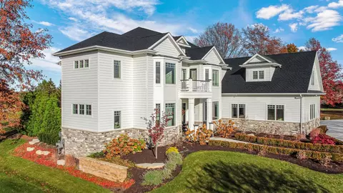
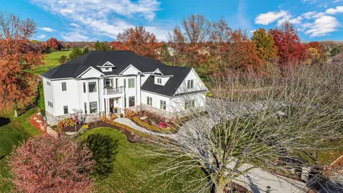
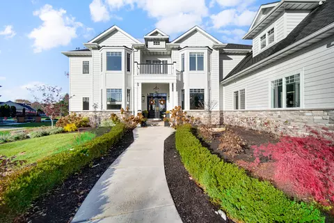
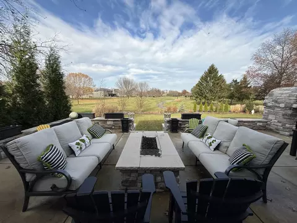
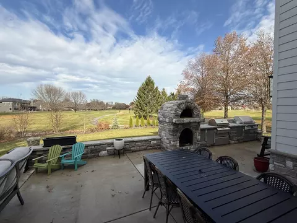
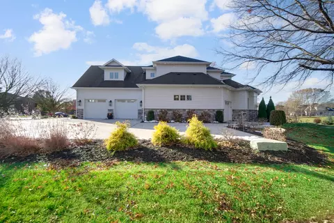
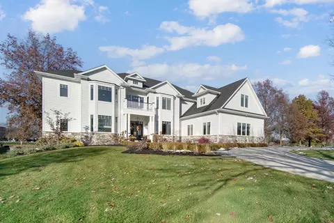
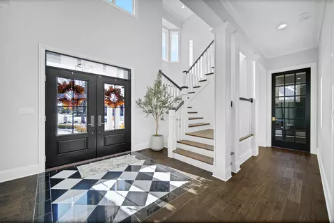
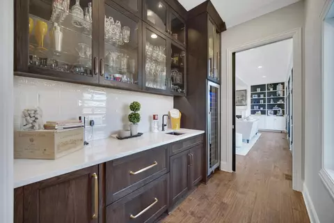
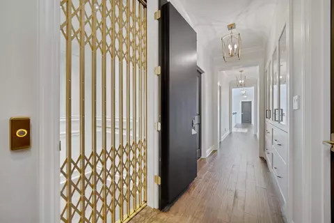
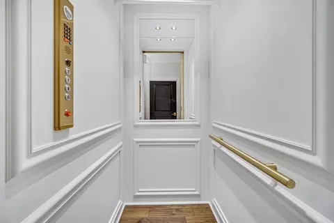
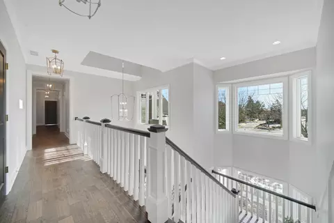
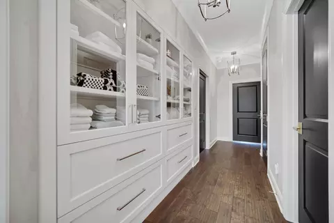
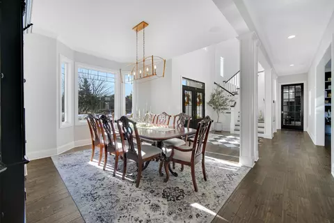
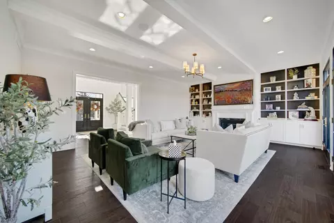
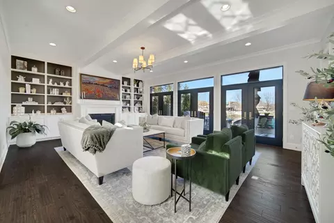
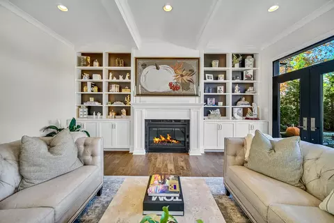
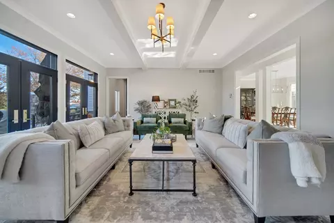
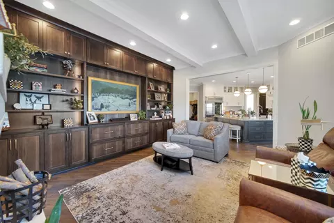
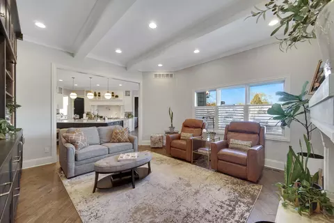
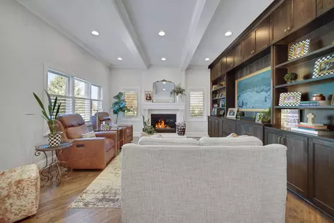
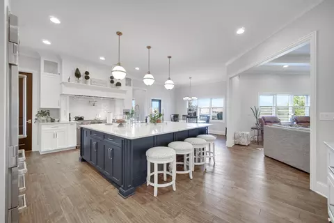
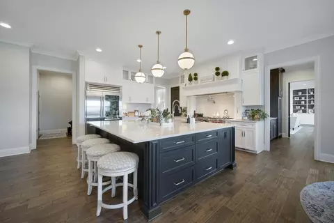
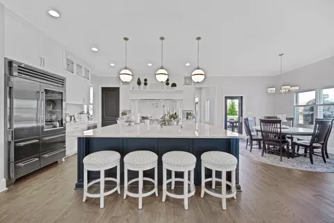
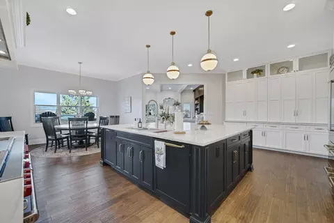
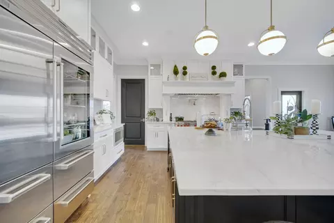
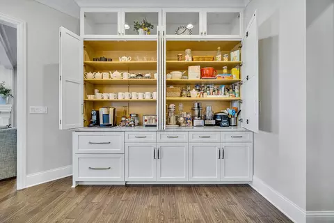
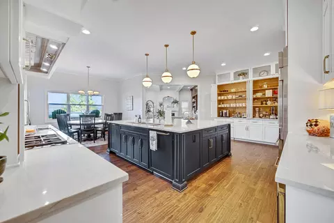
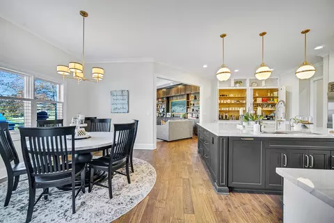
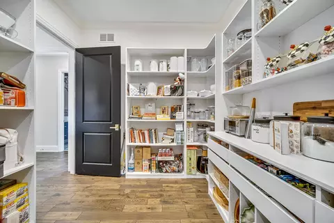
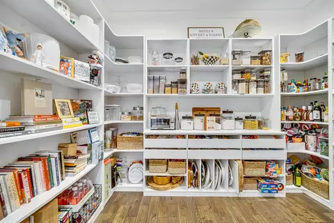
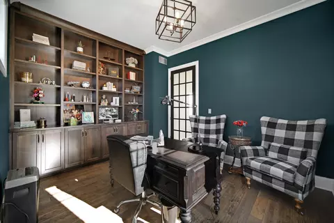
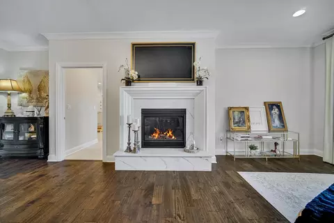
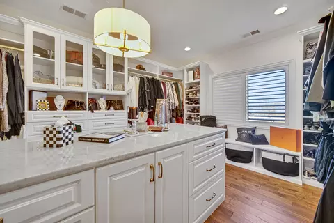
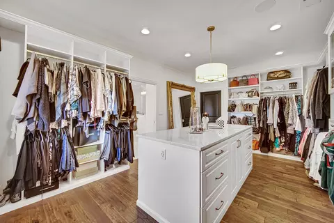
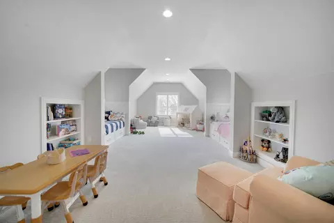
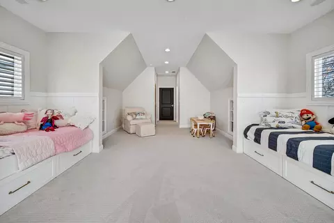
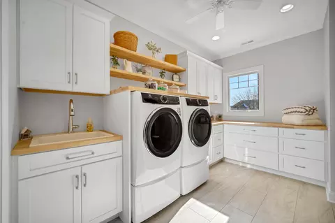
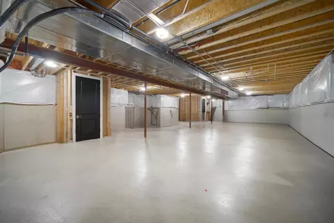
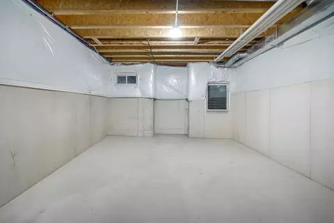
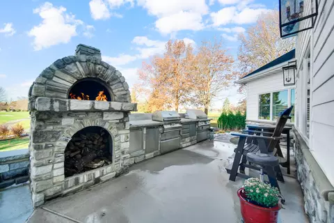
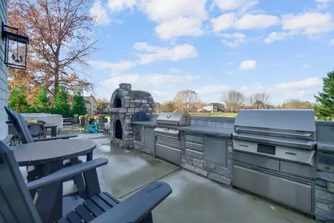
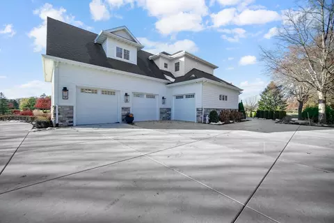
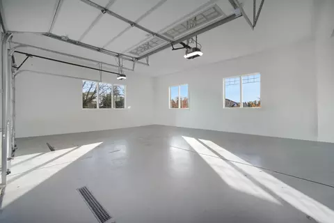
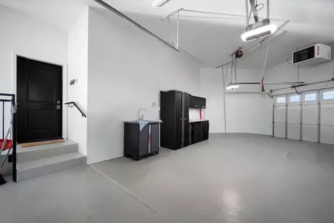
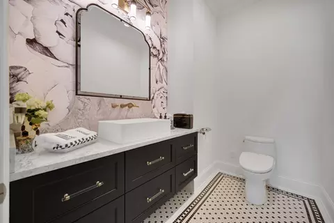
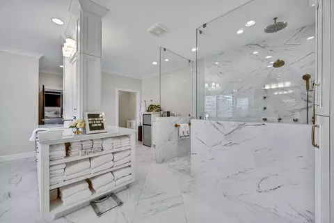
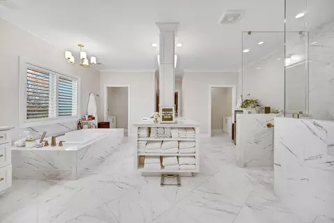
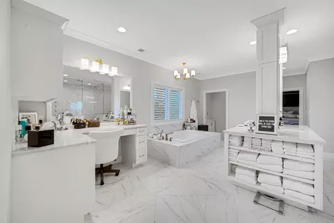
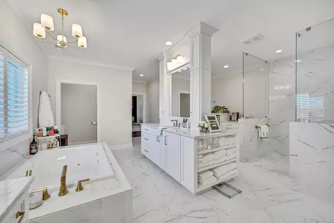
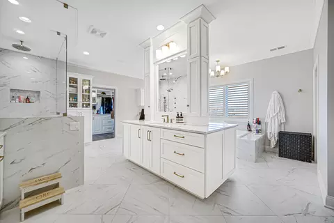
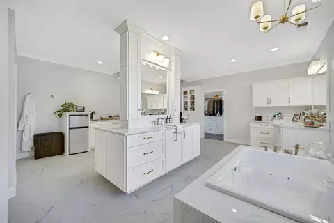
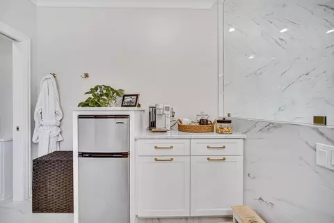
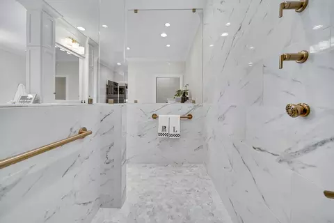
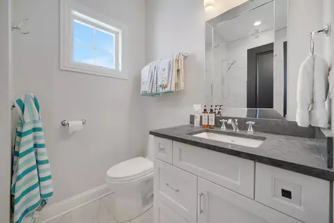
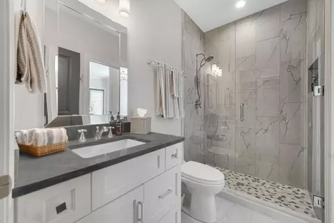
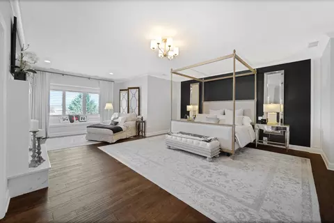
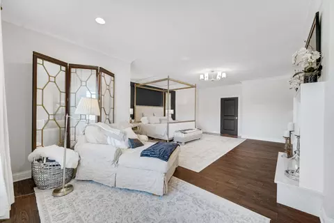
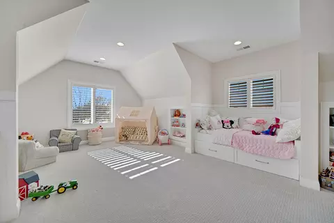
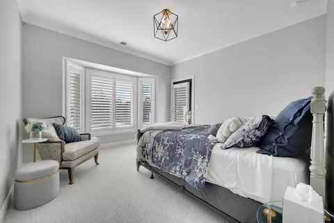
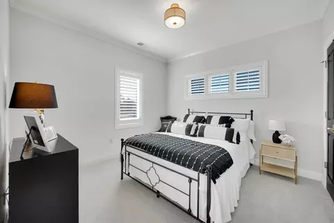
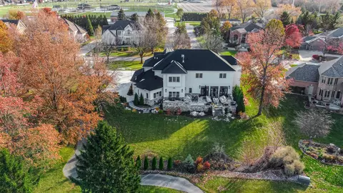
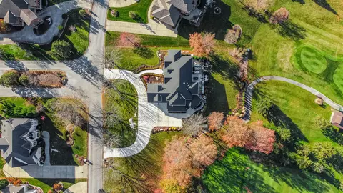
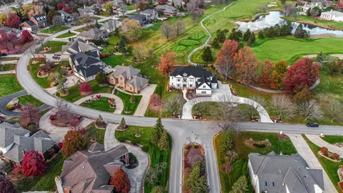
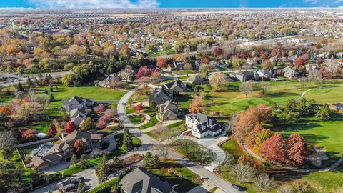
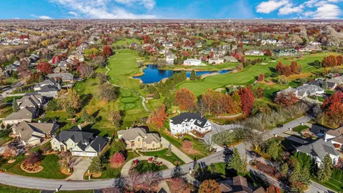
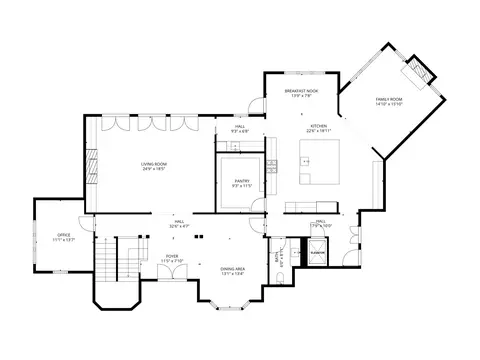
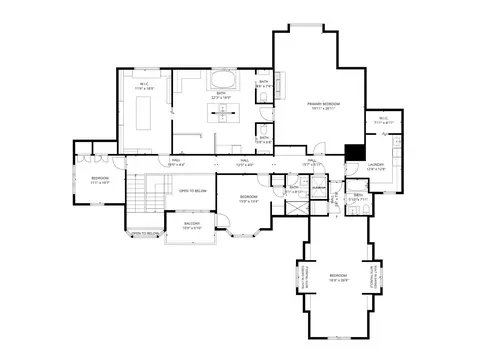
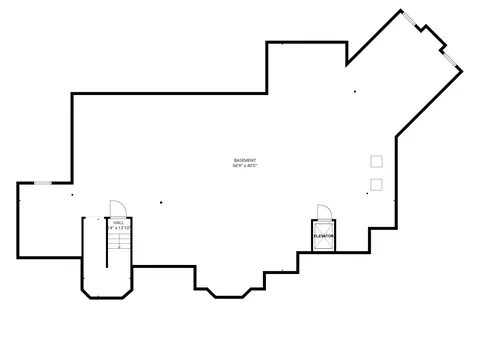
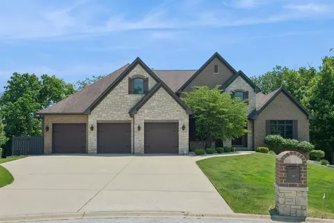
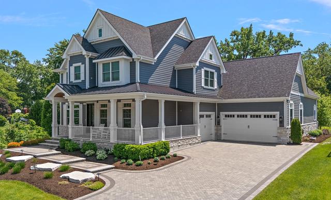
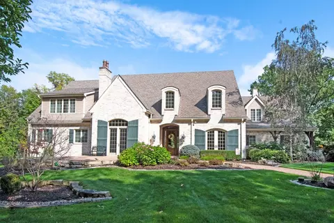
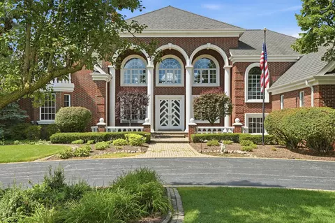
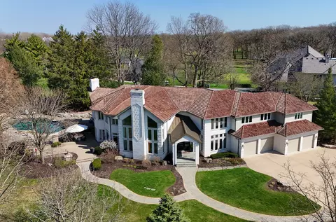
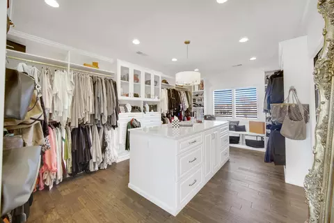
Welcome to an extraordinary blend of modern luxury & timeless comfort in this stunning 2-year-old custom home, ideally positioned on the Briar Ridge Golf Course. Striking curb appeal, premium materials, & an indoor elevator providing access to all floors, set the tone for an elevated lifestyle. The main level showcases expansive, light-filled spaces crafted for both relaxation & entertaining. The gourmet kitchen is a showpiece with professional-grade Wolf & Sub-Zero appliances, including a built-in Microwave, Warming Drawer, & 2 sets of refrigerator/freezer drawers. A massive island, custom cabinetry & a walk-in pantry equipped with built-ins complete this exceptional space. A wet bar with fridge & ice maker connects the kitchen to the family room, with custom fireplace with views of the stunning golf-course. The den offers a 2nd fireplace, custom built-ins, & shatterproof windows. The main level is completed by a private office with custom cabinetry & an elegant dining room. The 2nd level features a breathtaking Primary Suite with the home's 3rd custom fireplace, this bedroom flows into one of the largest spa-inspired bathrooms you will ever see -featuring marble finishes, a soaking tub, oversized zero-entry shower, & dual vanities. The dressing room includes full built-in custom cabinetry. Three additional bedrooms, two with en-suites, the laundry room along with private elevator access completes the 2nd floor. Step outside to a backyard oasis that feels like a private resort. The outdoor living area features a full outdoor kitchen with a built-in grill, smoker, pizza oven & a built-in gas fire pit -perfect for entertaining. Additional highlights include a 3.5-car garage with a golf cart bay & ramp. A plumbed - full unfinished basement, dual HVAC systems, two tankless water heaters, built-in surround sound throughout the home, generator & full irrigation system. This home combines luxury, adaptability & premium amenities in one exceptional package.
Listed by
Listing Agent - Heather Bognar
Listing Agent Contact: (219) 836-2400
Listing Office - Rose Real Estate
Source: NIRA mls logo
MLS#830861 • last updated 2 months ago
Movoto checked NIRA for data 16 minutes ago
Request a virtual or in-person tour
Overview
Heating Central, Natural Gas, Forced Air
Levels/Style Two
Type Residential
SubType Single Family Residence
SqFt 5331
Virtual Tour External Link
Status Pending
MLS # 830861
Lot Size (Acres) 0.68
Lot Size (SqFt) 29621
Property Tax 12351.24
Year Built 2023
HOA Fees 2484
HOA Briar Ridge
Interior
# Three-Quarter Baths 1
Total # of Bathrooms 4
# of Full Baths 2
# of Half Baths 1
# Bedrooms 4
Total # of Rooms 10
Laundry Laundry Room, Upper Level, Sink
Accessibility Features Accessible Bedroom, Other, Accessible Approach With Ramp, Accessible Full Bath, Accessible Doors
Interior Features Ceiling Fan(s), Walk-In Closet(s), Wet Bar, Soaking Tub, Recessed Lighting, Pantry, Kitchen Island, High Ceilings, Granite Counters, Eat-in Kitchen, Entrance Foyer, Double Vanity, Crown Molding
Appliances Dryer, Washer, Stainless Steel Appliance(s), Range Hood, Refrigerator, Microwave, Gas Water Heater, Gas Range, Gas Cooktop, Dishwasher, Disposal
Fireplace Family Room, Other, Living Room
Exterior
Parking Desc Attached, Heated Garage, Garage Faces Side, Driveway, Garage Door Opener
# Garage Spaces 3.5
Exterior Features Balcony, Rain Gutters
Lot Desc Back Yard, Sprinklers In Rear, Sprinklers In Front, Landscaped, Front Yard, Few Trees
Patio/Porch Patio
Amenities / Utilities
Electricity Generator
Utilities Electricity Connected, Water Connected, Sewer Connected, Natural Gas Connected
Water Source Public
HOA Fee Includes Other
Security Features Security System
HOA Amenities Other
Location
View Golf Course
County Lake
Subdivision Briar Ridge Cc Add
High School District Lake Central
Directions Calumet Avenue To East 213th Street. Enter Back Gate To Briar Ridge On North Side Of 213th Street.
APN 451106352014000060
Tour this home
When would you like to see 917 Perthshire Ln?
question
Have a question about this property? Call us at (844) 430-0869
7/10
5/10
8/10
Source: GreatSchools.org © 2026. All rights reserved.

Around Briar Ridge Cc Add

Explore everything this neighborhood has to offer.
9/100
Walk
83/100
Family
66/100
Dining
85/100
Pet
  • Real Estate
  • IN
  • Lake County
  • Dyer
  • 46311
  • 917 Perthshire Ln

My commute

Enter a destination to see travel time and distance.
By entering my info and clicking Ask a Question below, I am providing my e-signature and express written consent to receive marketing emails, calls, and texts (including via automatic telephone dialing systems, AI generative, artificial or pre-recorded voice technology) relating to my inquiry from Movoto (and parties calling/messaging on their behalf) even if my number appears on the company, state, or national Do Not Call Registry. You also agree to ourTerms and Conditions and Privacy Policy. Consent not required to receive services (call 1-844-420-1270 to be connected without providing consent).

Nearby homes for sale in Dyer, IN

Nearby recently sold homes in Dyer, IN

Newest listings in 46311

Meet with a real estate agent today (844) 430-0869
The multiple listing information is provided by NIRA. IDX information is provided exclusively for consumers’ personal, non-commercial use and that it may not be used for any purpose other than to identify prospective properties consumers may be interested in purchasing. Information deemed reliable but not guaranteed to be accurate. Buyer to verify all information. The information provided is for consumers' personal, non-commercial use and may not be used for any purpose other than to identify prospective properties consumers may be interested in purchasing. Listing information updated every 15 minutes. Terms of use & Privacy Policy, California Privacy Info. Copyright © 2005 - 2026 Movoto, Inc. All rights reserved. Equal Housing Opportunity CalDRE CalDRE #01517281
Movoto Real Estate is committed to ensuring accessibility for individuals with disabilities. We are continuously working to improve the accessibility of our web experience for everyone. We welcome feedback and accommodation requests, please submit them here.
Based on information submitted to the MLS GRID as of 7/14/2026 2 PM. All data is obtained from various sources and may not have been verified by broker or MLS GRID. Supplied Open House Information is subject to change without notice. All information should be independently reviewed and verified for accuracy. Properties may or may not be listed by the office/agent presenting the information. Properties displayed may be listed or sold by various participants in the MLS, as established by the applicable MLS Governing Documents. All listings are provided courtesy of the NIRA. DMCA Notice
Requests for information regarding mortgage products will be directed to Movoto.com affiliate, Lower, LLC - a licensed Mortgage Lender (NMLS #1124061), or, based on your location, may be redirected to a participating mortgage marketing partner that may pay Lower, LLC for any consumer contact information provided through this site.