Movoto Real Estate

4364 166th Ln, Lowell, IN 46356

  • $2,100,000

  • 3

    bed

  • 6

    bath

  • 4,530

    Sqft ($464/Sqft)

House pending
Learn about Lowell's top local Real Estate agents

About 4364 166th Ln

Property type House
Neighborhood
Year built 2026
HOA fee $123/month
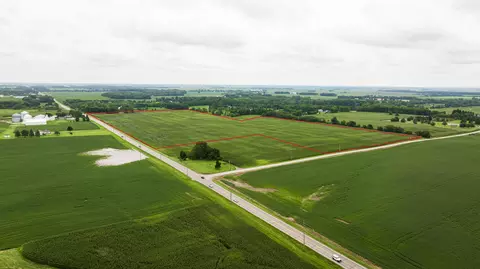
Lot size 2.02 Acre
Movoto estimate
Parking 8 garage spaces
Property description
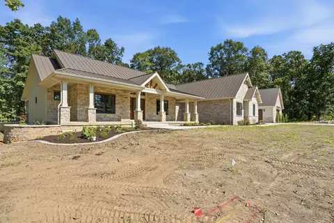
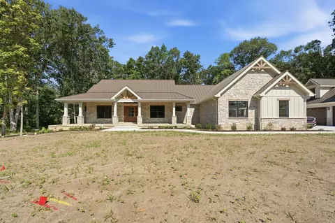
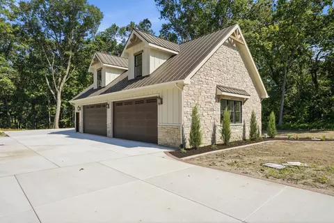
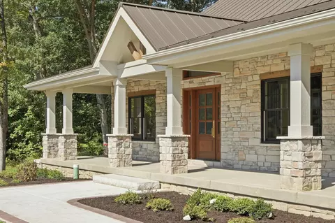
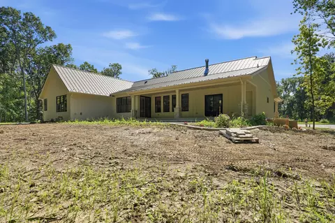
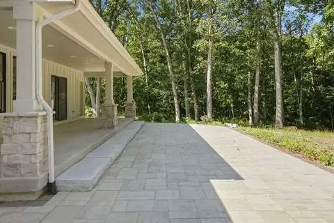
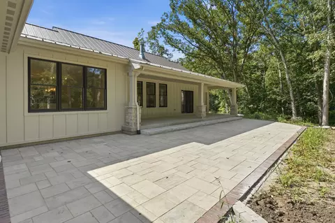
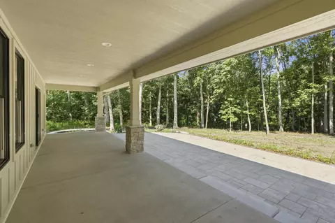
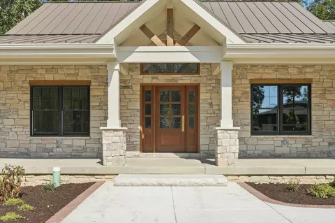
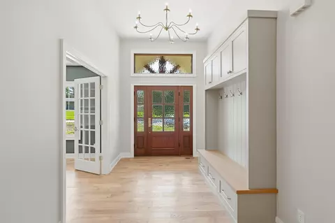
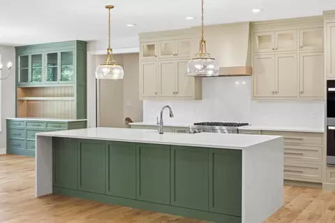
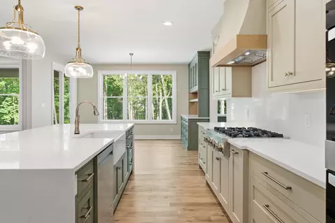
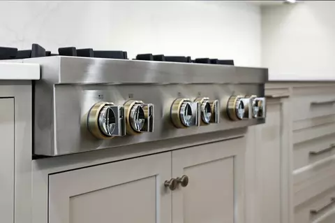
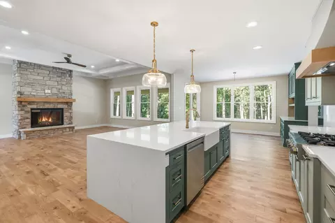
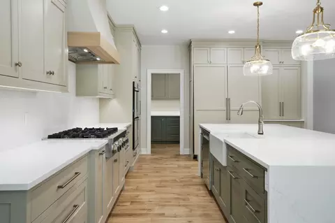
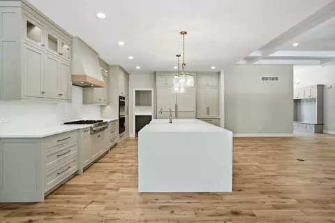
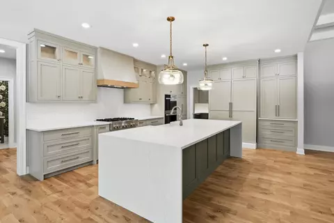
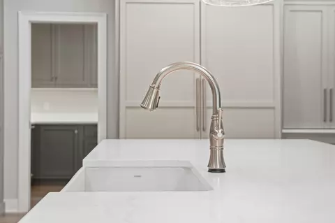
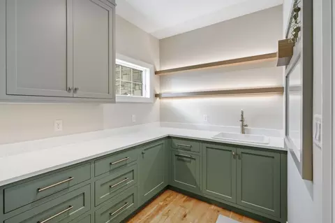
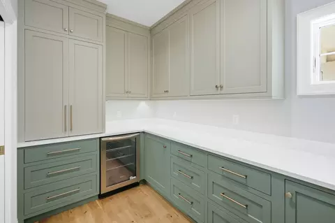
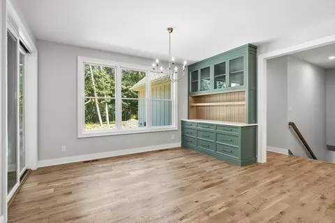
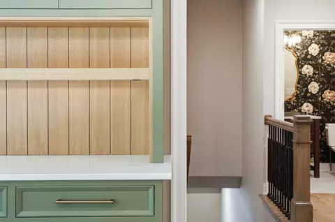
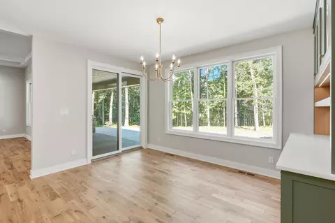
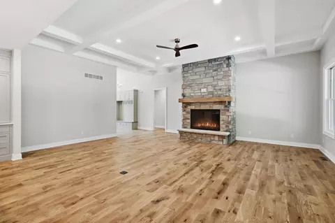
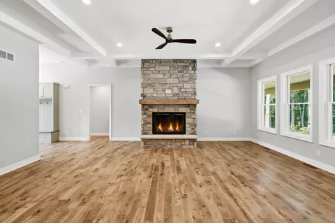
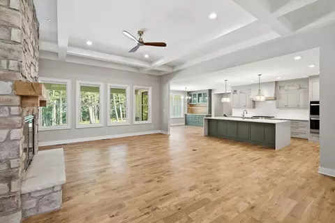
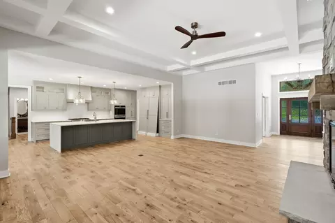
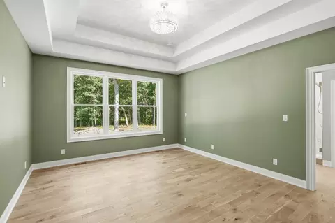
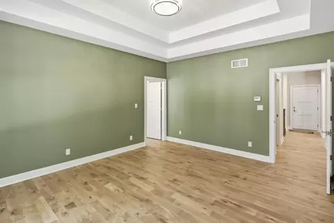
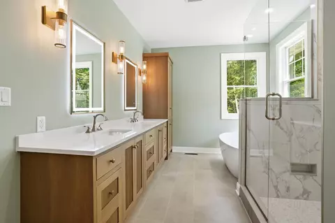
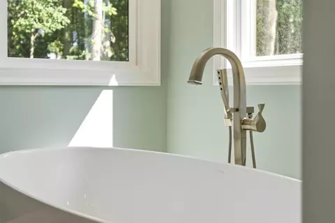
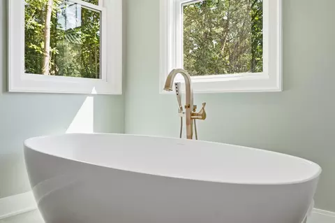
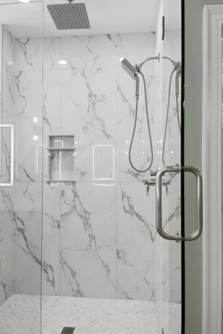
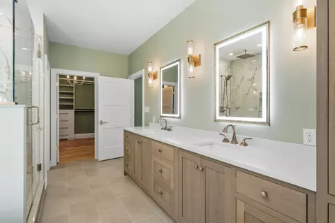
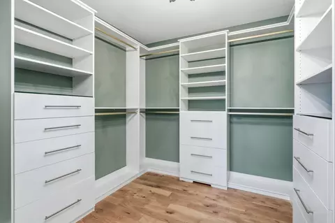
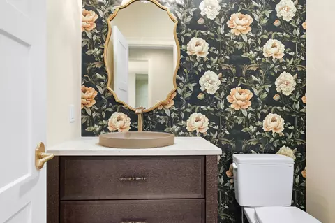
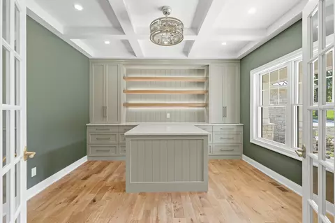
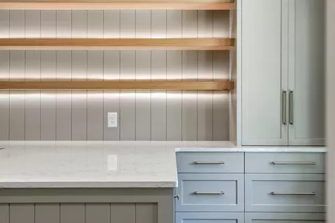
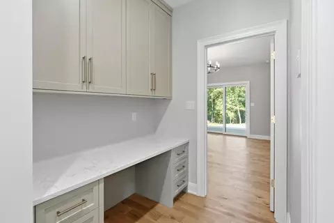
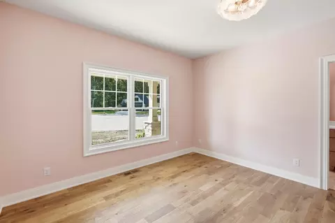
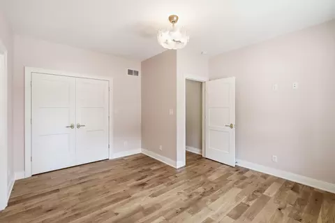
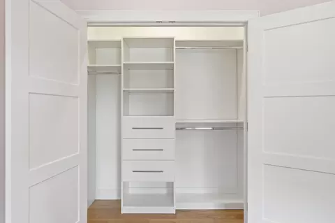
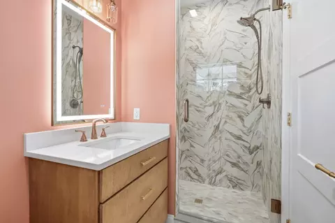
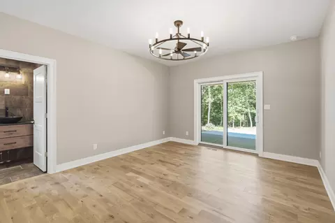
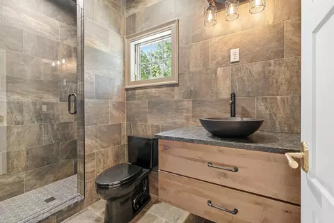
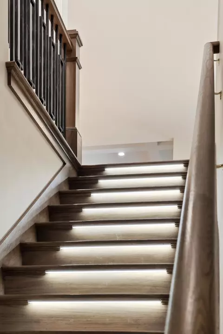
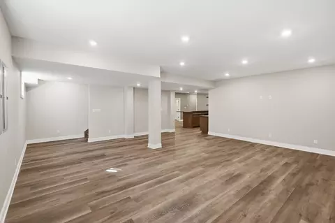
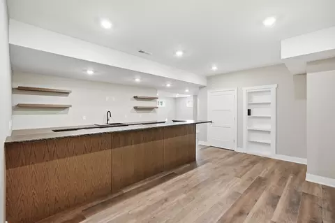
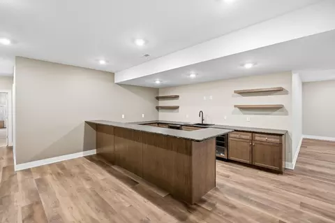
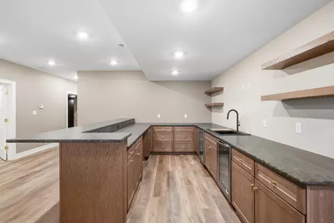
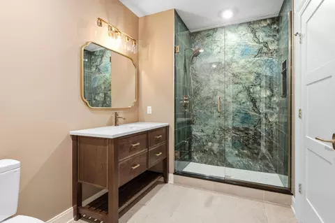
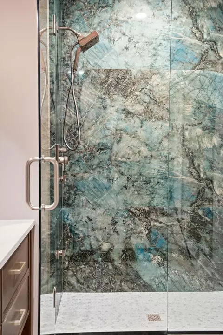
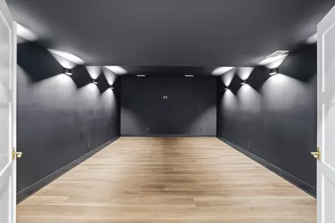
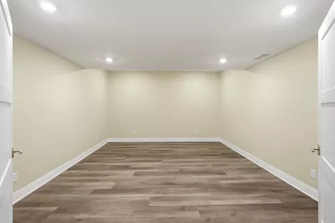
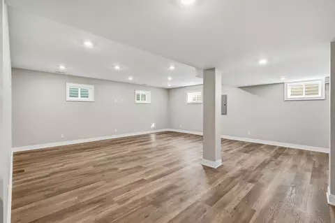
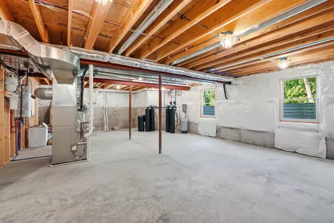
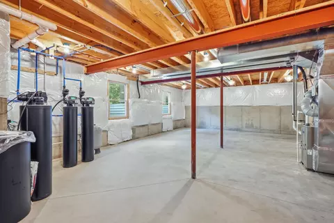
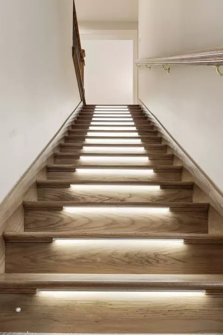
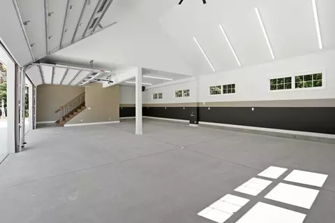
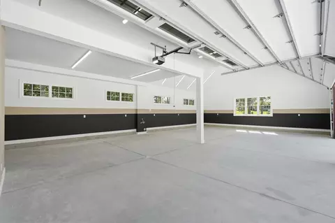
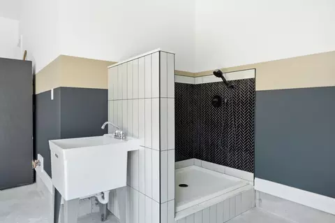
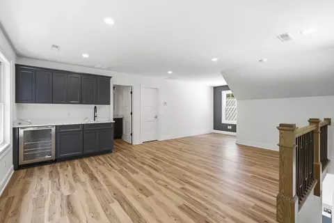
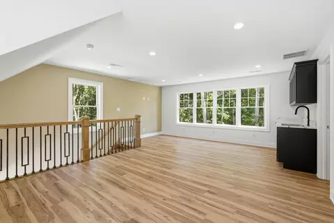
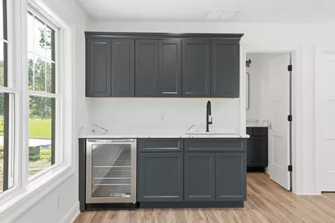
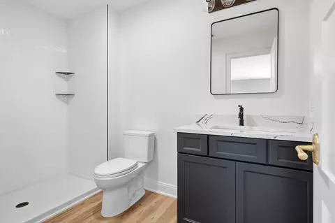
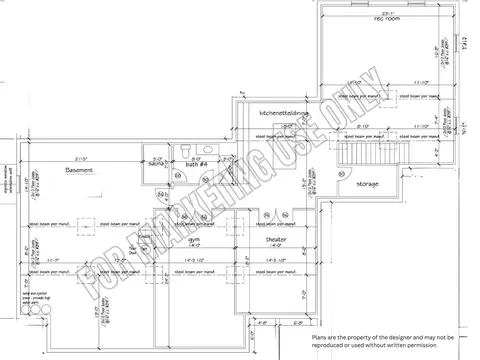
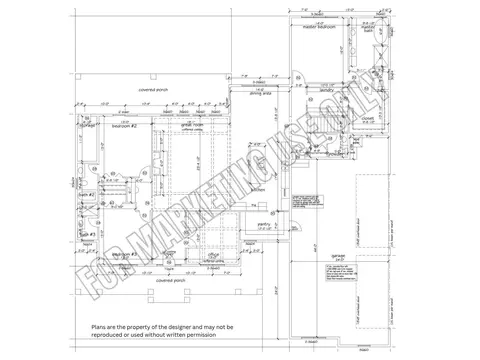
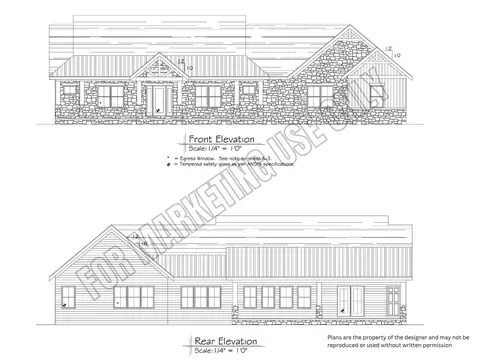
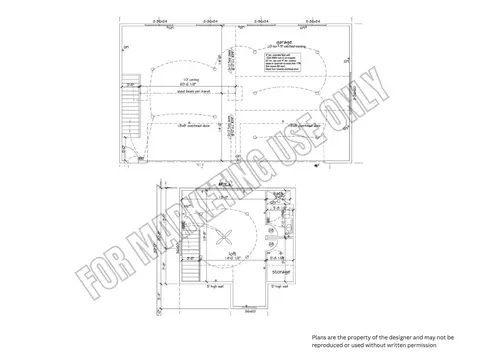
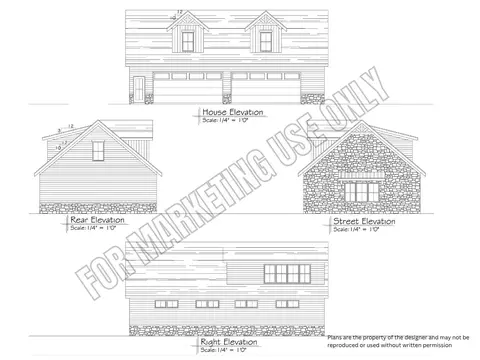
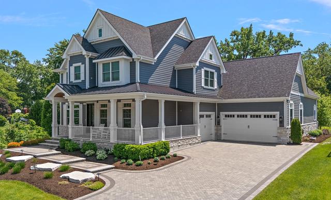
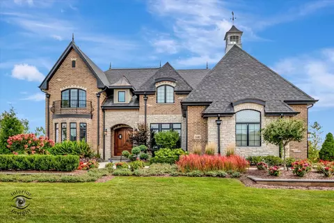
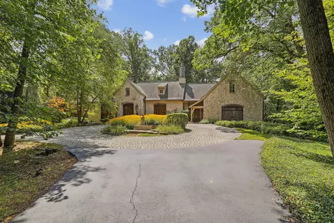
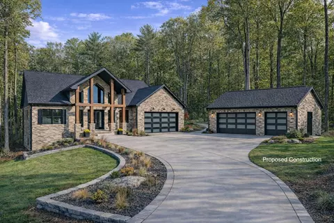
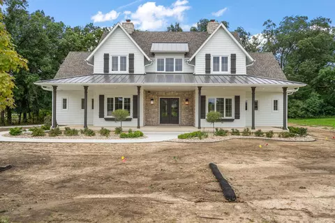
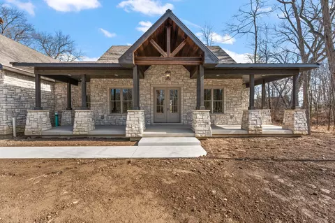
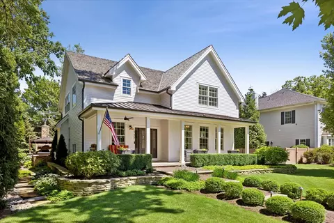
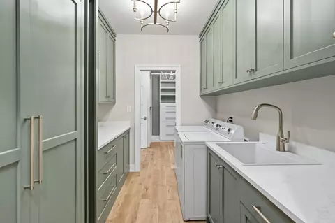
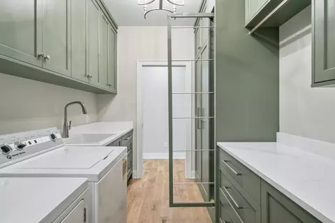
This custom ranch in Graythorne Community showcases exceptional craftsmanship on over 2 wooded acres. Natural stone, LP SmartSide siding, a metal roof, covered front and rear porches, plus an additional paver patio create timeless curb appeal and outstanding outdoor living. The 2,795 sq. ft. main level features 3/4-inch hardwood flooring, architectural ceilings, designer tilework, and custom Kalma cabinetry with stone countertops throughout the kitchen, dining area, pantry, laundry, office, and foyer. The chef's kitchen offers a dramatic 10-foot waterfall island, custom hood, walk-in pantry with prep sink, JennAir built-in refrigerator, built-in freezer, rangetop, Whirlpool Smart double wall ovens with Air Fry, and Frigidaire beverage coolers. The spacious laundry includes custom cabinetry, stone countertops, sink, drying racks, Speed Queen washer & dryer, and a pass-through to the primary closet. The great room is anchored by a stunning gas fireplace with a custom-crafted mantle, while elegant coffered ceilings frame the space and expansive windows showcase the gorgeous wooded views beyond. The primary suite features a soaking tub, custom tile shower, and custom closet. The office includes built-in cabinetry with a dual-sided desk, while select baths feature floating vanities and illuminated mirrors. A custom staircase with integrated tread lighting leads to the basement. The basement level is designed for entertaining with a theater room featuring projector and studio lighting, fitness room, second kitchen, recreation areas, and a custom sauna bath with premium tile finishes. The oversized 4-car attached garage includes a dog wash station. The detached 2-story garage offers approximately 2,000 sq. ft., its own furnace, A/C, water heater, oversized doors with custom high-lift tracks for a future vehicle lift, plus a finished loft with a custom oak staircase, kitchenette, and full bath with shower--ideal for guests, hobbies, or additional workspace.
Listed by
Listing Agent - Jeffrey Fryzel
Listing Agent Contact: (219) 322-5508
Listing Office - McColly Real Estate
Source: NIRA mls logo
MLS#830593 • last updated 5 days ago
Movoto checked NIRA for data 22 minutes ago
Request a virtual or in-person tour
Overview
Heating Forced Air, Natural Gas
Levels/Style One
Type Residential
SubType Single Family Residence
SqFt 4530
Status Pending
MLS # 830593
Lot Size (Acres) 2.02
Lot Size (SqFt) 87991
Property Tax 218
Year Built 2026
HOA Fees 370
Property Condition Under Construction
HOA Graythorne Property Owners Association
Interior
# Three-Quarter Baths 3
Total # of Bathrooms 6
# of Full Baths 2
# of Half Baths 1
# Bedrooms 3
Total # of Rooms 16
Laundry Gas Dryer Hookup, Washer Hookup, Sink, Main Level, Laundry Room
Interior Features Ceiling Fan(s), Walk-In Closet(s), Wet Bar, Tray Ceiling(s), Stone Counters, Soaking Tub, Pantry, Open Floorplan, Kitchen Island, High Ceilings, Granite Counters, Entrance Foyer, Double Vanity
Appliances Dryer, Water Softener Owned, Washer, Stainless Steel Appliance(s), Range Hood, Refrigerator, Other, Gas Cooktop, Freezer, Dishwasher
Fireplace Gas, Great Room
Exterior
Parking Desc Attached, Oversized, Heated Garage, Garage Faces Side, Concrete, Garage Door Opener, Detached
# Garage Spaces 8
Exterior Features Rain Gutters
Lot Desc Back Yard, Wooded, Sprinklers In Rear, Sprinklers In Front, Landscaped, Front Yard, Cul-De-Sac
Patio/Porch Covered, Rear Porch, Patio, Front Porch
Amenities / Utilities
Electricity 200+ Amp Service, Generator
Utilities Electricity Connected, Sewer Connected, Natural Gas Connected
Water Source Well
HOA Fee Includes Snow Removal, Other, Trash
Security Features Smoke Detector(s)
HOA Amenities Other, Snow Removal
Location
View Trees/Woods
County Lake
Subdivision Graythorne Ph II Un B
Directions From Holtz Rd, Turn West Onto 167th Ave Follow As It Curves North. Turn Left At The Corner For 166th Ln. Property Is On The Right Side Of The Cul De Sac.
APN 452018102005000000
Tour this home
When would you like to see 4364 166th Ln?
question
Have a question about this property? Call us at (844) 430-0869
7/10
8/10
Source: GreatSchools.org © 2026. All rights reserved.

Around Graythorne Ph Ii Un B

Explore everything this neighborhood has to offer.
3/100
Walk
90/100
Family
22/100
Dining
67/100
Pet
  • Real Estate
  • IN
  • Lake County
  • Lowell
  • 46356
  • 4364 166th Ln

My commute

Enter a destination to see travel time and distance.
By entering my info and clicking Ask a Question below, I am providing my e-signature and express written consent to receive marketing emails, calls, and texts (including via automatic telephone dialing systems, AI generative, artificial or pre-recorded voice technology) relating to my inquiry from Movoto (and parties calling/messaging on their behalf) even if my number appears on the company, state, or national Do Not Call Registry. You also agree to ourTerms and Conditions and Privacy Policy. Consent not required to receive services (call 1-844-420-1270 to be connected without providing consent).

Nearby homes for sale in Lowell, IN

Nearby recently sold homes in Lowell, IN

Newest listings in 46356

Meet with a real estate agent today (844) 430-0869
The multiple listing information is provided by NIRA. IDX information is provided exclusively for consumers’ personal, non-commercial use and that it may not be used for any purpose other than to identify prospective properties consumers may be interested in purchasing. Information deemed reliable but not guaranteed to be accurate. Buyer to verify all information. The information provided is for consumers' personal, non-commercial use and may not be used for any purpose other than to identify prospective properties consumers may be interested in purchasing. Listing information updated every 15 minutes. Terms of use & Privacy Policy, California Privacy Info. Copyright © 2005 - 2026 Movoto, Inc. All rights reserved. Equal Housing Opportunity CalDRE CalDRE #01517281
Movoto Real Estate is committed to ensuring accessibility for individuals with disabilities. We are continuously working to improve the accessibility of our web experience for everyone. We welcome feedback and accommodation requests, please submit them here.
Based on information submitted to the MLS GRID as of 8/4/2026 8 AM. All data is obtained from various sources and may not have been verified by broker or MLS GRID. Supplied Open House Information is subject to change without notice. All information should be independently reviewed and verified for accuracy. Properties may or may not be listed by the office/agent presenting the information. Properties displayed may be listed or sold by various participants in the MLS, as established by the applicable MLS Governing Documents. All listings are provided courtesy of the NIRA. DMCA Notice
Requests for information regarding mortgage products will be directed to Movoto.com affiliate, Lower, LLC - a licensed Mortgage Lender (NMLS #1124061), or, based on your location, may be redirected to a participating mortgage marketing partner that may pay Lower, LLC for any consumer contact information provided through this site.