
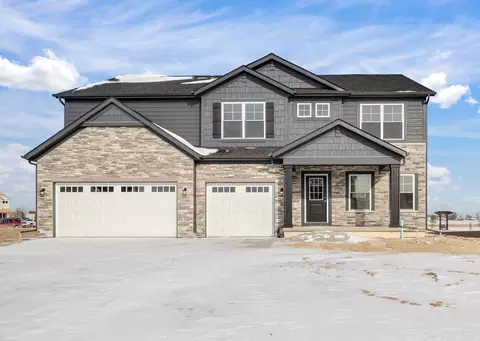
- $578,560
- 5Bd
- 3Ba
- 3,142 Sq Ft
SOLD

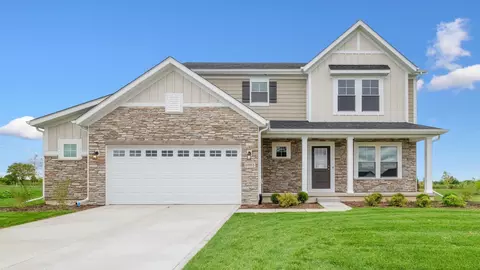
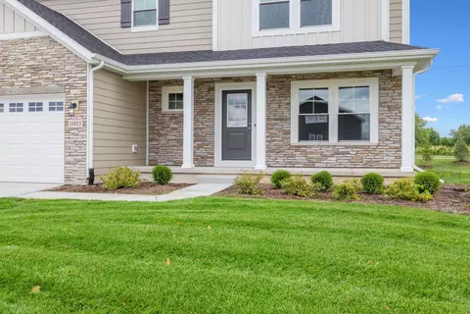
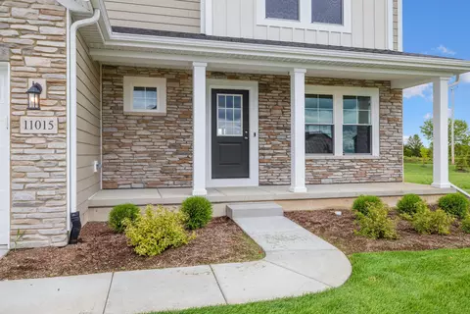
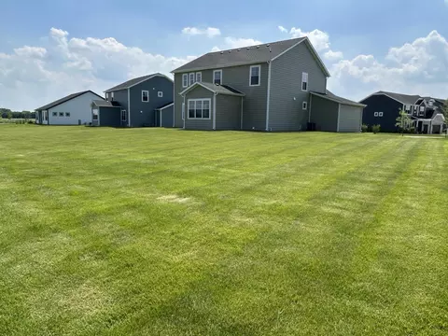
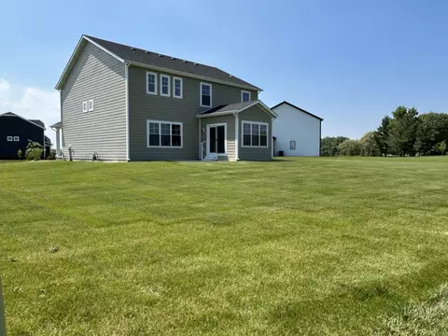
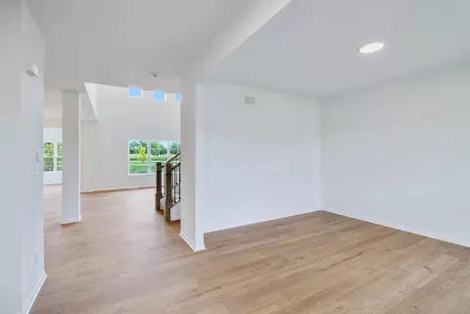
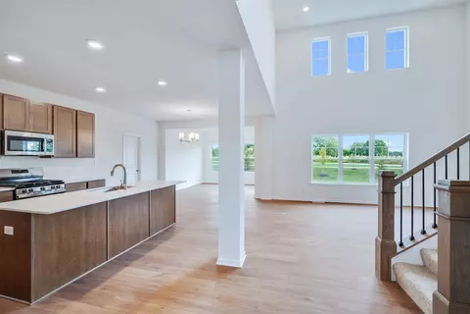
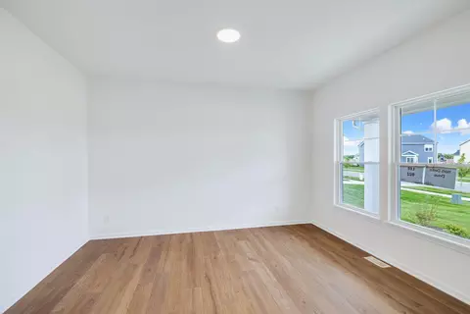
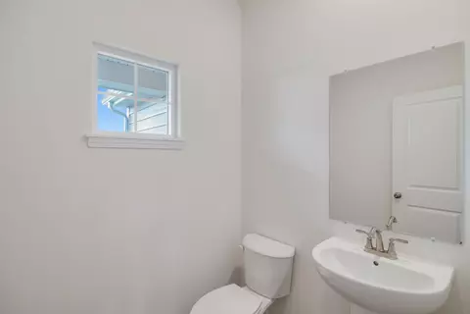
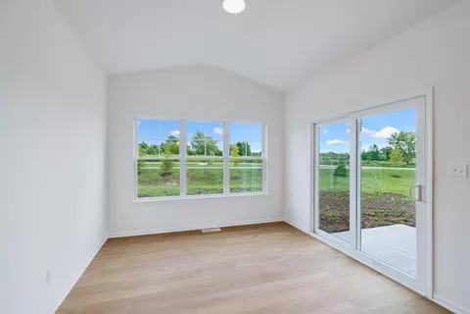
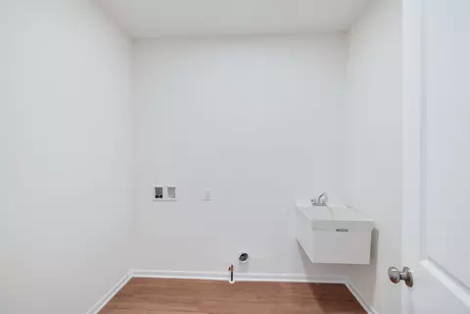
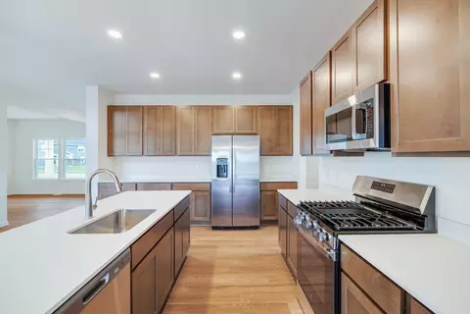
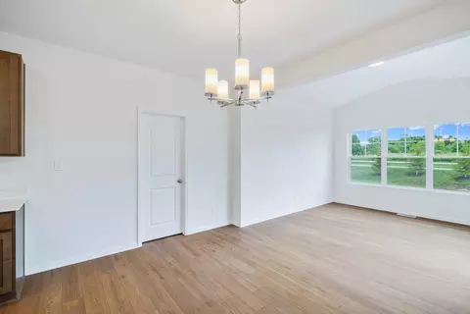
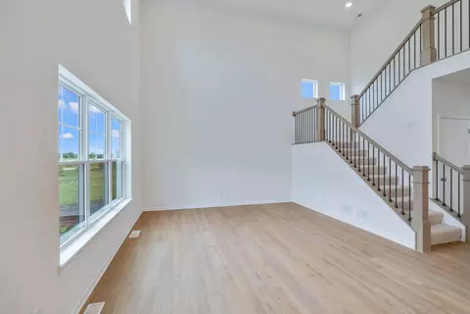
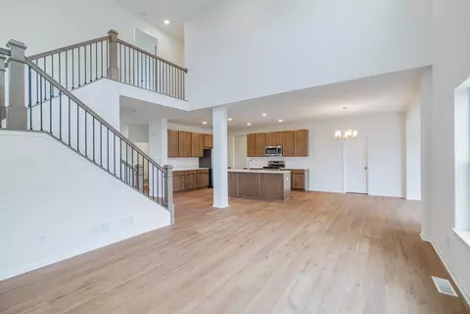
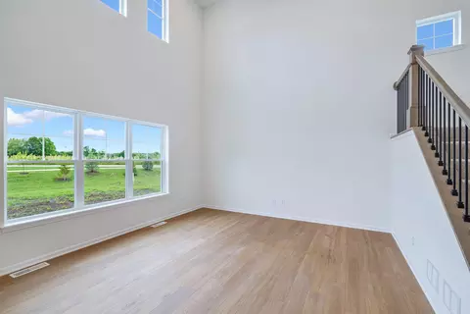
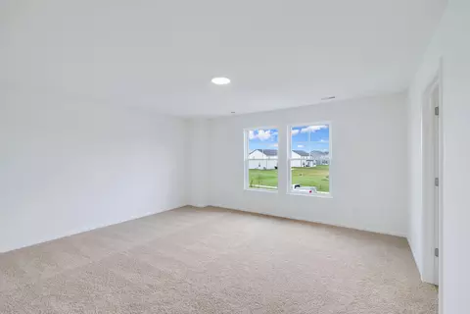
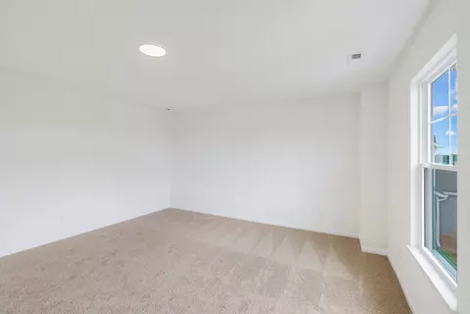
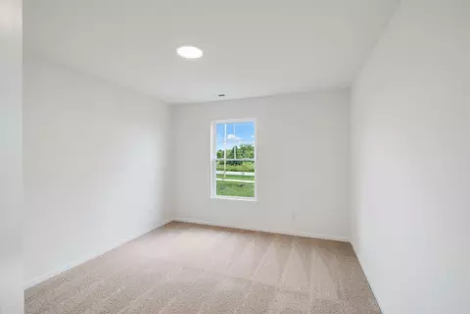
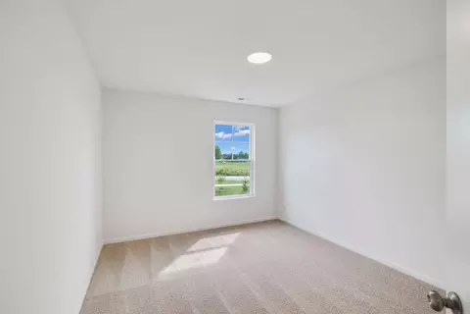
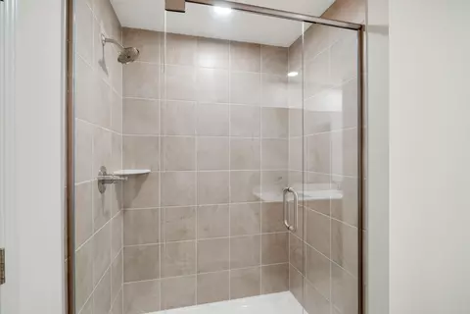
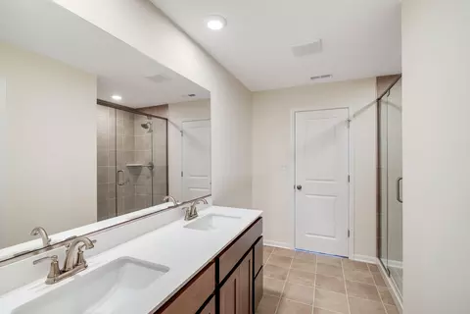
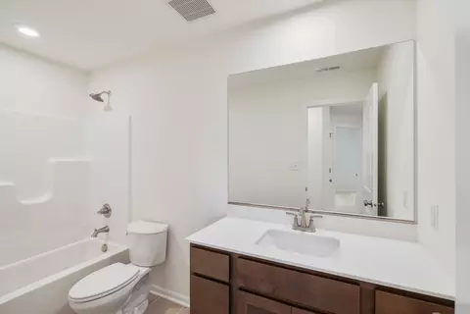
Last sold 09/02/2026 after 57 Days
bed
bath
Sqft ($215/Sqft)
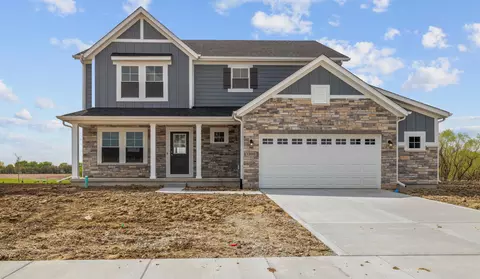
| Property type House | Neighborhood | Year built 2025 | HOA fee $83/month | Lot size 0.41 Acre | Movoto estimate | Parking 3 garage spaces |

| Overview | |
| Heating | Forced Air, Natural Gas |
| Levels/Style | Two |
| Type | Residential |
| SubType | Single Family Residence |
| SqFt | 2588 |
| Status | Closed |
| MLS # | 841844 |
| Lot Size (Acres) | 0.41 |
| Lot Size (SqFt) | 17859.6 |
| Year Built | 2025 |
| HOA Fees | 250 |
| HOA | Rachel Sierzga |
| Interior | |
| # Three-Quarter Baths | 1 |
| Total # of Bathrooms | 3 |
| # of Full Baths | 1 |
| # of Half Baths | 1 |
| # Bedrooms | 4 |
| Total # of Rooms | 9 |
| Laundry | Gas Dryer Hookup, Main Level, Laundry Room |
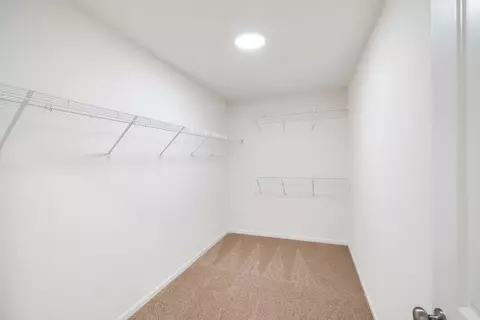
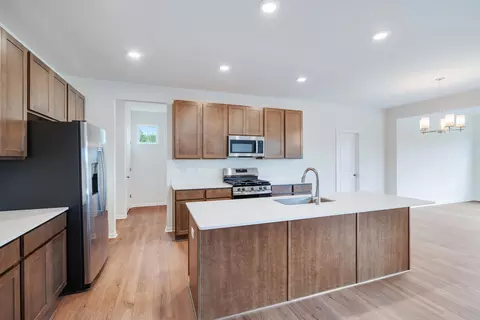
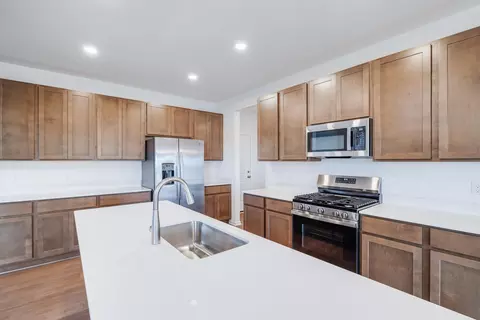
| Interior Features | Double Vanity, Walk-In Closet(s), Stone Counters, Recessed Lighting, Open Floorplan, Kitchen Island |
| Appliances | Dryer, Washer, Stainless Steel Appliance(s), Refrigerator, Microwave, Gas Range, Dishwasher, Disposal |
| Exterior | |
| Parking Desc | Garage Door Opener, Garage Faces Front, Concrete, Off Street |
| # Garage Spaces | 3 |
| Exterior Features | Other |
| Lot Desc | Back Yard, Sprinklers In Front, Landscaped |
| Patio/Porch | Covered, Patio, Front Porch |
| Amenities / Utilities | |
| Utilities | Cable Available, Water Connected, Natural Gas Connected, Electricity Connected |
| Water Source | Public |
| HOA Fee Includes | None |
| Security Features | Carbon Monoxide Detector(s), Smoke Detector(s) |
| HOA Amenities | Playground |
| Location | |
| View | None |
| County | Lake |
| Subdivision | Streamside Sub |
| High School District | Hanover |
| Elementary School | Lincoln Elementary School |
| High School | Hanover Central High School |
| Middle School | Hanover Central Middle School |
| Directions | US 41 To 109th/231. West On 109th To White Oak, South On White Oak To Streamside Entrance On Right. Turn Into Community And Take First Right Onto Delta Drive, Home Is On The Right. |
| APN | 451507227011000000 |
MLS # 841844 MLS # f2f1931212081fb4
MLS # 826553
MLS # f2f1931212081fb4
MLS # 826553 MLS # yqzijnzl5u
MLS # 9tvtmuvalac
MLS # yqzijnzl5u
MLS # 9tvtmuvalac| Est. value | Bed/bath | Sqft | mi | |
|---|---|---|---|---|
| 12928 111th Ave, Dyer, IN 46311 | $566,000 | 4/— | — | 0.06 |
| 10966 White Oak Ave, Cedar Lake, IN 46303 | $386,000 | 3/2 | 1,612 | 0.06 |
| 12960 111th Ave, Dyer, IN 46311 | $566,000 | 4/— | — | 0.08 |
| 12982 111th Ave, Dyer, IN 46311 | $566,000 | 4/1 | — | 0.09 |
| 12994 109th Pl, Dyer, IN 46311 | $86,000 | 5/2 | — | 0.1 |
| 13001 109th Pl, Dyer, IN 46311 | $572,000 | 4/1 | — | 0.11 |
| 13006 111th Ave, Dyer, IN 46311 | $599,000 | 5/2 | — | 0.11 |
| 12811 109th Ave, Dyer, IN 46311 | $563,000 | 5/2 | 2,440 | 0.14 |
Estimated values are based on public record data and automated valuation models. Values are not guaranteed and may not reflect current market conditions.
$374,900
$359,000
$225,500
$312,500
$189,000
$364,968
$169,900
$280,000
$149,900
$287,450
$189,450
$374,990
$294,950
$140,000
$163,950
$320,000
$381,793
$215,000
$225,500
$549,000
$427,500
$249,450
$350,000
$234,900
$355,000
$285,000
$259,000
$355,000
$487,000
$319,000
