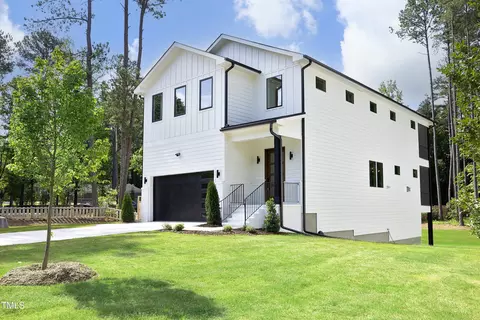

- $875,000
- 5Bd
- 5Ba
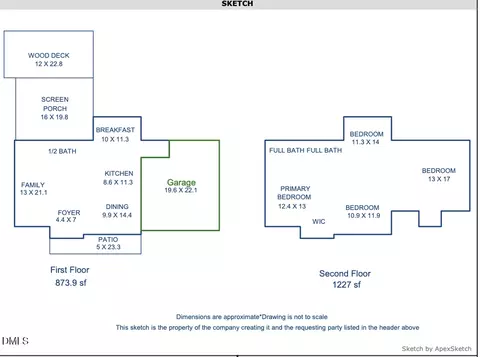
- 3,954 Sq Ft
SOLD

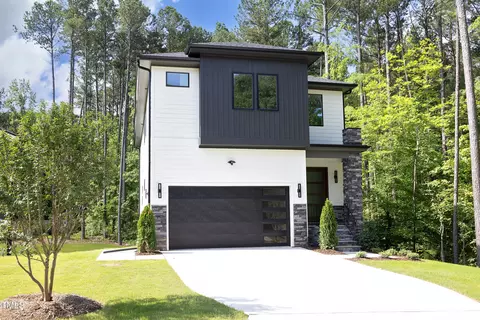

Last sold 03/17/2022 for $75K
bed
bath
Sqft ($19/Sqft)
| Property type House | Neighborhood | Year built 2024 | HOA fee $0/month | Lot size 0.36 Acre | Movoto estimate | Parking 2 garage spaces |
| Overview | |
| Cooling/AC | Ceiling Fan(s), Central Air |
| Heating | Forced Air |
| Levels/Style | Multi/Split, 2, House, Site Built, Contemporary, Modern |
| MLS # | 10073075 |
| Type | Residential |
| Status | Active |
| SubType | Single Family Residence |
| Living Area | 3991, Square Feet |
| Lot Size (SqFt) | 15681.6 |
| Lot Size (Acres) | 0.36 |
| Property Tax | 4463 |
| Builder Name | Vista Properties & Homes Inc. |
| Year Built | 2024 |
| Interior | |
| Total # of Bathrooms | 5 |
| # Full Baths | 5 |
| # Bedrooms | 5 |
| Basement | Daylight, Exterior Entry, Finished, Full, Storage Space |
| Total # of Rooms | 15 |
| Laundry | Electric Dryer Hookup, Laundry Room, Upper Level |
| Flooring | Hardwood, Tile |
| # Fireplaces | 1 |
| Appliances | Cooktop, Dishwasher, Disposal, Double Oven, Electric Cooktop, Microwave, Range Hood, Stainless Steel Appliance(s), Tankless Water Heater |
| Interior Features | Ceiling Fan(s), Double Vanity, Entrance Foyer, High Ceilings, Kitchen Island, Kitchen/Dining Room Combination, Pantry, Quartz Counters, Separate Shower, Soaking Tub, Storage, Walk-In Closet(s), Walk-In Shower, Water Closet, Wired For Data |
| Fireplace | Family Room, Gas Log, Propane |
| Door Features | Sliding Doors |
| Exterior | |
| Foundation | Slab |
| Roof | Shingle, Asphalt |
| Construction | Fiber Cement, Spray Foam Insulation, Stone |
| Parking Desc | Concrete, Driveway, Garage, Garage Door Opener, Garage Faces Front |
| # Garage Spaces | 2 |
| Exterior Features | Balcony |
| Patio/ Porch | Covered, Patio, Porch, Rear Porch, Screened |
| Lot Desc | Back Yard, Front Yard, Landscaped |
| Amenities / Utilities | |
| Utilities | Electricity Connected, Water Connected, Propane |
| Sewer/ Septic | Public Sewer |
| Water Source | Private, Well, See Remarks |
| Location | |
| County | Durham |
| Subdivision | Not In A Subdivision |
| Elementary School | Durham - Murray Massenburg |
| Middle School | Durham - Githens |
| High School | Durham - Jordan |
| APN | 233613 |
| Directions | I-40 To North On HWY 55 In Durham; Left On Martin Luther King Jr. PKWY; Right On Cook Rd; LEFT On Ardmore Dr. Home Is On The Left. |
| Lot/ Land Details | |
| Road Frontage | City Street |
| Road Surface | Gravel |
| Est. value | Bed/bath | Sqft | mi | |
|---|---|---|---|---|
| 718 Ardmore Dr, Durham, NC 27713 | $176,710 | 2/1 | — | 0.01 |
| 721 Ardmore Dr, Durham, NC 27713 | $198,000 | 3/1 | 1,064 | 0.04 |
| 725 Ardmore Dr, Durham, NC 27713 | $205,000 | 3/1 | 1,092 | 0.05 |
| 710 Ardmore Dr, Durham, NC 27713 | $496,000 | 3/2 | 2,318 | 0.05 |
| 801 Ardmore Dr, Durham, NC 27713 | $298,000 | 4/2 | 1,841 | 0.07 |
| 806 Ardmore Dr, Durham, NC 27713 | $198,842 | 2/1 | 828 | 0.07 |
| 729 Ardmore Dr, Durham, NC 27713 | $485,000 | 3/2 | 2,208 | 0.08 |
| 805 Ardmore Dr, Durham, NC 27713 | $298,000 | 4/2 | 1,860 | 0.09 |
Estimated values are based on public record data and automated valuation models. Values are not guaranteed and may not reflect current market conditions.

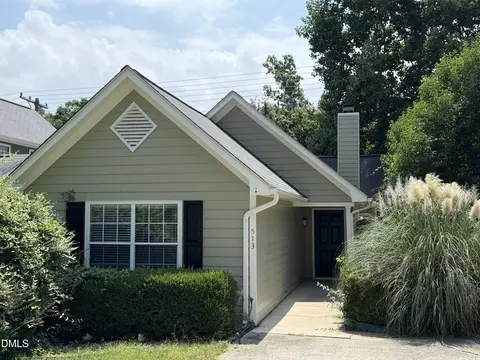
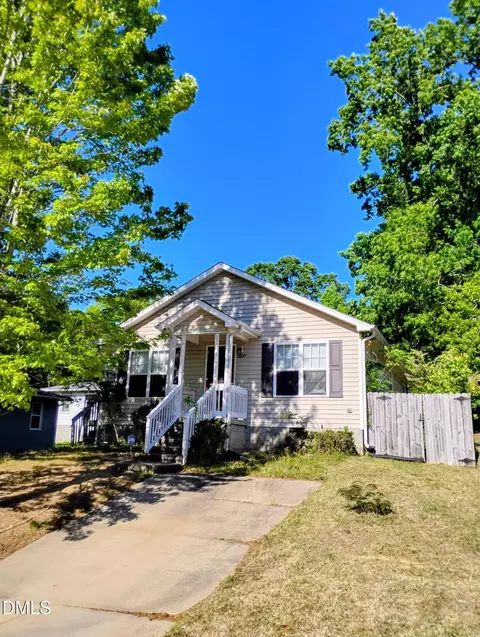
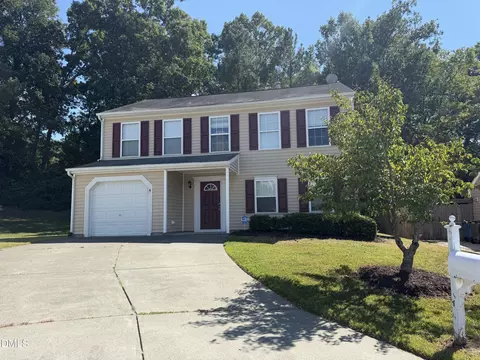
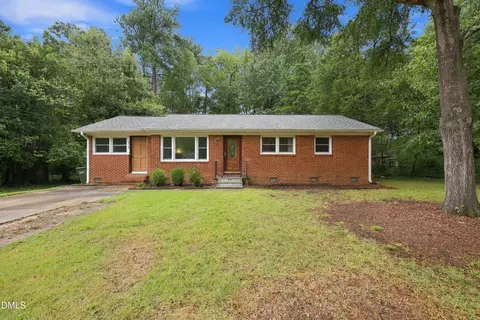
$460,000
$489,900
$652,450
$525,000
$570,218
$279,000
$585,000
$332,490
$385,000
$350,000
$694,000
$659,000
$499,450
$444,150
$350,000
$689,000
$437,900
$587,390
$569,900
$526,810
$417,450
$1,288,888
$422,500
$725,000
$1,350,000
$515,000
$695,000
$399,000