
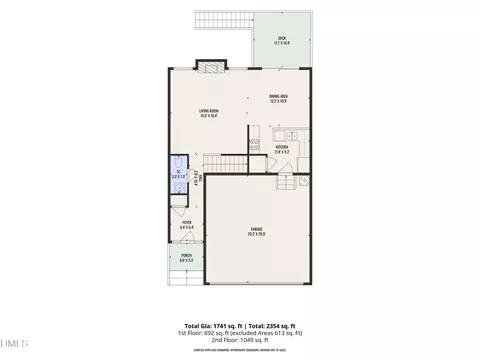
- $415,000
- 3Bd
- 3Ba
- 1,741 Sq Ft
New 7 Days

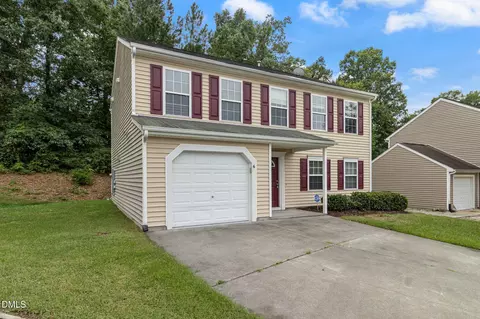
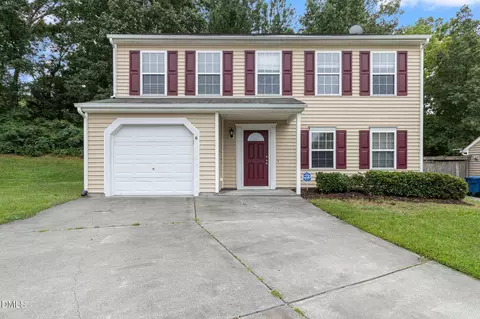
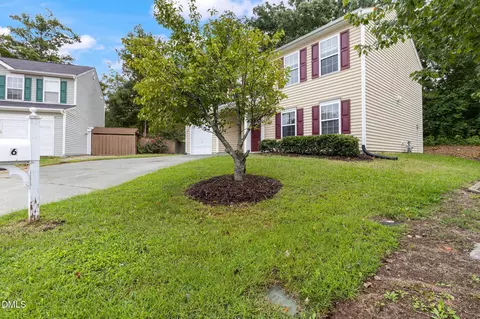
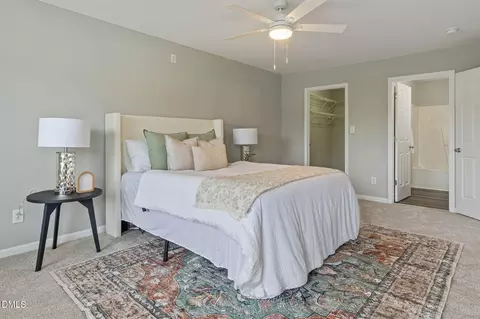
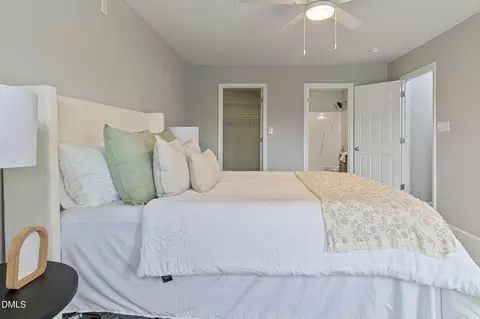
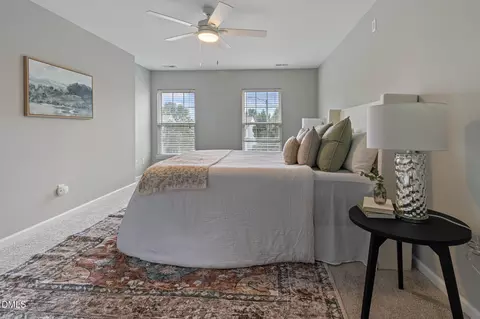
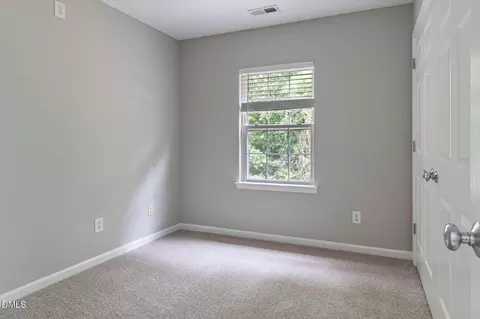
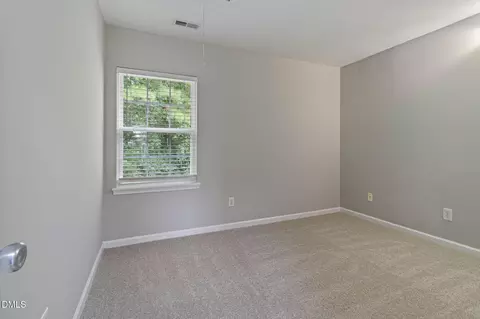
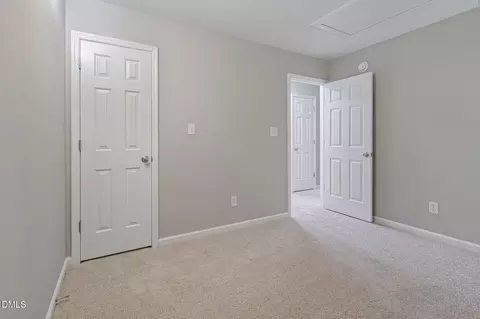
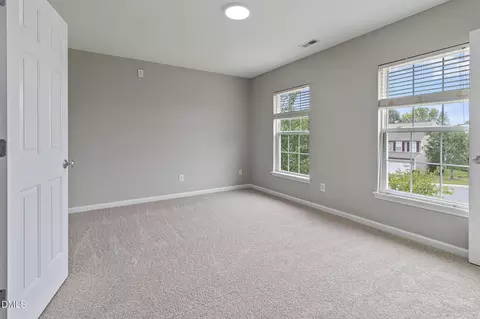
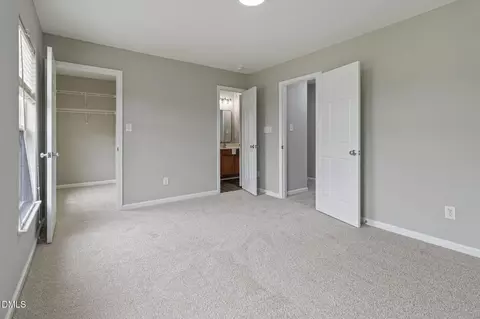
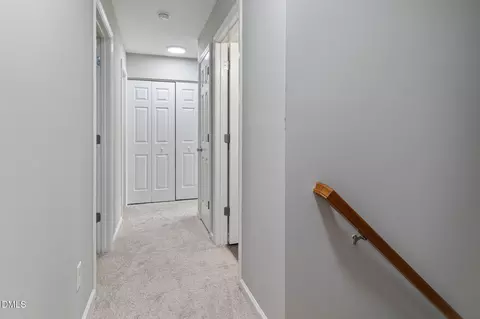
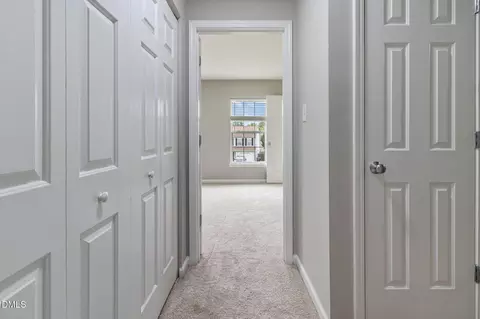
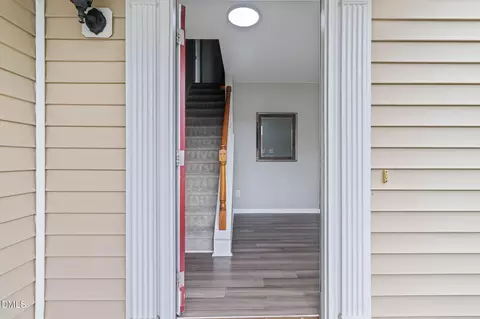
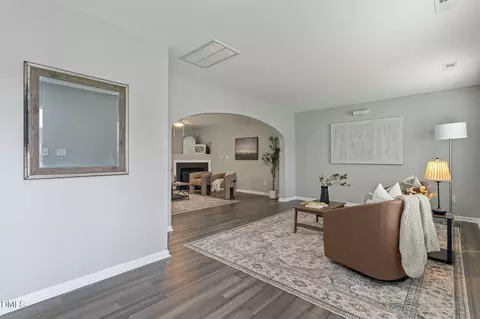
bed
bath
Sqft ($225/Sqft)
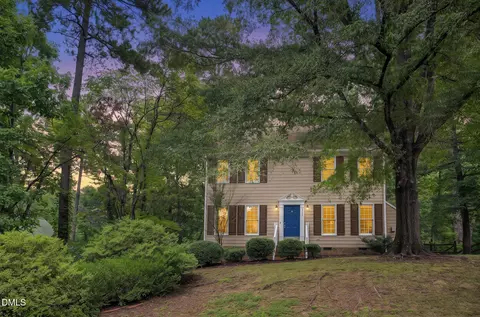
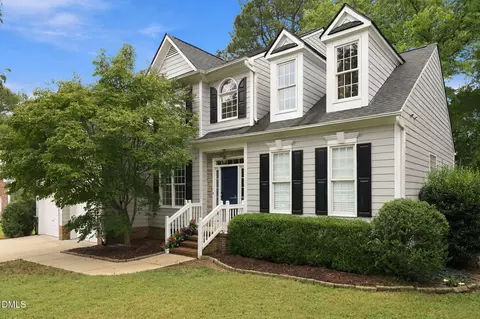
| Property type House | Neighborhood | Year built 2004 | HOA fee $16/month | Lot size 0.28 Acre | Movoto estimate | Parking 1 garage spaces | Rental estimate |

| Overview | |
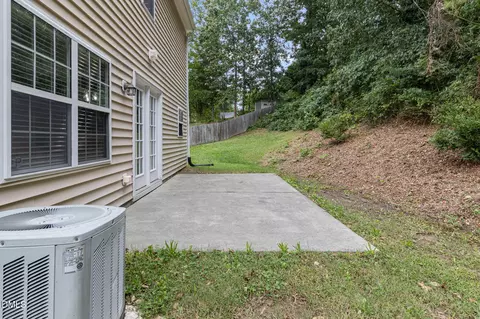
| Cooling/AC | Ceiling Fan(s), Central Air |
| Heating | Forced Air, Natural Gas |
| Levels/Style | Two, Site Built, Traditional |
| MLS # | 10192390 |
| Type | Residential |
| Status | Active |
| SubType | Single Family Residence |
| Living Area | 1864 |
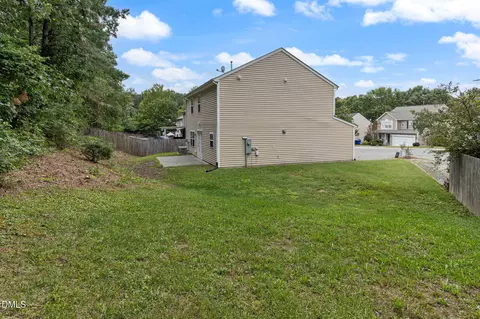
| Lot Size (SqFt) | 12197 |
| Lot Size (Acres) | 0.28 |
| Property Tax | 4220.09 |
| Year Built | 2004 |
| HOA | Elite Management Professionals |
| HOA Fee | Semi-Annually, 93.22 |
| HOA Fee 2 | Semi-Annually |
| Interior | |
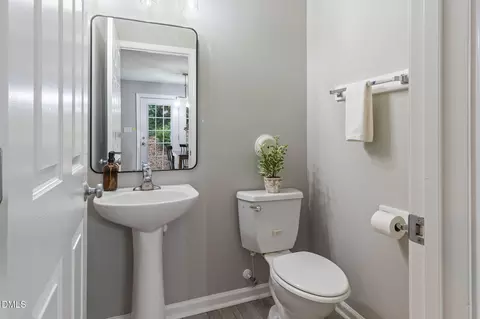
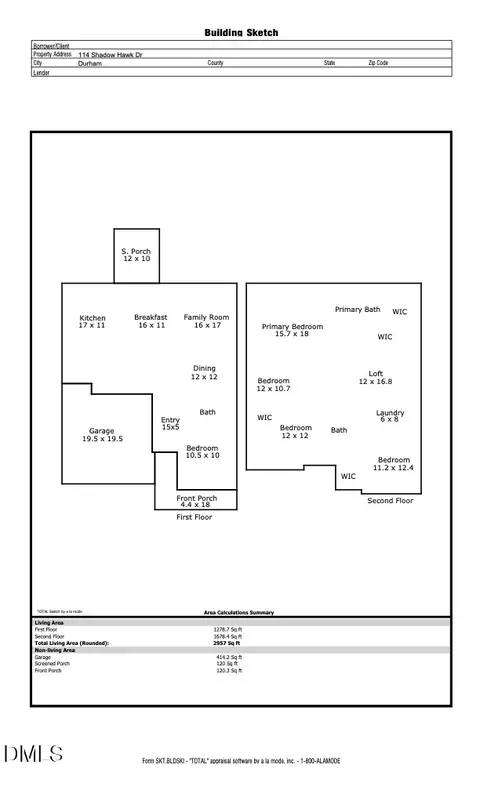
| # of Half Baths | 1 |
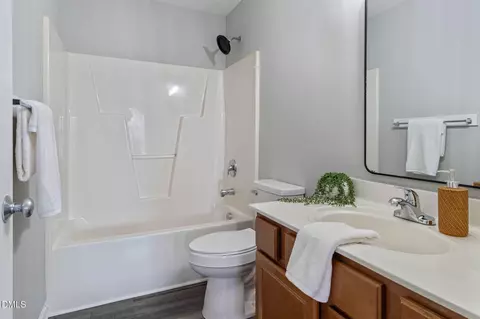
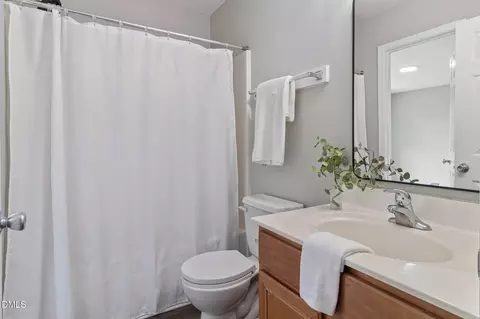
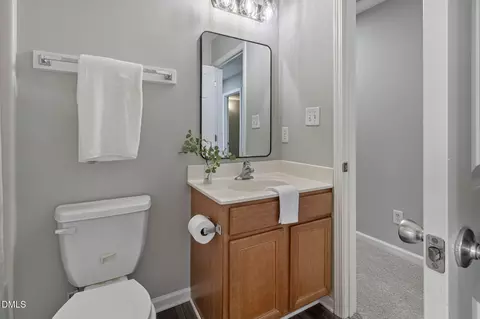
| Total # of Bathrooms | 3 |
| # of Full Baths | 2 |
| Total # of Bedrooms | 4 |
| Total # of Rooms | 8 |
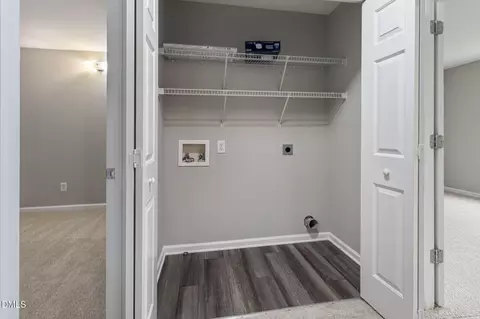
| Laundry | In Hall, Upper Level |
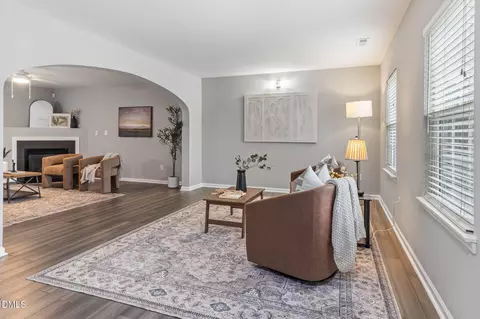
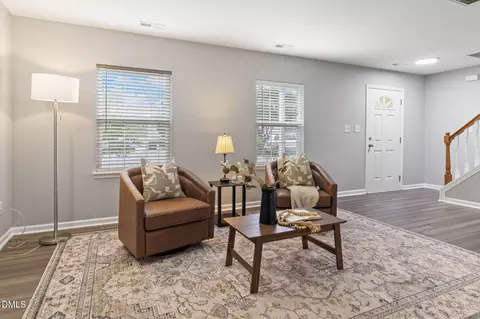
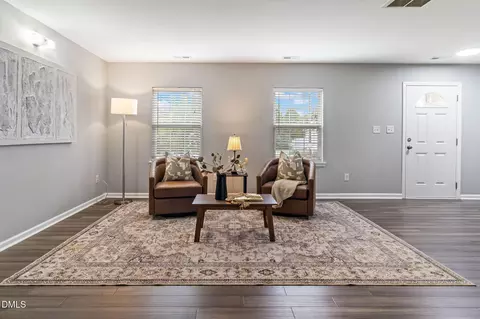
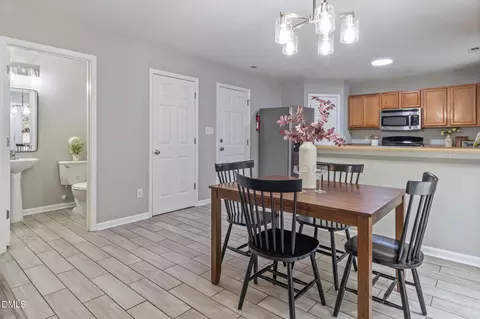
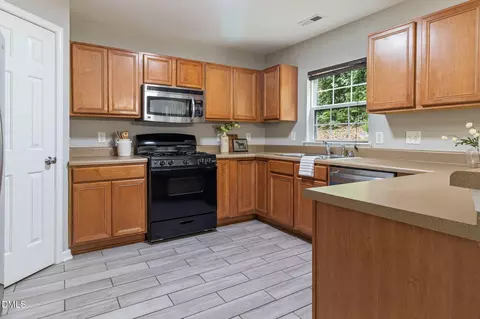
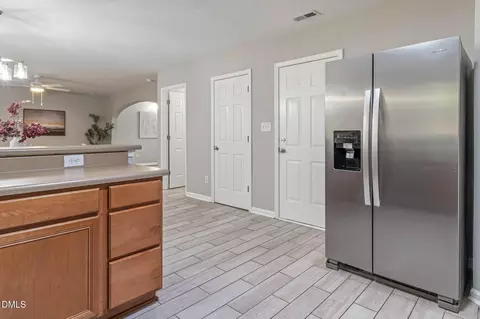
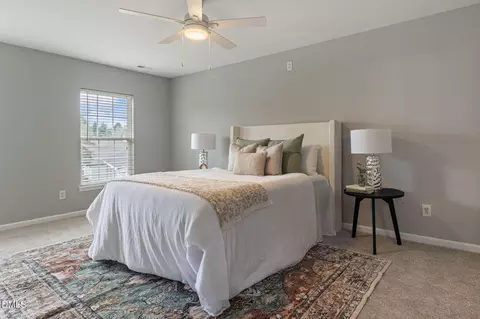
| Flooring | Carpet, Luxury Vinyl, Tile |
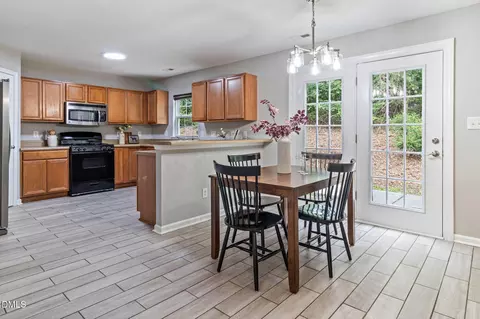
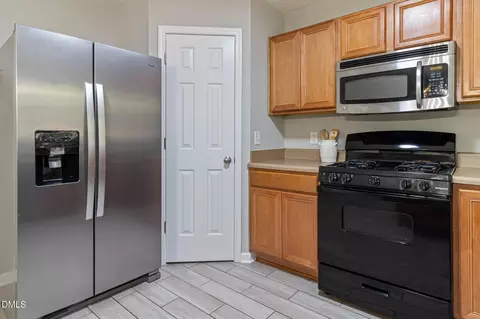
| Appliances | Dishwasher, Disposal, Gas Cooktop, Microwave |
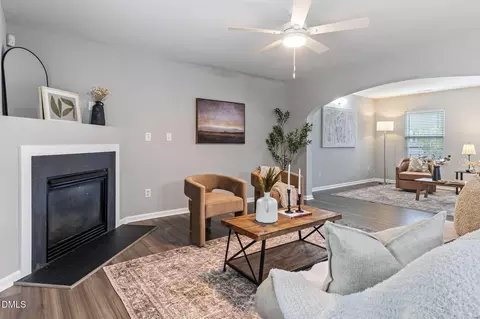
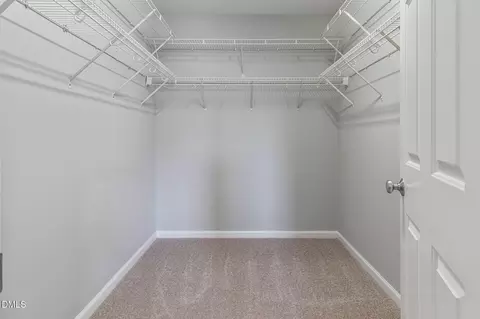
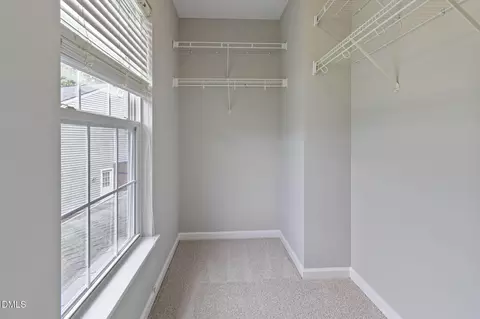
| Interior Features | Bathtub/Shower Combination, Ceiling Fan(s), Entrance Foyer, Laminate Counters, Pantry, Walk-In Closet(s) |
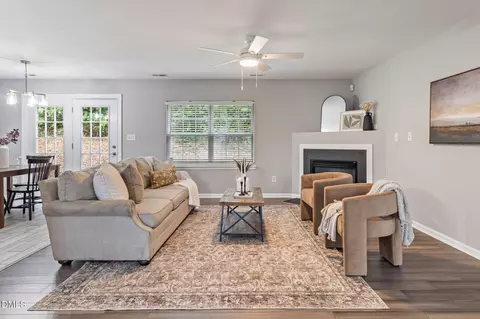
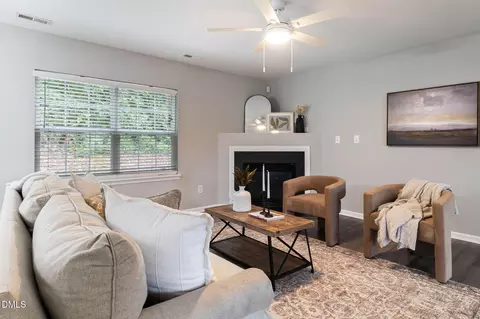
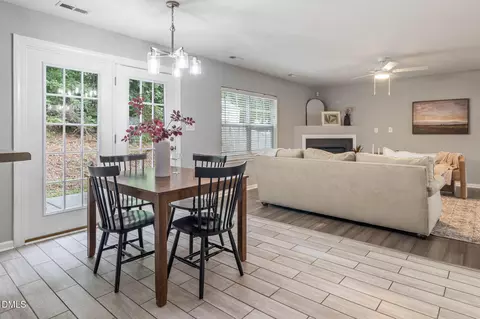
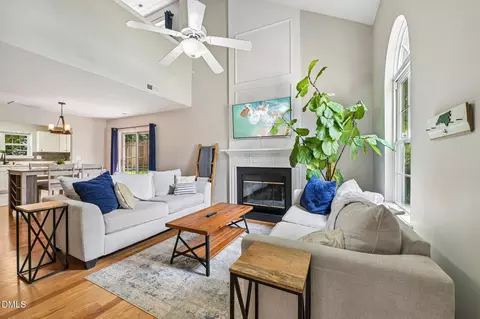
| Fireplace | Family Room, Gas Log |
| Window Features | Blinds |
| Exterior | |
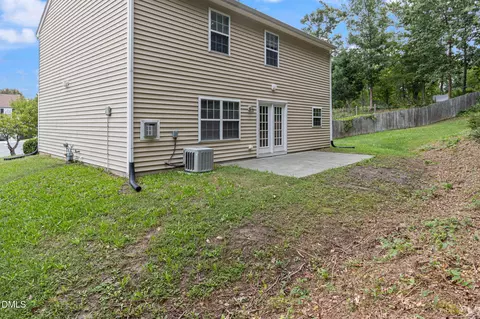
| Foundation | Concrete, Slab |
| Roof | Shingle |
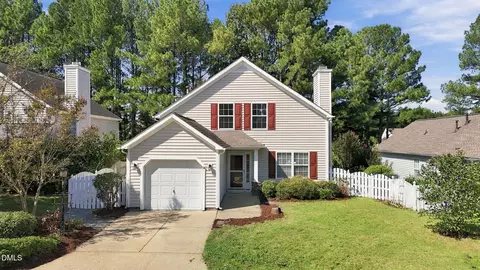
| Construction | Concrete, Vinyl Siding |
| # of Open Parking Spaces | 2 |
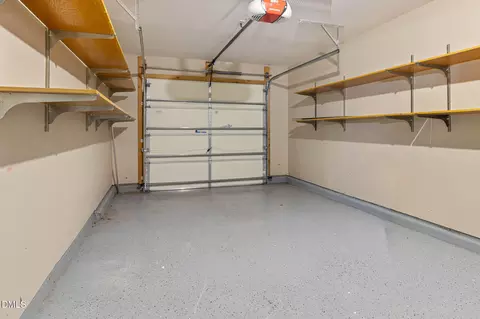
| Parking | Attached, Concrete, Driveway, Garage Door Opener |
| Exterior Features | Rain Gutters |
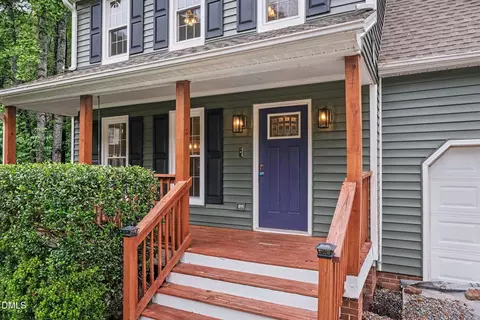
| Patio/Porch | Front Porch, Patio |
| Lot Features | Cul-De-Sac |
| Fencing | None |
| Amenities / Utilities | |
| Utilities | Electricity Available, Natural Gas Connected, Water Connected |
| Sewer/Septic | Public Sewer |
| Water Source | Public |
| HOA Fee Includes | Special Assessments |
| HOA Amenities | None |
| Location | |
| View | None |
| County | Durham |
| Community Features | Sidewalks, Street Lights |
| Subdivision | Bay Pointe |
| Elementary School | Durham - Southwest Elementary |
| Middle School | Durham - Sherwood Githens Middle |
| High School | Durham - Charles E Jordan Sr High School |
| Zoning | PDR |
| APN | 196896 |
| Directions | From I-40 Take Exit 274 (NC Route 751) Go North On 751 Which Turns Into Hope Valley Rd. Turn Right Onto MLK Blvd. Turn Right Onto Bay Pointe Dr. Left On Stepney Ct, Home On Cul-de-sac. |
| Lot/ Land Details | |
| Road Frontage | City Street |
| Road Surface | Asphalt |
| Road Responsibility | Public Maintained Road |


$460,000
$489,900
$652,450
$525,000
$570,218
$279,000
$585,000
$332,490
$385,000
$350,000
$694,000
$659,000
$499,450
$444,150
$350,000
$689,000
$437,900
$587,390
$569,900
$526,810
$417,450
$1,288,888
$422,500
$725,000
$1,350,000
$515,000
$695,000
$399,000