

- $701,000
- 4Bd
- 3Ba
- 2,591 Sq Ft
SOLD


Last sold 09/16/2025 for $870K
bed
bath
Sqft ($226/Sqft)
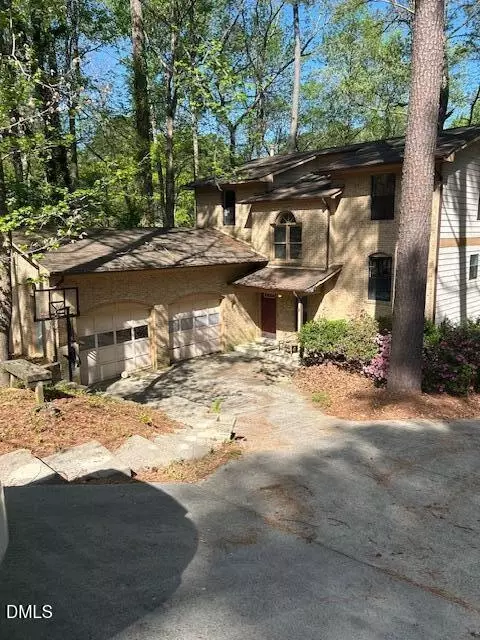
| Property type House | Neighborhood | Year built 1985 | HOA fee $63/month | Lot size 0.6 Acre | Movoto estimate | Parking 2 garage spaces |

| Overview | |
| Cooling/AC | Attic Fan, Ceiling Fan(s), Central Air, Dual, Exhaust Fan, Multi Units, Whole House Fan |
| Heating | Central |
| Levels/Style | Bi-Level, Multi/Split, Site Built, Traditional, 2 |
| Virtual Tour | N/A |
| MLS # | 10099888 |
| Type | Residential |
| Status | Closed |
| SubType | Single Family Residence |
| Living Area | 3849 |
| Lot Size (SqFt) | 25961.76 |
| Lot Size (Acres) | 0.6 |
| Property Tax | 8196.31 |
| Year Built | 1985 |
| HOA | Surrey Green HOA |
| HOA Fee | Annually, 750 |
| Condition | Updated/Remodeled |
| Interior | |
| # of Half Baths | 1 |
| Total # of Bathrooms | 4 |
| # of Full Baths | 3 |
| Total # of Bedrooms | 5 |
| Basement | Crawl Space |
| Total # of Rooms | 12 |
| Laundry | Laundry Closet, Upper Level |
| Flooring | Carpet, Ceramic Tile, Luxury Vinyl, Wood |
| Appliances | Disposal, Down Draft, ENERGY STAR Qualified Dishwasher, Exhaust Fan, Gas Oven, Gas Range, Gas Water Heater, Ice Maker, Refrigerator, Stainless Steel Appliance(s) |
| Accessibility Features | Accessible Elevator Installed, Level Flooring |
| Interior Features | Bathtub Only, Bathtub/Shower Combination, Bookcases, Breakfast Bar, Built-in Features, Ceiling Fan(s), Crown Molding, Dining L, Double Vanity, Dual Closets, Elevator, Entrance Foyer, Granite Counters, High Speed Internet, In-Law Floorplan, Kitchen Island, Pantry, Recessed Lighting, Room Over Garage, Separate Shower, Smooth Ceilings, Soaking Tub, Sound System, Storage, Walk-In Closet(s), Walk-In Shower |
| Fireplace | Family Room, Gas Log, Primary Bedroom |
| Door Features | Sliding Doors, Storm Door(s) |
| Window Features | ENERGY STAR Qualified Windows, Insulated Windows, Screens |
| Common Walls | No Common Walls |
| Exterior | |
| Foundation | Block |
| Roof | Architectural Shingle |
| Construction | Brick |
| # of Open Parking Spaces | 8 |
| Parking | Garage Door Opener, Garage Faces Side, Inside Entrance, Storage, Workshop In Garage |
| # of Parking Spaces | 10 |
| Exterior Features | Fenced Yard, Garden, Lighting, Private Yard, Rain Gutters, Uncovered Courtyard |
| Patio/Porch | Deck, Front Porch |
| Lot Features | Cleared, Cul-De-Sac, Few Trees, Front Yard, Garden, Hardwood Trees, Interior Lot, Landscaped, Partially Cleared, Views |
| Other Structures | None |
| Fencing | Back Yard, Fenced, Wood |
| Amenities / Utilities | |
| Green Features: Energy Efficiency | Windows |
| Utilities | Cable Available, Natural Gas Connected, Sewer Connected |
| Sewer/Septic | Public Sewer |
| Water Source | Public |
| Spa Desc | None |
| HOA Fee Includes | Maintenance Grounds |
| HOA Amenities | Other |
| Pool | Swimming Pool Com/Fee |
| Location | |
| View | Pond |
| County | Durham |
| Community Features | Street Lights |
| Subdivision | Surrey Green |
| Elementary School | Durham - Murray Massenburg |
| Middle School | Durham - Githens |
| High School | Durham - Jordan |
| APN | 134959 |
| Directions | From Hope Valley Road, Turn Onto Surrey Green Ln At The Hope Valley Golf Course. Go Through Surrey Green Gates And Turn Lftwhich Will Keep You On Surrey Green Lane. Take Next Lft Onto Birnham Lane. The Home Will Be On Your Left In Cul De Sac. |
| Lot/ Land Details | |
| Road Frontage | City Street |
| Road Surface | Asphalt |
| Road Responsibility | Public Maintained Road |
MLS # 10099888
MLS # 2184592| Est. value | Bed/bath | Sqft | mi | |
|---|---|---|---|---|
| 49 Birnham Ln, Durham, NC 27707 | $906,000 | 5/3 | 3,620 | 0.02 |
| 39 Birnham Ln, Durham, NC 27707 | $1,111,000 | 3/2 | 2,690 | 0.02 |
| 40 Birnham Ln, Durham, NC 27707 | $831,000 | 4/2 | 2,709 | 0.05 |
| 46 Birnham Ln, Durham, NC 27707 | $811,000 | 4/2 | 2,944 | 0.05 |
| 3539 Hope Valley Rd, Durham, NC 27707 | $495,000 | 4/2 | 2,273 | 0.05 |
| 3545 Hope Valley Rd, Durham, NC 27707 | $816,000 | 4/3 | 3,360 | 0.06 |
| 36 Birnham Ln, Durham, NC 27707 | $858,000 | 5/3 | 3,213 | 0.06 |
| 48 Birnham Ln, Durham, NC 27707 | $833,000 | 4/2 | 2,496 | 0.06 |
Estimated values are based on public record data and automated valuation models. Values are not guaranteed and may not reflect current market conditions.
$460,000
$525,000
$489,900
$652,450
$279,000
$570,218
$385,000
$378,500
$585,000
$332,490
$499,450
$469,900
$694,000
$659,000
$350,000
$444,150
$526,810
$689,000
$587,390
$569,900
$422,500
$1,288,888
$1,350,000
$725,000
$417,450
$399,000
$299,500
$695,000