

- $510,000
- 4Bd
- 3Ba
- 2,076 Sq Ft
SOLD


Last sold 10/07/2025 for $670K
bed
bath
Sqft ($189/Sqft)
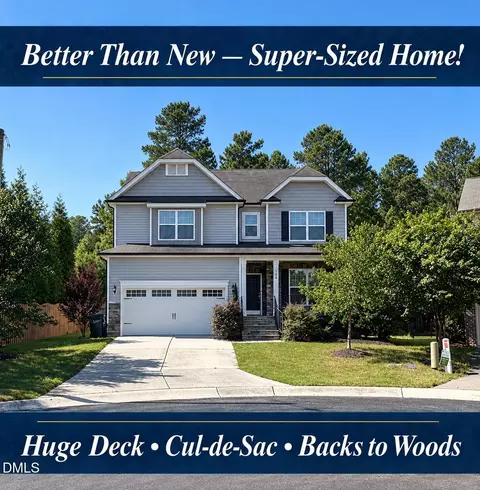
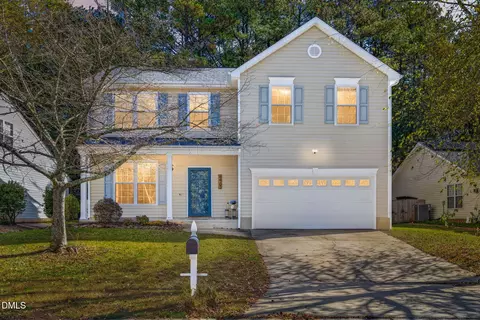
| Property type House | Neighborhood | Year built 2000 | HOA fee $33/month | Lot size 9,148 Sqft | Movoto estimate | Parking 2 garage spaces |

| Overview | |
| Cooling/AC | Central Air, Heat Pump |
| Heating | Fireplace(s), Forced Air, Heat Pump |
| Levels/Style | Two, House, Site Built, Transitional |
| MLS # | 10095081 |
| Type | Residential |
| Status | Closed |
| SubType | Single Family Residence |
| Living Area | 3538 |
| Lot Size (SqFt) | 9147.6 |
| Lot Size (Acres) | 0.21 |
| Property Tax | 5325 |
| Year Built | 2000 |
| HOA | Hope Valley Farms North |
| HOA Fee | Monthly, 33 |
| Interior | |
| Total # of Bathrooms | 3 |
| # of Full Baths | 3 |
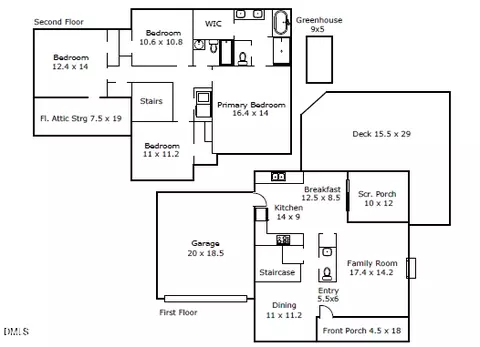
| Total # of Bedrooms | 6 |
| Basement | Crawl Space |
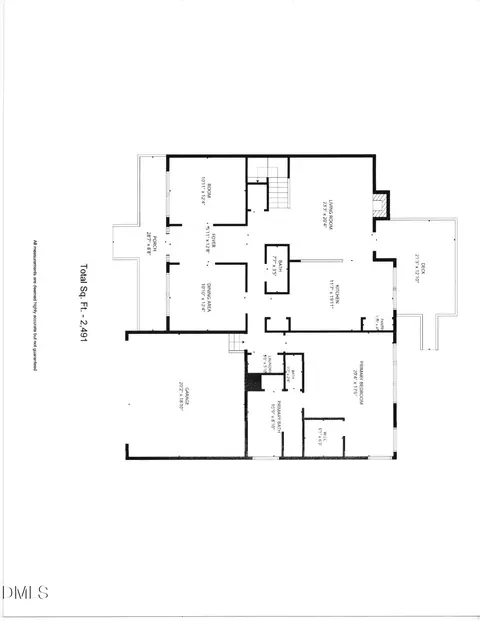
| Total # of Rooms | 13 |
| Laundry | Laundry Room, Upper Level |
| Flooring | Carpet, Hardwood, Linoleum |
| Appliances | Dishwasher, Disposal, Electric Oven, Electric Range, Electric Water Heater, Exhaust Fan, Microwave, Water Heater |
| Interior Features | Bathtub/Shower Combination, Ceiling Fan(s), Crown Molding, Double Vanity, Eat-in Kitchen, Entrance Foyer, Granite Counters, Kitchen Island, Pantry, Recessed Lighting, Separate Shower, Smooth Ceilings, Storage, Tray Ceiling(s), Walk-In Closet(s), Water Closet |
| Fireplace | Family Room, Gas, Gas Log |
| Window Features | Insulated Windows |
| Common Walls | No Common Walls |
| Exterior | |
| Foundation | Brick/Mortar |
| Roof | Shingle, See Remarks |
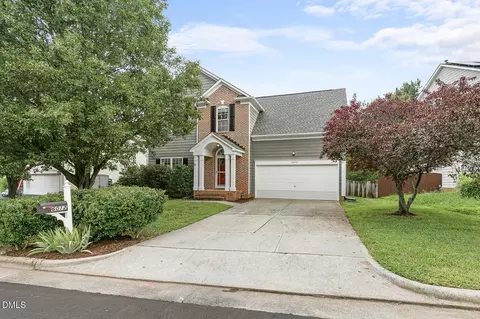
| Construction | Stone Veneer |
| Parking | Concrete, Garage, Garage Door Opener, Garage Faces Front |
| # of Parking Spaces | 4 |
| Exterior Features | Fenced Yard, Garden, Rain Gutters |
| Patio/Porch | Covered, Deck, Front Porch, Porch |
| Lot Features | Back Yard, Front Yard, Hardwood Trees, Landscaped, Sprinklers In Front, Sprinklers In Rear |
| Fencing | Back Yard, Fenced, Wood |
| Amenities / Utilities | |
| Utilities | Cable Available, Electricity Connected, Natural Gas Connected, Phone Available, Water Connected |
| Sewer/Septic | Public Sewer |
| Water Source | Public |
| HOA Fee Includes | Unknown |
| HOA Amenities | Trail(s) |
| Location | |
| County | Durham |
| Subdivision | Hope Valley Farms |
| Elementary School | Durham - Murray Massenburg |
| Middle School | Durham - Githens |
| High School | Durham - Jordan |
| APN | 7199754430 |
| Directions | Hwy 54 To Fayetteville Road, Left Onto Juliette Drive. Turn Right Onto S. Roxboro St. Turn Left On Carlton Crossing Drive. Enter The Roundabout And Take The 2nd Exit Onto Regency Drive. The House Will Be On The Right Side. |
| Lot/ Land Details | |
| Road Frontage | City Street |
| Road Surface | Paved |
| Road Responsibility | Public Maintained Road |
MLS # 10095081| Est. value | Bed/bath | Sqft | mi | |
|---|---|---|---|---|
| 4606 Regency Dr, Durham, NC 27713 | $588,900 | 4/2 | 2,670 | 0.01 |
| 4610 Regency Dr, Durham, NC 27713 | $602,400 | 4/2 | 2,334 | 0.02 |
| 4611 Carlton Crossing Dr, Durham, NC 27713 | $704,100 | 3/3 | 3,272 | 0.02 |
| 4612 Regency Dr, Durham, NC 27713 | $653,200 | 5/3 | 3,027 | 0.03 |
| 4609 Regency Dr, Durham, NC 27713 | $586,200 | 3/2 | 2,550 | 0.03 |
| 4613 Carlton Crossing Dr, Durham, NC 27713 | $617,500 | 4/2 | 2,906 | 0.03 |
| 4607 Regency Dr, Durham, NC 27713 | $562,400 | 3/2 | 2,377 | 0.03 |
| 4611 Regency Dr, Durham, NC 27713 | $571,600 | 3/2 | 2,414 | 0.04 |
Estimated values are based on public record data and automated valuation models. Values are not guaranteed and may not reflect current market conditions.
$460,000
$489,900
$652,450
$525,000
$570,218
$279,000
$585,000
$332,490
$385,000
$350,000
$694,000
$659,000
$499,450
$444,150
$350,000
$689,000
$437,900
$587,390
$569,900
$526,810
$417,450
$1,288,888
$422,500
$725,000
$1,350,000
$515,000
$695,000
$399,000