
- $327,705
- 4Bd
- 3Ba
- 1,754 Sq Ft
SOLD

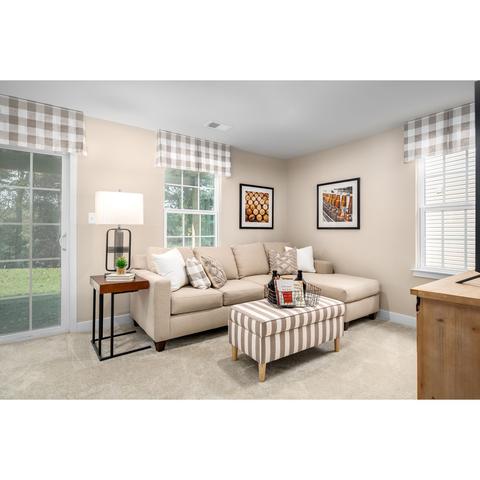
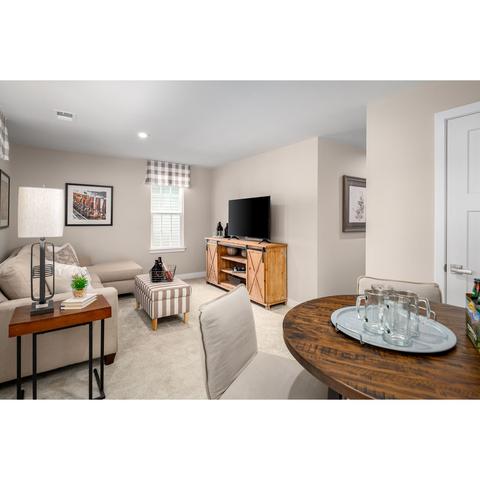
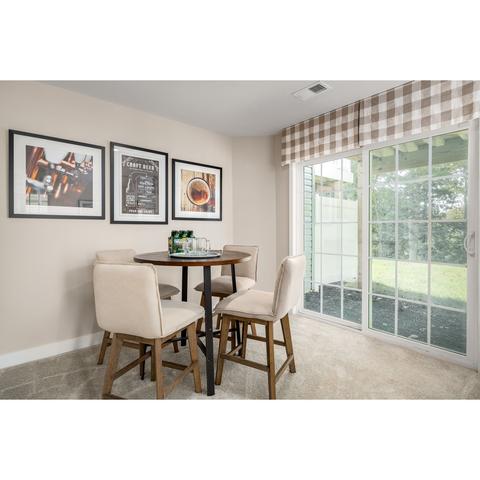
Last sold 03/15/2023 for $348K
bed
bath
Sqft ($206/Sqft)
| Property type Multi-family | HOA fee $0/month | Movoto estimate | Parking 1 garage spaces | Rental estimate |
| Plan Information | |
| Levels/Style | 3 |
| Builder ID | 78830 |
| Brand Name | Ryan Homes |
| Builder | External Link |
| Sales Office Website | External Link |
| Status | Active |
| Plan Name | Beethoven |
| Move-In Date | 2023-04 |
| Home Details Website | External Link |
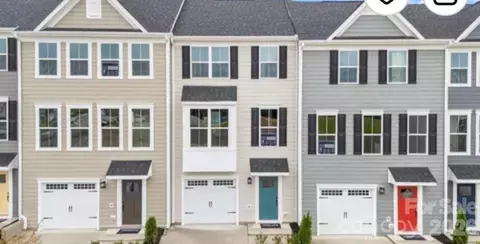
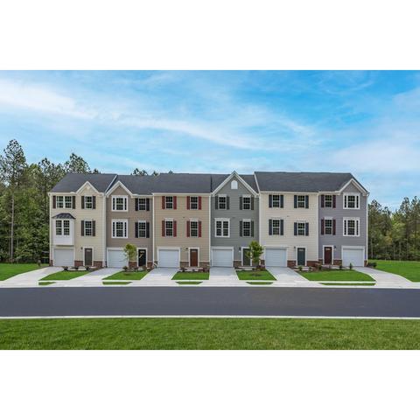
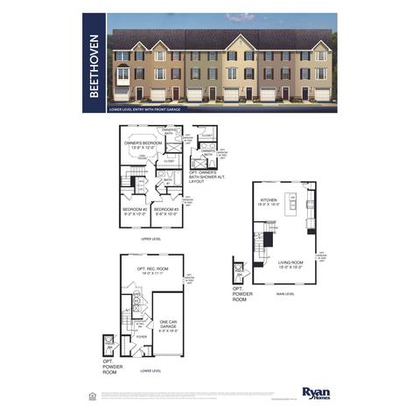
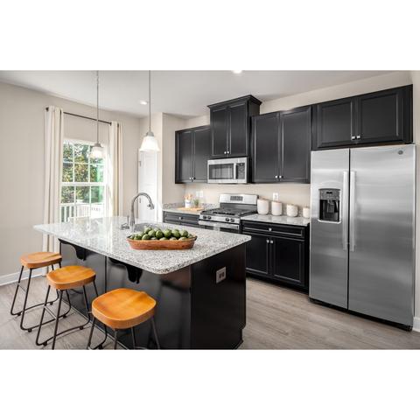
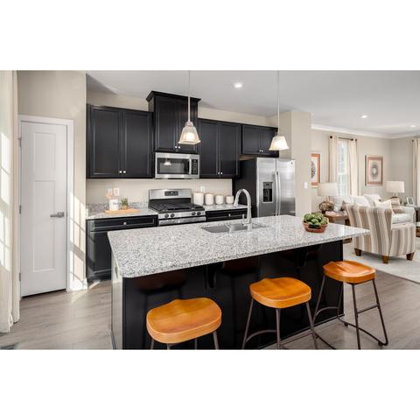
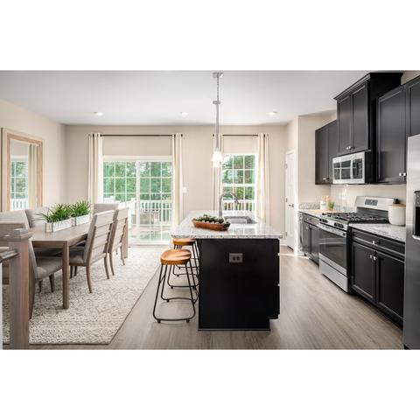
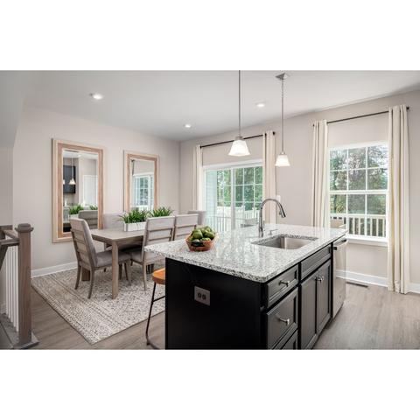
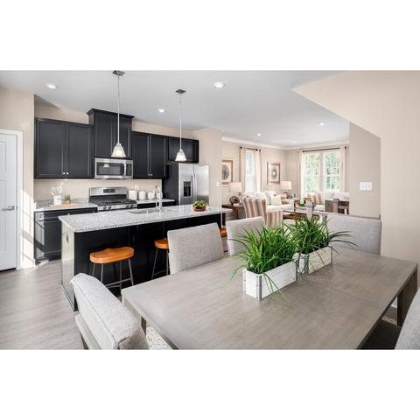
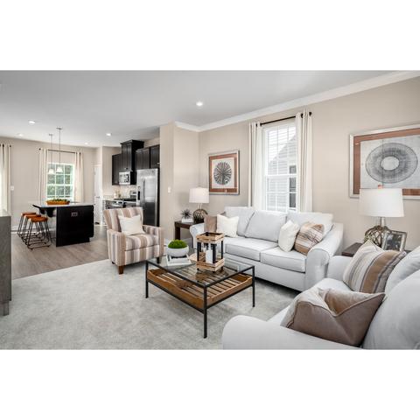
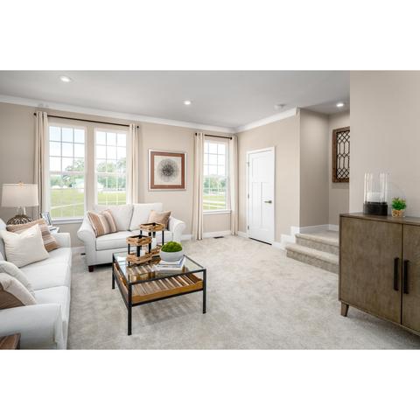
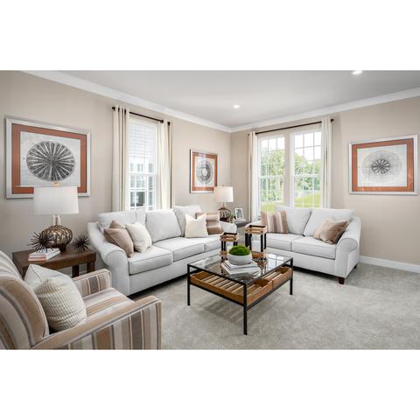
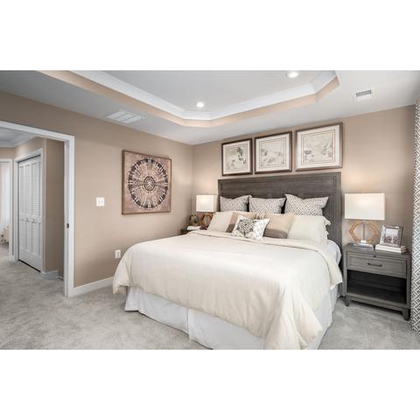
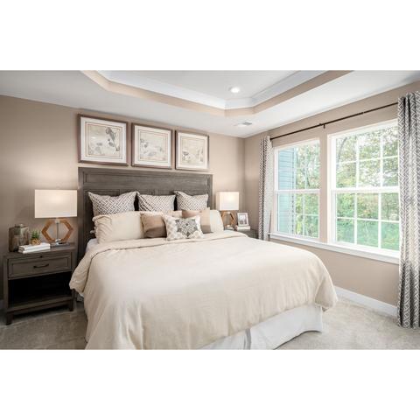
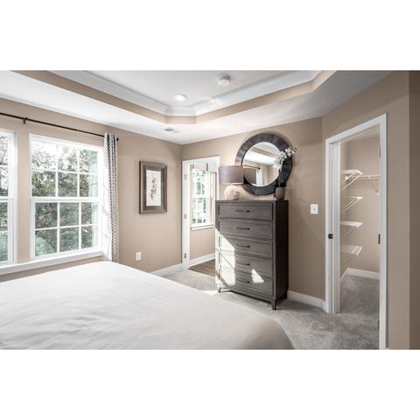
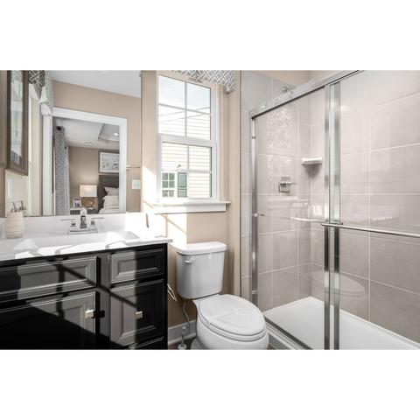
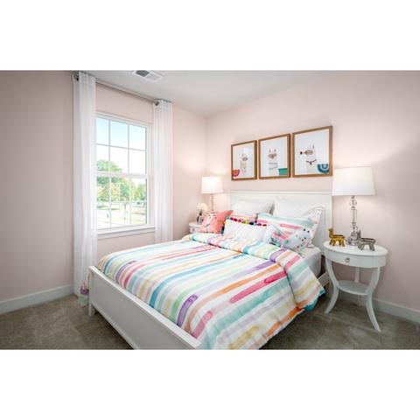
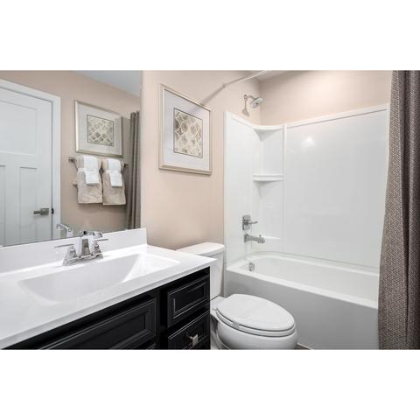
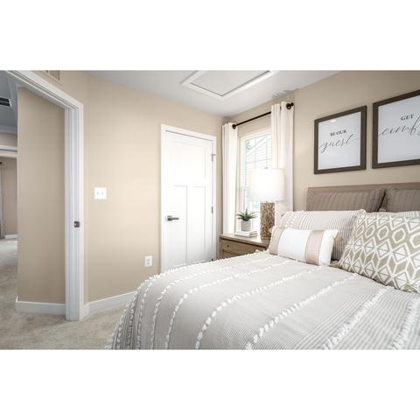
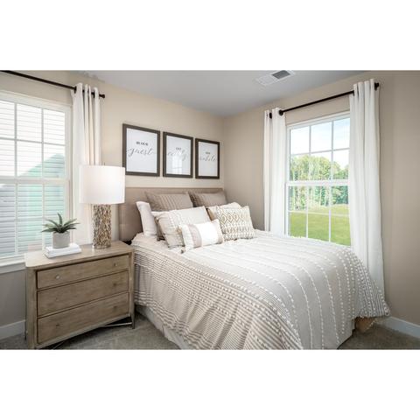
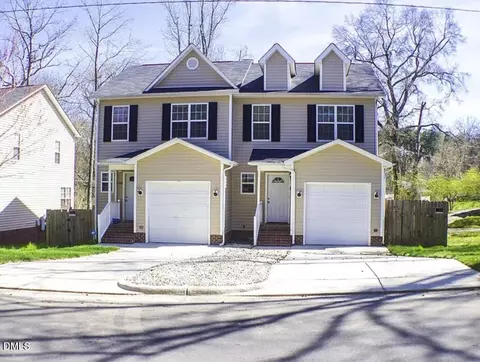
| Home Details | Lowest Priced New Townhomes In An A+ Location Near Downtown Durham, Duke & RTP.. From The Low $300s. Move In Early 2023! This End Unit Beethoven Plan Offers The Features You Want, At An Affordable Price. This Home Features A 1-car Garage, And A Finished Rec Room On The Lower Level. Open-concept Floorplan With A Dream Kitchen That Includes A Spacious Gourmet Island, Granite Countertops And Stainless Steel Appliances That Include A Gas Range, Microwave, Dishwasher, And Refrigerator. Owner's Suite Comes With Tray Ceiling, And Oversized Shower! 2 Additional Bedrooms, A Full Bath, And A Laundry Room Complete With Washer And Dryer Are Also Included! Contact Us Today To Learn More! |
| Listing Type | New Construction |
| Price | 353075 |
| Total # of Bedrooms | 3 |
| Total # of Bathrooms | 2.5 |
| # Garage Spaces | 1 |
| Primary Bedroom | Upstairs |
| Property Type | MultiFamily |
| SqFt | 1691 |
| Listing # | 2346785 |
| Community Information | |
| Subdivision ID | 166087 |
| MultiFamily Homes (Y/N) | Yes |
| Price Range (Low) | 314990 |
| Price Range (High) | 380005 |
| Directions | From Downtown Durham: -E Main St To S Alston Ave, -Take A Right And Continue 3.5 Miles On Hwy 55 -The Neighborhood Will Be On Your Right.From Raleigh:-Take I-40 W 23 Miles To Exit 278 (Hwy 55 E). -Continue On Hwy 55 For 4 Miles. -The Neighborhood Will Be On Your Left. |
| Subdivision | Courtney Creek |
| Subdivision Website | External Link |
| Community Description | Looking For A New Townhome In An A+ Location?. You've Come To The Right Place! Schedule A Visit To Courtney Creek Today! At Courtney Creek, You Wont Have To Sacrifice Convenience For Affordability. With I-40, Duke, RTP & Durham All Within 6 Miles Everything Is At Your Fingertips! Shopping, Dining, Work And Even Parks Are All Close By Giving You Plenty Of Options To Choose From. This Unique Community Was Designed Around Cul-de-sacs, Open Spaces, And Wooded Homesites. Plus, Greenway Trails Will Connect Into The Community And Future Amenities Will Include A Dog Park, Multi-purpose Fields And A Sand Volleyball Court Which Will Be Ready This Summer!At Courtney Creek, You Can Say Goodbye To Outdated Rentals Or Old Apartments. These Brand New 3-story Townhomes Feature Open-concept Living Areas, Modern Design Finishes, And Up To 4 Bedrooms. All Of The Homes Even Come With A Walk-in Owner's Bath Shower, And Your Own Backyard. Choose To Add A Deck Or A Finished Rec Room For Even More Space To Enjoy Your Home! The Best Part? Your New Home Is Maintenance-free And Will Include A 1-car Garage For Parking Or Extra Storage.Not Only Will You Love The Features In Your New Home Youll Love The Price Too. Lets Face It, New Homes In This Location, At This Price Are Hard To Come By. And It Can Be All Yours. When You Own Vs Rent, Youll Have The Peace Of Mind Of A Fixed Monthly Payment And The Freedom Of Your Own Home. Your Own Home It Has A Nice Ring To It, Doesnt It?At Courtney Creek, Weve Got A Dedicated Team Of Experts Ready To Help You With Everything From Credit Scores To Navigating Interest Rates. Let Our Team Show You The Flexible Financing Options Available To Make Your New Home Dreams A Reality. Ready To Invest In Your Future? Take The First Step, Schedule A Visit To Come See Us At Courtney Creek! |







$460,000
$489,900
$652,450
$525,000
$570,218
$279,000
$585,000
$332,490
$385,000
$350,000
$694,000
$659,000
$499,450
$444,150
$350,000
$689,000
$437,900
$587,390
$569,900
$526,810
$417,450
$1,288,888
$422,500
$725,000
$1,350,000
$515,000
$695,000
$399,000
