


- $675,000
- 5Bd
- 4Ba
- 3,332 Sq Ft
SOLD

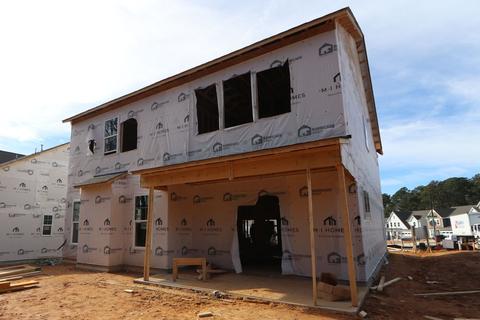
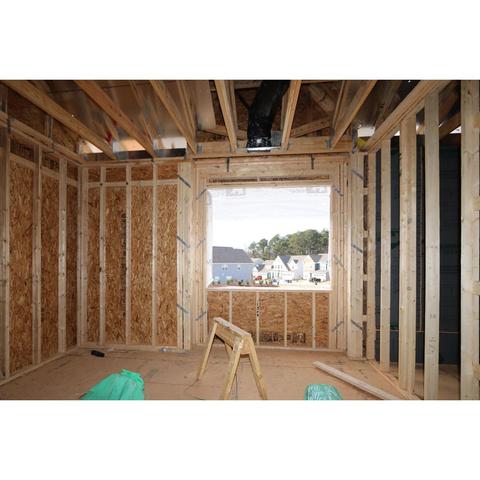
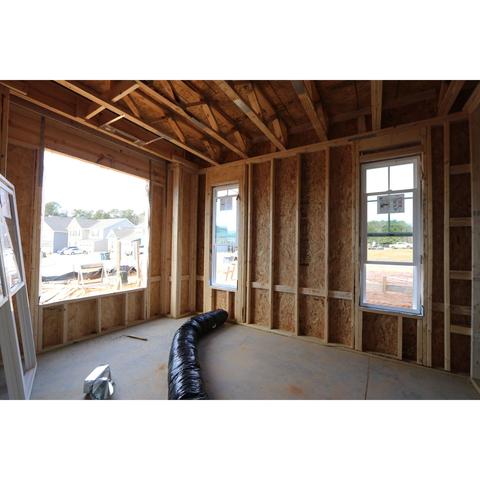
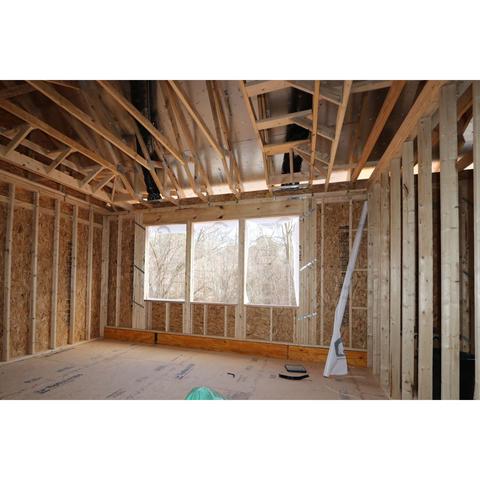
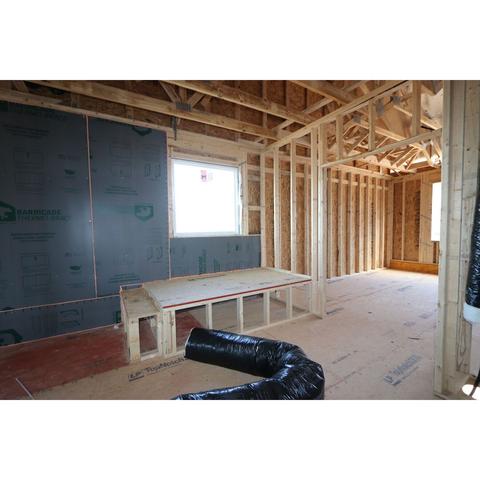
Last sold 04/27/2023 for $623K
bed
bath
Sqft ($207/Sqft)
| Property type House | HOA fee $0/month | Movoto estimate | Parking 2 garage spaces | Rental estimate |
| Plan Information | |
| Levels/Style | 2 |
| Builder ID | 1495 |
| Brand Name | M/I Homes |
| Builder | External Link |
| Sales Office Website | External Link |
| Status | Active |
| Plan Name | Watauga |
| Move-In Date | 2023-05 |
| Virtual Tour | N/A |
| Home Details Website | External Link |
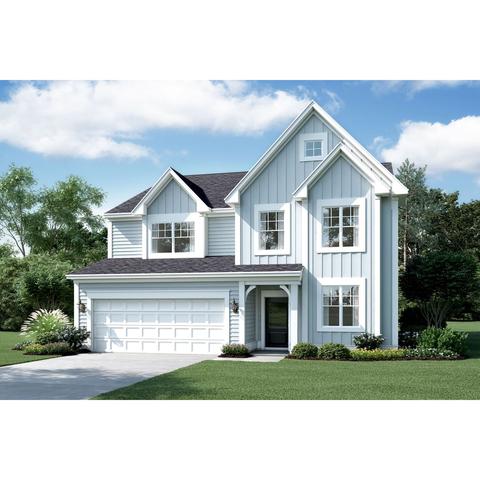
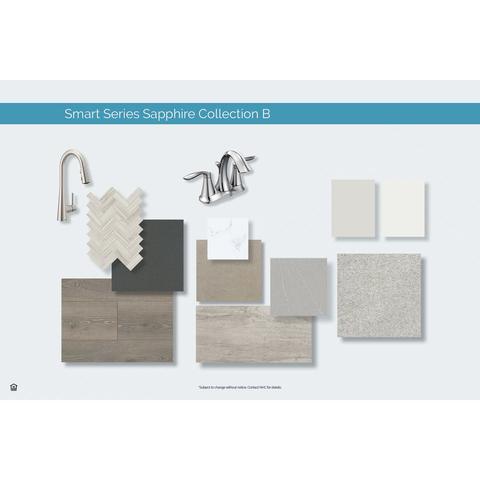
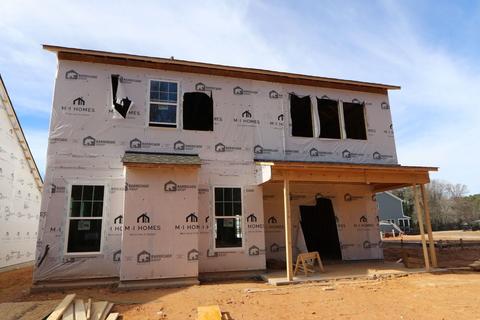
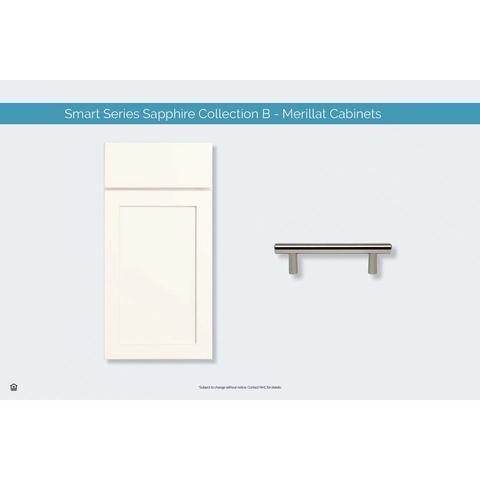
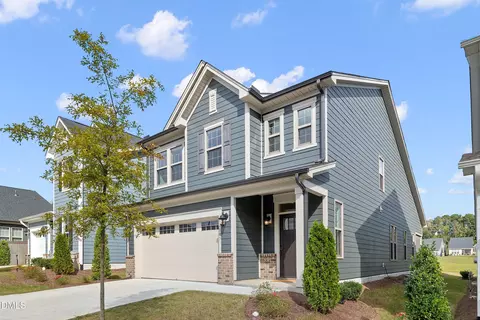
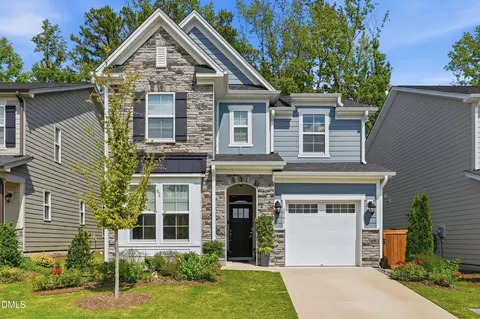
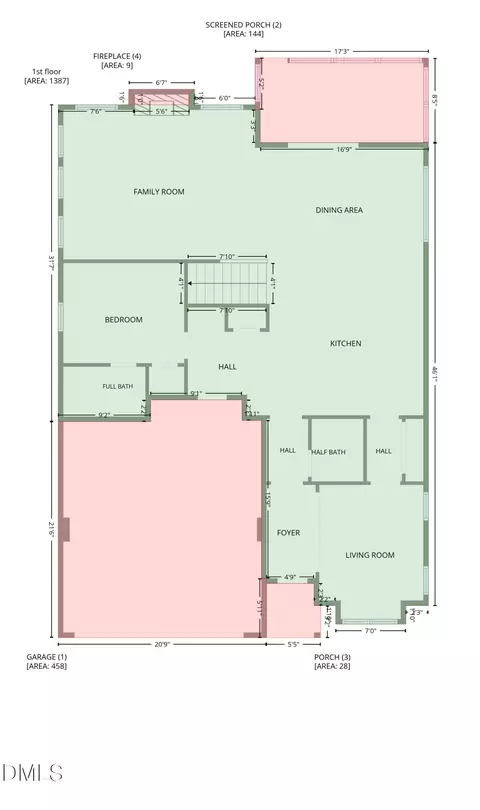
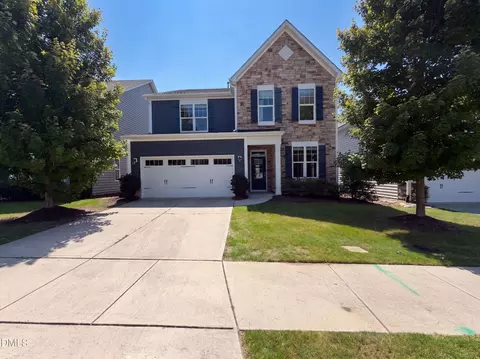
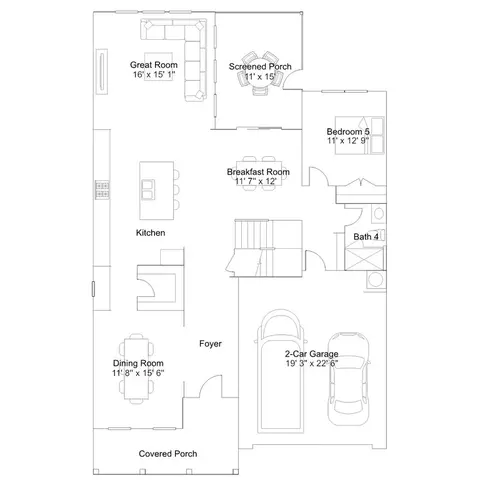
| Home Details | Lots Of Windows Let A Ton Of Natural Light In On This 4-bedroom And 3.5-bath Home.. A Study With Glass French Doors Welcomes You As You Enter Through The Front Door. This Home Also Backs Up To A Beautiful, Protected Tree Area, Giving You Extra Privacy. The Hallway Leads You Past A Half Bathroom And Into The Center Of The Home. To Your Right, Notice The Garage Entry, A Mud Room Bench, And A Guest Bedroom With Its Own Private Bath. This Home Is Perfect For Entertaining! White Kitchen Cabinets And Grey Quartz Countertops Give This Home A Contemporary Flair. The Gourmet Kitchen Is Perfect For The Home Chef! The 7 Laminate Plank Floors In The Kitchen Continue Into The Breakfast Area And Great Room Where You Will Find A Gas Fireplace. Enjoy A Glass Of Wine On The Screened Porch Or A Cup Of Hot Chocolate In The Winter! The Owners Bedroom Feels Grand With A Tray Ceiling. You Will Find A Beautifully Tiled Shower With A Seat In The Owners Bathroom, Along With A Relaxing Drop-in Tub. 2 Additional Bedrooms Share A Hall Bath. A 2-car Garage Completes This Home. This Home Features: Mud Room Bench With Cubbies 9 Ceilings On First And Second Floors Open Railings On First Floor Hardwood Stairs Quartz Countertops In Kitchen And Owners Suite Tile In All Bathrooms And Laundry Room Stainless Single-bowl Kitchen Sink Tile Glass Backsplash Gourmet GE Family Stainless Steel Appliances With 30'' Gas Cooktop ENERG... |
| Listing Type | New Construction |
| Price | 655000 |
| Total # of Bedrooms | 4 |
| Total # of Bathrooms | 3.5 |
| # Garage Spaces | 2 |
| Primary Bedroom | Upstairs |
| Property Type | SingleFamily |
| SqFt | 3006 |
| Listing # | 2368257 |
| Community Information | |
| Subdivision ID | 113773 |
| Price Range (Low) | 579000 |
| Price Range (High) | 710000 |
| Views (Y/N) | Yes |
| Directions | From I-540: Exit North Onto HWY 70/Glenwood Avenue Towards Durham. Take A Right On Brier Creek Parkway And The Community Entrance Will Be On Your Right At Farm Pond Trail.If Using A GPS: 401 Shale Creek Drive, Durham, NC |
| Pool (Y/N) | Yes |
| Greenbelt (Y/N) | Yes |
| Park (Y/N) | Yes |
| Sports Facilities (Y/N) | Yes |
| Subdivision | Andrews Chapel |
| Subdivision Website | External Link |
| Community Description | Our Single Family Collection Offers A Wide Range Of Plans Spanning From 2, 300 To 3, 900 Square Feet.. In Addition To These Popular Floorplans, This Section Of Andrews Chapel Will Offer Some Of The Most Desirable Homesites In The Area Including Wooded Backyards And Picturesque Pond Viewsall Of This Within Minutes Of RDU And Research Triangle Park. Take A Look At The Home Designs Offered In This Community:, Belmont | Floorplan | Virtual Tour, Brittain | Floorplan | Virtual Tour, Crabtree | Floorplan | Virtual Tour, Watauga | Floorplan | Virtual TourLocation, Location, LocationHave Everything At Your Fingertips When You Discover Andrews Chapel, Located On The Durham/Raleigh Line Near Brier Creek. You'll Be Just Minutes From Raleigh Durham International Airport, Research Triangle Park, And Umstead State Park. All This In Durham, One Of The Healthiest Housing Markets In The State And Top In The Country. Andrews Chapel Is Conveniently Located Near The Intersection Of I-540 And Highway 70 Feel Confident With Your New Home Purchase In Durham With M/I HomesWe Believe In The Homes We Build And We're Backing Up Our Construction With An Unbelievable Warranty. Should You Decide To Sell Your New Home In The Future, This Spectacular Warranty Will Transfer To The New Homeowners. You Can Relax And Feel Confident In The Home You've Purchased With M/I's 10-Year Transferable Structural Warranty. Its Included With Each And Every One Of These New Homes Near Brier Creek. All M/I Homes Are Tested Through A Third-party Independent Source To Achieve A Home Energy Rating Score (HERS) To Become Energy Star Certified. Its A Standard That Will Save You Thousands Each Year In Your Utility Bills! It's Quality You Can Count On. Fun At HomeYour Family Will Be Enjoying Living In Their New Home, But You Can Also Enjoy The Great Outdoors In The Community Amenities. The Interactive Pool And Cabana Are A Great Location To Meet Your New ... |
| Est. value | Bed/bath | Sqft | mi | |
|---|---|---|---|---|
| 7005 Crested Iris Pl, Durham, NC 27703 | $725,000 | 4/4 | 3,184 | 0.01 |
| 7009 Crested Iris Pl, Durham, NC 27703 | $769,000 | 5/4 | 3,514 | 0.02 |
| 7013 Crested Iris Pl, Durham, NC 27703 | $696,000 | 4/2 | 3,047 | 0.03 |
| 7017 Crested Iris Pl, Durham, NC 27703 | $735,000 | 4/3 | 3,246 | 0.04 |
| 7015 Leesville Rd, Durham, NC 27703 | $350,000 | 2/1 | 1,198 | 0.04 |
| 7007 Leesville Rd, Durham, NC 27703 | $340,000 | 2/1 | 1,106 | 0.04 |
| 7021 Crested Iris Pl, Durham, NC 27703 | $630,000 | 4/3 | 2,423 | 0.05 |
| 7002 Leesville Rd, Durham, NC 27703 | $388,000 | 2/1 | 1,028 | 0.05 |
Estimated values are based on public record data and automated valuation models. Values are not guaranteed and may not reflect current market conditions.






$460,000
$489,900
$652,450
$570,218
$525,000
$329,900
$350,000
$585,000
$455,000
$234,950
$350,000
$694,000
$689,000
$469,900
$587,390
$499,450
$659,000
$479,000
$526,810
$484,400
$1,288,888
$435,000
$725,000
$422,500
$695,000
$675,000
$523,900
$1,350,000