
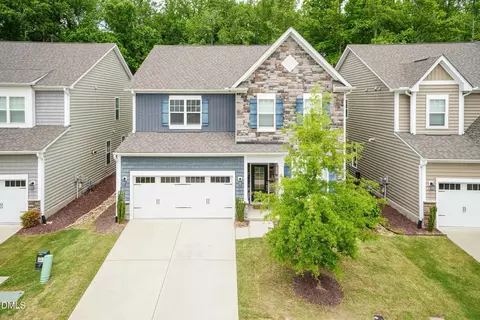
- $645,000
- 4Bd
- 4Ba
- 3,095 Sq Ft
SOLD 06/30/26


Last sold 10/31/2025 after 230 Days
bed
bath
Sqft ($206/Sqft)
| Property type House | Year built 2019 | HOA fee $83/month | Lot size 7,405 Sqft | Movoto estimate | Parking 2 garage spaces |

| Overview | |
| Cooling/AC | Ceiling Fan(s), Central Air, Electric, ENERGY STAR Qualified Equipment, Exhaust Fan, Gas, Zoned |
| Heating | Central, Forced Air, Natural Gas |
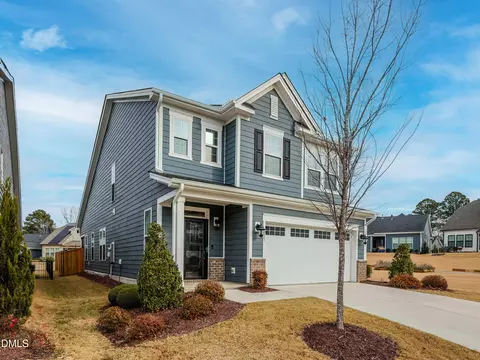
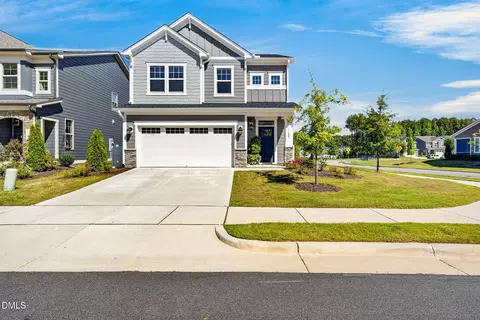
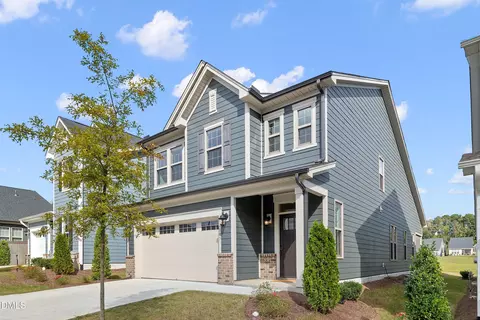
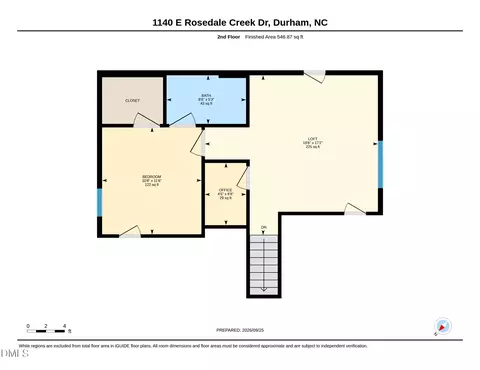
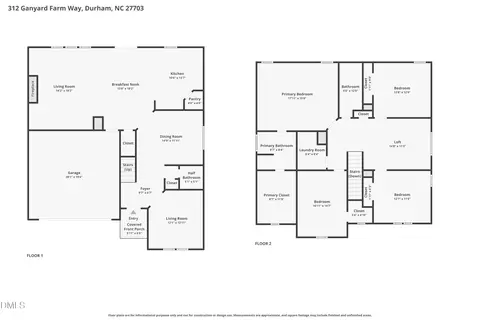
| Levels/Style | Two, House, Craftsman, 2 |
| MLS # | 10082680 |
| Type | Residential |
| Status | Closed |
| SubType | Single Family Residence |
| Living Area | 3000 |
| Lot Size (SqFt) | 7405 |
| Lot Size (Acres) | 0.17 |
| Property Tax | 5569.86 |
| Builder Name | MI Homes |
| Year Built | 2019 |
| HOA | York Properties |
| HOA Fee | Monthly, 83 |
| Interior | |
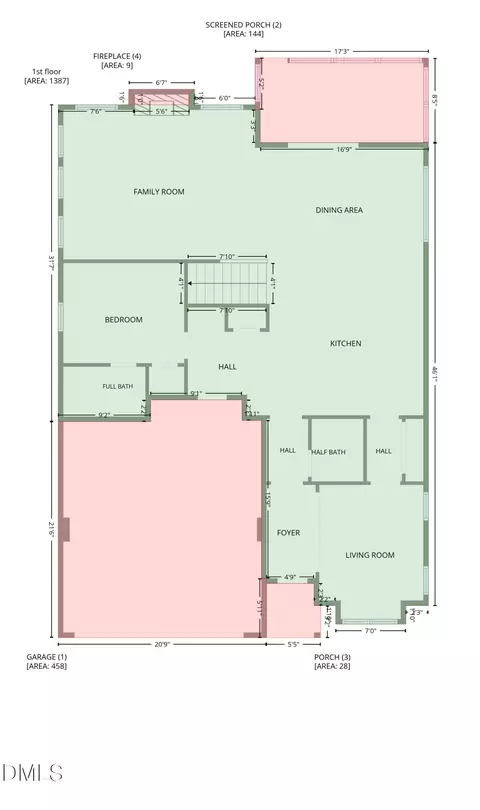
| # of Half Baths | 1 |
| Total # of Bathrooms | 4 |
| # of Full Baths | 3 |
| Total # of Bedrooms | 5 |
| Total # of Rooms | 7 |
| Laundry | Electric Dryer Hookup, Laundry Room, Upper Level, Washer Hookup |
| Flooring | Ceramic Tile, Laminate, Tile, Wood |
| Appliances | Cooktop, Dishwasher, Disposal, Double Oven, Dryer, ENERGY STAR Qualified Appliances, ENERGY STAR Qualified Water Heater, Exhaust Fan, Freezer, Gas Cooktop, Gas Water Heater, Ice Maker, Instant Hot Water, Oven, Range Hood, Refrigerator, Stainless Steel Appliance(s), Tankless Water Heater, Vented Exhaust Fan, Wall Oven, Washer, Washer/Dryer, Water Heater |
| Interior Features | Bathtub/Shower Combination, Built-in Features, Ceiling Fan(s), Coffered Ceiling(s), Crown Molding, Entrance Foyer, High Ceilings, Kitchen Island, Open Floorplan, Pantry, Quartz Counters, Smart Home, Walk-In Closet(s), Water Closet |
| Fireplace | Gas, Gas Log, Great Room |
| Window Features | ENERGY STAR Qualified Windows, Plantation Shutters, Wood Frames |
| Common Walls | No Common Walls |
| Exterior | |
| Foundation | Concrete, Slab |
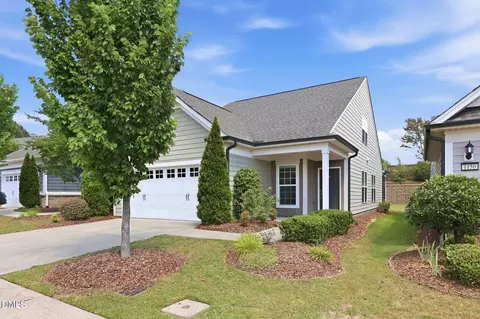
| Roof | Architectural Shingle |
| Construction | Concrete, Fiber Cement, Stone, Stone Veneer |
| # of Open Parking Spaces | 4 |
| Parking | Concrete, Driveway, Garage, Garage Door Opener, Garage Faces Front, Off Street, On Site, Paved |
| # of Parking Spaces | 4 |
| Patio/Porch | Enclosed, Screened |
| Lot Features | Back Yard, Landscaped |
| Amenities / Utilities | |
| Utilities | Electricity Connected, Natural Gas Connected, Sewer Connected, Water Connected |
| Sewer/Septic | Public Sewer |
| Water Source | Public |
| HOA Fee Includes | Unknown |
| HOA Amenities | Barbecue, Dog Park, Maintenance, Management, Park, Picnic Area, Playground, Pool, Sport Court |
| Pool | Association, Community |
| Location | |
| View | Orchard |
| County | Durham |
| Community Features | Curbs, Park, Playground, Pool, Street Lights |
| Subdivision | Andrews Chapel |
| Elementary School | Durham - Spring Valley |
| Middle School | Durham - Neal |
| High School | Durham - Southern |
| APN | 0769-72-5410 |
| Directions | From Hwy 70 Turn North On Brier Creek Parkway. Pass TW Alexander Dr. Turn Right On Farm Pond Trail. Left On Silverhawk Lane. House Is Second On The Right. |
| Lot/ Land Details | |
| Road Frontage | City Street |
| Road Surface | Paved |
| Road Responsibility | Public Maintained Road |
MLS # 10082680
MLS # 2257947| Est. value | Bed/bath | Sqft | mi | |
|---|---|---|---|---|
| 309 Silverhawk Ln, Durham, NC 27703 | $716,000 | 4/3 | 3,495 | 0.01 |
| 313 Silverhawk Ln, Durham, NC 27703 | $661,000 | 4/3 | 2,998 | 0.01 |
| 307 Silverhawk Ln, Durham, NC 27703 | $661,000 | 4/3 | 3,017 | 0.02 |
| 305 Silverhawk Ln, Durham, NC 27703 | $662,000 | 4/3 | 3,014 | 0.03 |
| 308 Silverhawk Ln, Durham, NC 27703 | $753,000 | 5/4 | 3,501 | 0.03 |
| 306 Silverhawk Ln, Durham, NC 27703 | $586,000 | 5/4 | 2,332 | 0.04 |
| 303 Silverhawk Ln, Durham, NC 27703 | $646,000 | 4/3 | 3,003 | 0.04 |
| 1704 Farm Pond Trl, Durham, NC 27703 | $633,000 | 3/2 | 2,958 | 0.04 |
Estimated values are based on public record data and automated valuation models. Values are not guaranteed and may not reflect current market conditions.

$460,000
$489,900
$652,450
$570,218
$525,000
$329,900
$350,000
$585,000
$455,000
$234,950
$350,000
$694,000
$689,000
$469,900
$587,390
$499,450
$659,000
$479,000
$526,810
$484,400
$1,288,888
$435,000
$725,000
$422,500
$695,000
$675,000
$523,900
$1,350,000